Sign In or Create a Free Account to see full details of this property
Key Facts
Key facts for 868 Liverpool Road
Property Type
House, Sidesplit
Parking
None 0 garage, 4 parking
MLS #
E13886452
Size
1100-1500 sqft
Basement
Partially Finished
Listed on
2026-10-12
Lot size
50 x 116.9
Tax
$5,763.72 /yr
Days on Market
1
Approximate Age
-
Maintenance Fee
-
Description
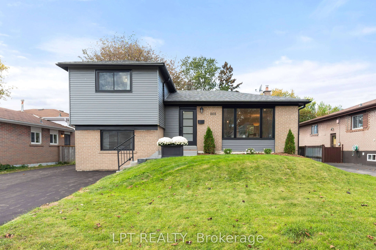
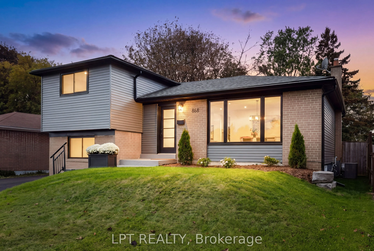
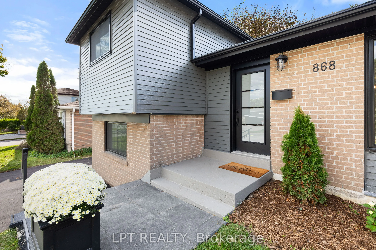
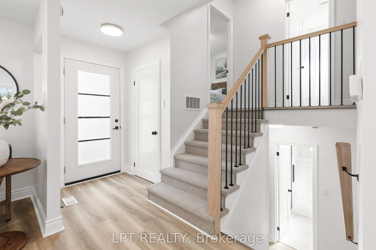
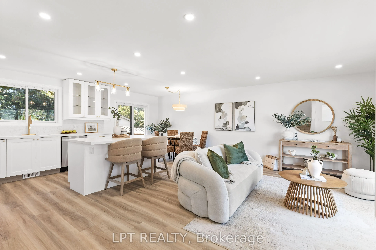
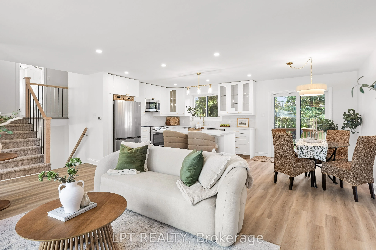
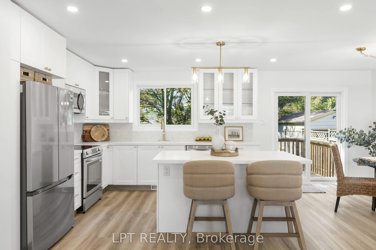
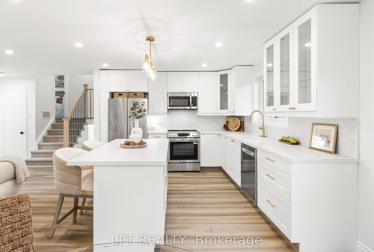
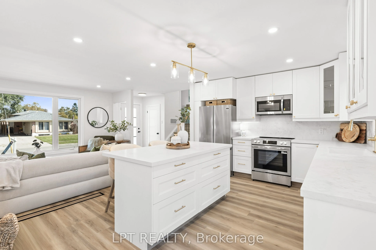
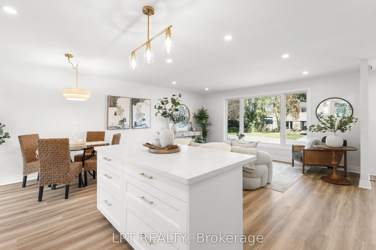
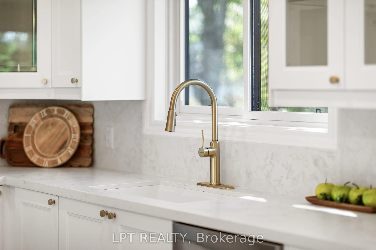
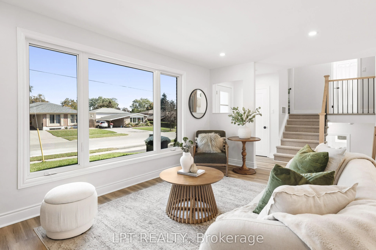
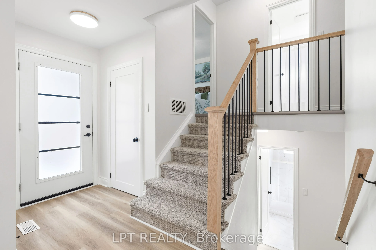
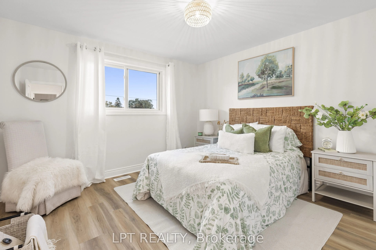
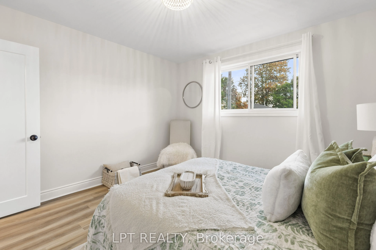
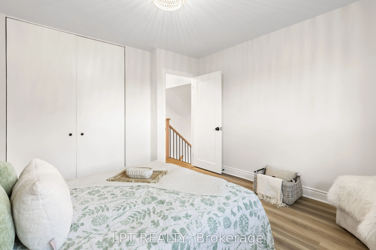
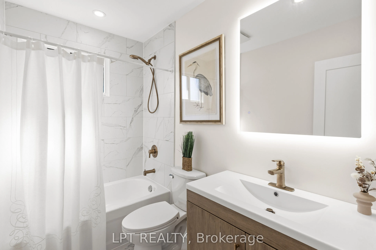
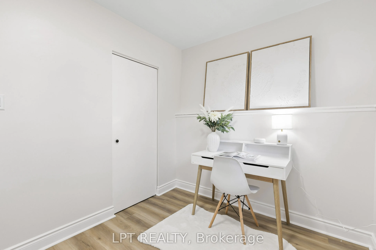
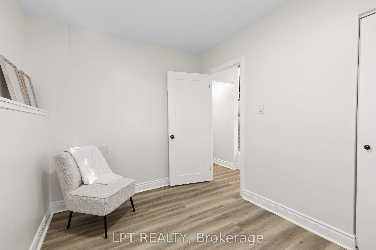
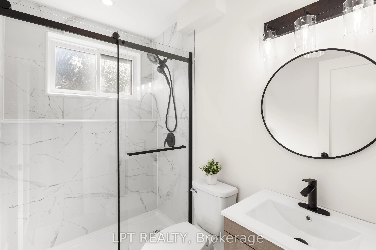
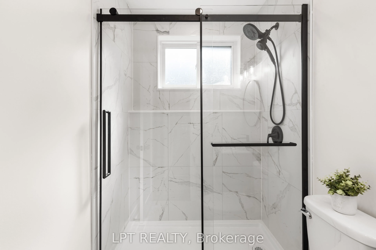
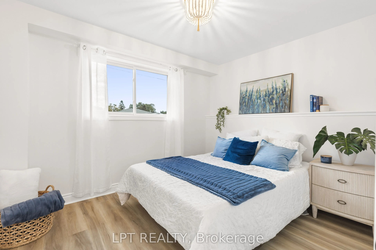
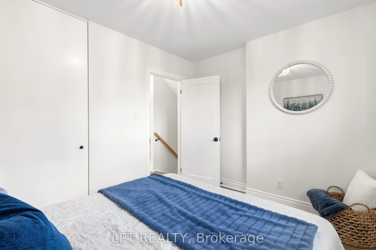
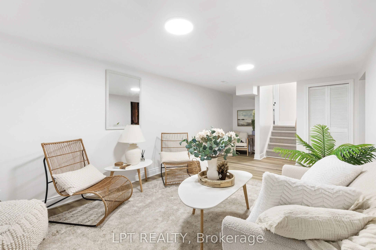
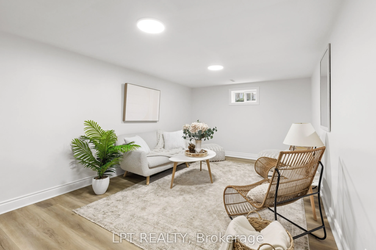
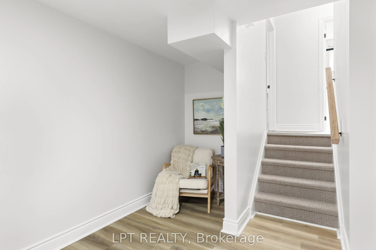
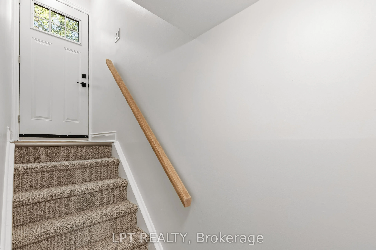
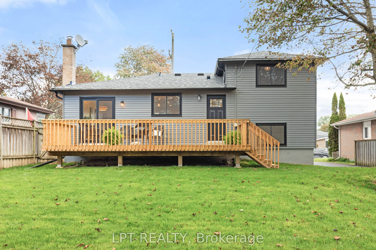
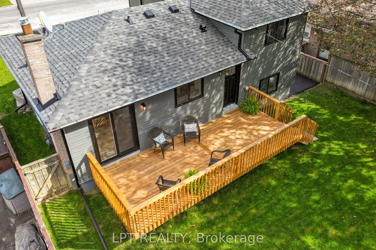
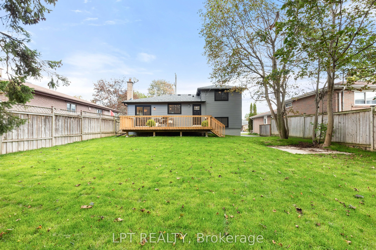
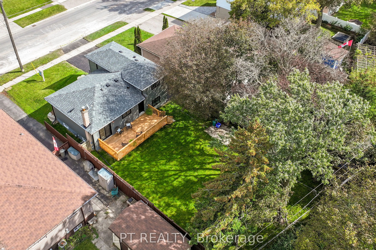
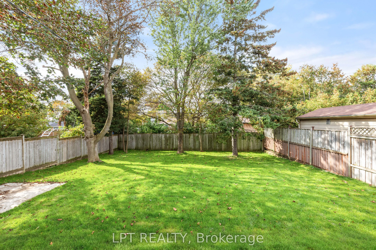
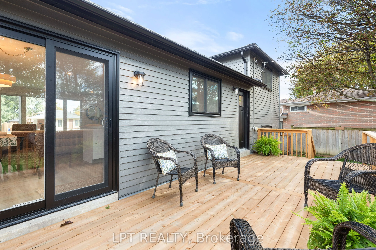
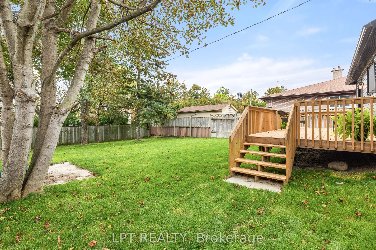
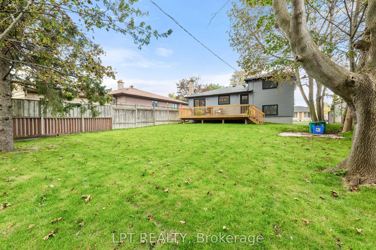
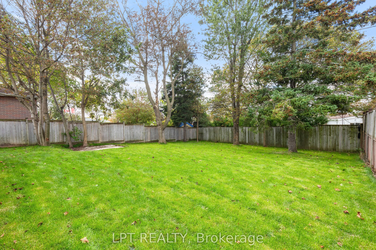
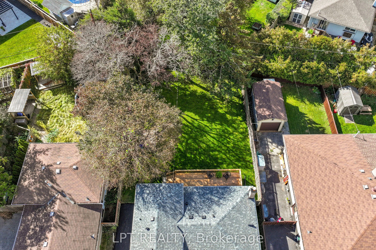
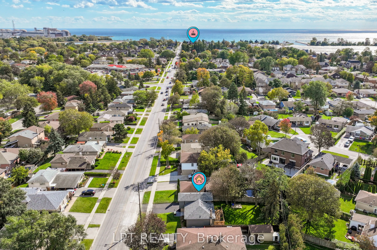
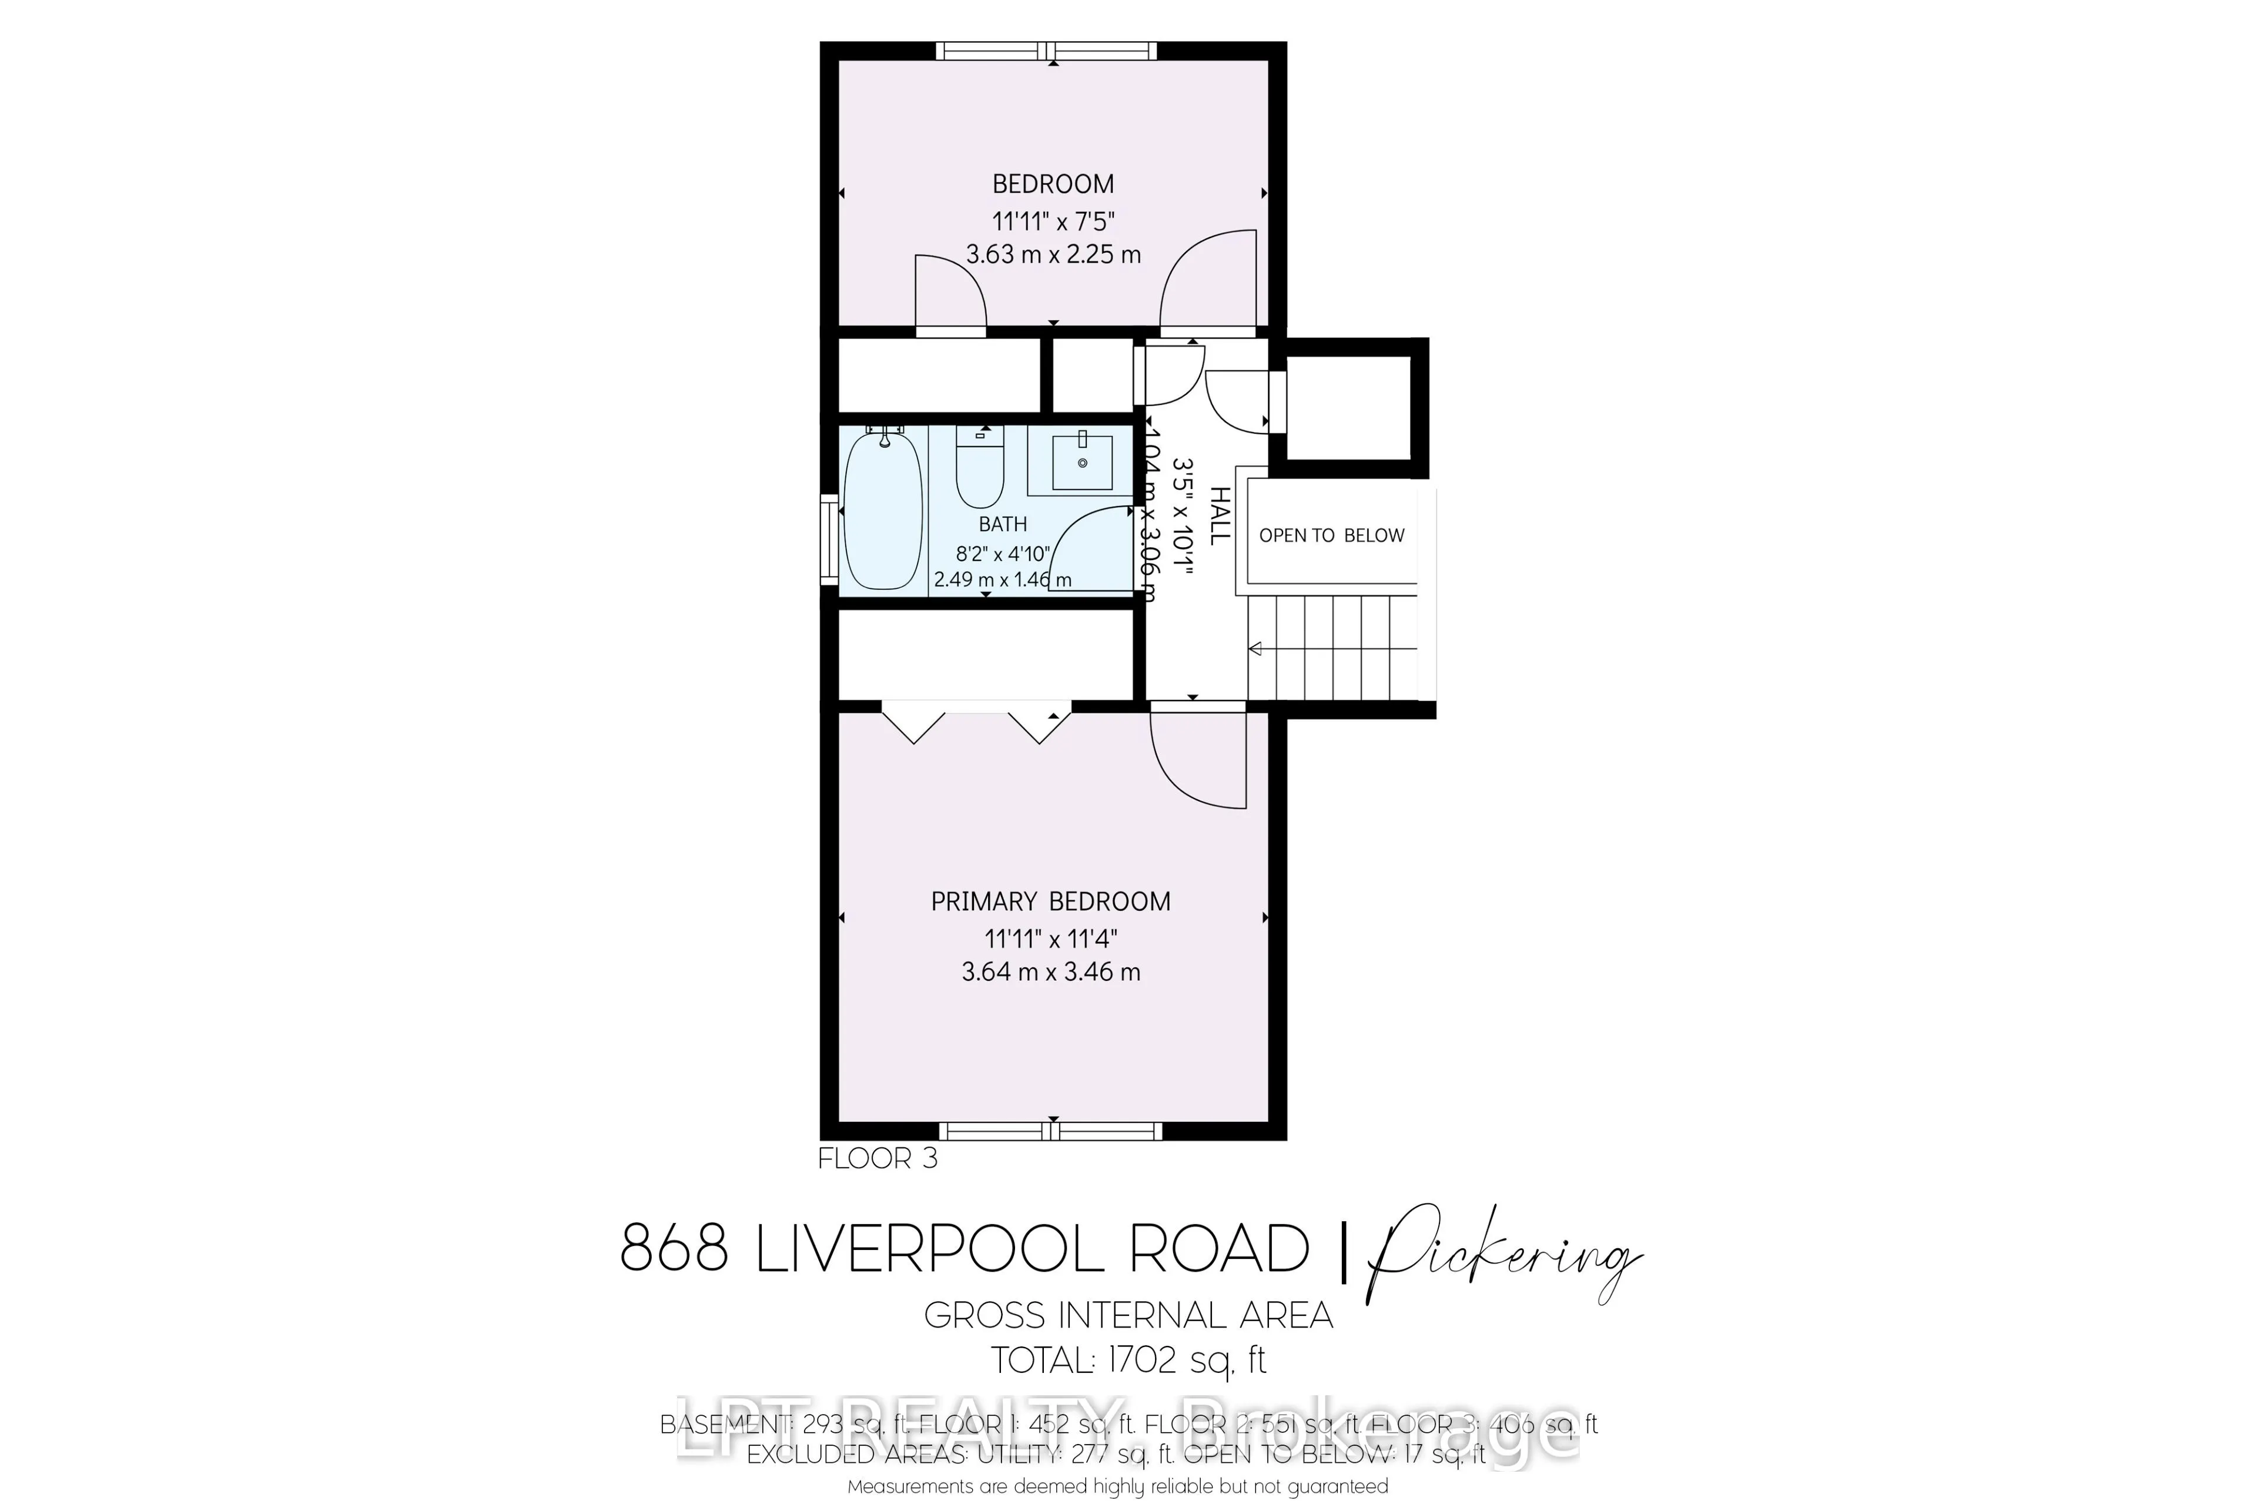
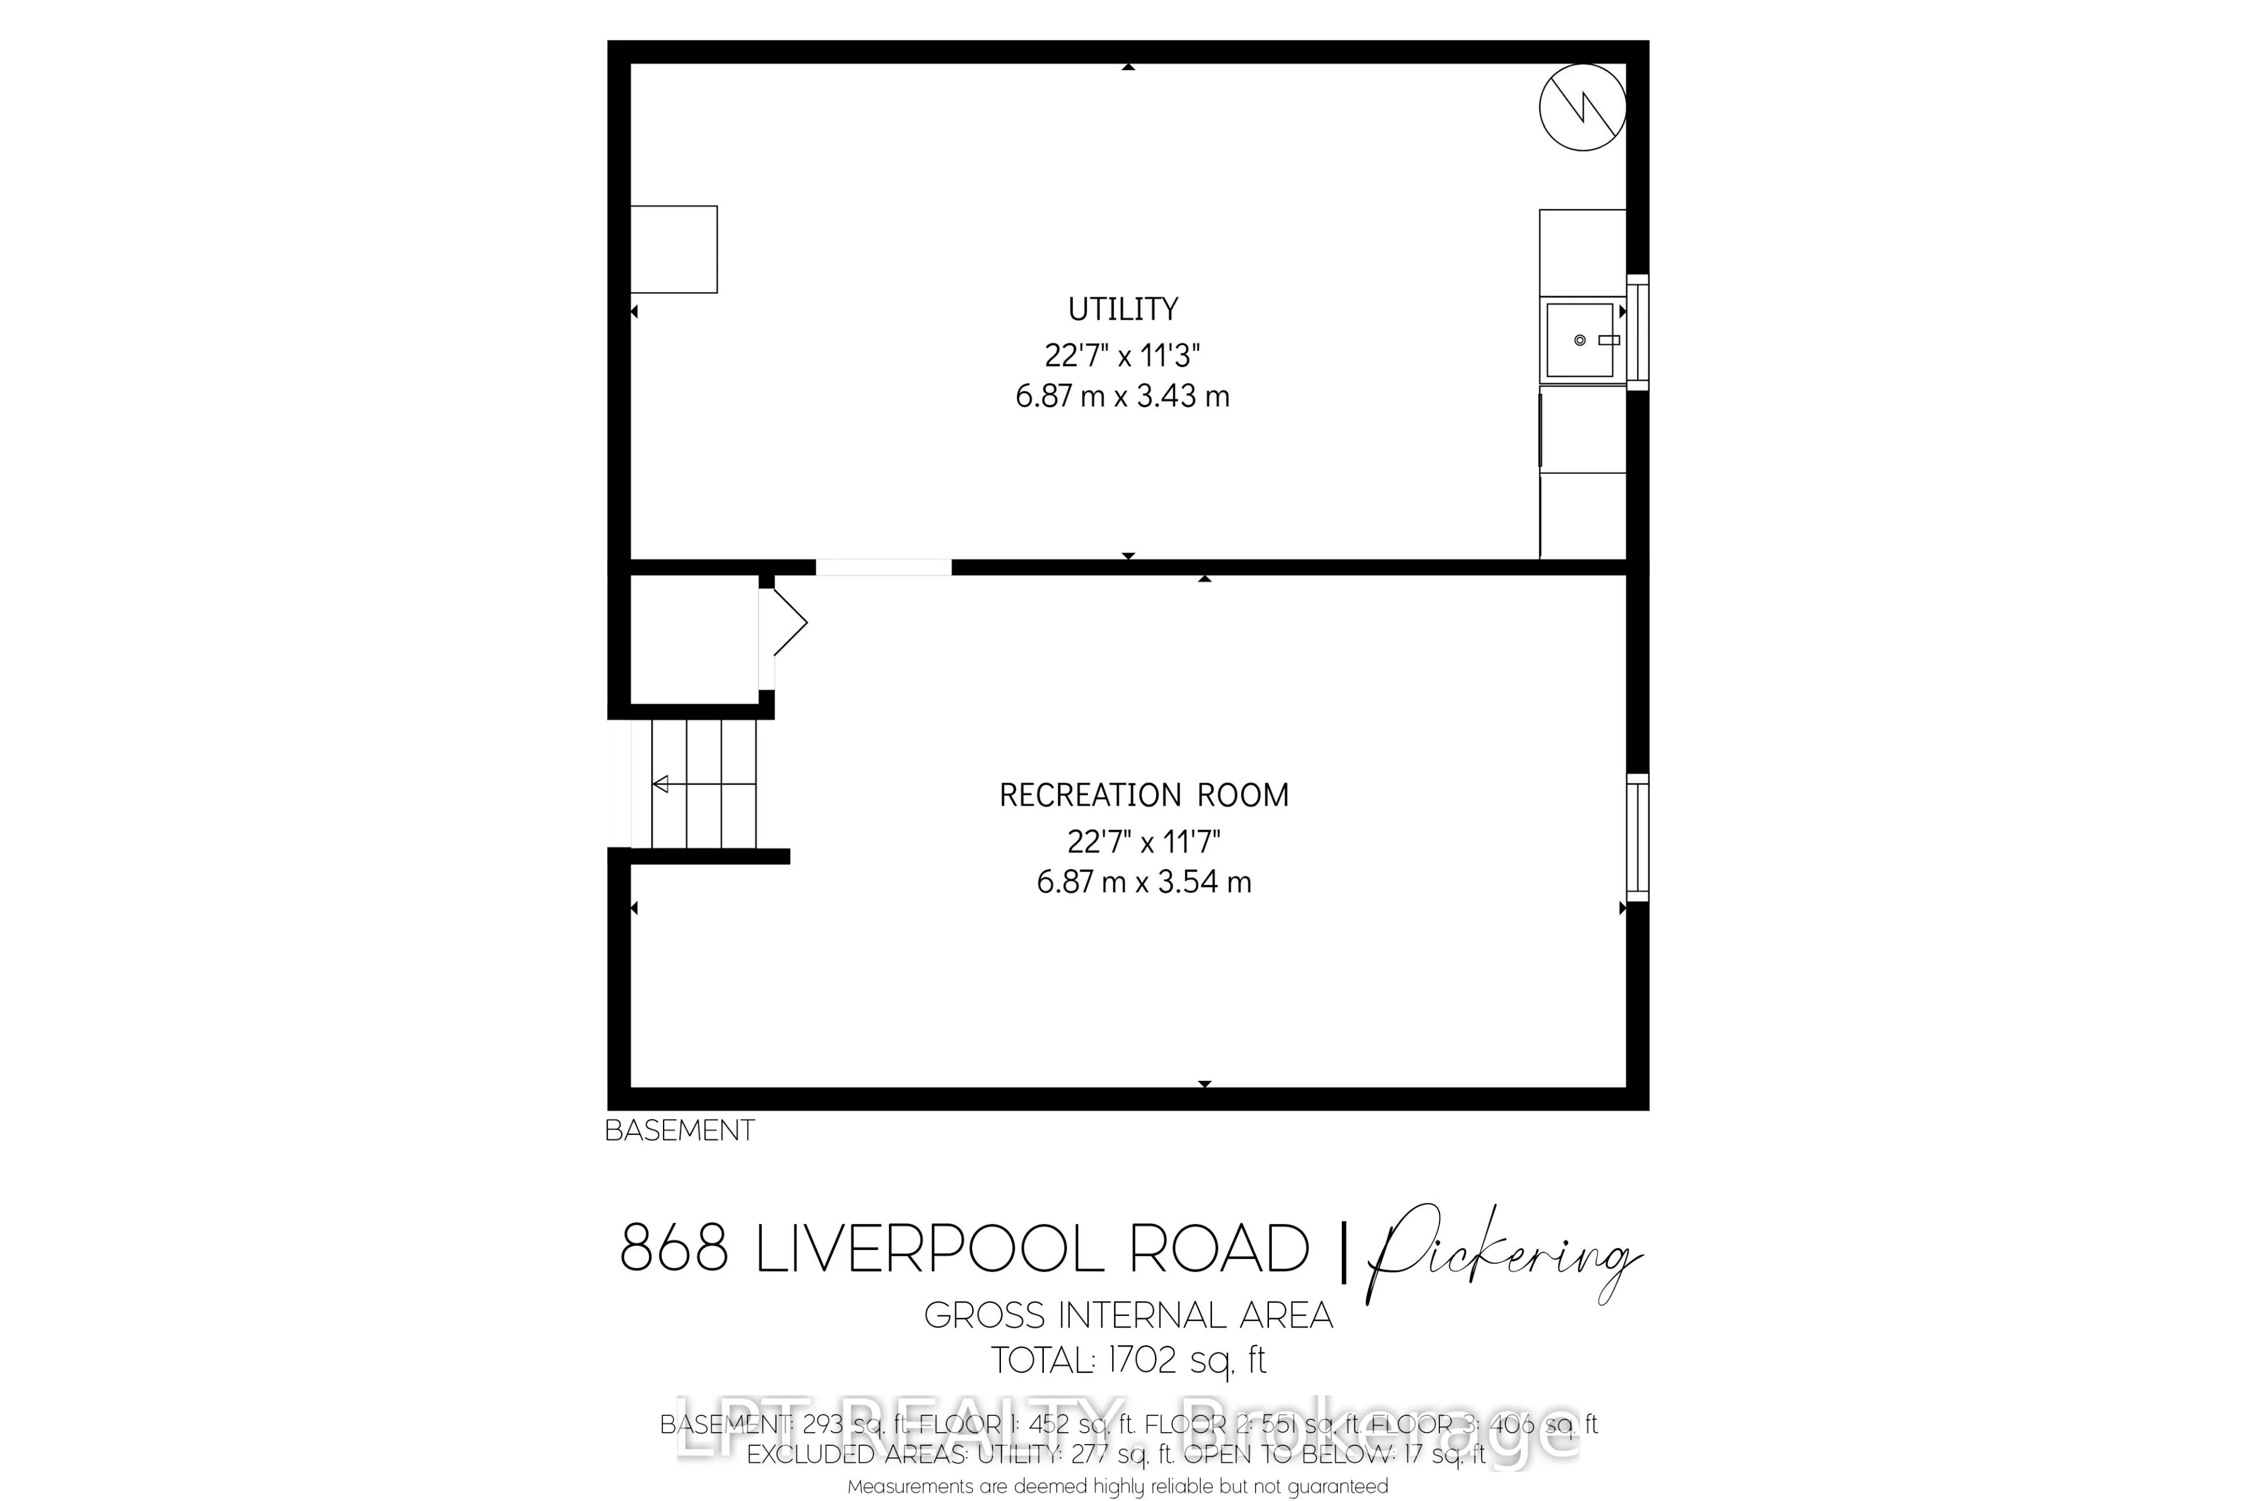
Welcome to 868 Liverpool Road, situated in Pickering's highly desirable Bay Ridges neighbourhood, just a short walk to the beautiful shores of Lake Ontario, Frenchman's Bay Marina, waterfront trails, boardwalk and vibrant Nautical Village, offering charming shops, restaurants and cafés. Updated thro...ughout, this inviting home offers four above-grade bedrooms, a unique and versatile layout, and plenty of space for comfortable everyday living. The beautifully updated kitchen features quartz countertops, stainless steel appliances and stylish finishes, complemented by updated bathrooms and numerous improvements throughout. The finished lower level provides additional living space with a recreation room, while a separate rear entrance with stairs offers potential for a future in-law suite. Step outside to enjoy the spacious backyard, complete with a new rear deck, poured concrete pad for a future shed and plenty of room for entertaining. Parking for up to four vehicles adds everyday convenience. Extensive 2026 improvements include a new roof, siding, windows, doors, kitchen, bathrooms, flooring, interior paint, rear deck and freshly paved driveway, along with furnace and central air conditioning (2024). Ideally located minutes from Pickering Town Centre, Pickering GO Station, Highway 401, Ajax Pickering Hospital, Pickering Casino Resort with downtown Toronto approximately 30 minutes away. Enjoy the perfect combination of waterfront lifestyle, urban convenience and a beautifully updated home that's ready for you to move in and enjoy!
Full Property Details
Interior
Bedrooms
4
Total Bedrooms
4
Washrooms
2
Square Footage
1100-1500 sqft
Basement
Partially Finished
Heating Source
Gas
Heating Fuel
Forced Air
Air Conditioning
Central Air
Family Room
No
Kitchens
1
Total Kitchens
1
Fireplace Features
No
Bedrooms
4
Total Bedrooms
4
Washrooms
2
Square Footage
1100-1500 sqft
Basement
Partially Finished
Heating Source
Gas
Heating Fuel
Forced Air
Air Conditioning
Central Air
Family Room
No
Kitchens
1
Total Kitchens
1
Fireplace Features
No
Exterior
Depth
116.9
Front
50.05
Driveway
Private Double,Tandem
Lot Size
50 x 116.9 ft
Pool
None
Waterfront
WaterfrontCommunity
Parking Spaces
4
Total Parking Spaces
3.00
Parking Description
None
Garage Spaces
0
Depth
116.9
Front
50.05
Driveway
Private Double,Tandem
Lot Size
50 x 116.9 ft
Pool
None
Waterfront
WaterfrontCommunity
Parking Spaces
4
Total Parking Spaces
3.00
Parking Description
None
Garage Spaces
0
Building Description
Style
Sidesplit
Home Type
House
Subtype
Detached
Property Orientation
West
Exterior Finish
Aluminum Siding
Sewers
Sewer
Water Supply
Municipal
Possession Date
No Data
Style
Sidesplit
Home Type
House
Subtype
Detached
Property Orientation
West
Exterior Finish
Aluminum Siding
Sewers
Sewer
Water Supply
Municipal
Possession Date
No Data
Community
Community
Bay Ridges
Community
Bay Ridges
Taxes & Fees
Taxes
$5,763.72 /yr
Tax Year
2026
Occupancy
Vacant
Taxes
$5,763.72 /yr
Tax Year
2026
Occupancy
Vacant
Room Types
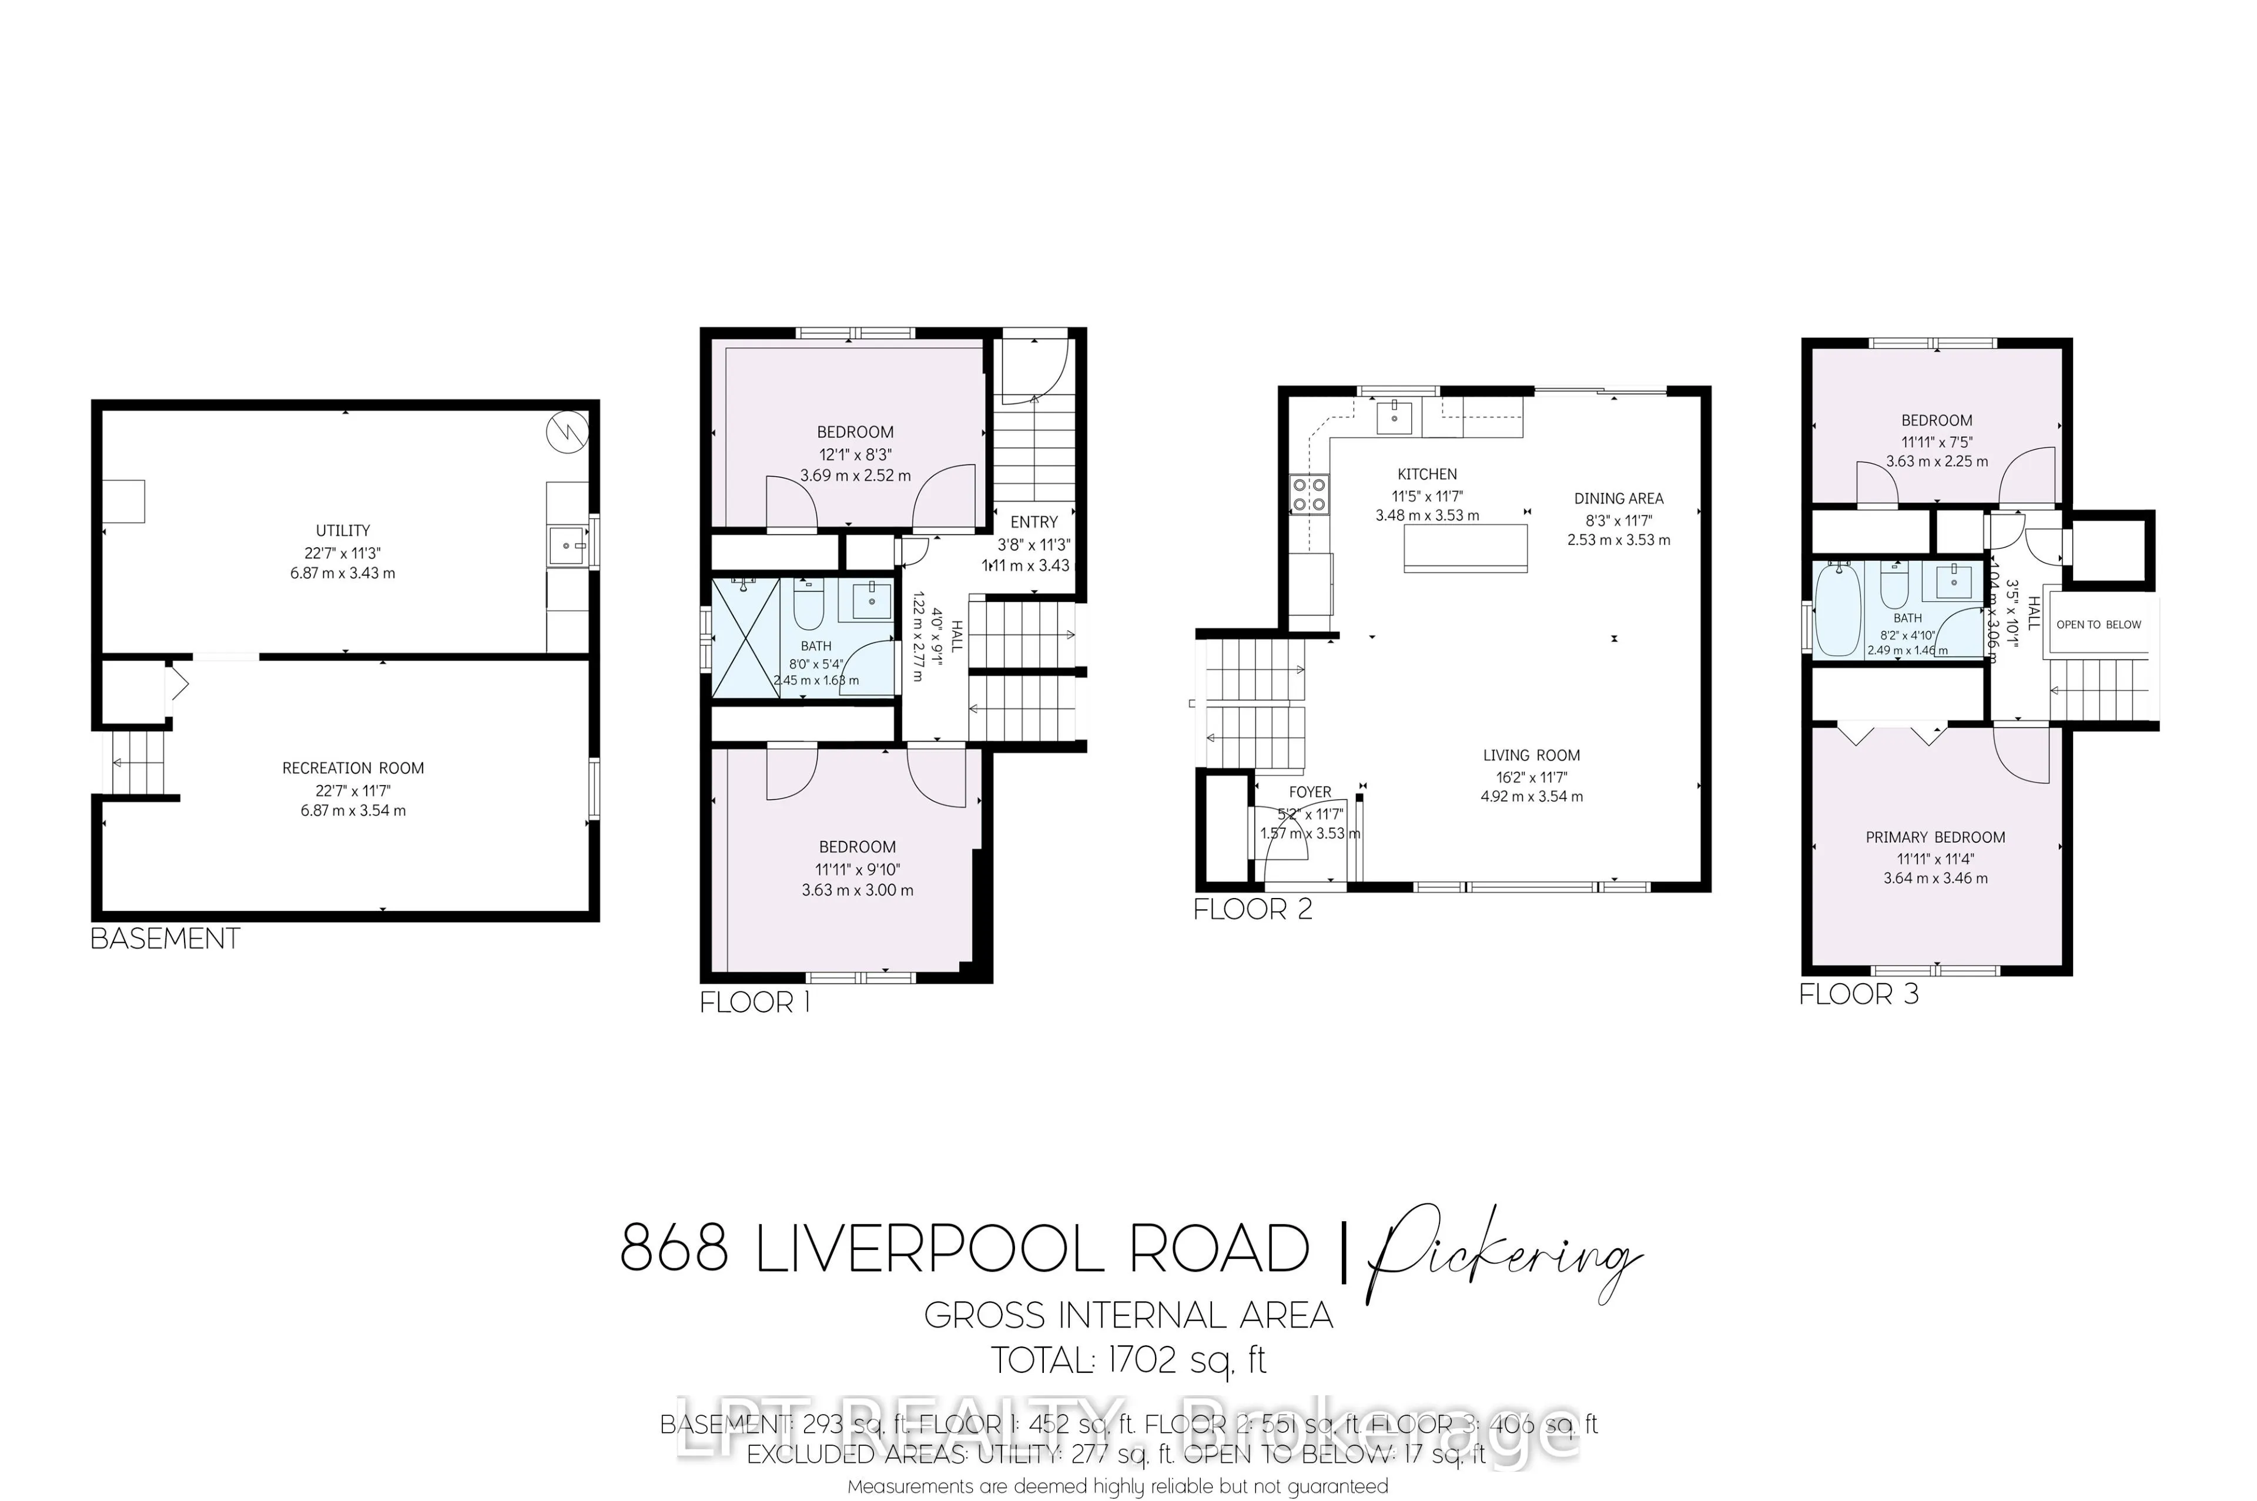
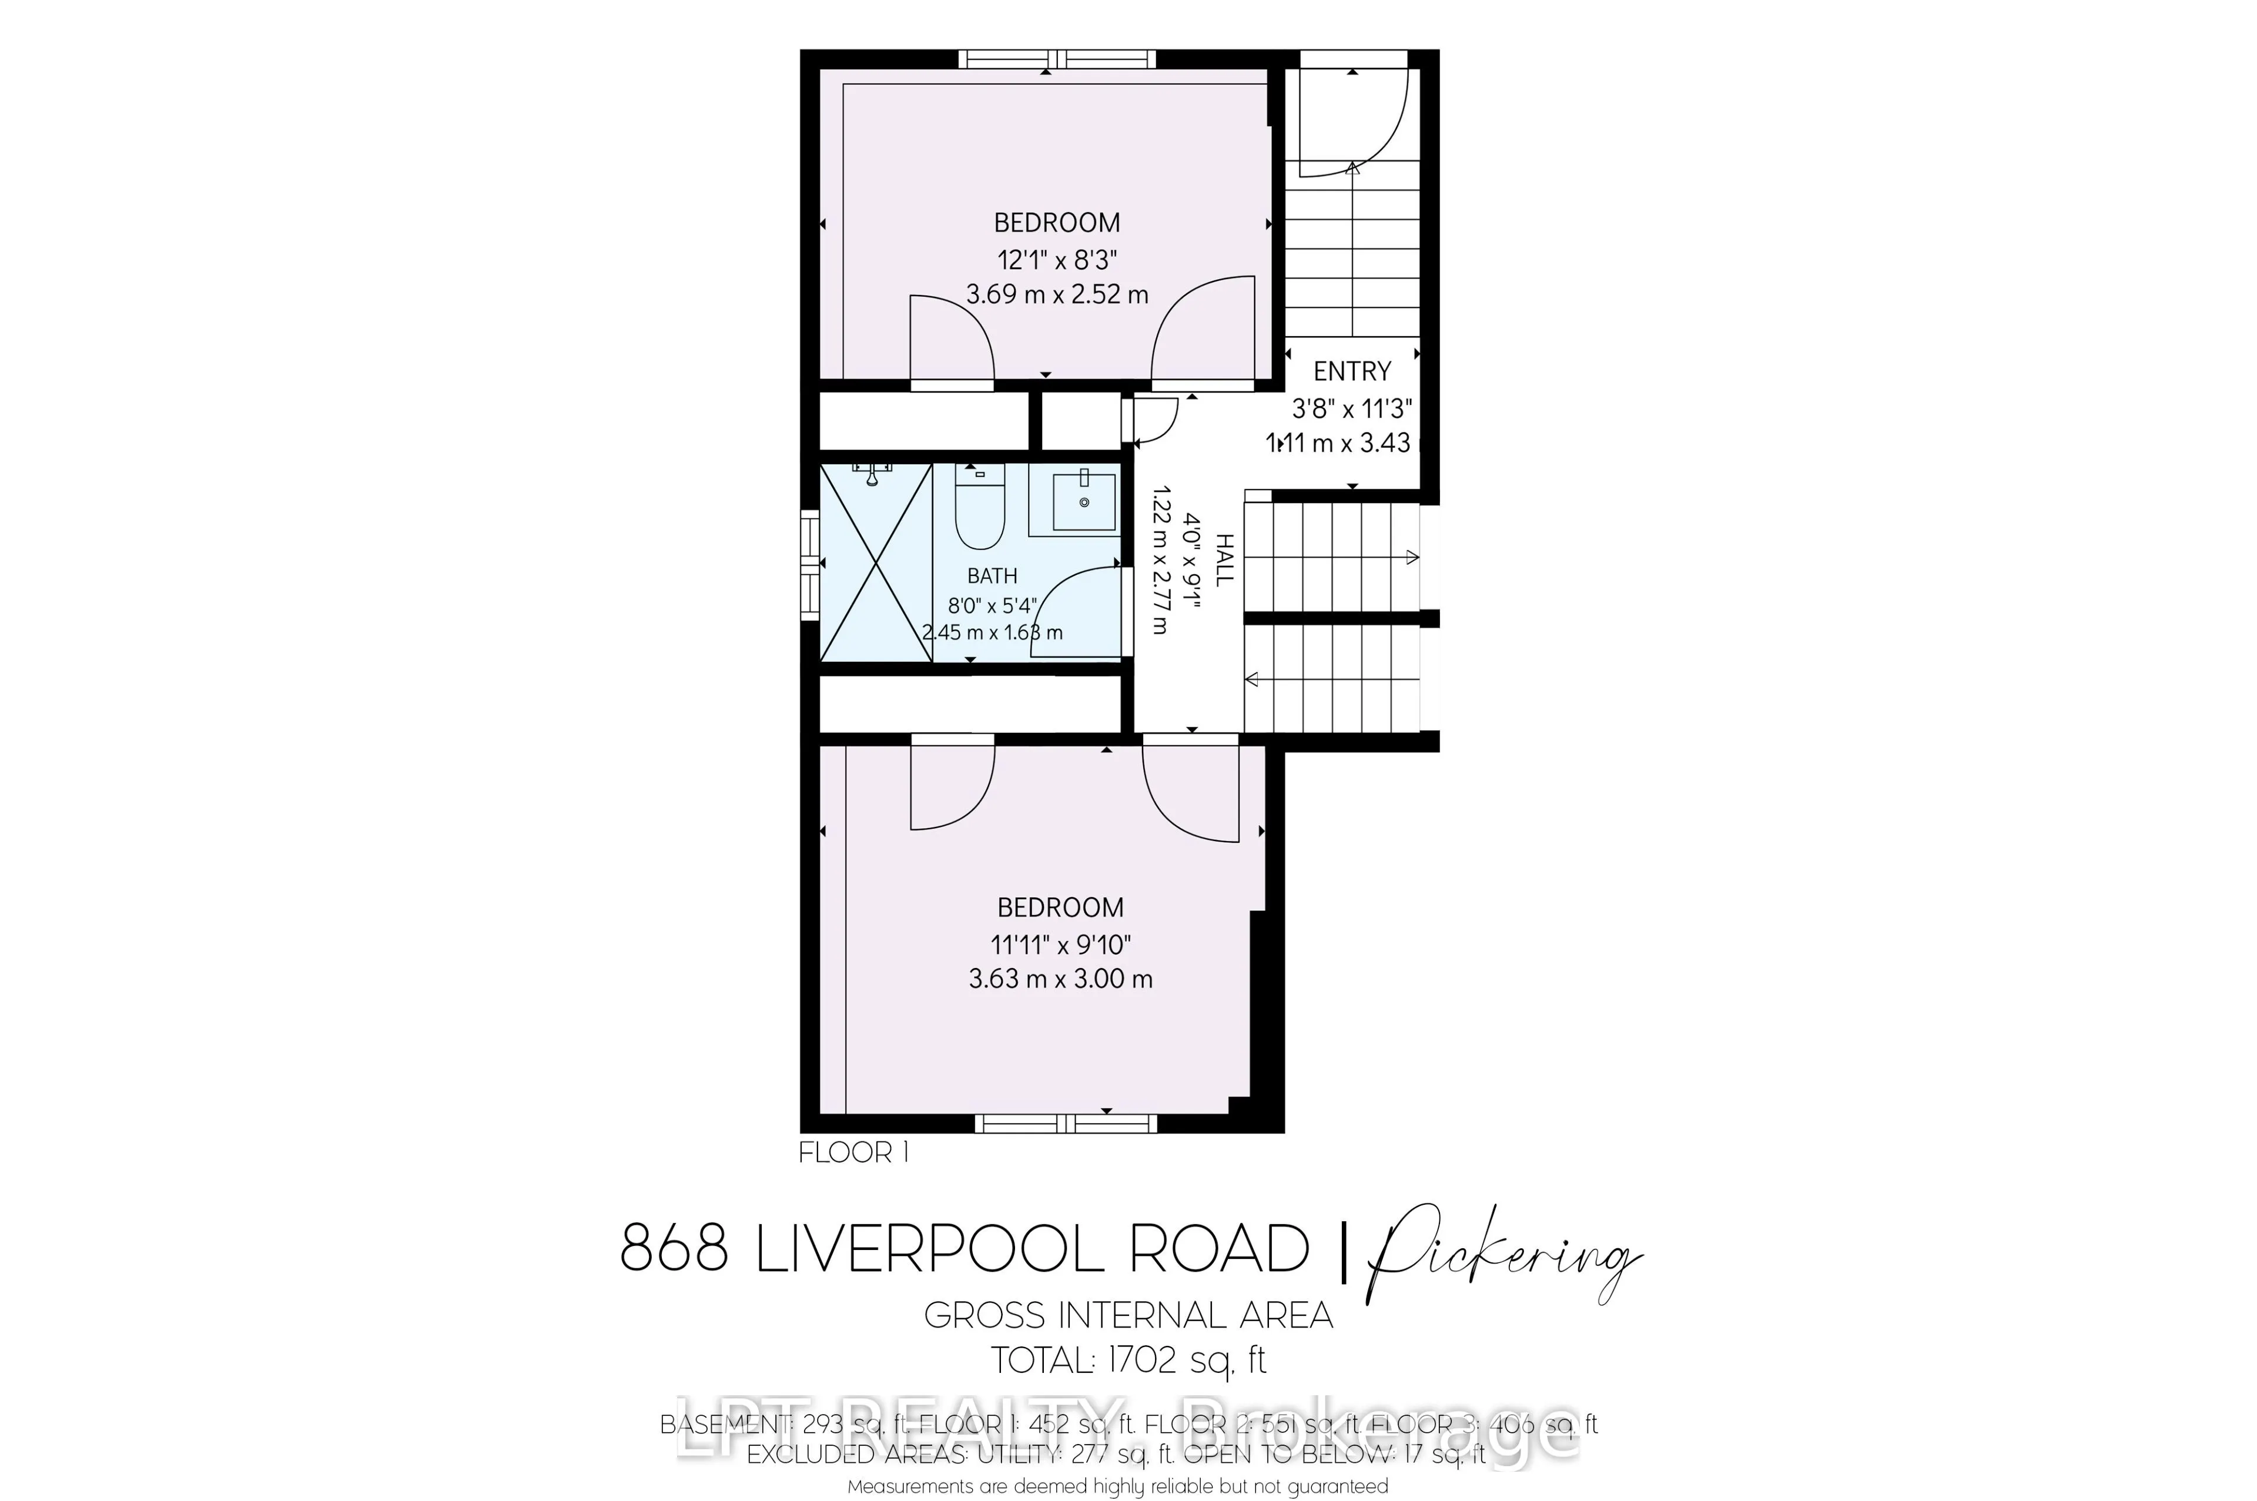
Bedroom 2
Overlooks Backyard
Dimensions 11.38 x 7.05 feet
80.23 sqft
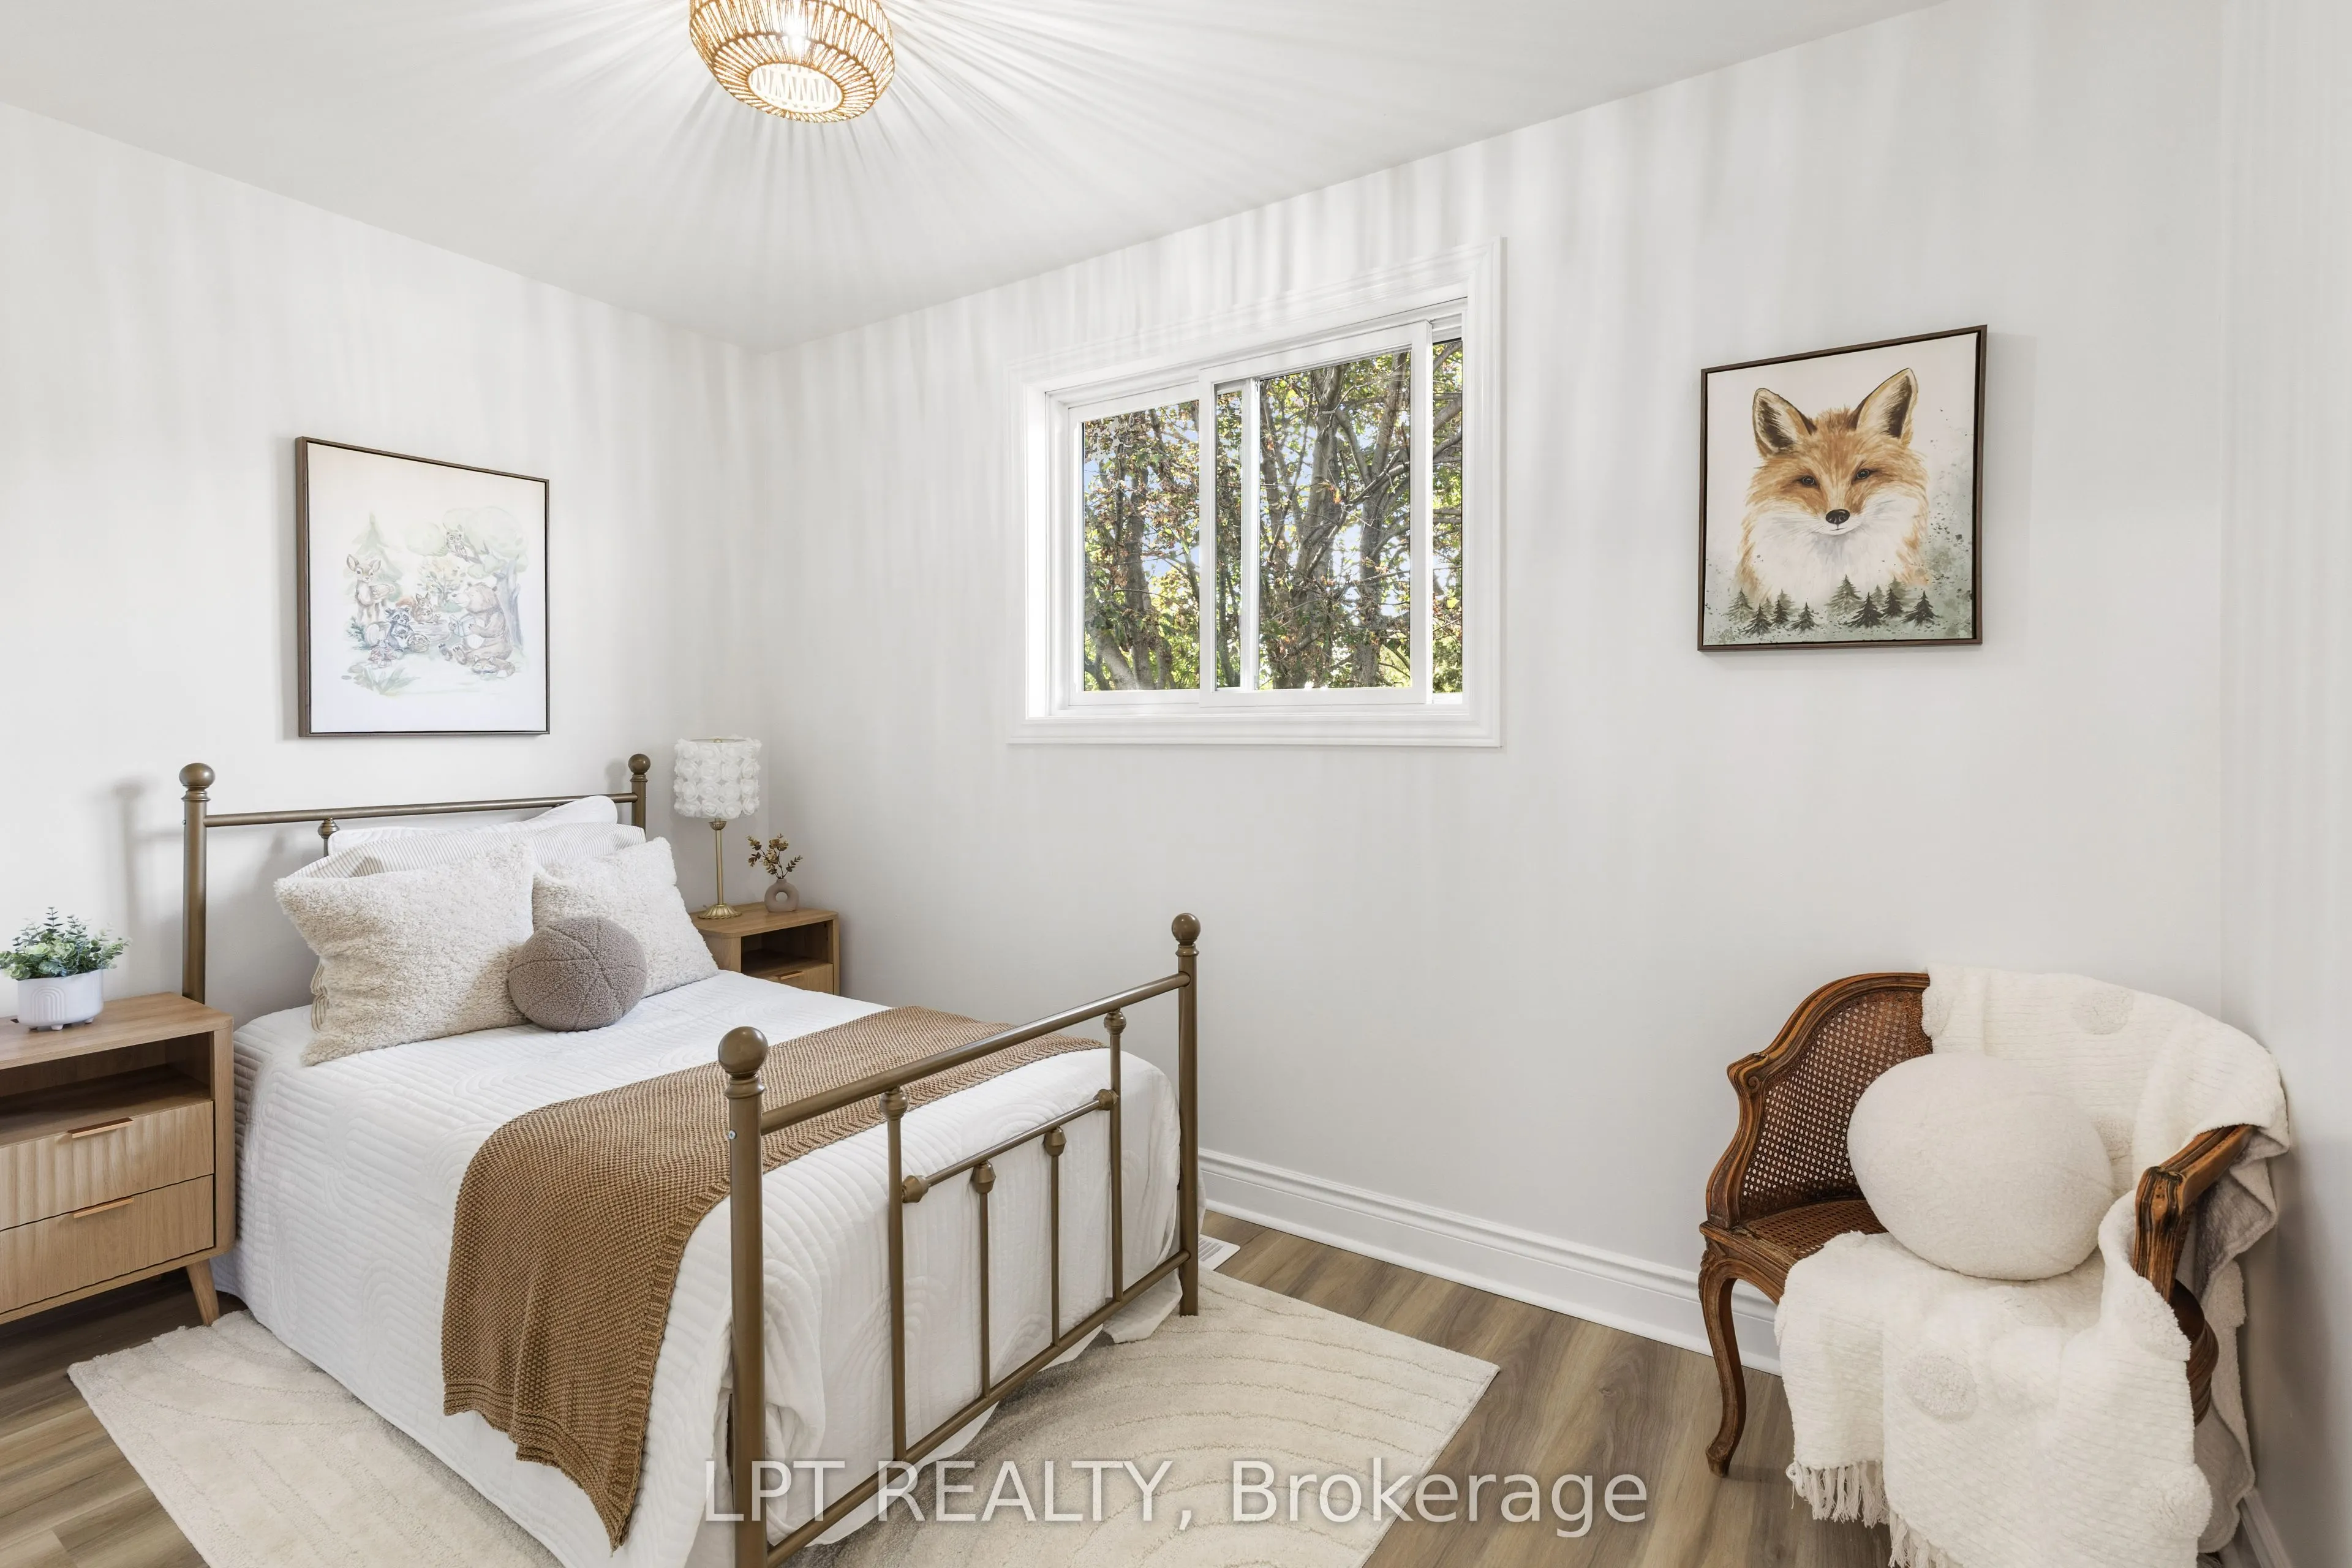
Bedroom 3
Overlooks Frontyard
Dimensions 10.93 x 9.02 feet
98.59 sqft
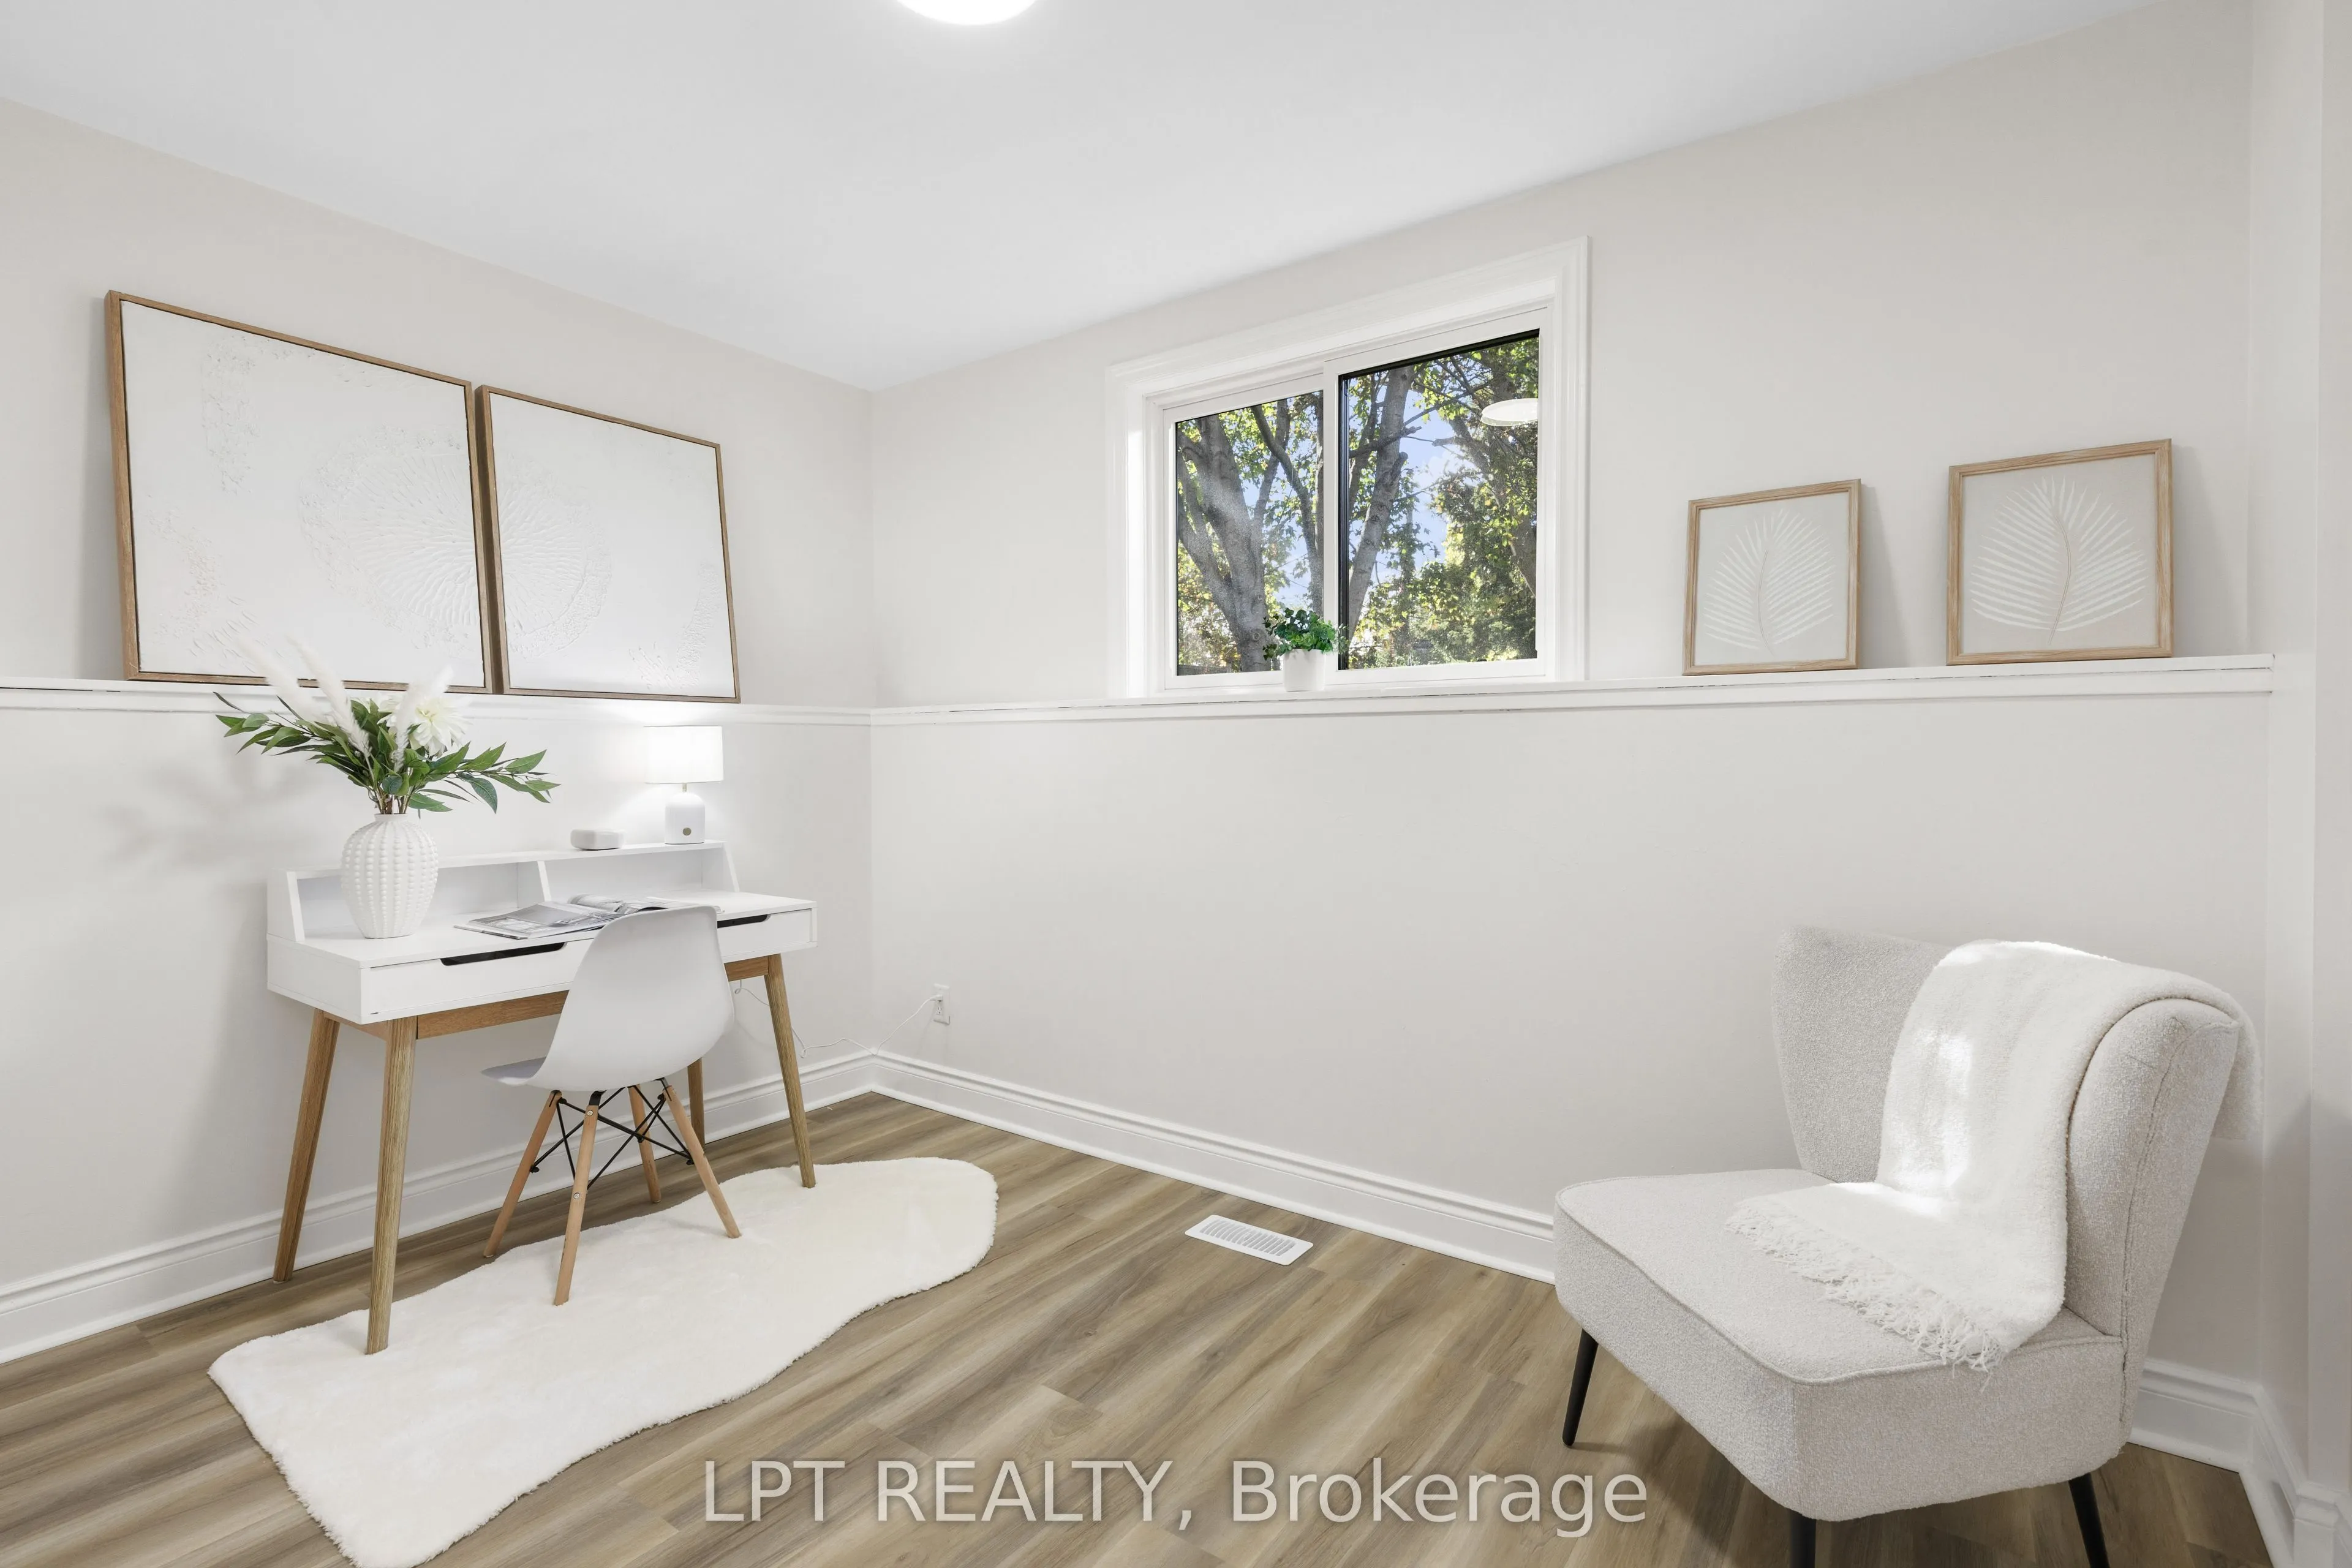
Bedroom 4
Overlooks Backyard
Dimensions 10.89 x 7.38 feet
80.37 sqft
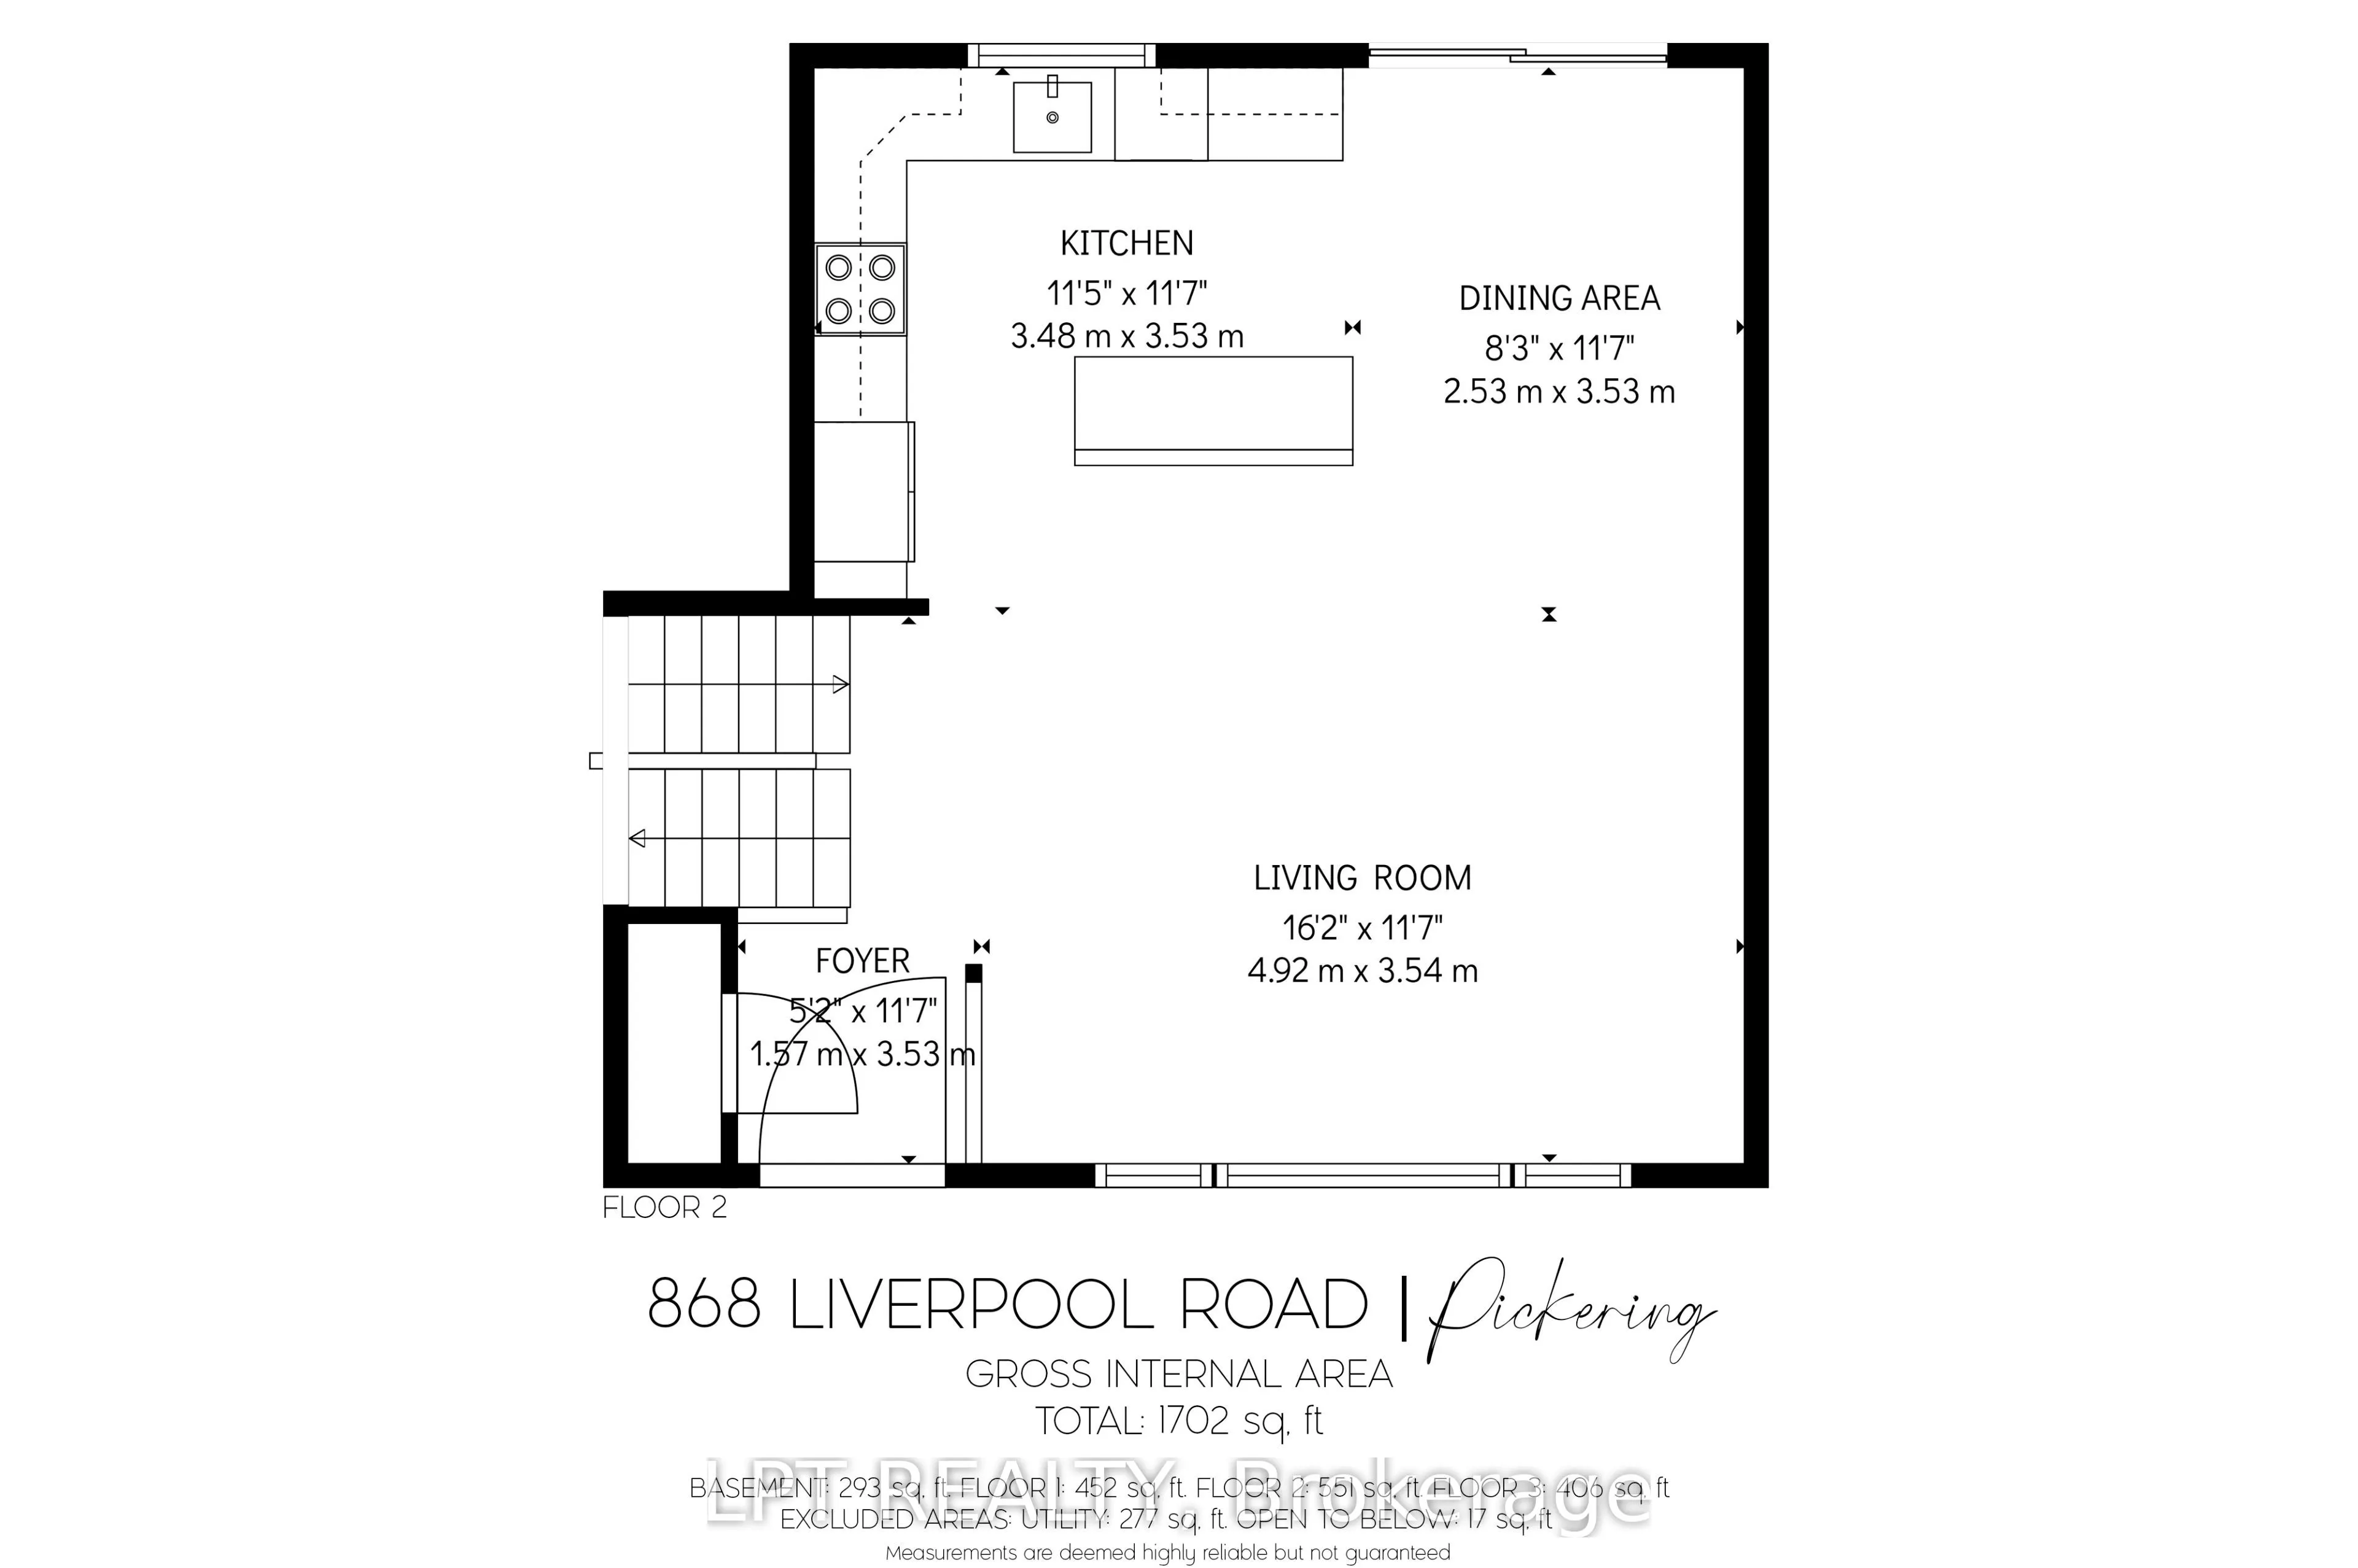
Dining Room
Overlooks Backyard, W/O To Deck, Combined w/Kitchen
Dimensions 19.29 x 9.22 feet
177.85 sqft
Kitchen
Combined w/Dining, Overlooks Backyard, Stone Counters
Dimensions 19.29 x 9.22 feet
177.85 sqft
Living Room
Overlooks Frontyard, Open Concept, Large Window
Dimensions 19.09 x 13.32 feet
254.28 sqft
Primary Bedroom
Overlooks Frontyard, Large Closet
Dimensions 11.45 x 10.86 feet
124.35 sqft
Recreation
-
Dimensions 18.44 x 10.4 feet
191.78 sqft
Utility Room
Partly Finished
Dimensions 18.86 x 10.66 feet
201.05 sqft
Similar Properties(No results)
Mortgage Calculator
Calculate your estimated monthly mortgage payment
Price
$859,000
$
%
%
Total cost of mortgage
$0
Monthly payment
By clicking Save, we will calculate your estimated mortgage for all properties using the saved values (down payment percentage, interest rate, and amortization).
The accuracy and applicability of this calculator are not guaranteed.