Sign In or Create a Free Account to see full details of this property
Key Facts
Key facts for 222 Centennial Lane
Property Type
House, Bungalow
Parking
Detached 1 garage, 2 parking
MLS #
X13538028
Size
1100-1500 sqft
Basement
Crawl Space
Listed on
2026-07-08
Lot size
69 x 115.8
Tax
$3,584 /yr
Days on Market
97
Approximate Age
51-99
Maintenance Fee
-
Description
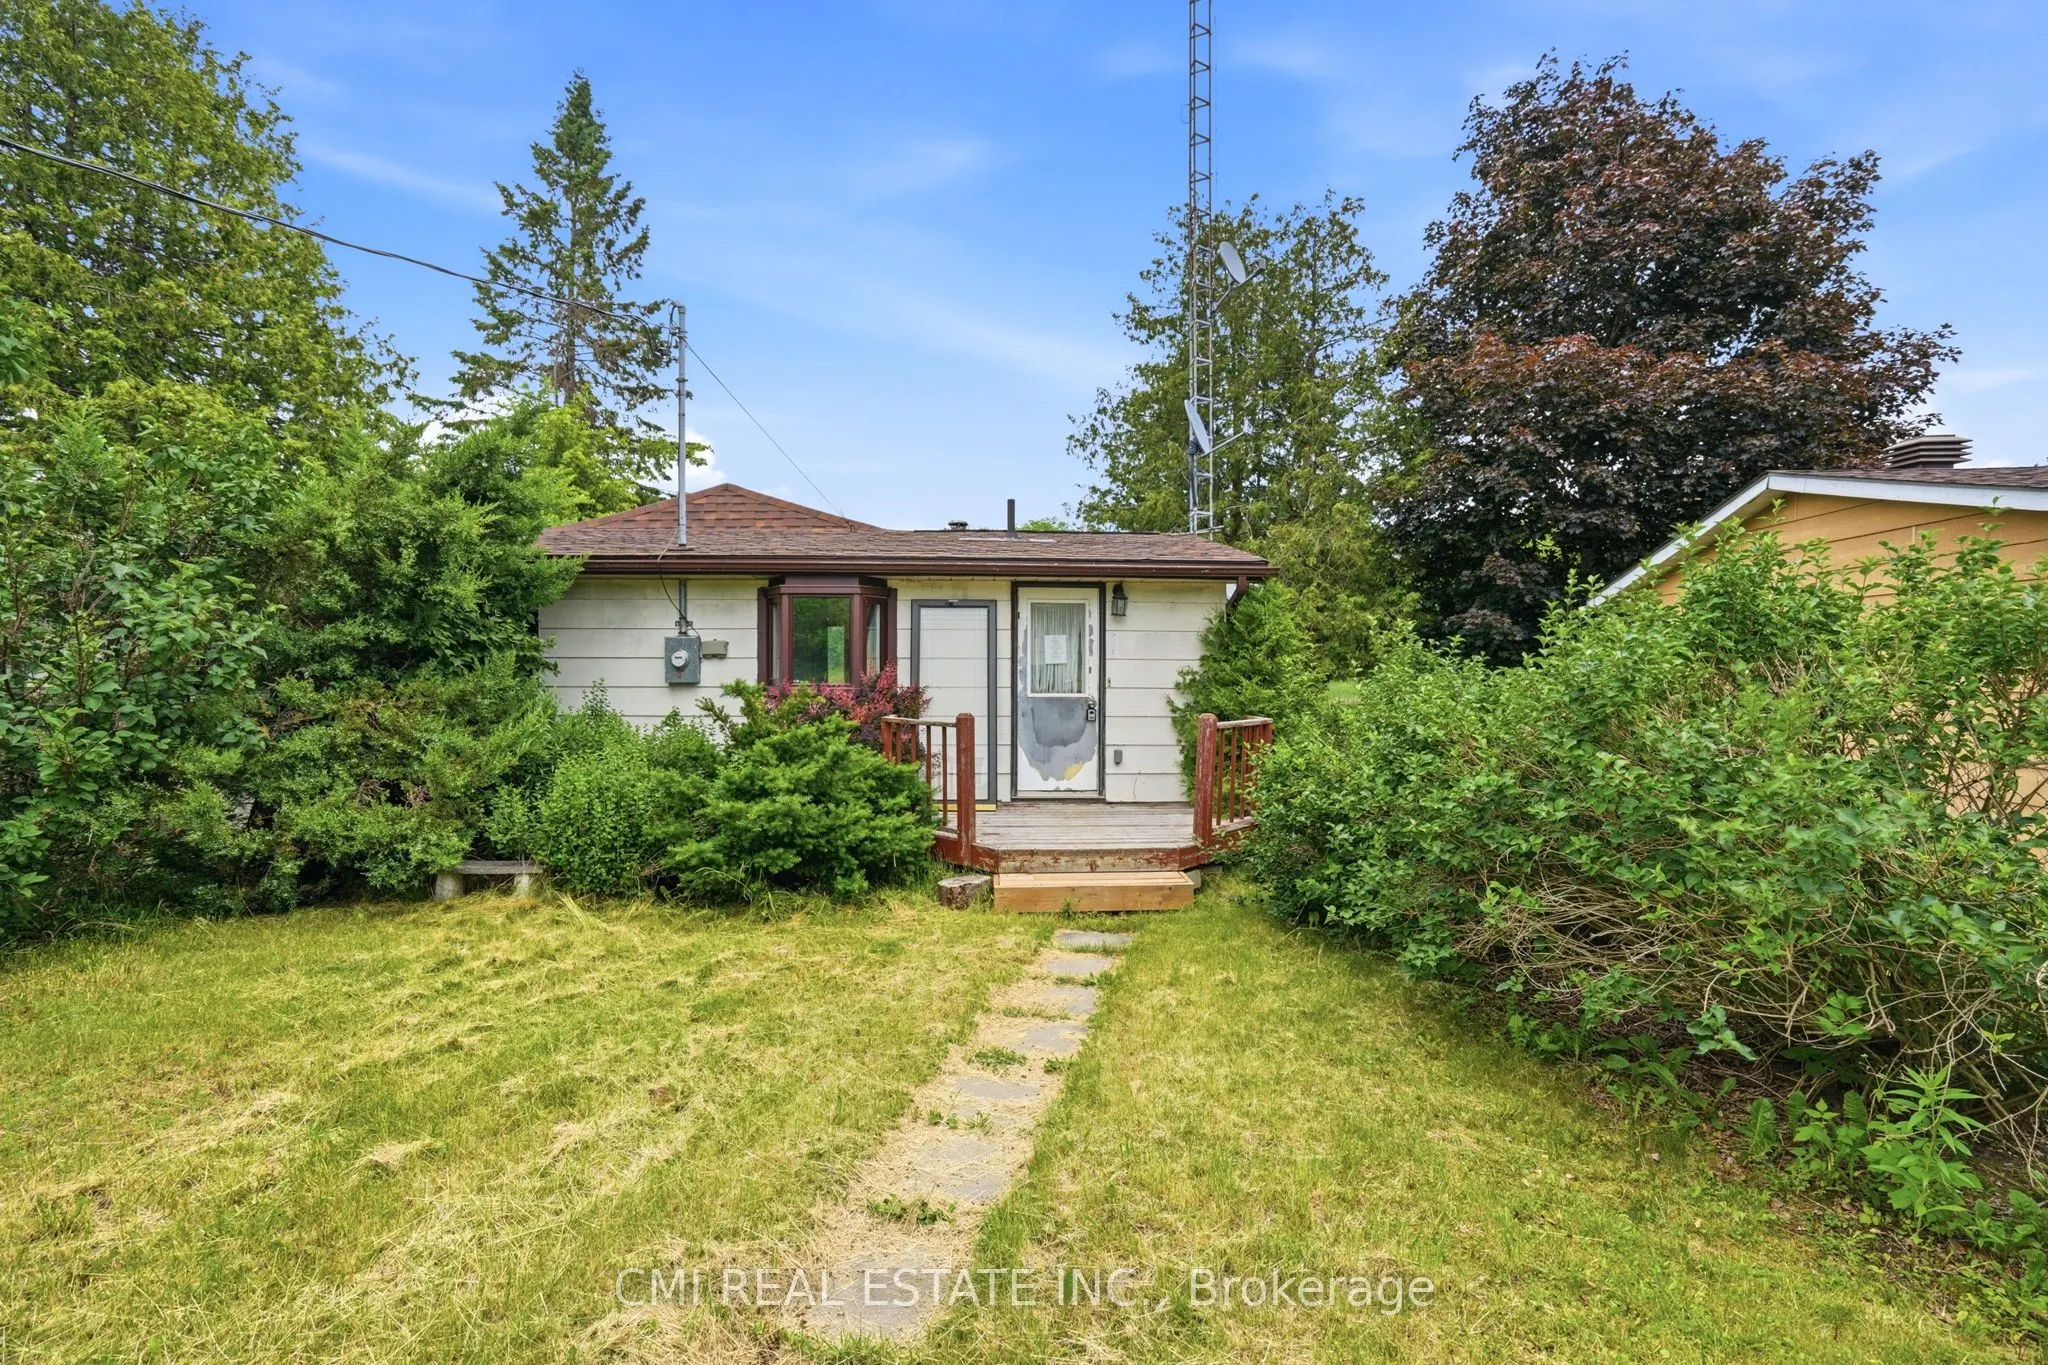
WATERFRONT! Located right off ON-30 w/ quick access to Hwy 7 on the calm shores of Trent River offering breath-taking water-views! Enjoy canoeing, boating, kayaking, swimming, & much more! *70ft waterfrontage* Appreciate the convenience of municipally maintained road including garbage pickup while s...till having the privacy of a private road. Charming rustic 4-season cottage on a budget! Detached garage/workshop & driveway offers ample parking for RVs, cars, & other toys. Separate shed provides storage. Step past the bright foyer into the dining room w/ bay window. Sun-filled great room w/ cozy propane stove presents expansive views of the water W/O to rear deck. Main lvl complete w/ 2 spacious bedrooms & 1-4pc bath ideal for growing families Your Home away from Home! Fenced backyard provides a secure space for pets. Take in the gorgeous calm water views while lounging on the deck. Plenty of room for a hot tub. Access for docking available. Explore everything Trent River has to offer numerous islands, resorts, & connection to Seymour Lake for buyers looking to fish.
Full Property Details
Interior
Bedrooms
2
Total Bedrooms
2
Washrooms
1
Square Footage
1100-1500 sqft
Basement
Crawl Space
Heating Source
Electric
Heating Fuel
Baseboard
Air Conditioning
None
Family Room
No
Kitchens
1
Total Kitchens
1
Fireplace Features
Yes
Bedrooms
2
Total Bedrooms
2
Washrooms
1
Square Footage
1100-1500 sqft
Basement
Crawl Space
Heating Source
Electric
Heating Fuel
Baseboard
Air Conditioning
None
Family Room
No
Kitchens
1
Total Kitchens
1
Fireplace Features
Yes
Exterior
Depth
115.8
Front
69.0
Driveway
Private
Lot Size
69 x 115.8 ft
Pool
None
Waterfront
Direct
Parking Spaces
2
Total Parking Spaces
3.00
Parking Description
Detached
Garage Spaces
1
Zoning
EP
Depth
115.8
Front
69.0
Driveway
Private
Lot Size
69 x 115.8 ft
Pool
None
Waterfront
Direct
Parking Spaces
2
Total Parking Spaces
3.00
Parking Description
Detached
Garage Spaces
1
Zoning
EP
Building Description
Style
Bungalow
Home Type
House
Subtype
Detached
Year Built
51-99
Property Orientation
North
Exterior Finish
Vinyl Siding
Sewers
Septic
Water Supply
Well
Possession Date
No Data
Style
Bungalow
Home Type
House
Subtype
Detached
Year Built
51-99
Property Orientation
North
Exterior Finish
Vinyl Siding
Sewers
Septic
Water Supply
Well
Possession Date
No Data
Community
Community
Rural Trent Hills
Community
Rural Trent Hills
Taxes & Fees
Taxes
$3,584 /yr
Tax Year
2025
Occupancy
Vacant
Taxes
$3,584 /yr
Tax Year
2025
Occupancy
Vacant
Room Types
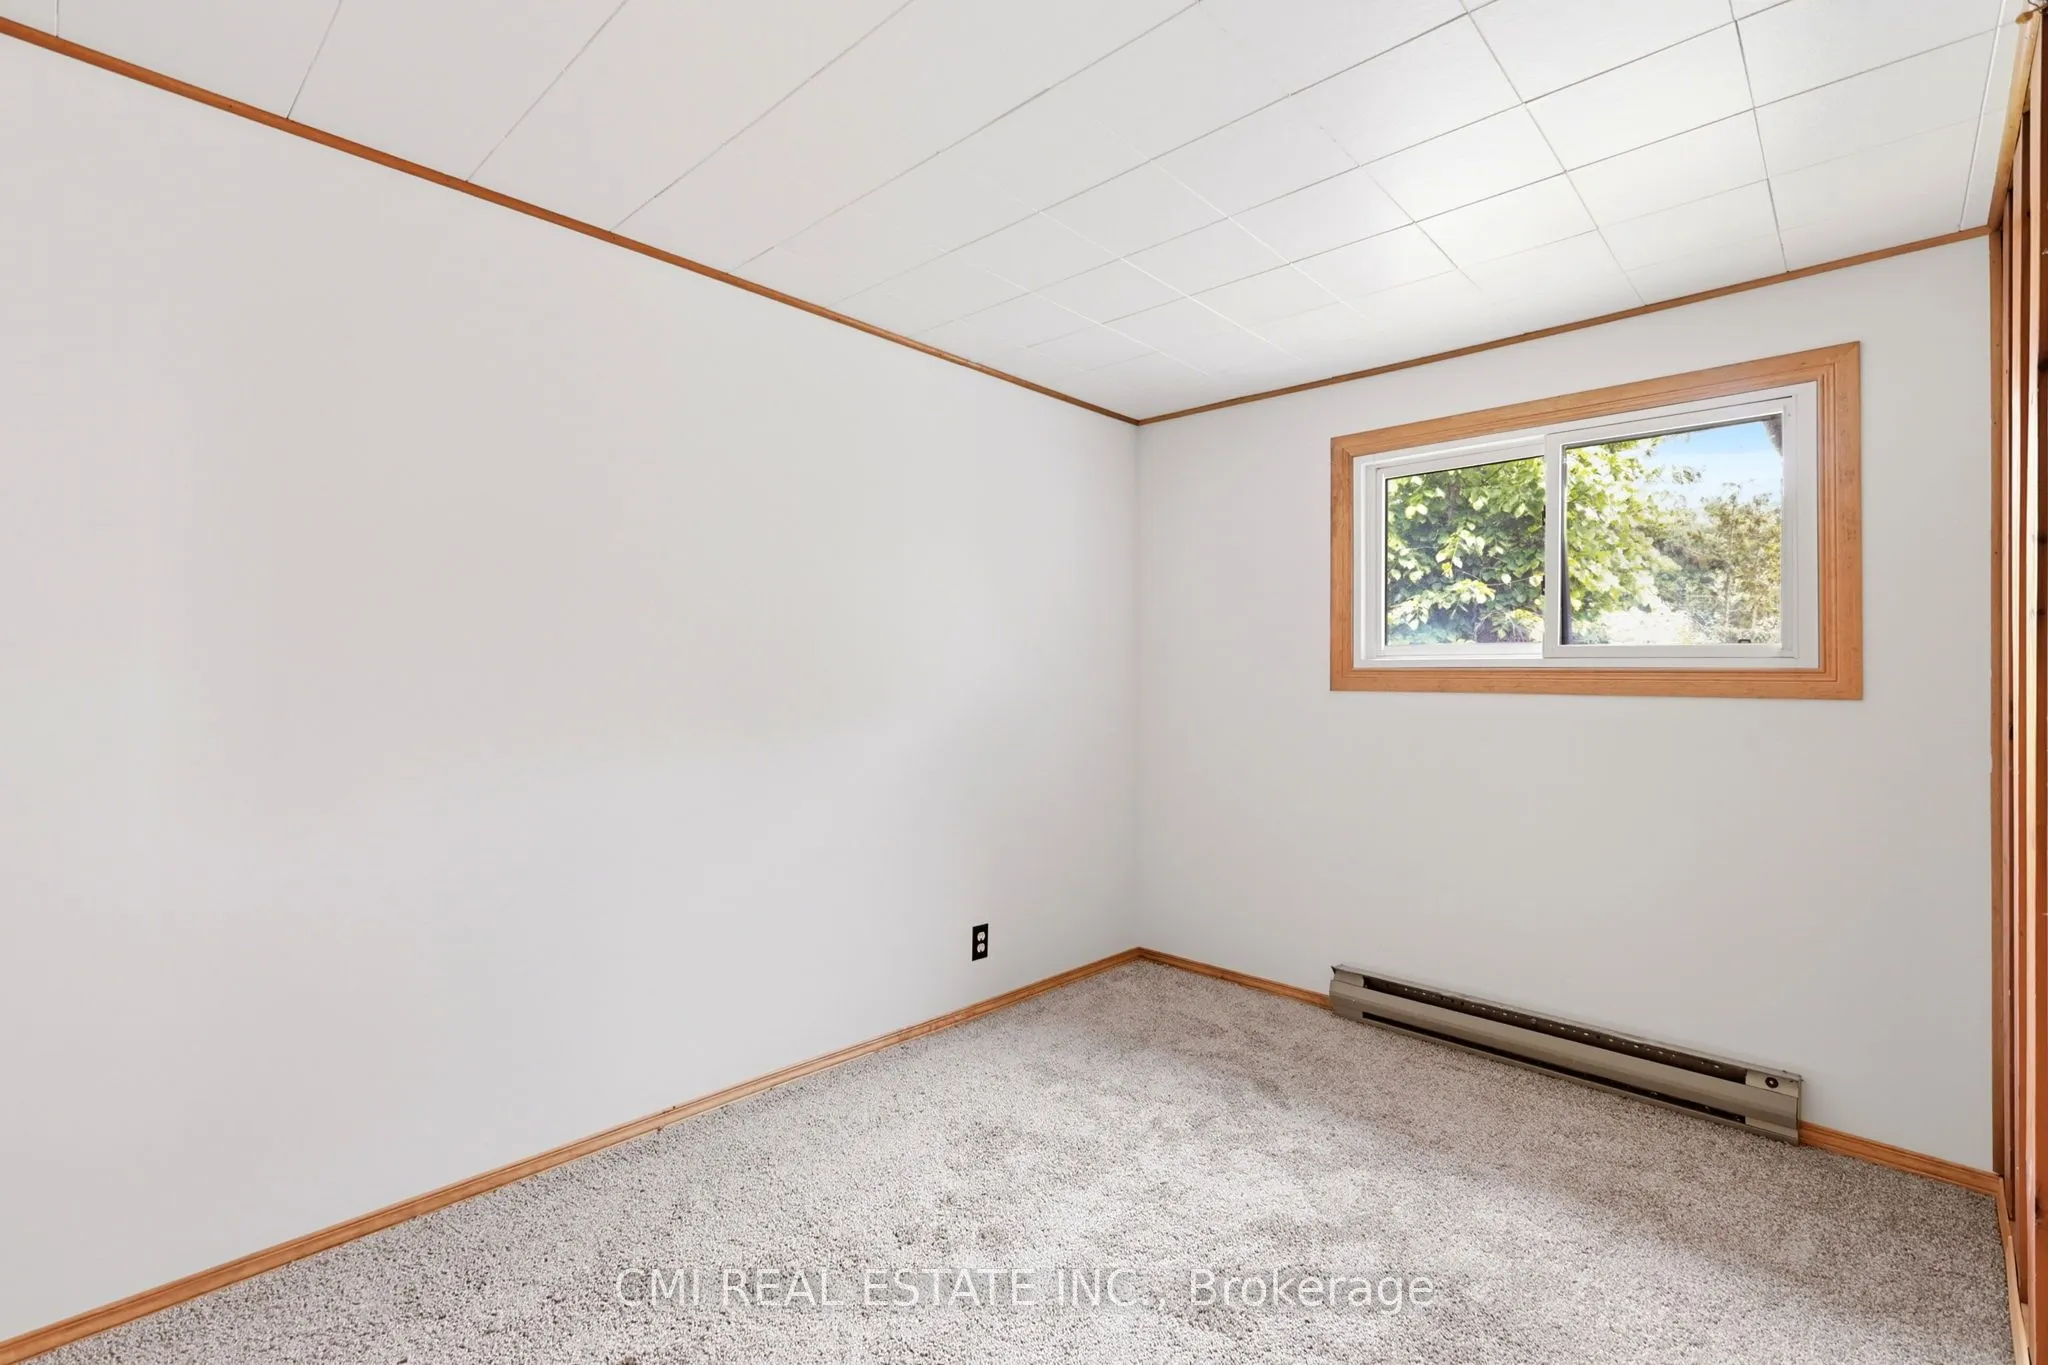
Bedroom 2
-
Dimensions 7.38 x 10.93 feet
80.66 sqft
Dining Room
Bay Window
Dimensions 8.2 x 10.37 feet
85.03 sqft
Foyer
Combined w/Laundry, Laundry Sink
Dimensions 6.69 x 5.31 feet
35.52 sqft
Great Room
Fireplace, W/O To Deck
Dimensions 22.83 x 18.77 feet
428.52 sqft
Kitchen
Eat-in Kitchen
Dimensions 9.61 x 8.6 feet
82.65 sqft
Primary Bedroom
-
Dimensions 11.75 x 8.27 feet
97.17 sqft
Similar Properties(No results)
Mortgage Calculator
Calculate your estimated monthly mortgage payment
Price
$599,000
$
%
%
Total cost of mortgage
$0
Monthly payment
By clicking Save, we will calculate your estimated mortgage for all properties using the saved values (down payment percentage, interest rate, and amortization).
The accuracy and applicability of this calculator are not guaranteed.