Sign In or Create a Free Account to see full details of this property
Key Facts
Key facts for 33 Bridge Street S
Property Type
House, 1 1/2 Storey
Parking
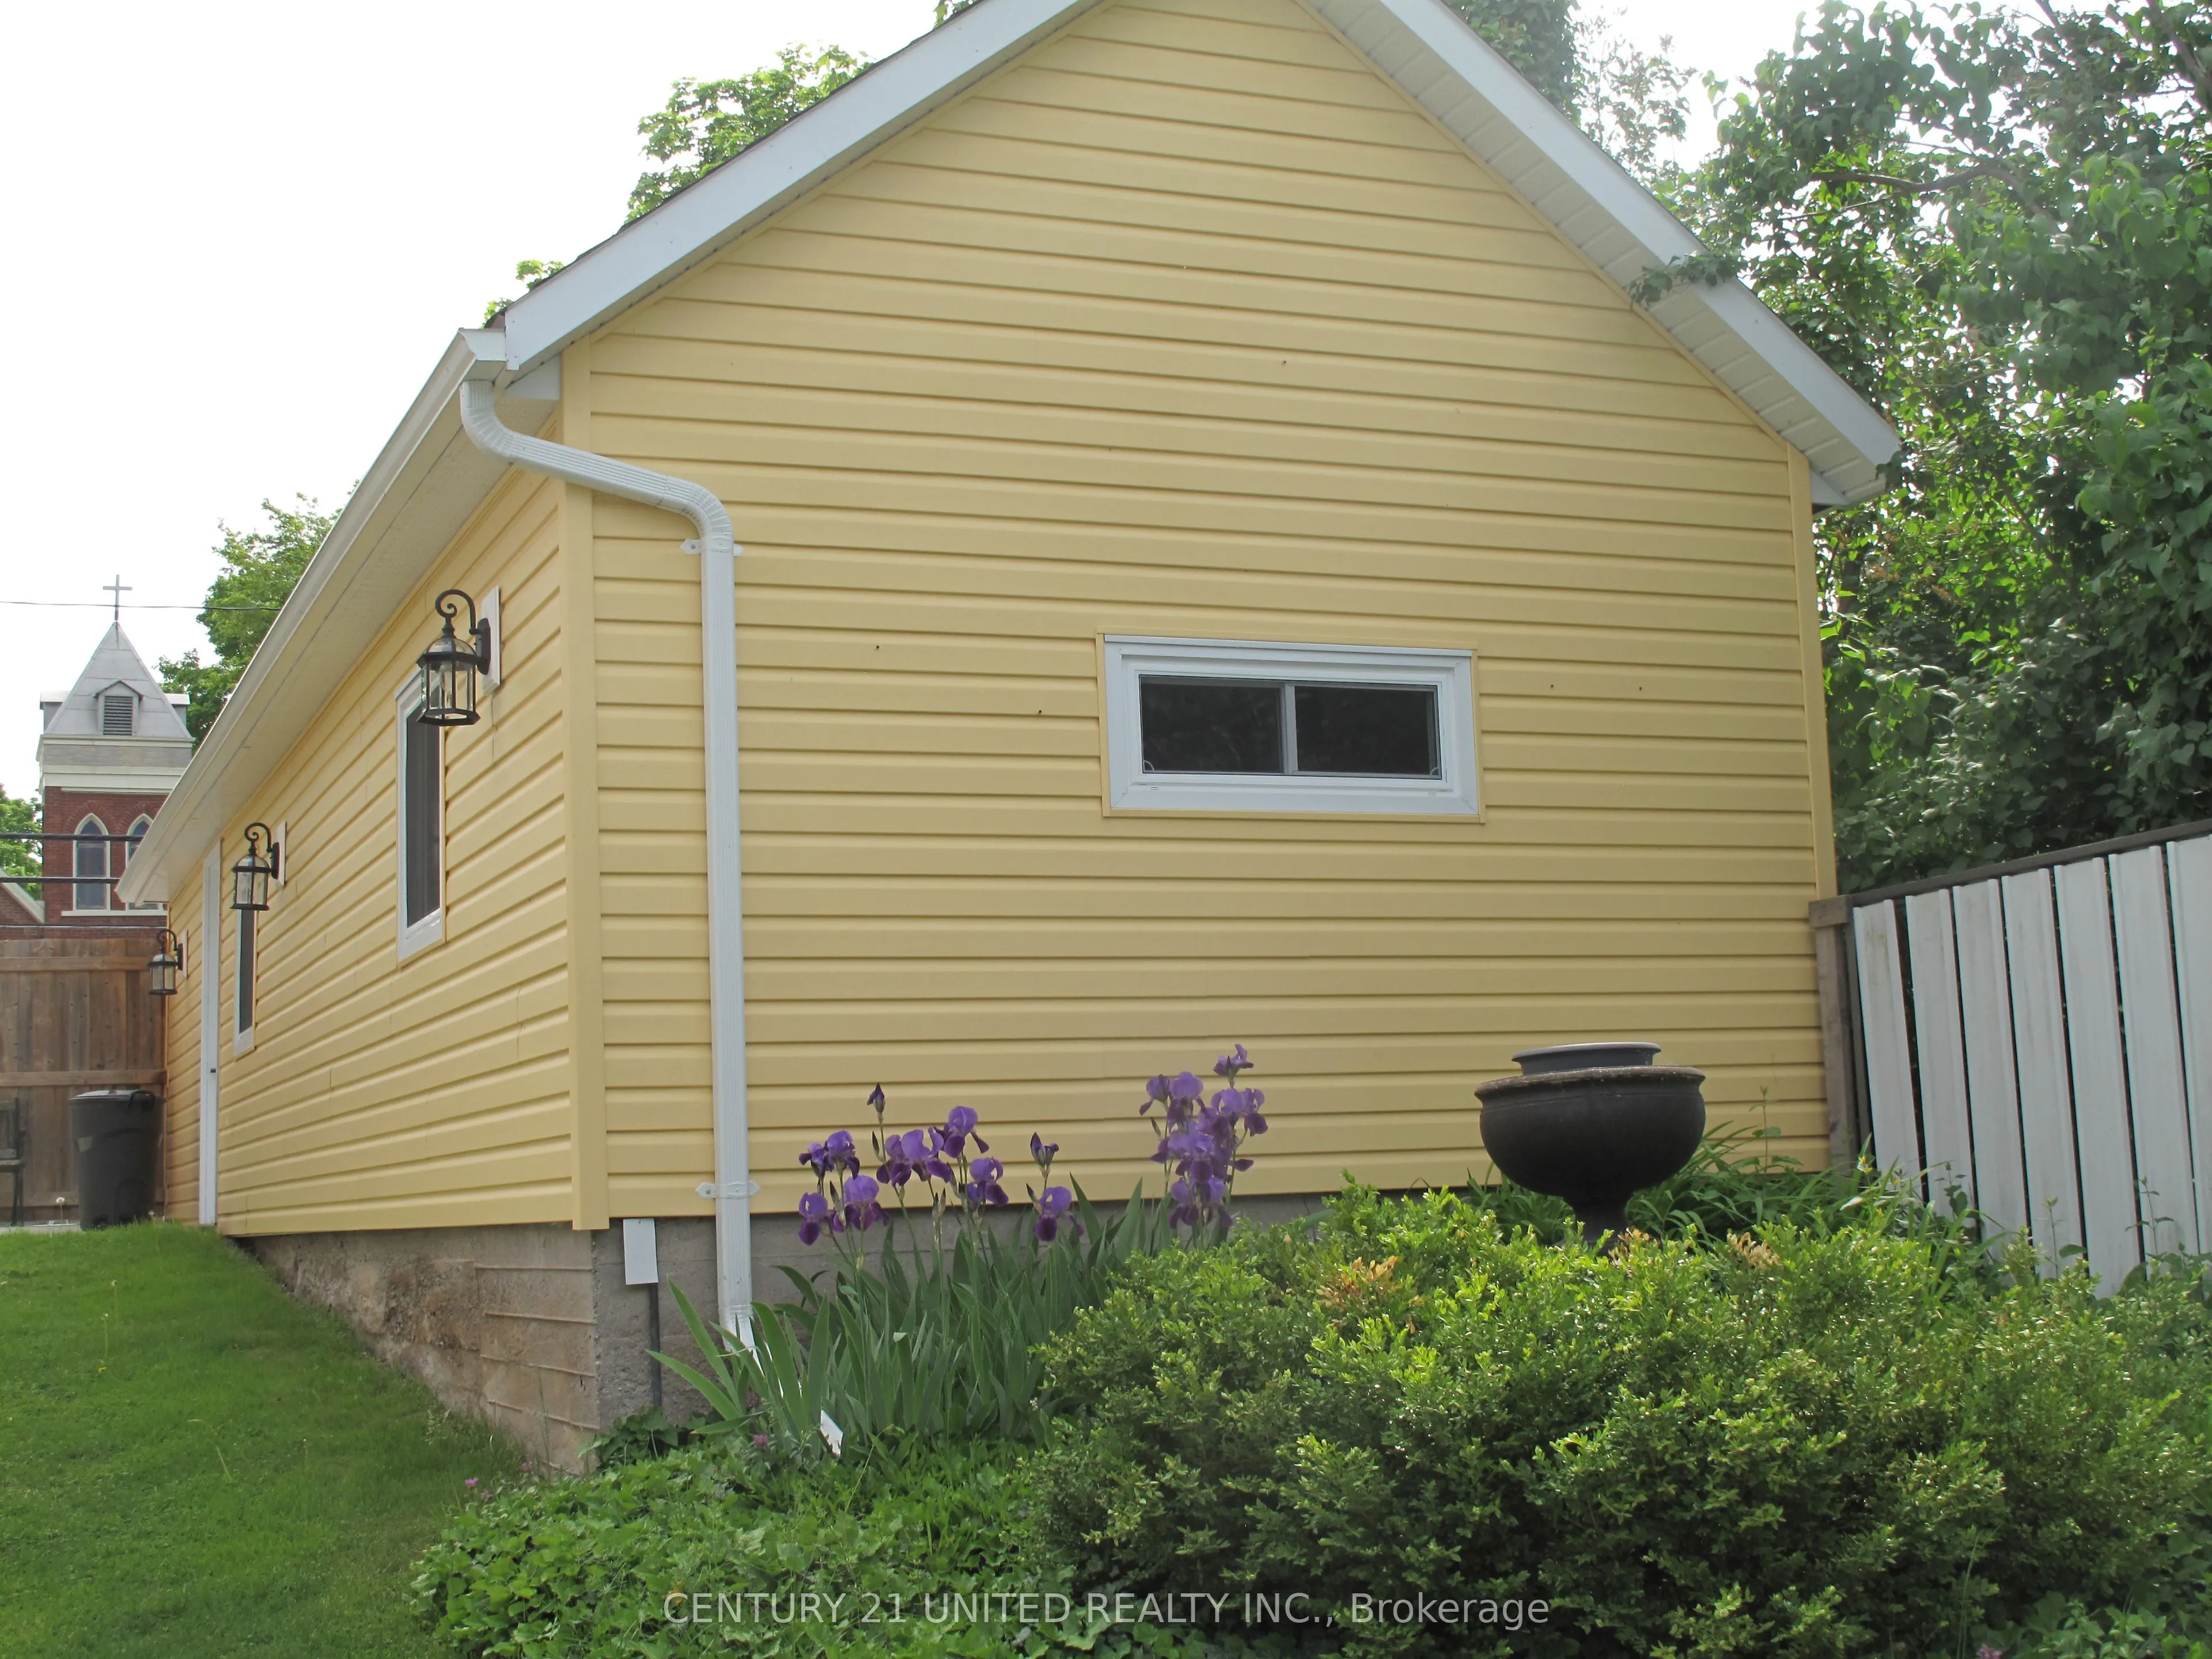
Detached 2 garage, 4 parking
MLS #
X13548186
Size
2000-2500 sqft
Basement
Walk-Out,Partially Finished
Listed on
2026-07-10
Lot size
103 x 215.25
Tax
$5,235 /yr
Days on Market
95
Approximate Age
100+
Maintenance Fee
-
Description
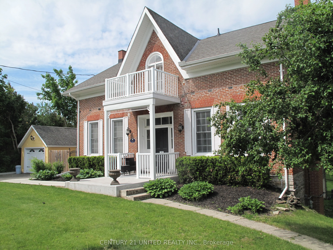
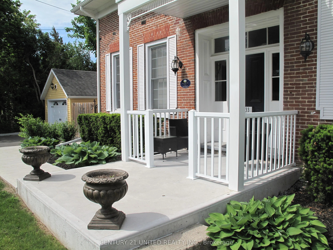
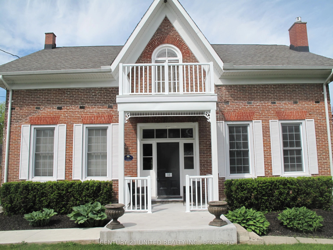
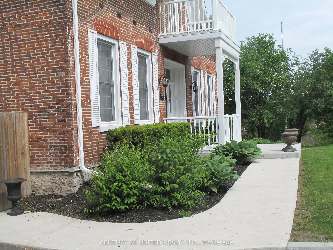
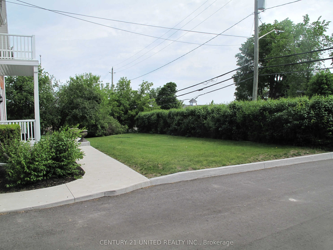
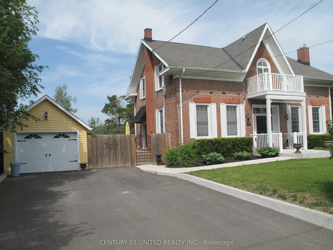
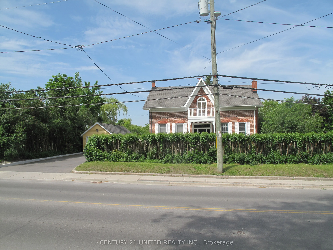
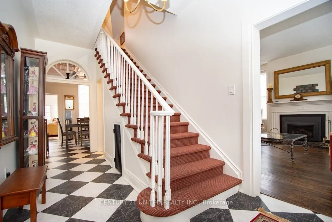
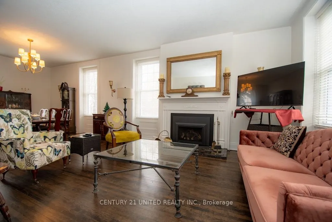
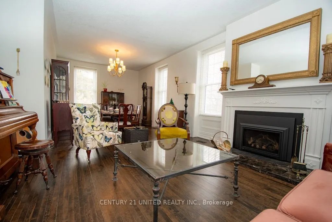
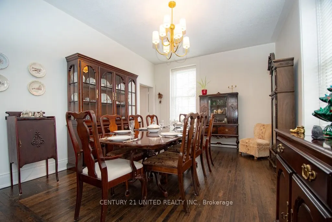
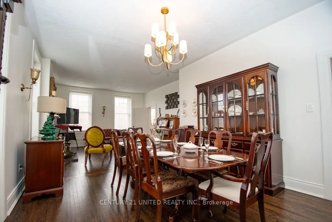
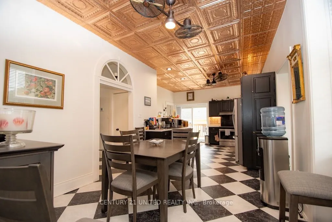
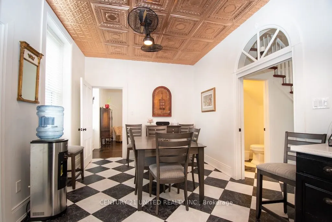
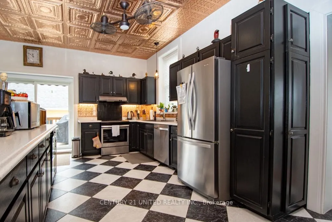
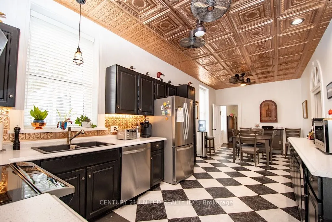
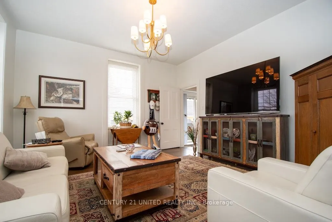
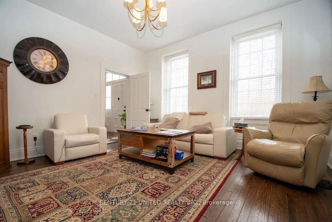
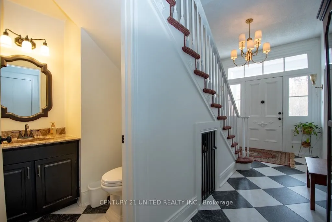
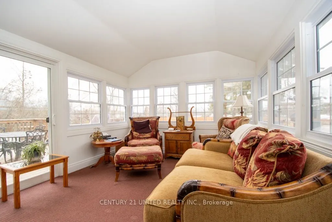
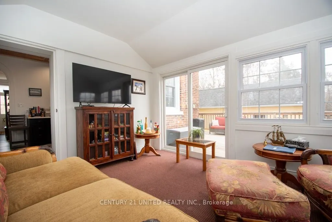
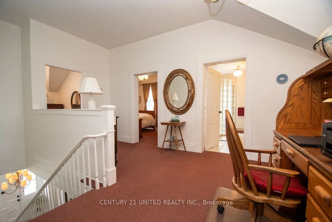
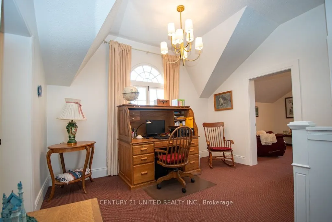
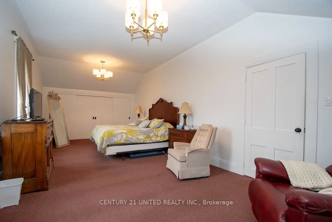
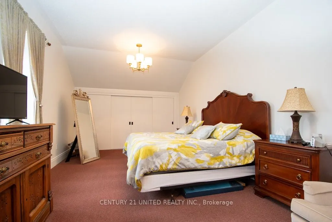
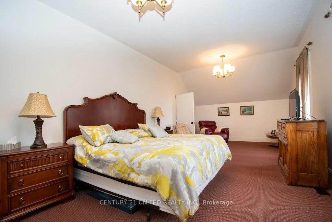
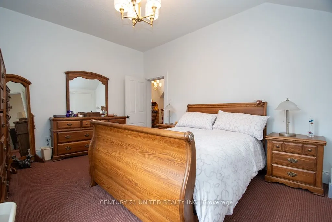
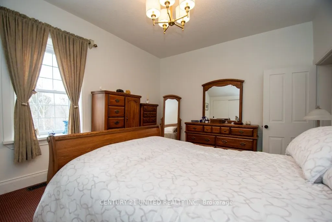
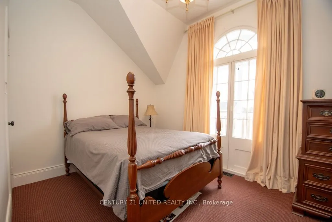
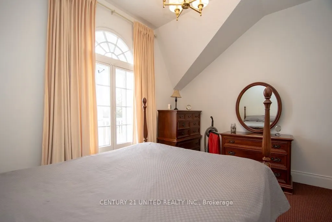
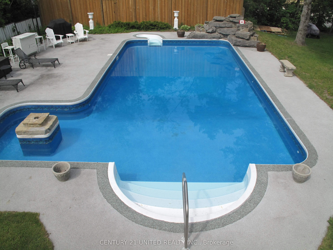
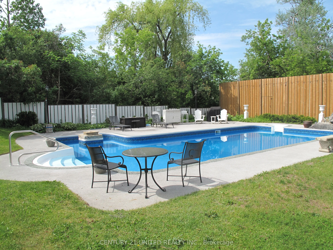
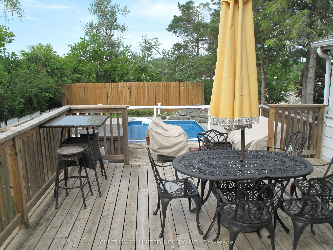
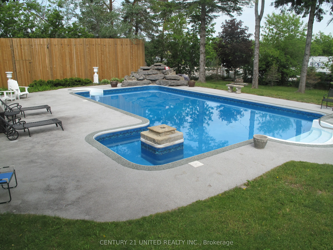
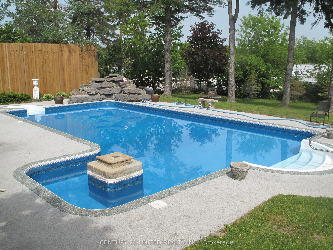
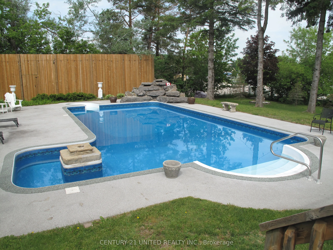
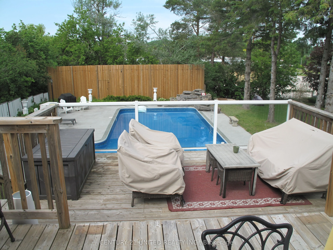
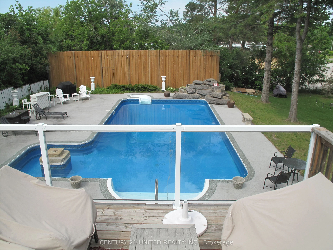
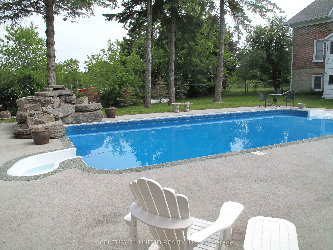
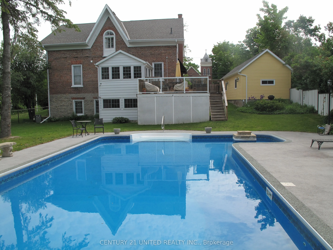
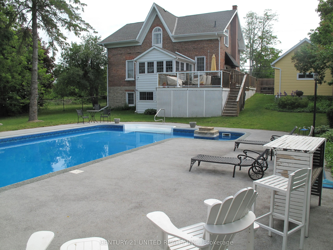
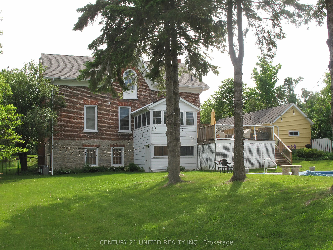
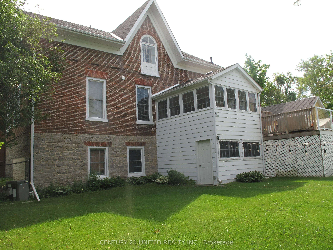
Step into timeless character with this beautiful 3-bedroom century home featuring a classic centre hall plan and numerous thoughtful updates that preserve its original charm. Warm, inviting living spaces blend historic details with modern comforts, creating a home that is both elegant and practical.... Enjoy outdoor living at its best with multi-level decking overlooking a spacious backyard oasis. The stunning pool and patio area provide the perfect setting for entertaining, relaxing, or enjoying summer days with family and friends. Ideally located just steps from the river and village marina, this home also offers an easy walk to local restaurants, shops, and all the amenities the village has to offer. A rare opportunity to enjoy historic charm, modern updates, and an unbeatable location.
Full Property Details
Interior
Bedrooms
3
Bedrooms Plus
1
Total Bedrooms
4
Washrooms
2
Square Footage
2000-2500 sqft
Basement
Walk-Out,Partially Finished
Heating Source
Gas
Heating Fuel
Forced Air
Air Conditioning
Central Air
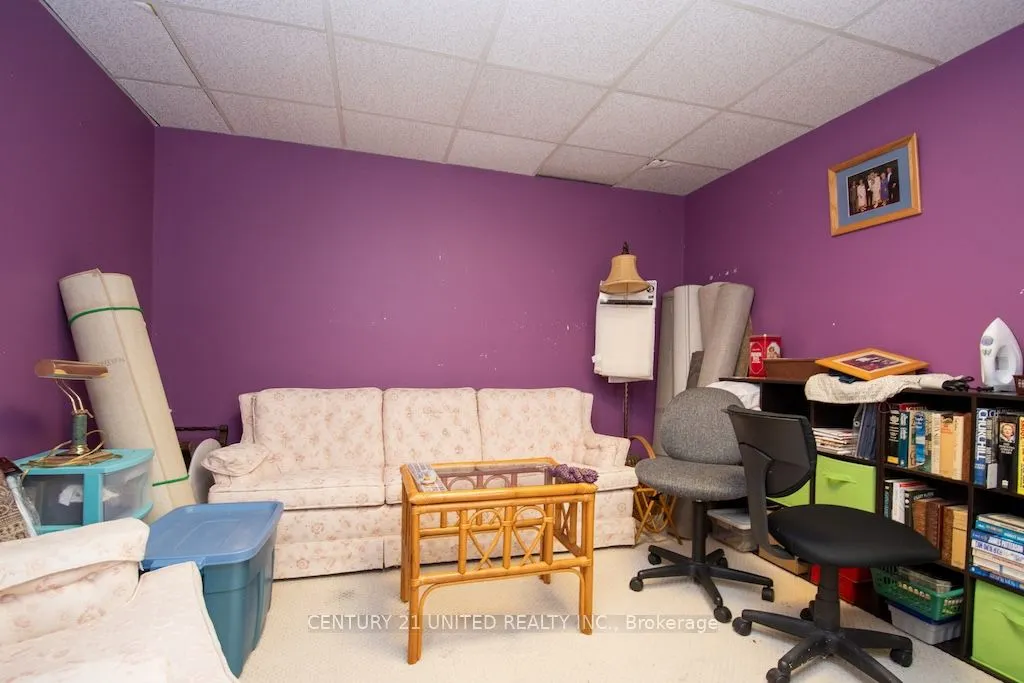
Family Room
Yes
Kitchens
1
Total Kitchens
1
Fireplace Features
Yes
Bedrooms
3
Bedrooms Plus
1
Total Bedrooms
4
Washrooms
2
Square Footage
2000-2500 sqft
Basement
Walk-Out,Partially Finished
Heating Source
Gas
Heating Fuel
Forced Air
Air Conditioning
Central Air
Family Room
Yes
Kitchens
1
Total Kitchens
1
Fireplace Features
Yes
Exterior
Depth
215.25
Front
103.49
Acreage
.50-1.99
Driveway
Private Double
Lot Size
103 x 215.25 ft
Pool
Inground,Salt
Parking Spaces
4
Total Parking Spaces
6.00
Parking Description
Detached
Garage Spaces
2
Zoning
R-3
Depth
215.25
Front
103.49
Acreage
.50-1.99
Driveway
Private Double
Lot Size
103 x 215.25 ft
Pool
Inground,Salt
Parking Spaces
4
Total Parking Spaces
6.00
Parking Description
Detached
Garage Spaces
2
Zoning
R-3
Building Description
Style
1 1/2 Storey
Home Type
House
Subtype
Detached
Year Built
100+
Property Orientation
West
Exterior Finish
Brick
Sewers
Sewer
Water Supply
Municipal
Possession Date
No Data
Style
1 1/2 Storey
Home Type
House
Subtype
Detached
Year Built
100+
Property Orientation
West
Exterior Finish
Brick
Sewers
Sewer
Water Supply
Municipal
Possession Date
No Data
Community
Community
Hastings
Community
Hastings
Taxes & Fees
Taxes
$5,235 /yr
Tax Year
2025
Occupancy
Owner
Taxes
$5,235 /yr
Tax Year
2025
Occupancy
Owner
Room Types
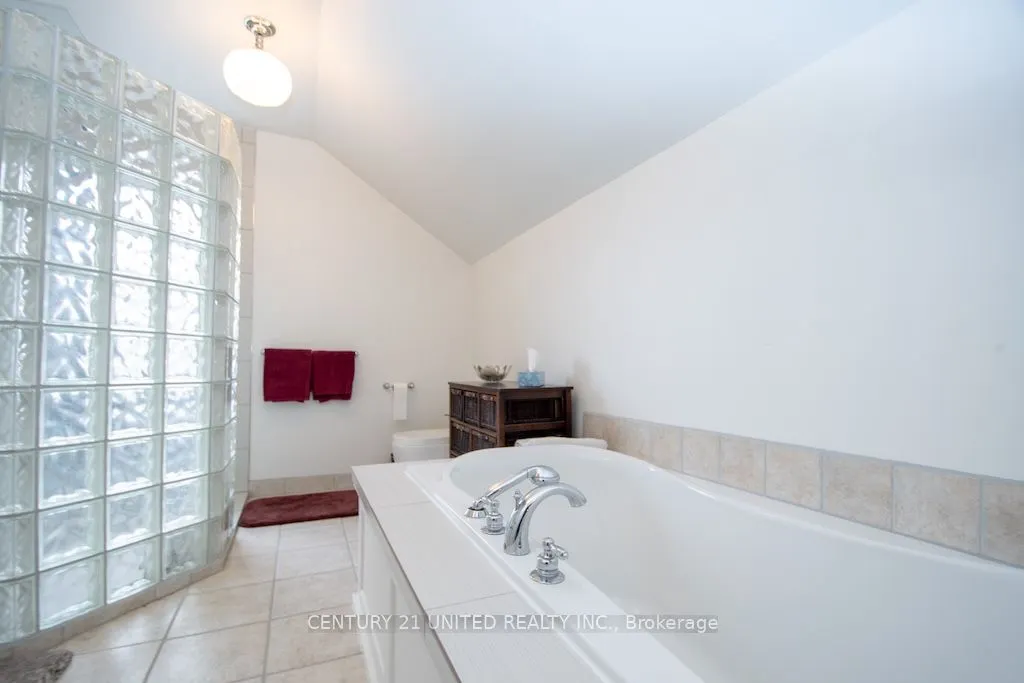
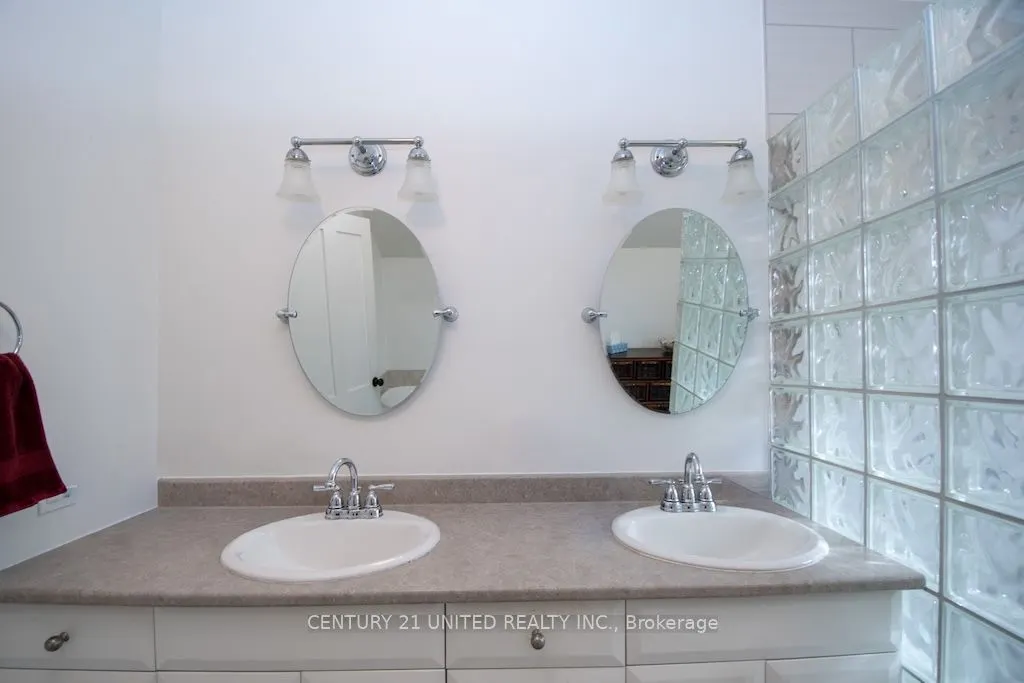
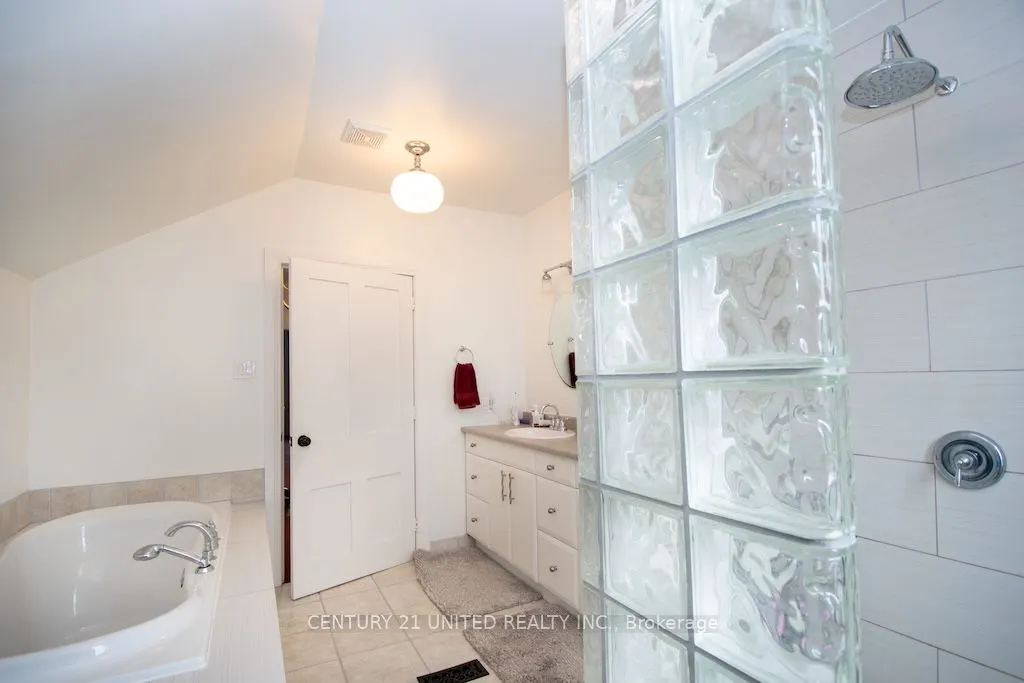
Bathroom
3 Pc Bath
Dimensions 5.09 x 5.51 feet
28.05 sqft
Similar Properties(No results)
Mortgage Calculator
Calculate your estimated monthly mortgage payment
Price
$799,000
$
%
%
Total cost of mortgage
$0
Monthly payment
By clicking Save, we will calculate your estimated mortgage for all properties using the saved values (down payment percentage, interest rate, and amortization).
The accuracy and applicability of this calculator are not guaranteed.