Sign In or Create a Free Account to see full details of this property
Key Facts
Key facts for 415 Trevor Street
Property Type
Townhome, 2-Storey
Parking
Built-In 1 garage, 3 parking
MLS #
X13682072
Size
2000-2500 sqft
Basement
Unfinished
Listed on
2026-08-17
Lot size
36 x 124.0
Tax
$6,348 /yr
Days on Market
57
Approximate Age
New
Maintenance Fee
-
Description
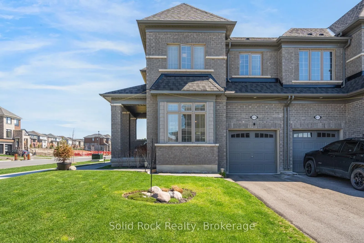
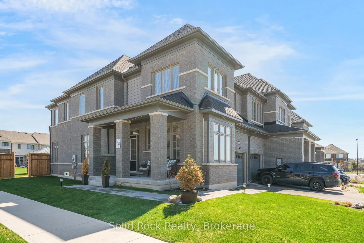
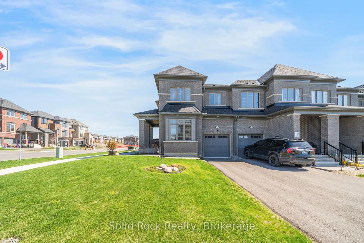
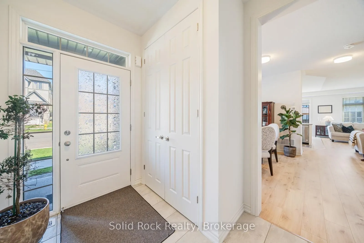
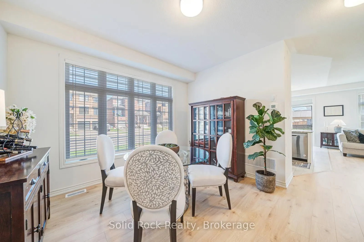
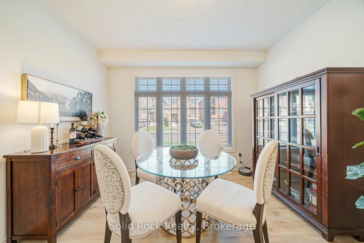
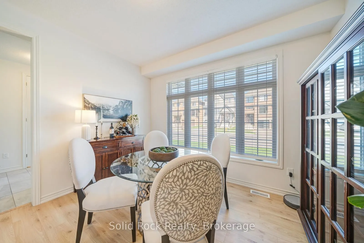
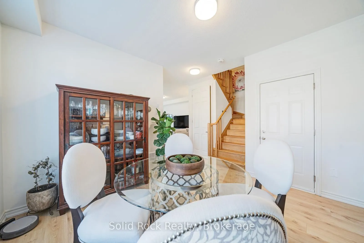
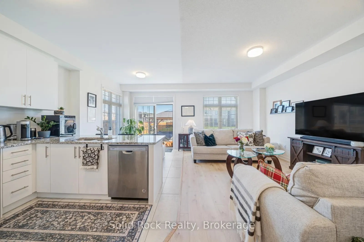
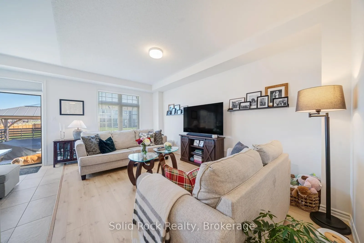
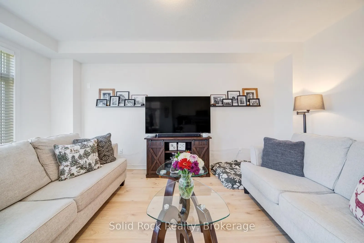
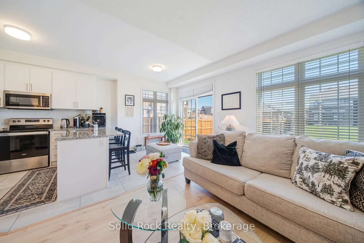
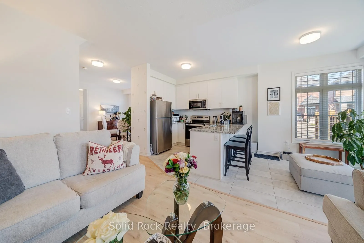
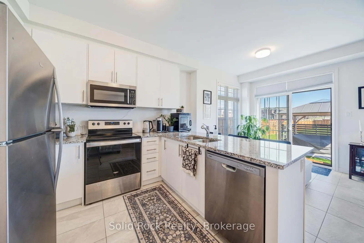
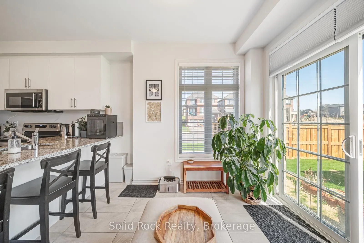
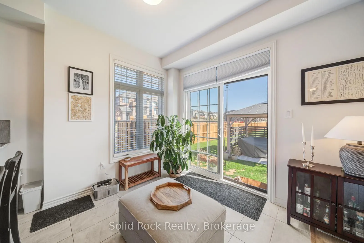
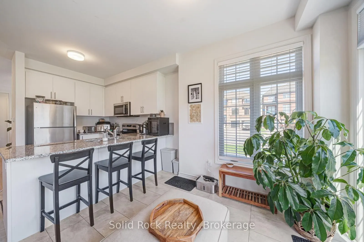
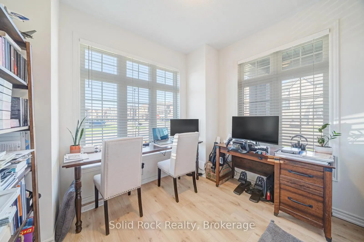
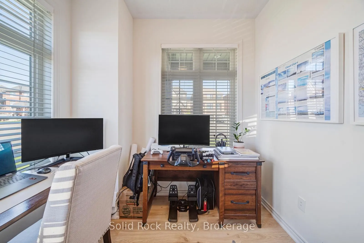
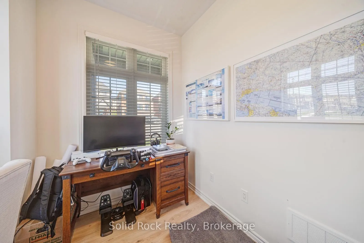
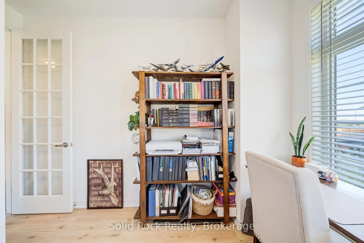
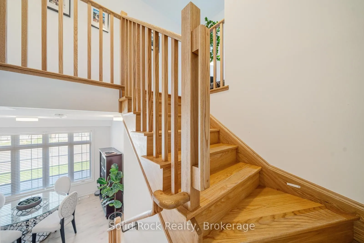
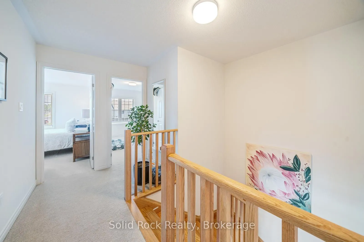
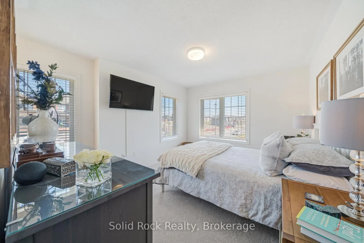
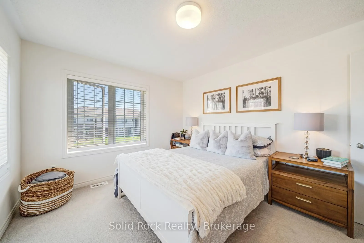
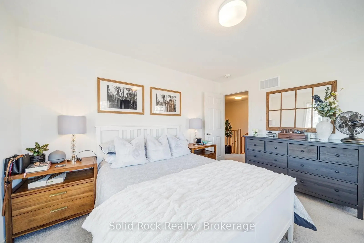
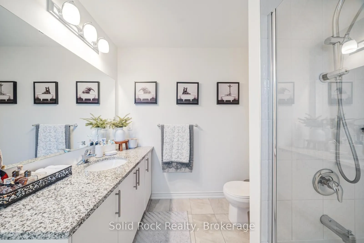
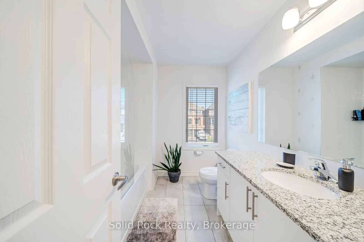
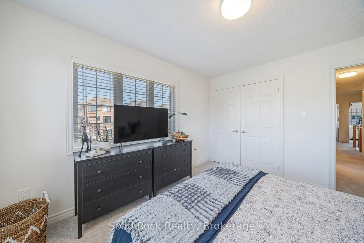
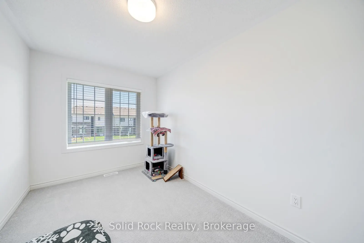
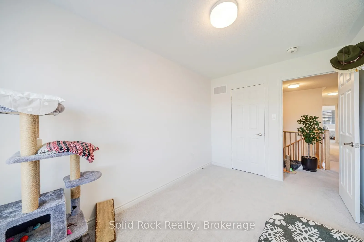
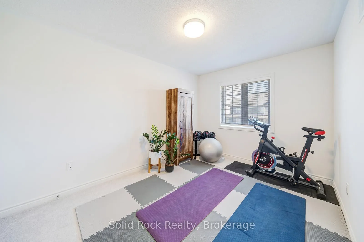
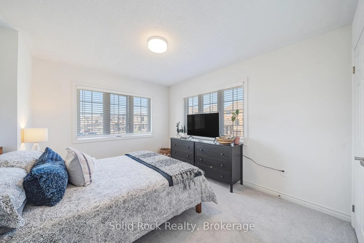
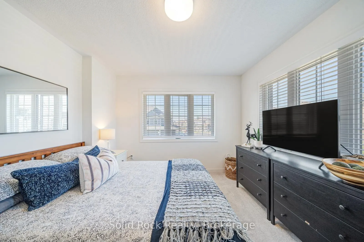
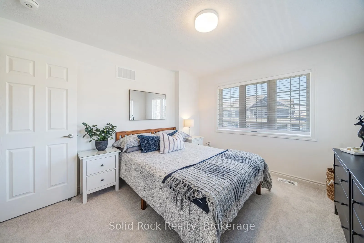
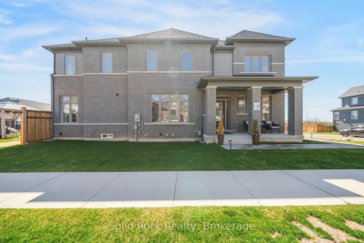
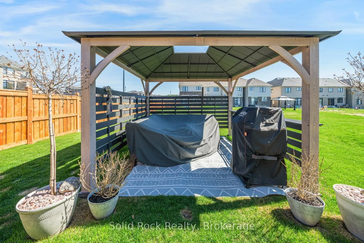
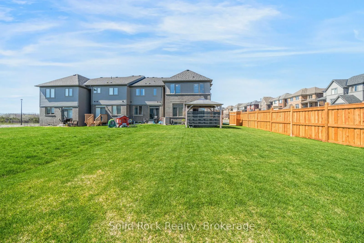
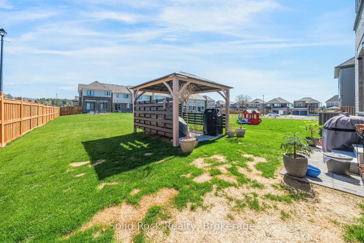
If you are looking for airy and bright- this home will NOT disappoint! An end-unit townhome, light pours in from huge windows on 3 sides! You will love the flexible layout too. From the foyer, you will find a beautiful main floor office/ den. There is a totally separate dining area, and then the ope...n concept kitchen/ eating area overlooking the living room (and the backyard!). The modern kitchen has lots of storage and a huge breakfast bar with stone counters. On the second floor there is a luminous primary bedroom with windows on 2 sides, as well as a walk-in closet and an ensuite bathroom (with another window!) The other 3 bedrooms are all a good size, there is a large full bathroom and a fantastic 2nd floor laundry room. The unfinished basement is fantastic for storage while you plan for it's future possibilities! Then there is the large backyard! Perfect for bbqs/ entertaining or just enjoying the quiet summer evenings. Taxes per Geowarehouse. Sold under power of sale. Sold As-Is, Where Is. Seller does not warranty any aspects of property, including but not limited to: sizes, taxes or condition.
Full Property Details
Interior
Bedrooms
4
Total Bedrooms
4
Washrooms
3
Square Footage
2000-2500 sqft
Basement
Unfinished
Heating Source
Gas
Heating Fuel
Forced Air
Air Conditioning
None
Family Room
Yes
Kitchens
1
Total Kitchens
1
Fireplace Features
No
Bedrooms
4
Total Bedrooms
4
Washrooms
3
Square Footage
2000-2500 sqft
Basement
Unfinished
Heating Source
Gas
Heating Fuel
Forced Air
Air Conditioning
None
Family Room
Yes
Kitchens
1
Total Kitchens
1
Fireplace Features
No
Exterior
Depth
124.0
Front
36.0
Acreage
< .50
Driveway
Available
Lot Size
36 x 124.0 ft
Pool
None
Waterfront
None
Parking Spaces
3
Total Parking Spaces
3.00
Parking Description
Built-In
Garage Spaces
1
Zoning
Residential
Depth
124.0
Front
36.0
Acreage
< .50
Driveway
Available
Lot Size
36 x 124.0 ft
Pool
None
Waterfront
None
Parking Spaces
3
Total Parking Spaces
3.00
Parking Description
Built-In
Garage Spaces
1
Zoning
Residential
Building Description
Style
2-Storey
Home Type
Townhome
Subtype
Att/Row/Townhouse
Year Built
New
Property Orientation
North
Exterior Finish
Brick
Sewers
Sewer
Water Supply
Municipal
Possession Date
No Data
Style
2-Storey
Home Type
Townhome
Subtype
Att/Row/Townhouse
Year Built
New
Property Orientation
North
Exterior Finish
Brick
Sewers
Sewer
Water Supply
Municipal
Possession Date
No Data
Community
Community
Cobourg
Community
Cobourg
Taxes & Fees
Taxes
$6,348 /yr
Tax Year
2025
Occupancy
Vacant
Taxes
$6,348 /yr
Tax Year
2025
Occupancy
Vacant
Room Types
Bathroom
4 Pc Ensuite
Dimensions 7.87 x 4.92 feet
38.72 sqft
Bathroom
4 Pc Bath
Dimensions 9.51 x 6.89 feet
65.52 sqft
Bedroom 2
-
Dimensions 12.14 x 11.15 feet
135.36 sqft
Bedroom 3
Walk-In Closet(s)
Dimensions 12.14 x 7.22 feet
87.65 sqft
Bedroom 3
-
Dimensions 13.12 x 9.51 feet
124.77 sqft
Dining Room
-
Dimensions 13.78 x 13.45 feet
185.34 sqft
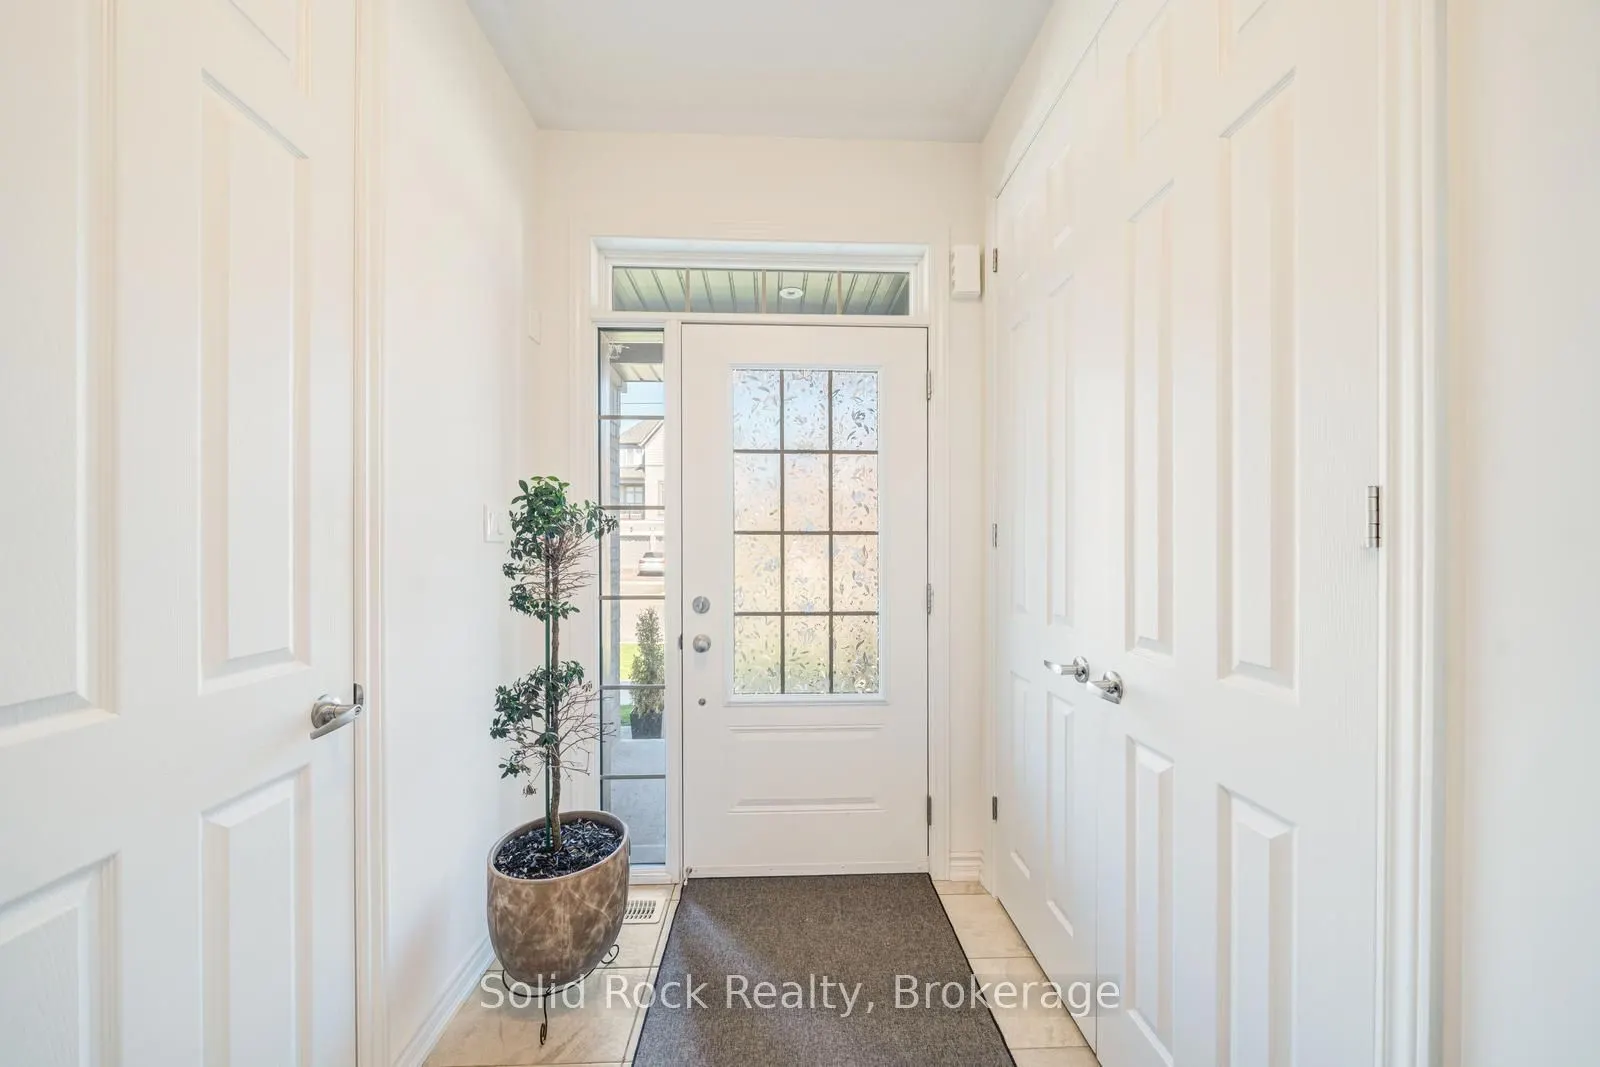
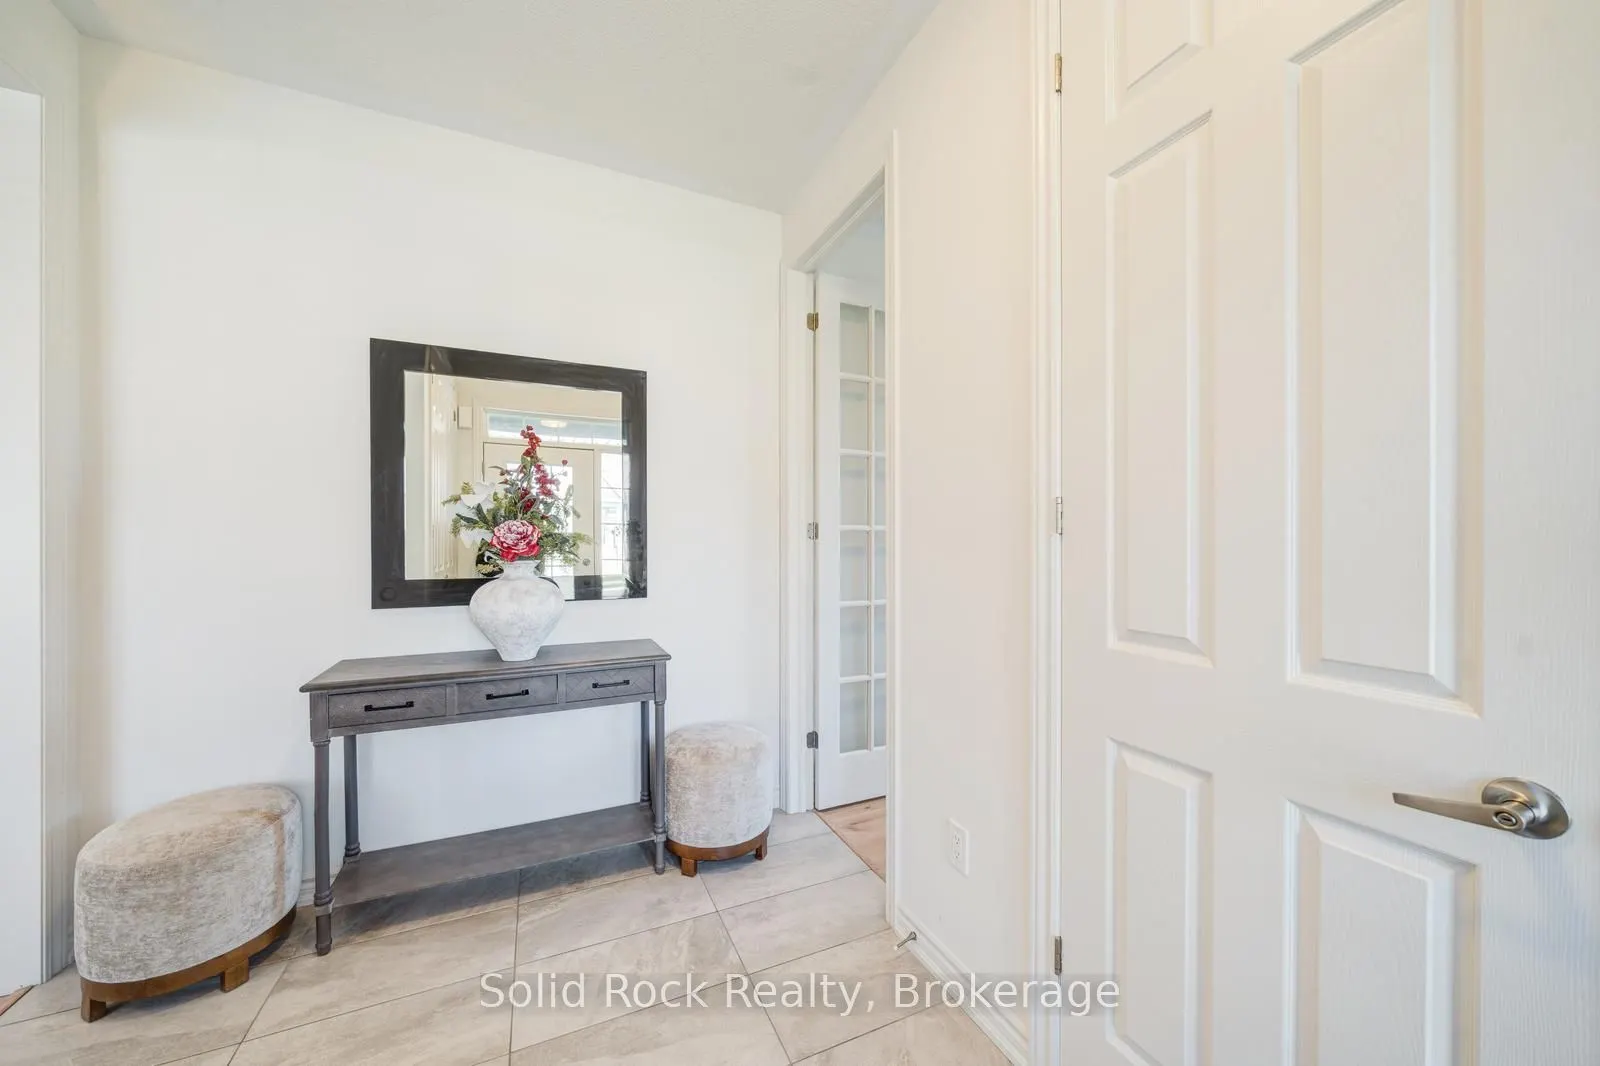
Foyer
Tile Floor, Closet
Dimensions 10.5 x 7.55 feet
79.27 sqft
Kitchen
-
Dimensions 9.51 x 8.2 feet
77.98 sqft
Living Room
W/O To Patio
Dimensions 18.7 x 17.72 feet
331.36 sqft
Office
Hardwood Floor
Dimensions 11.15 x 10.5 feet
117.08 sqft
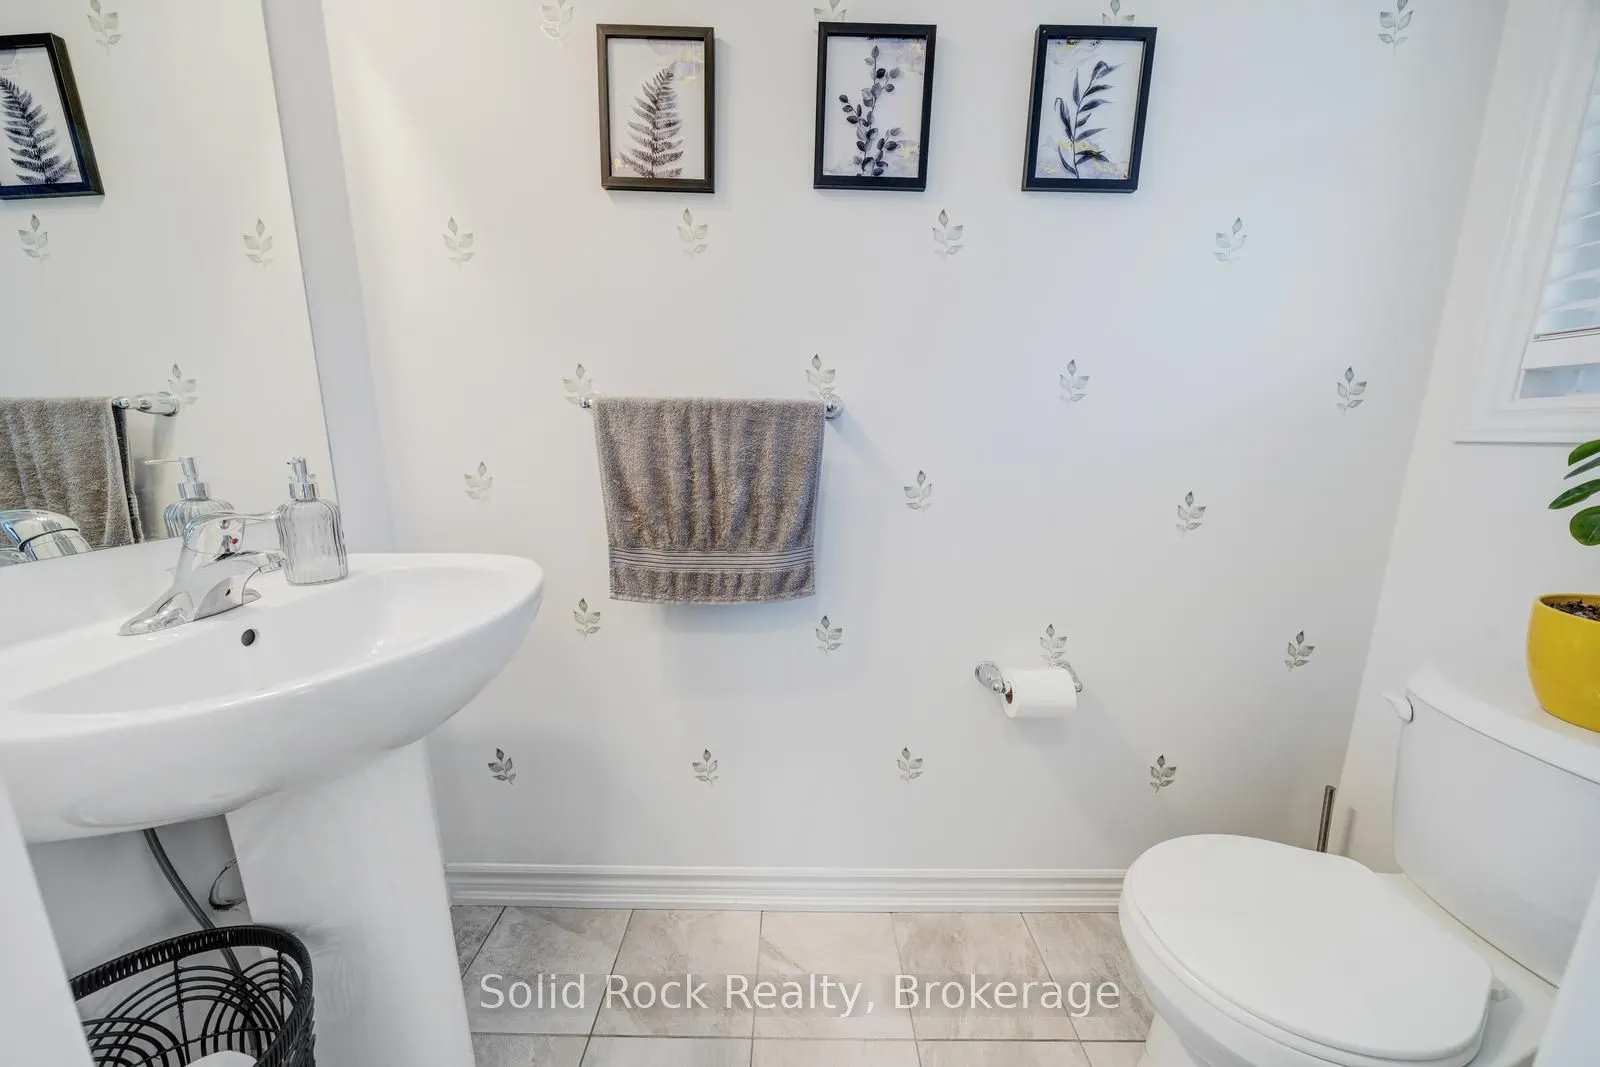
Powder Room
-
Dimensions 7.55 x 4.59 feet
34.65 sqft
Primary Bedroom
Walk-In Closet(s), 4 Pc Ensuite
Dimensions 18.7 x 11.15 feet
208.5 sqft
Similar Properties(No results)
Mortgage Calculator
Calculate your estimated monthly mortgage payment
Price
$729,000
$
%
%
Total cost of mortgage
$0
Monthly payment
By clicking Save, we will calculate your estimated mortgage for all properties using the saved values (down payment percentage, interest rate, and amortization).
The accuracy and applicability of this calculator are not guaranteed.