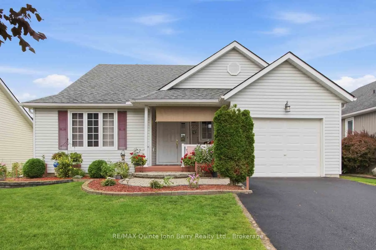
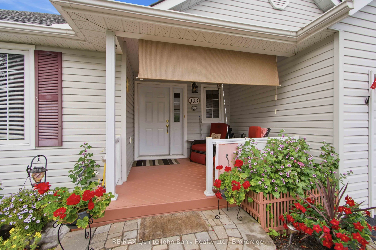
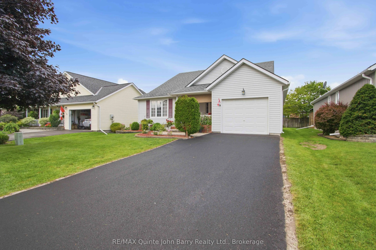
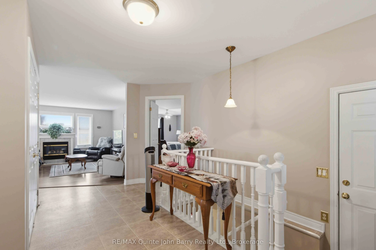
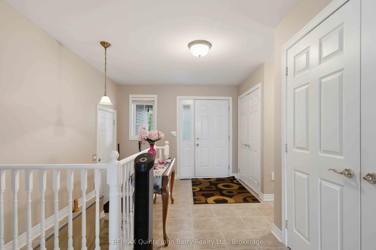
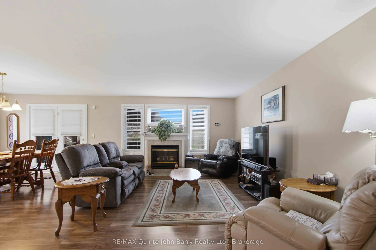
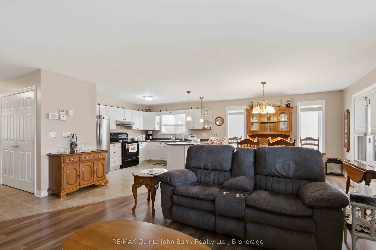
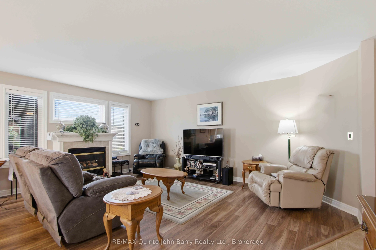
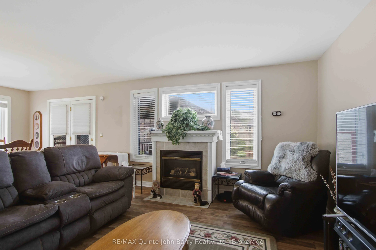
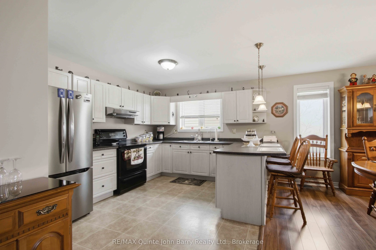
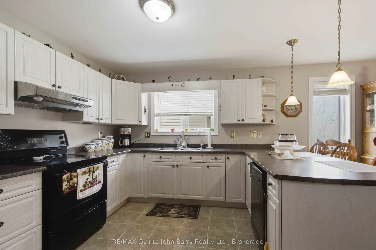
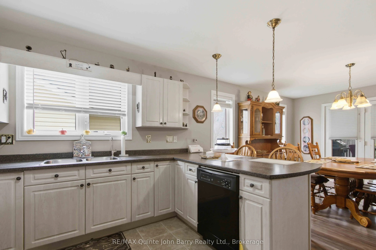
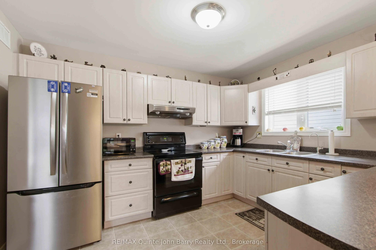
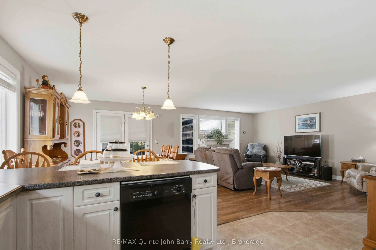
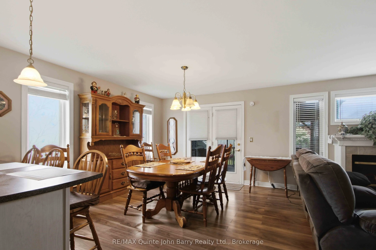
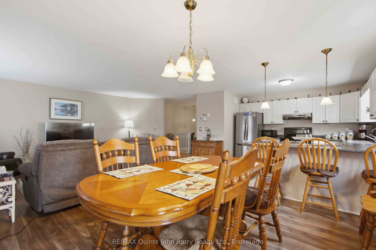
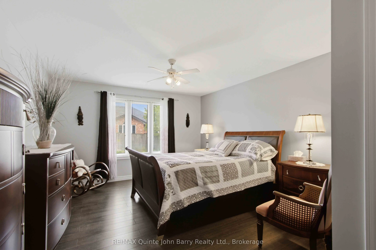
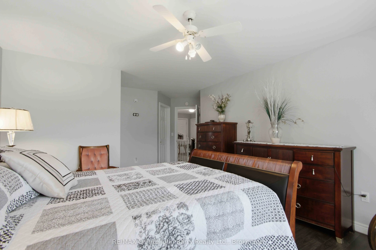
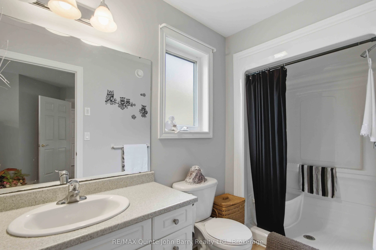
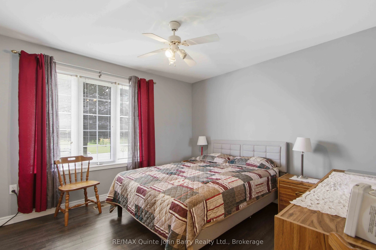
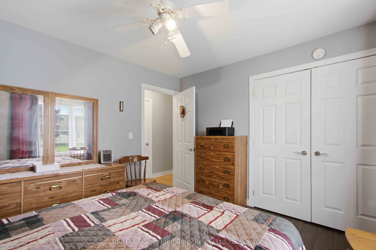
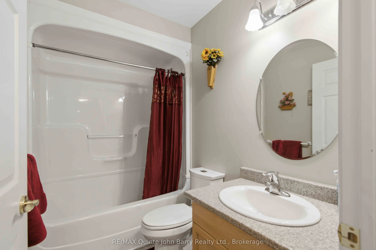
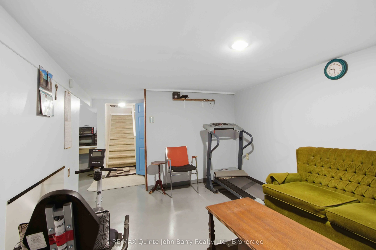
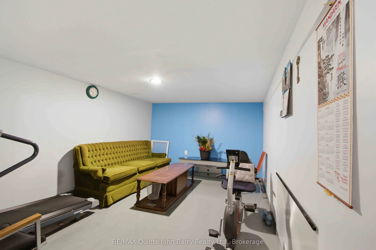
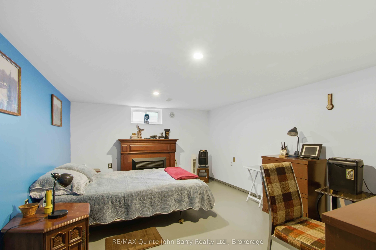
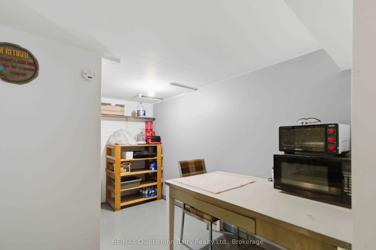
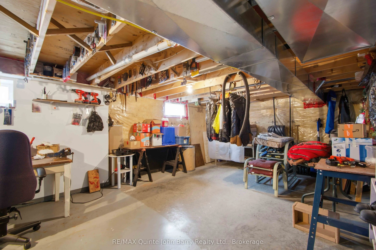
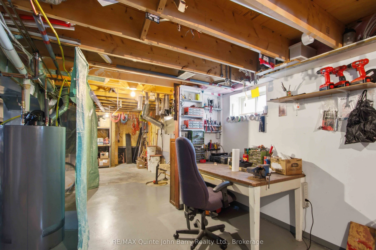
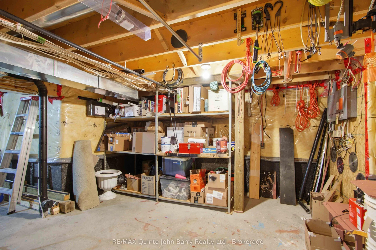
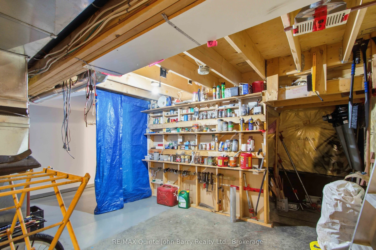
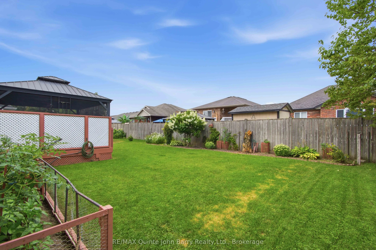
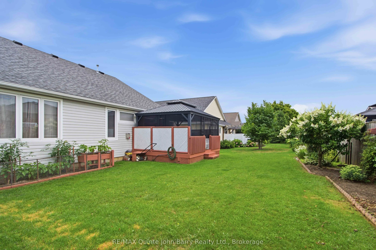
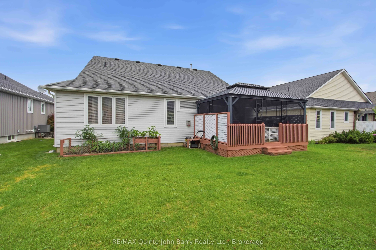
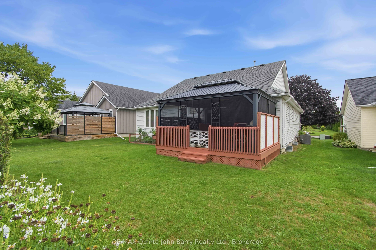
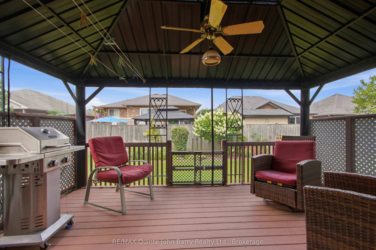
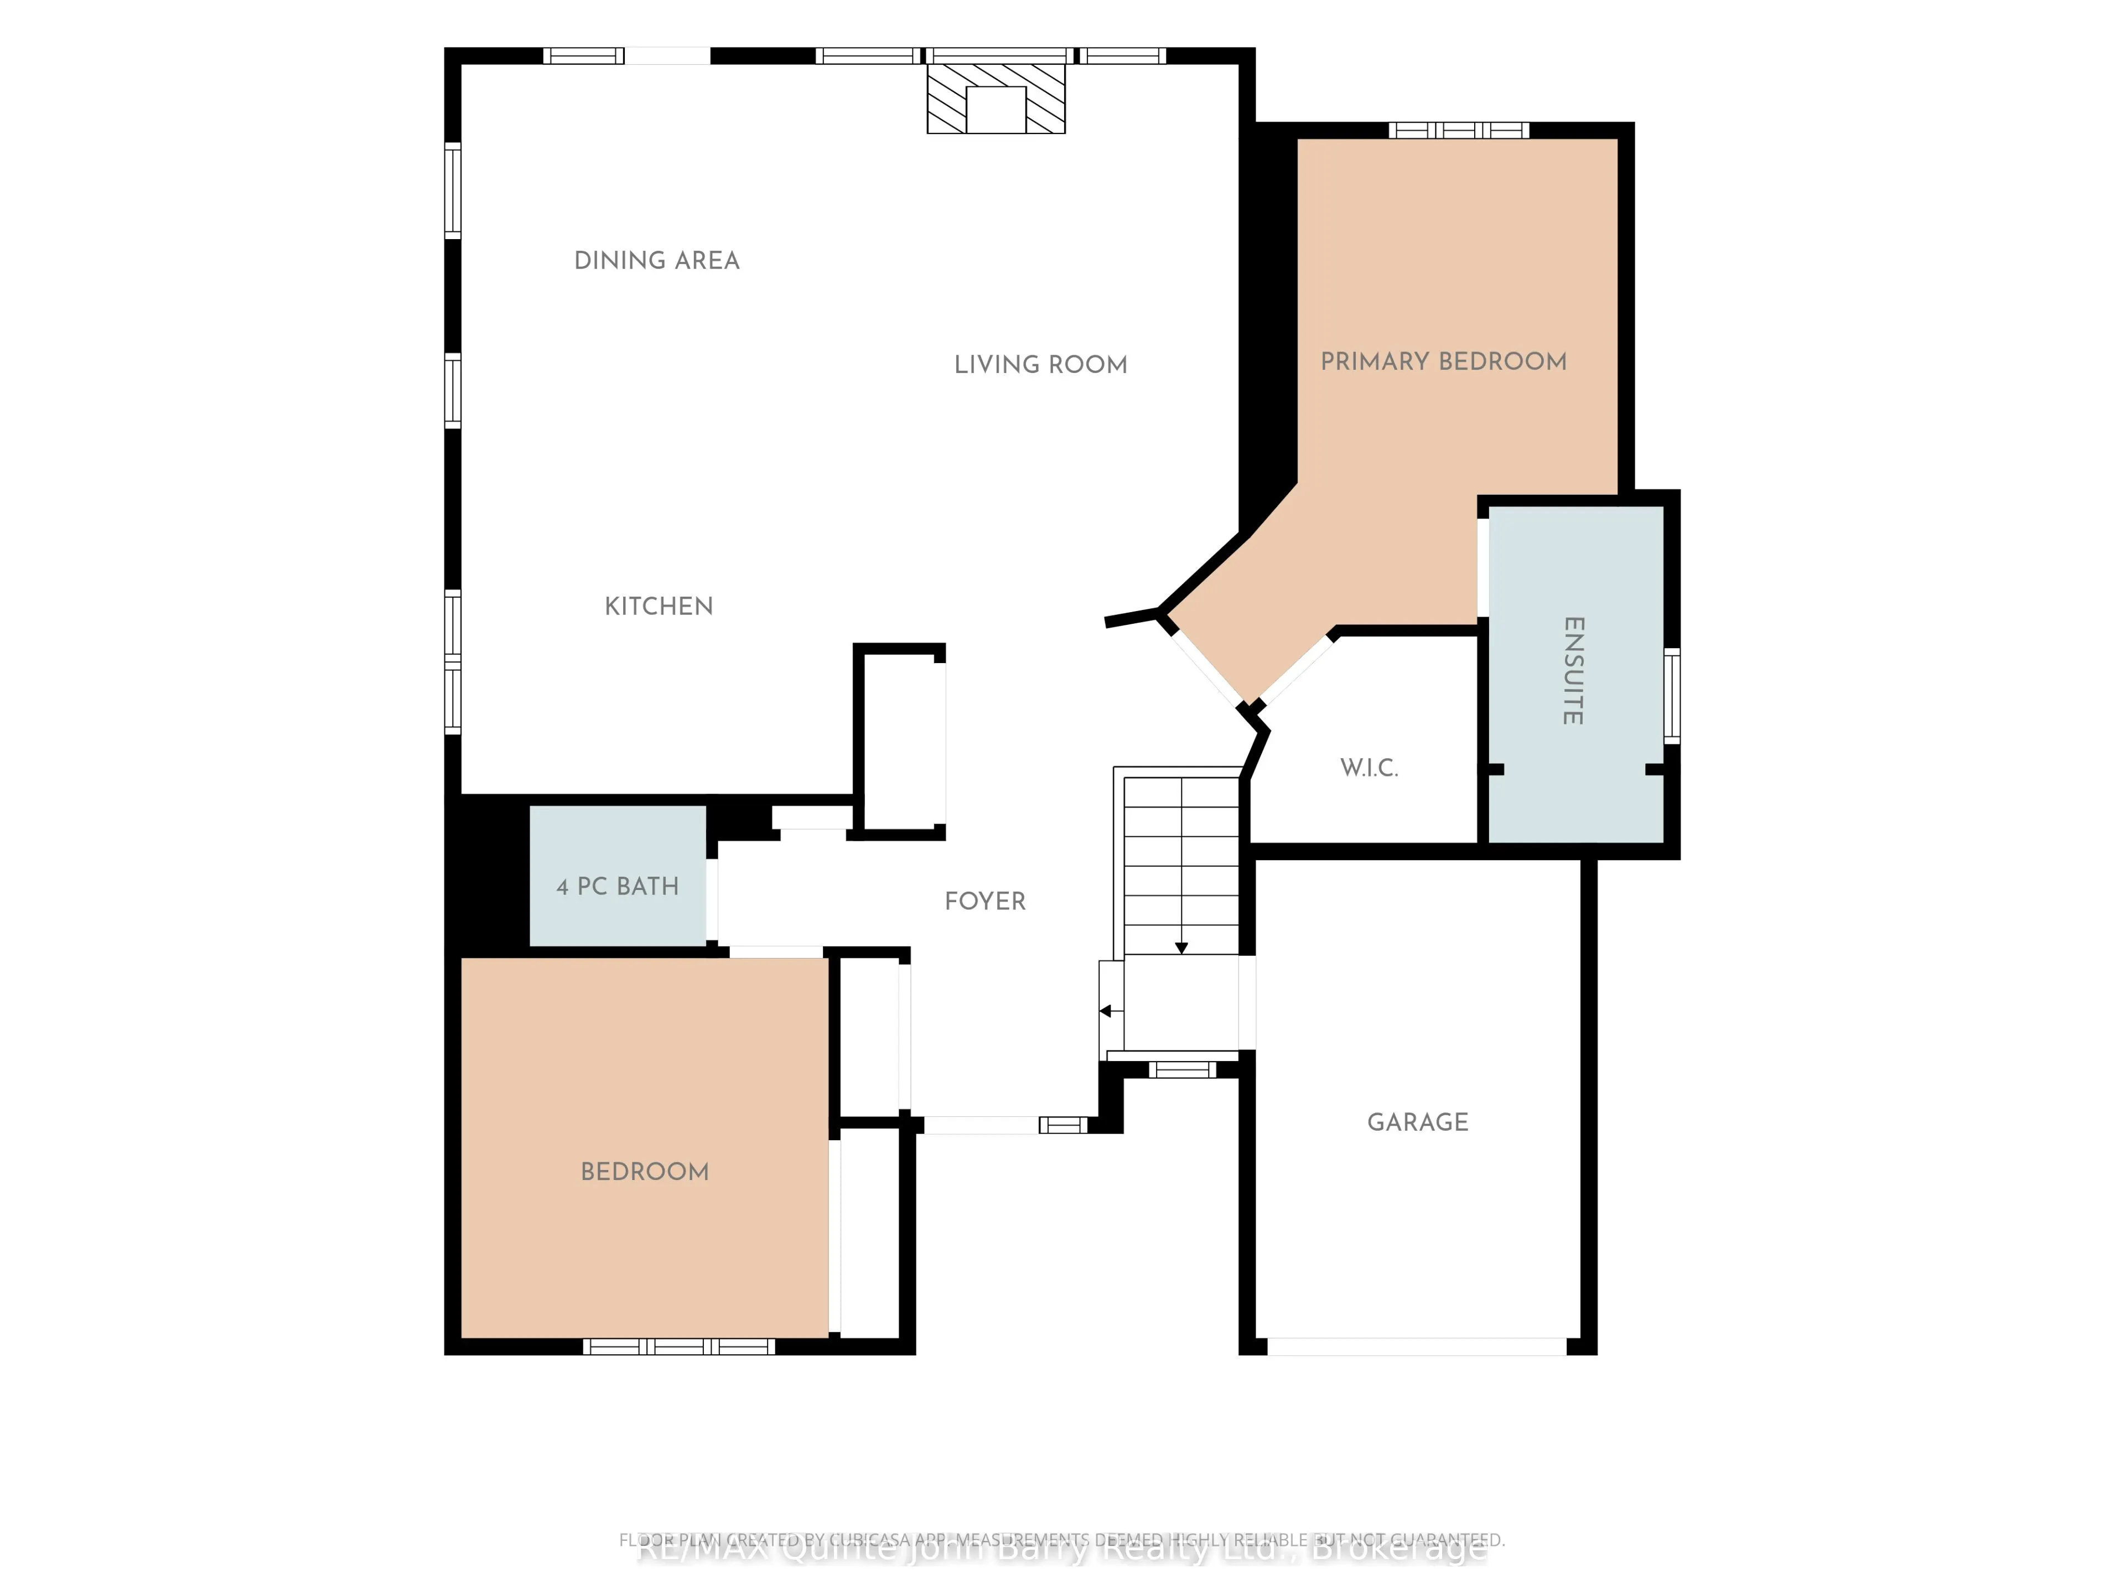
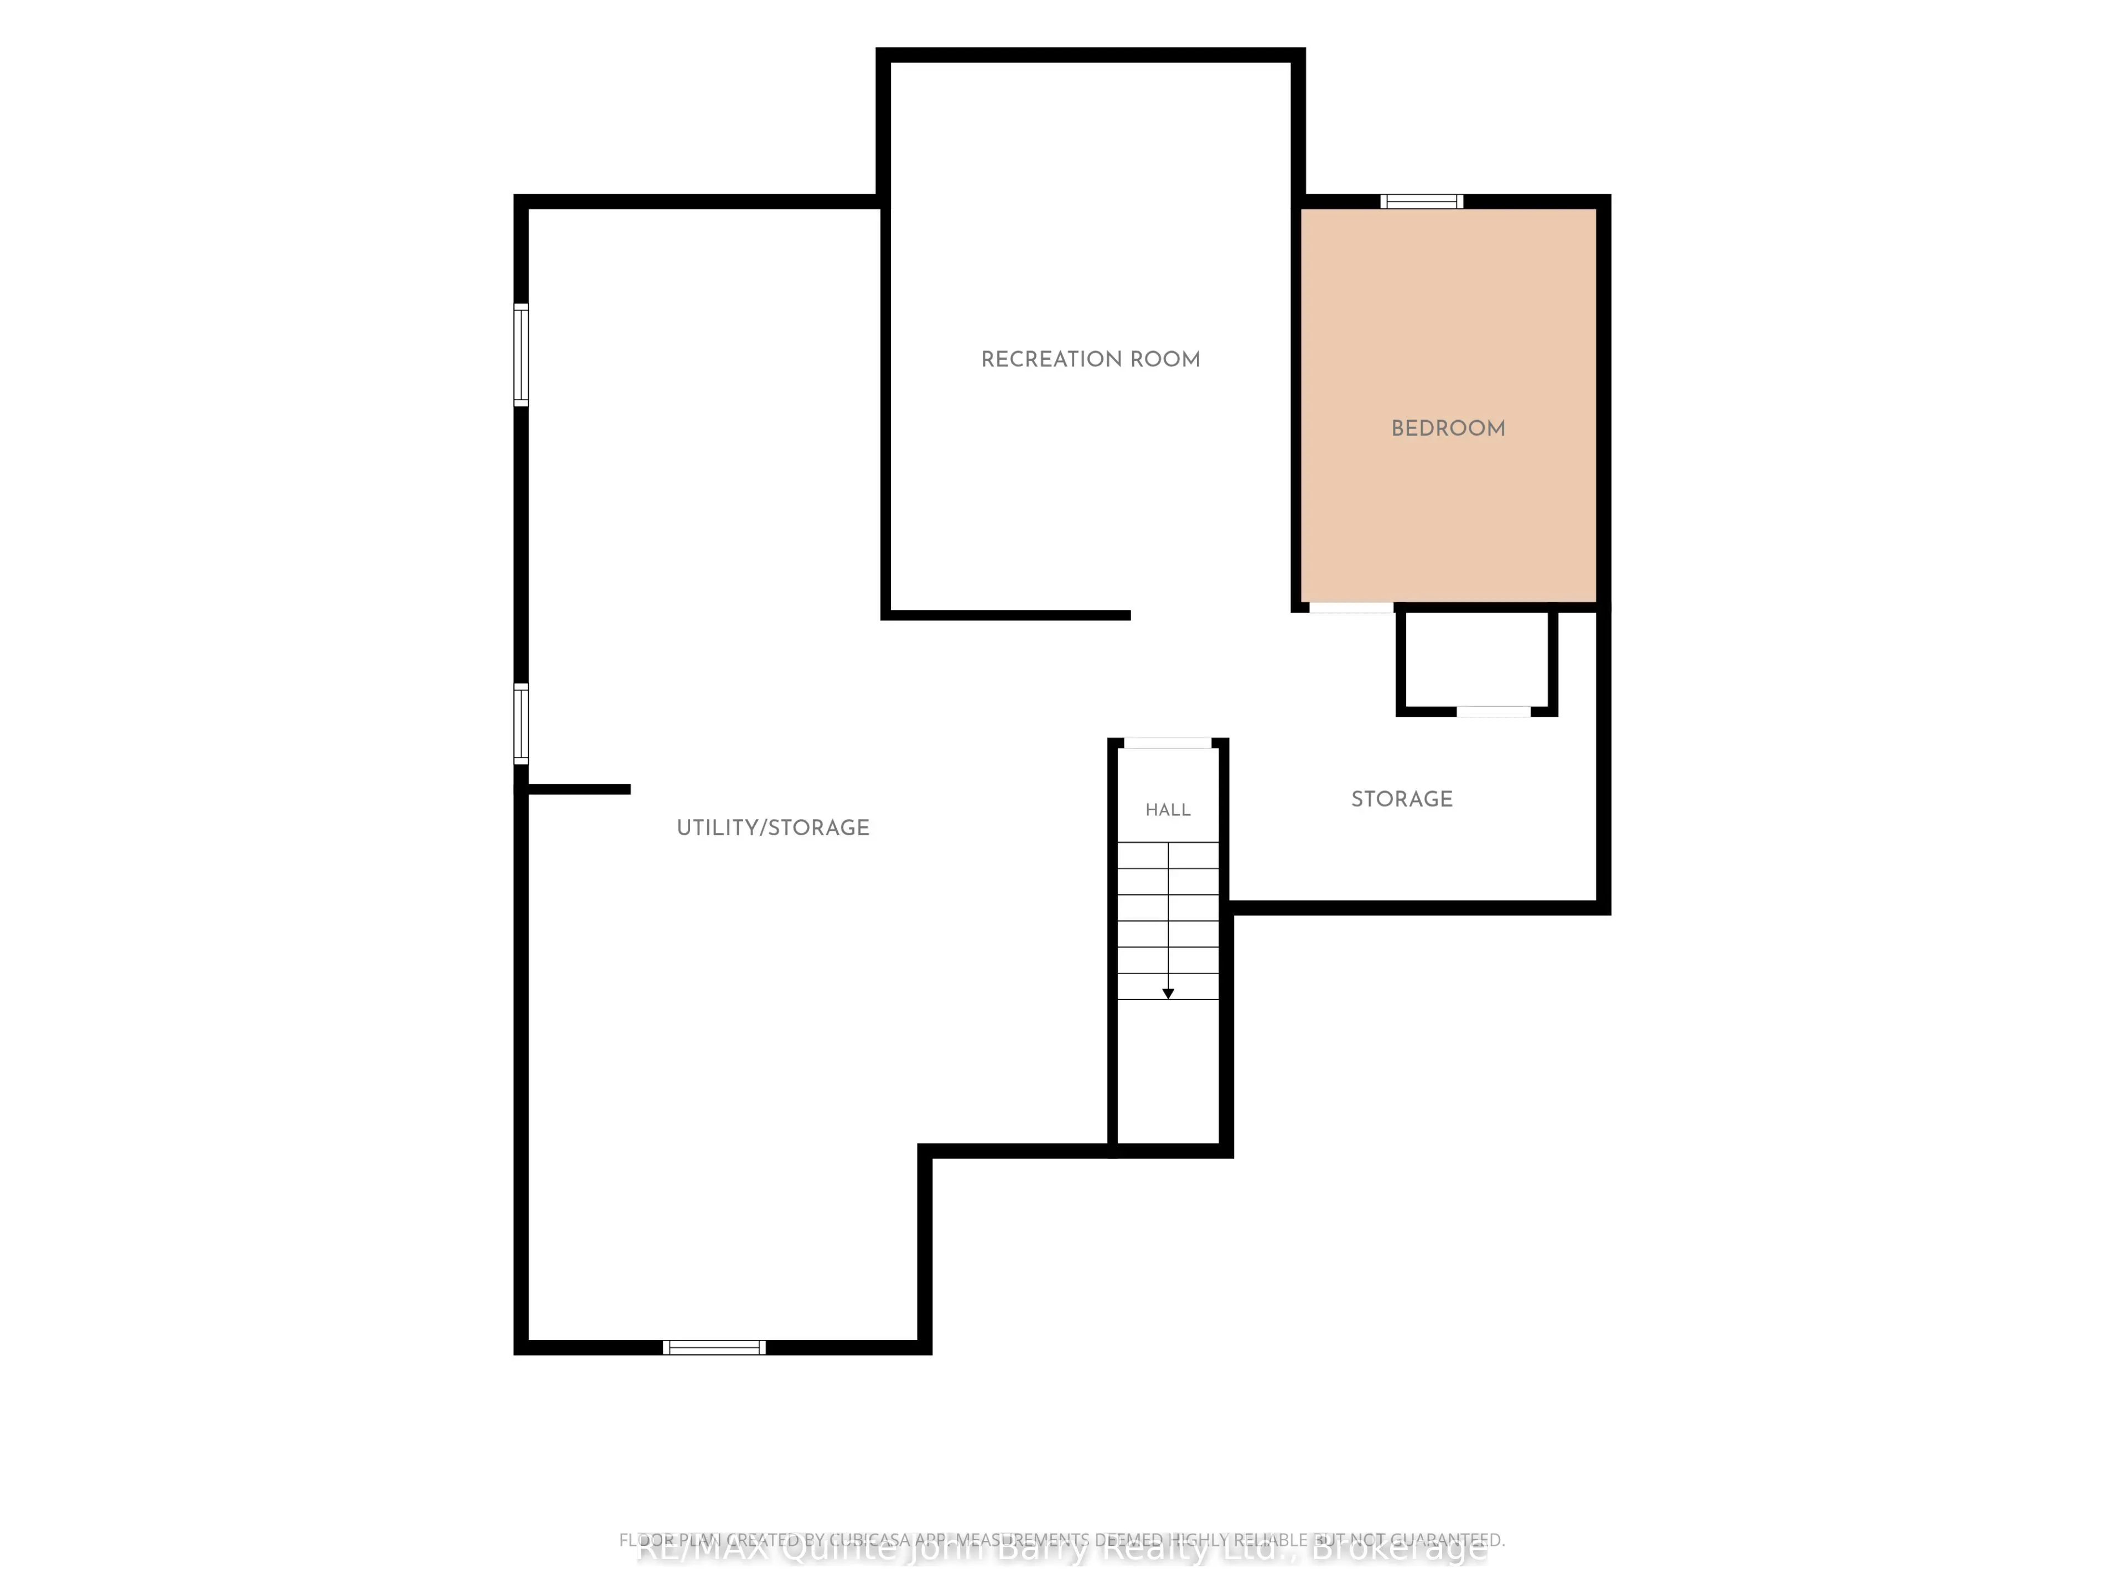
Welcome to Brighton By The Bay! Discover relaxed, low-maintenance living in this charming 2 bedroom home nestled on a generous lot in the sought after Brighton By The Bay adult lifestyle community. Step inside to a bright, open concept layout designed for comfortable everyday living and effortless e...ntertaining. The spacious kitchen and dining area flow seamlessly onto the back deck with gazebo, creating the perfect spot for morning coffee, summer gatherings, or relaxing evenings outdoors. The inviting primary suite features a walk in closet and private 3 piece ensuite, while the cozy living room offers a gas fireplace for those relaxing nights at home. Main-floor laundry and a 4 piece bathroom add to the home's convenience. The lower level provides two finished rooms plus abundant storage, offering flexibility for hobbies, an office, guests, or additional living space. The attached garage adds even more convenience and storage. Enjoy the welcoming community atmosphere and activities at the exclusive Sandpiper Community Centre, with beautiful Presqu'ile Provincial Park and downtown Brighton just minutes away. Comfortable, convenient, and ready to enjoy-come discover your new lifestyle at Brighton By The Bay!
Full Property Details
Interior
Bedrooms
2
Total Bedrooms
2
Washrooms
2
Square Footage
1100-1500 sqft
Basement
Partially Finished
Heating Source
Gas
Heating Fuel
Forced Air
Air Conditioning
Central Air
Family Room
No
Kitchens
1
Total Kitchens
1
Fireplace Features
Yes
Bedrooms
2
Total Bedrooms
2
Washrooms
2
Square Footage
1100-1500 sqft
Basement
Partially Finished
Heating Source
Gas
Heating Fuel
Forced Air
Air Conditioning
Central Air
Family Room
No
Kitchens
1
Total Kitchens
1
Fireplace Features
Yes
Exterior
Depth
100.09
Front
54.79
Driveway
Private Double
Lot Size
55 x 100.09 ft
Pool
None
Parking Spaces
2
Total Parking Spaces
3.00
Parking Description
Attached
Garage Spaces
1
Zoning
R1
Depth
100.09
Front
54.79
Driveway
Private Double
Lot Size
55 x 100.09 ft
Pool
None
Parking Spaces
2
Total Parking Spaces
3.00
Parking Description
Attached
Garage Spaces
1
Zoning
R1
Building Description
Style
Bungalow
Home Type
House
Subtype
Detached
Year Built
16-30
Property Orientation
West
Exterior Finish
Vinyl Siding
Sewers
Sewer
Water Supply
Municipal
Possession Date
No Data
Style
Bungalow
Home Type
House
Subtype
Detached
Year Built
16-30
Property Orientation
West
Exterior Finish
Vinyl Siding
Sewers
Sewer
Water Supply
Municipal
Possession Date
No Data
Community
Community
Brighton
Community
Brighton
Taxes & Fees
Taxes
$4,256 /yr
Tax Year
2026
Occupancy
Owner
Taxes
$4,256 /yr
Tax Year
2026
Occupancy
Owner
Room Types
Bedroom
-
Dimensions 11.68 x 10.89 feet
127.2 sqft
Dining Room
Combined w/Living
Dimensions 11.45 x 12.7 feet
145.42 sqft
Foyer
-
Dimensions 15.68 x 9.09 feet
142.53 sqft
Kitchen
Combined w/Dining, Combined w/Living
Dimensions 11.78 x 11.12 feet
130.99 sqft
Living Room
Combined w/Dining, Combined w/Kitchen, Gas Fireplace
Dimensions 17.85 x 12.04 feet
214.91 sqft
Other
-
Dimensions 11.61 x 8.1 feet
94.04 sqft
Other
-
Dimensions 14.8 x 11.15 feet
165.02 sqft
Primary Bedroom
3 Pc Ensuite, Walk-In Closet(s)
Dimensions 18.04 x 12.57 feet
226.76 sqft
Recreation
-
Dimensions 14.63 x 10.47 feet
153.18 sqft
Utility Room
-
Dimensions 39.34 x 20.21 feet
795.06 sqft
Similar Properties(No results)
Mortgage Calculator
Calculate your estimated monthly mortgage payment
Price
$620,000
$
%
%
Total cost of mortgage
$0
Monthly payment
By clicking Save, we will calculate your estimated mortgage for all properties using the saved values (down payment percentage, interest rate, and amortization).
The accuracy and applicability of this calculator are not guaranteed.