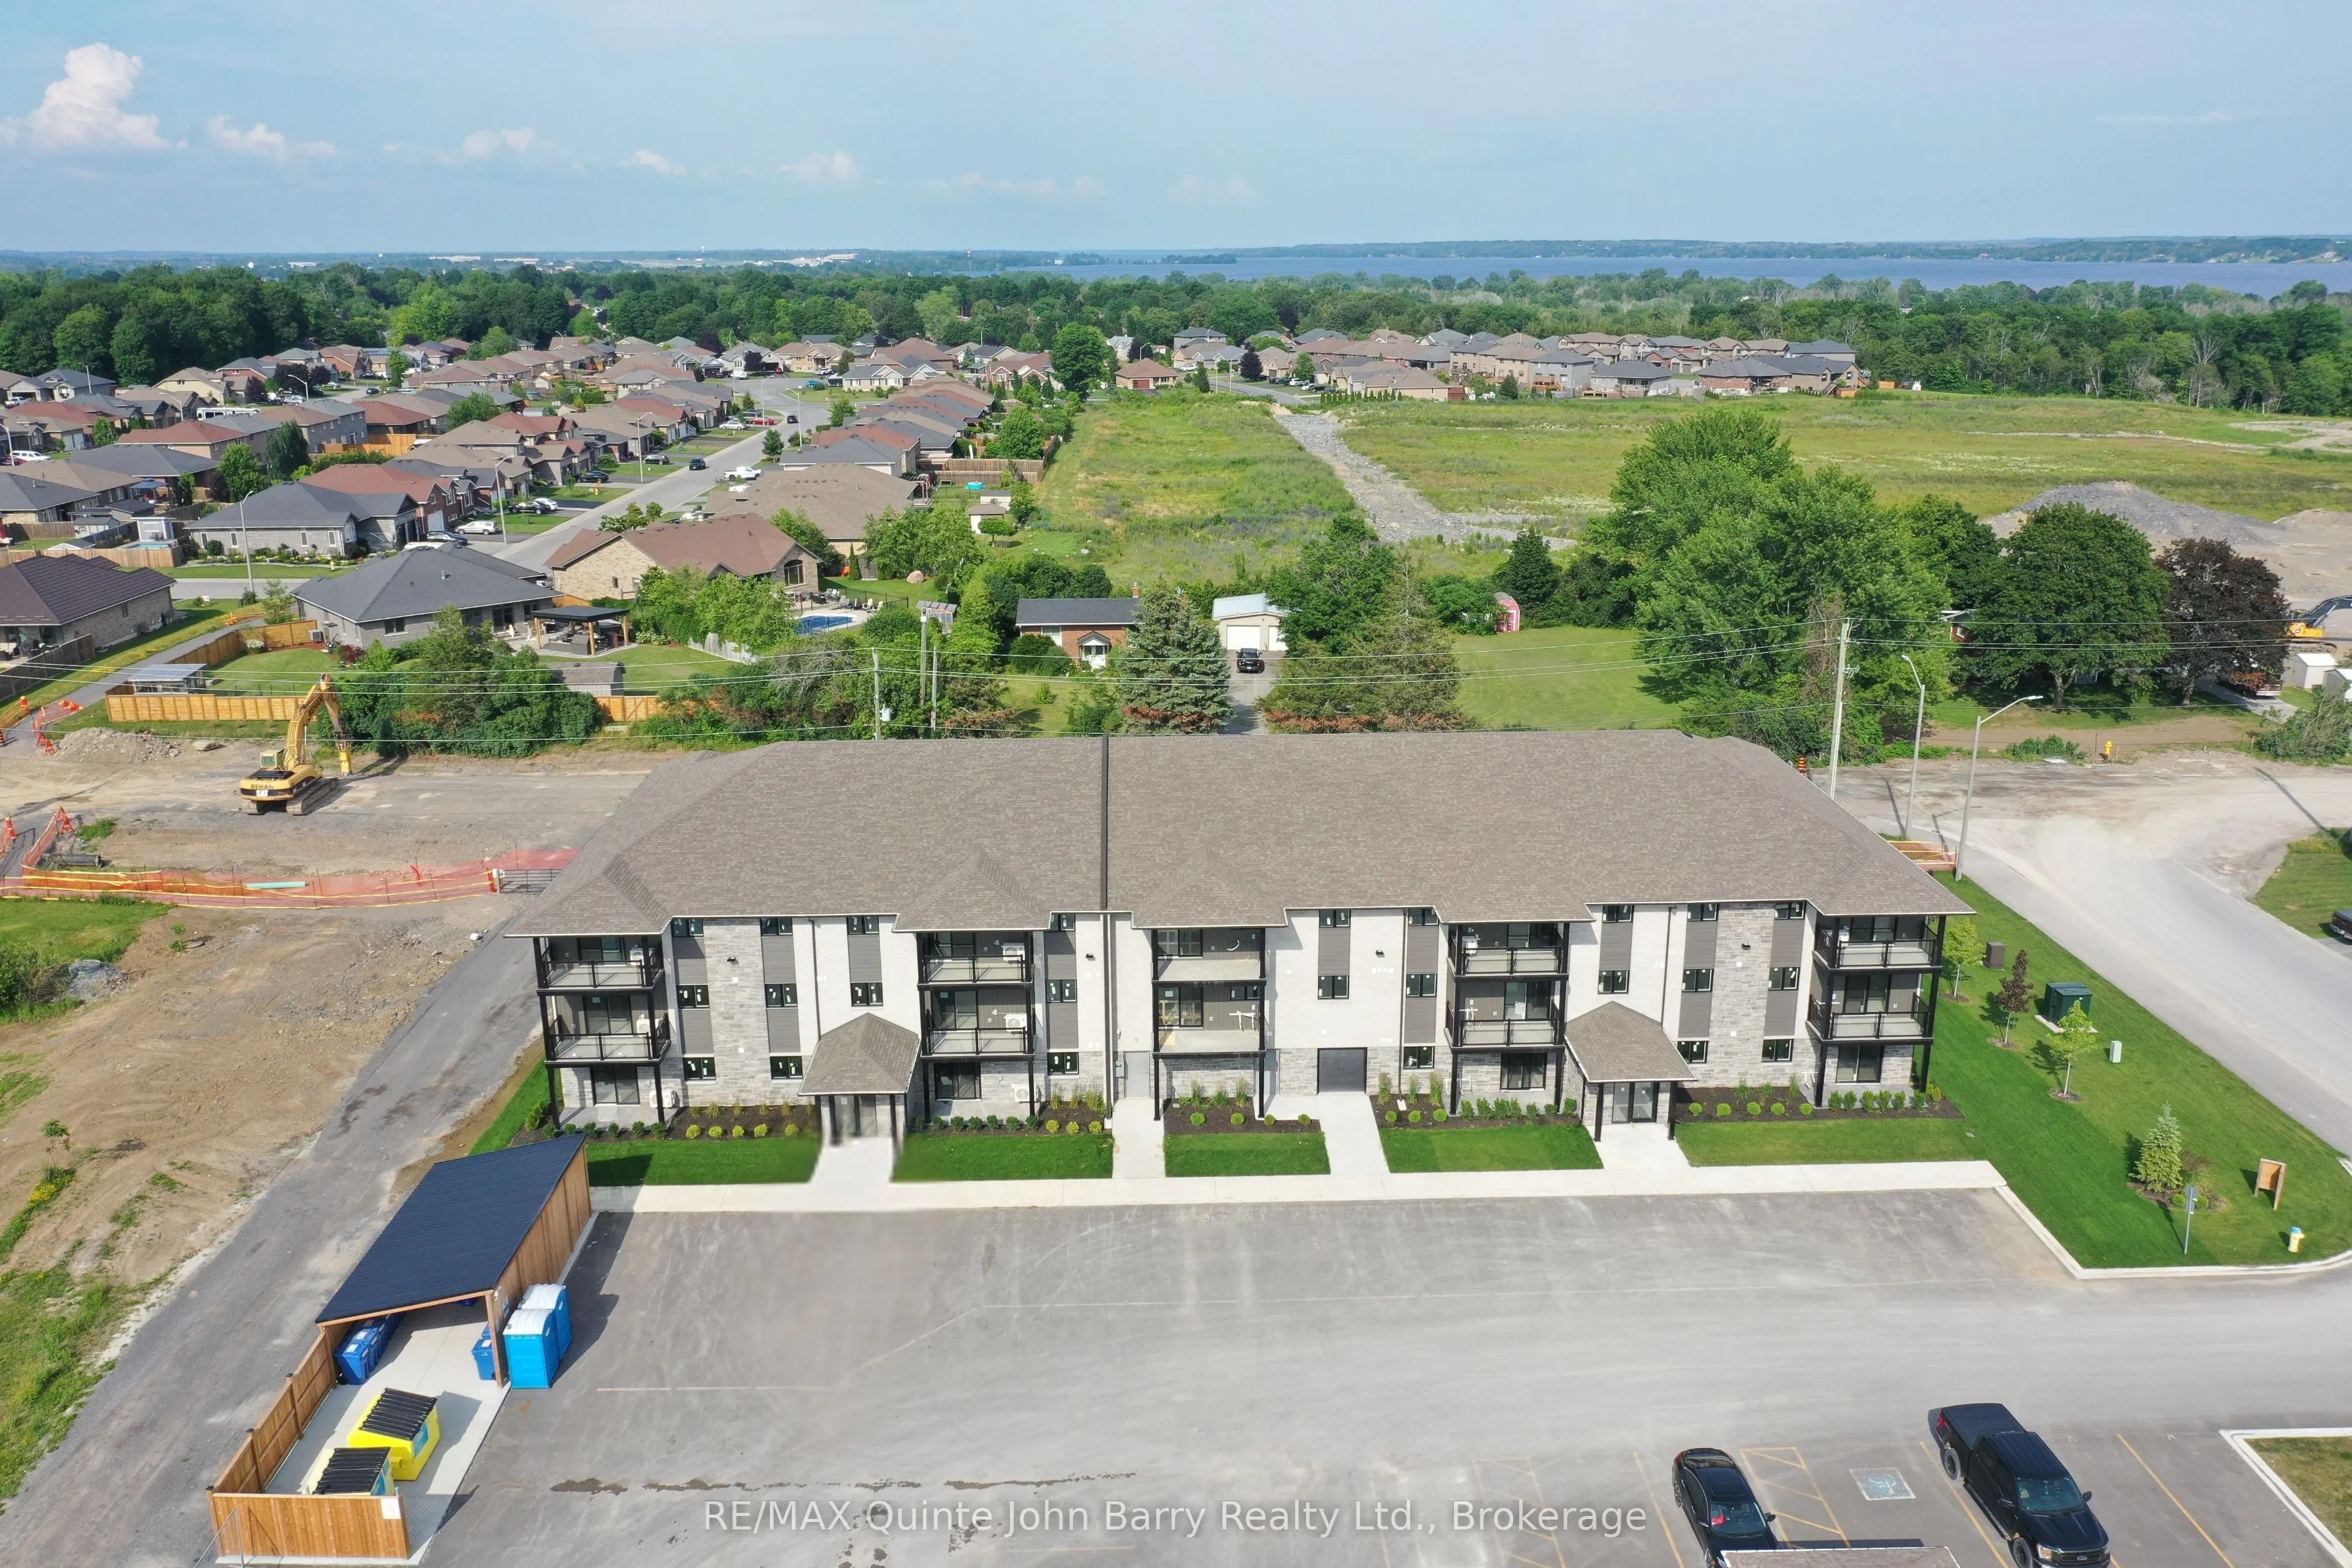
Sign In or Create a Free Account to see full details of this property
Key Facts
Key facts for 206-10 Hillside Meadow Drive #206
Property Type
Condo, Apartment
Parking
Private 0 garage, 1 parking
MLS #
X13722188
Size
800-899 sqft
Basement
None
Listed on
2026-08-27
Lot size
-
Tax
-
Days on Market
47
Approximate Age
0-5
Maintenance Fee
$436.90/mo
Parking, Water, Buil...
Description
***NEW PRICE - Advertised purchase price has been adjusted by $17,967 to reflect recent Federal and Provincial changes to new housing rebate programs.*** October 2026 Occupancy - Welcome to Hillside Flats, proudly built by Klemencic Homes. This beautifully designed 806 sq. ft. interior condominium o...ffers 2 bedrooms and modern, low maintenance living in a thoughtfully planned layout. Situated on the first floor with convenient elevator access, this bright open concept suite seamlessly connects the kitchen, dining, and living areas-perfect for entertaining or relaxing at home. Step outside to your private balcony and enjoy a breath of fresh air. The home also features a 3 piece bathroom and a dedicated utility room with in-suite stackable washer and dryer. The purchase price includes essential appliances: fridge, stove, dishwasher, and washer/dryer-making your move-in seamless. Quality craftsmanship, contemporary style, and everyday comfort come together in this exciting new development. Model suite available for viewing. Visit 109-30 Hillside Meadow Drive for open house
Full Property Details
Interior
Bedrooms
2
Total Bedrooms
2
Washrooms
1
Square Footage
800-899 sqft
Basement
None
Heating Source
Electric
Heating Fuel
Heat Pump
Air Conditioning
Central Air
Family Room
No
Kitchens
1
Total Kitchens
1
Fireplace Features
No
Bedrooms
2
Total Bedrooms
2
Washrooms
1
Square Footage
800-899 sqft
Basement
None
Heating Source
Electric
Heating Fuel
Heat Pump
Air Conditioning
Central Air
Family Room
No
Kitchens
1
Total Kitchens
1
Fireplace Features
No
Exterior
Driveway
Private
Parking Spaces
1
Total Parking Spaces
1.00
Parking Description
Private
Garage Spaces
0
Zoning
R5-2
Balcony
Open
Driveway
Private
Parking Spaces
1
Total Parking Spaces
1.00
Parking Description
Private
Garage Spaces
0
Zoning
R5-2
Balcony
Open
Building Description
Style
Apartment
Home Type
Condo
Subtype
Condo Apartment
Year Built
0-5
Property Orientation
West
Exterior Finish
Brick,Stone
Possession Date
No Data
Locker
Exclusive
Style
Apartment
Home Type
Condo
Subtype
Condo Apartment
Year Built
0-5
Property Orientation
West
Exterior Finish
Brick,Stone
Possession Date
No Data
Locker
Exclusive
Community
Community
Murray Ward
Community
Murray Ward
Taxes & Fees
Tax Year
2026
Occupancy
Vacant
Maintenance Fee
$436.90/mo
Parking
Included
Water
Included
Building Insurance
Included
Tax Year
2026
Occupancy
Vacant
Maintenance Fee
$436.90/mo
Parking
Included
Water
Included
Building Insurance
Included
Other
Pets
Yes-with Restrictions
Pets
Yes-with Restrictions
Room Types
Bedroom 2
-
Dimensions 9.51 x 10.01 feet
95.2 sqft
Dining Room
-
Dimensions 8.99 x 8.99 feet
80.82 sqft
Kitchen
-
Dimensions 10.66 x 8.43 feet
89.86 sqft
Living Room
-
Dimensions 12.01 x 14.5 feet
174.14 sqft
Primary Bedroom
-
Dimensions 12.01 x 12.01 feet
144.24 sqft
Similar Properties(No results)
Mortgage Calculator
Calculate your estimated monthly mortgage payment
Price
$345,511
$
%
%
Total cost of mortgage
$0
Monthly payment
By clicking Save, we will calculate your estimated mortgage for all properties using the saved values (down payment percentage, interest rate, and amortization).
The accuracy and applicability of this calculator are not guaranteed.