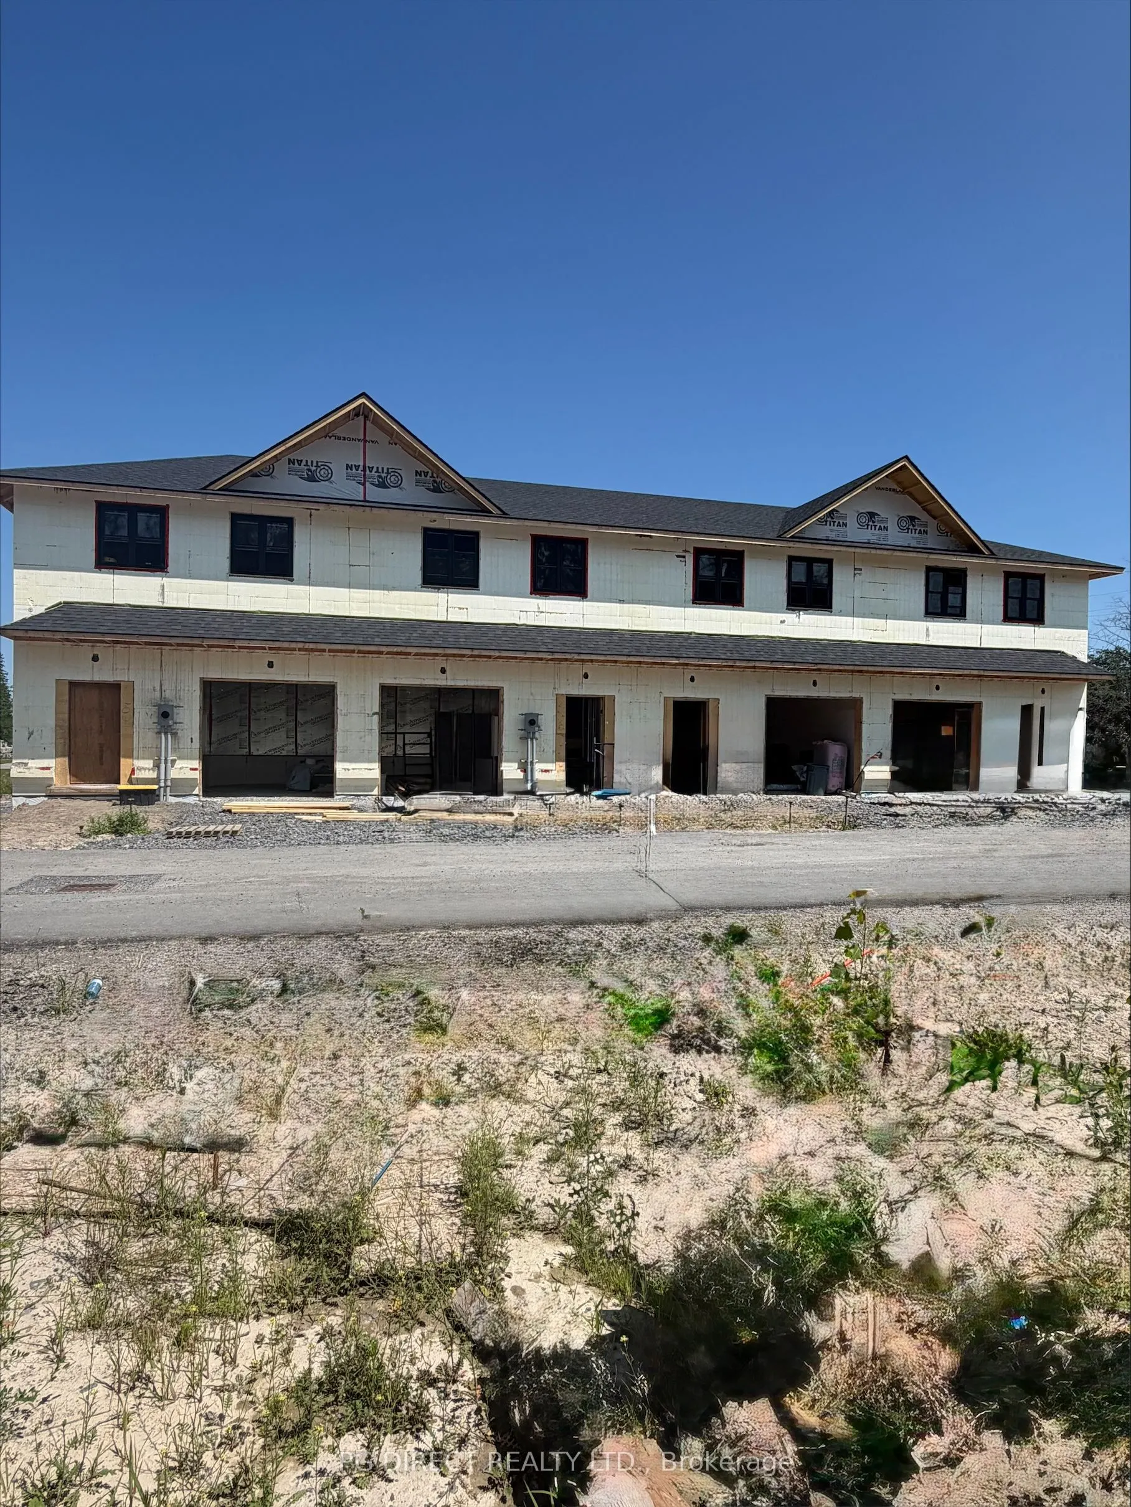
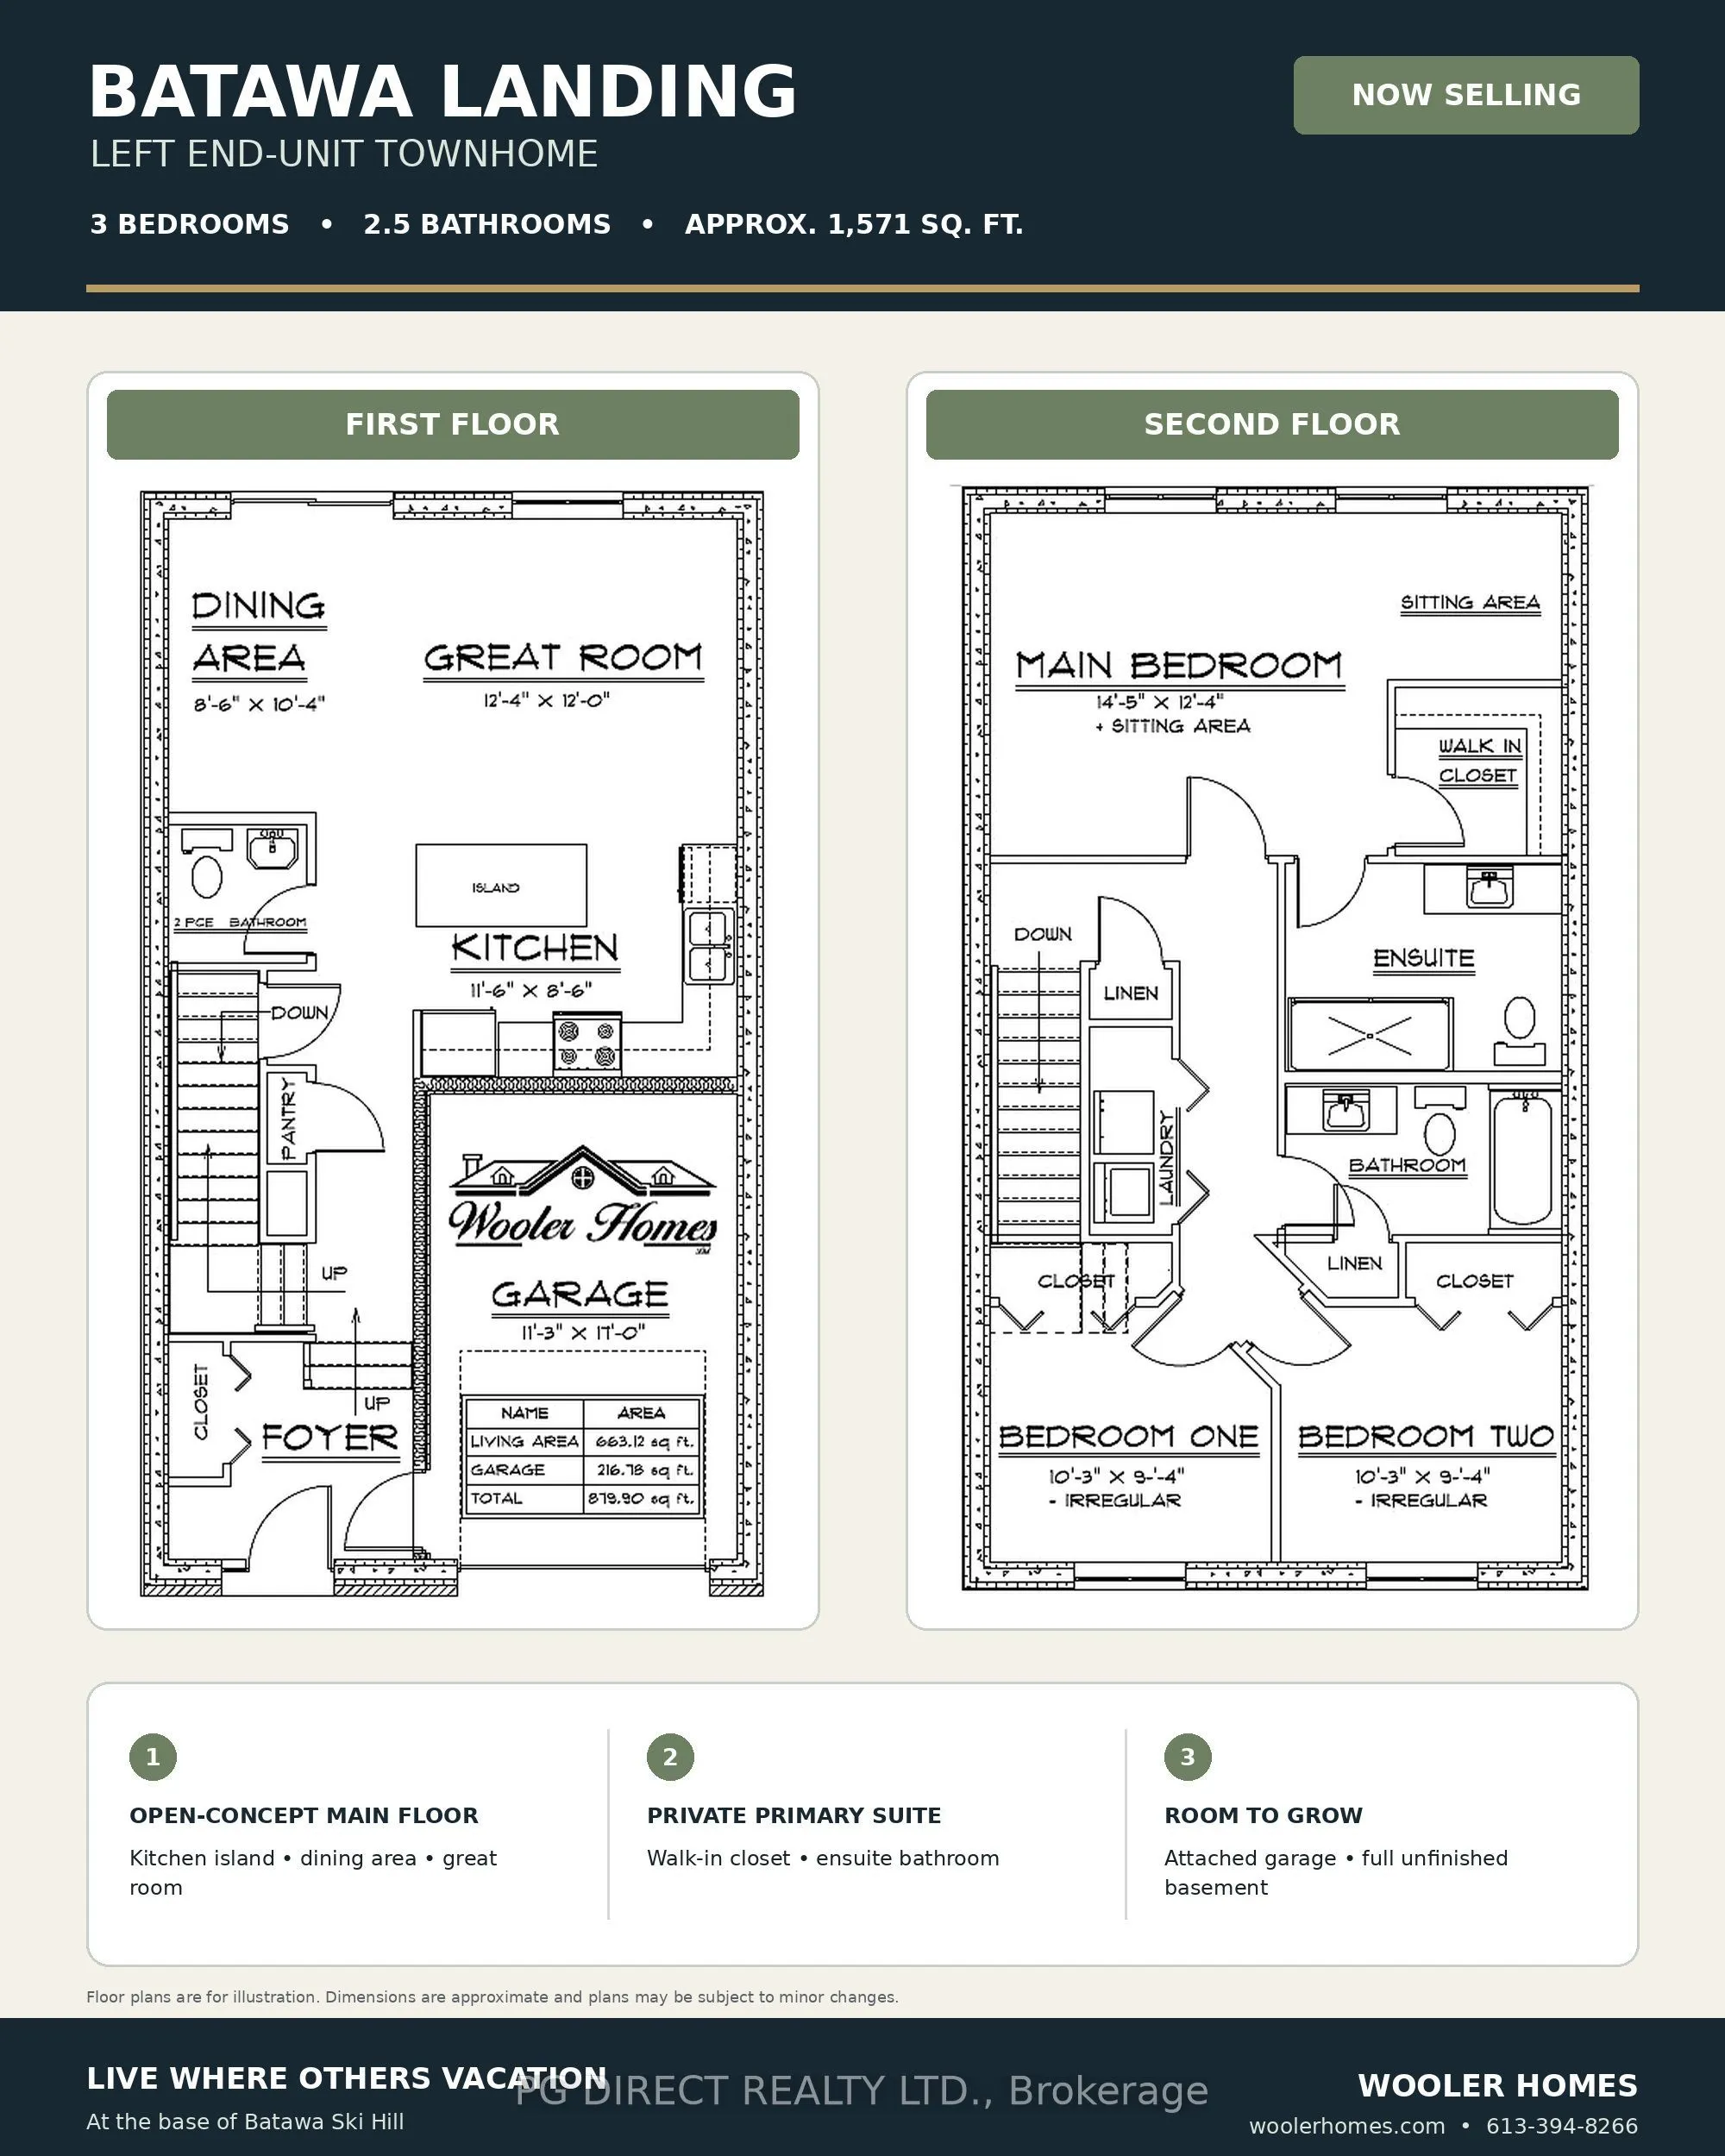
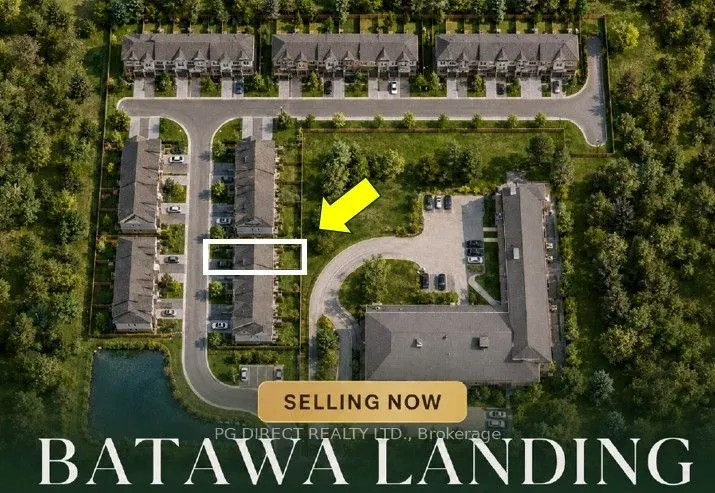
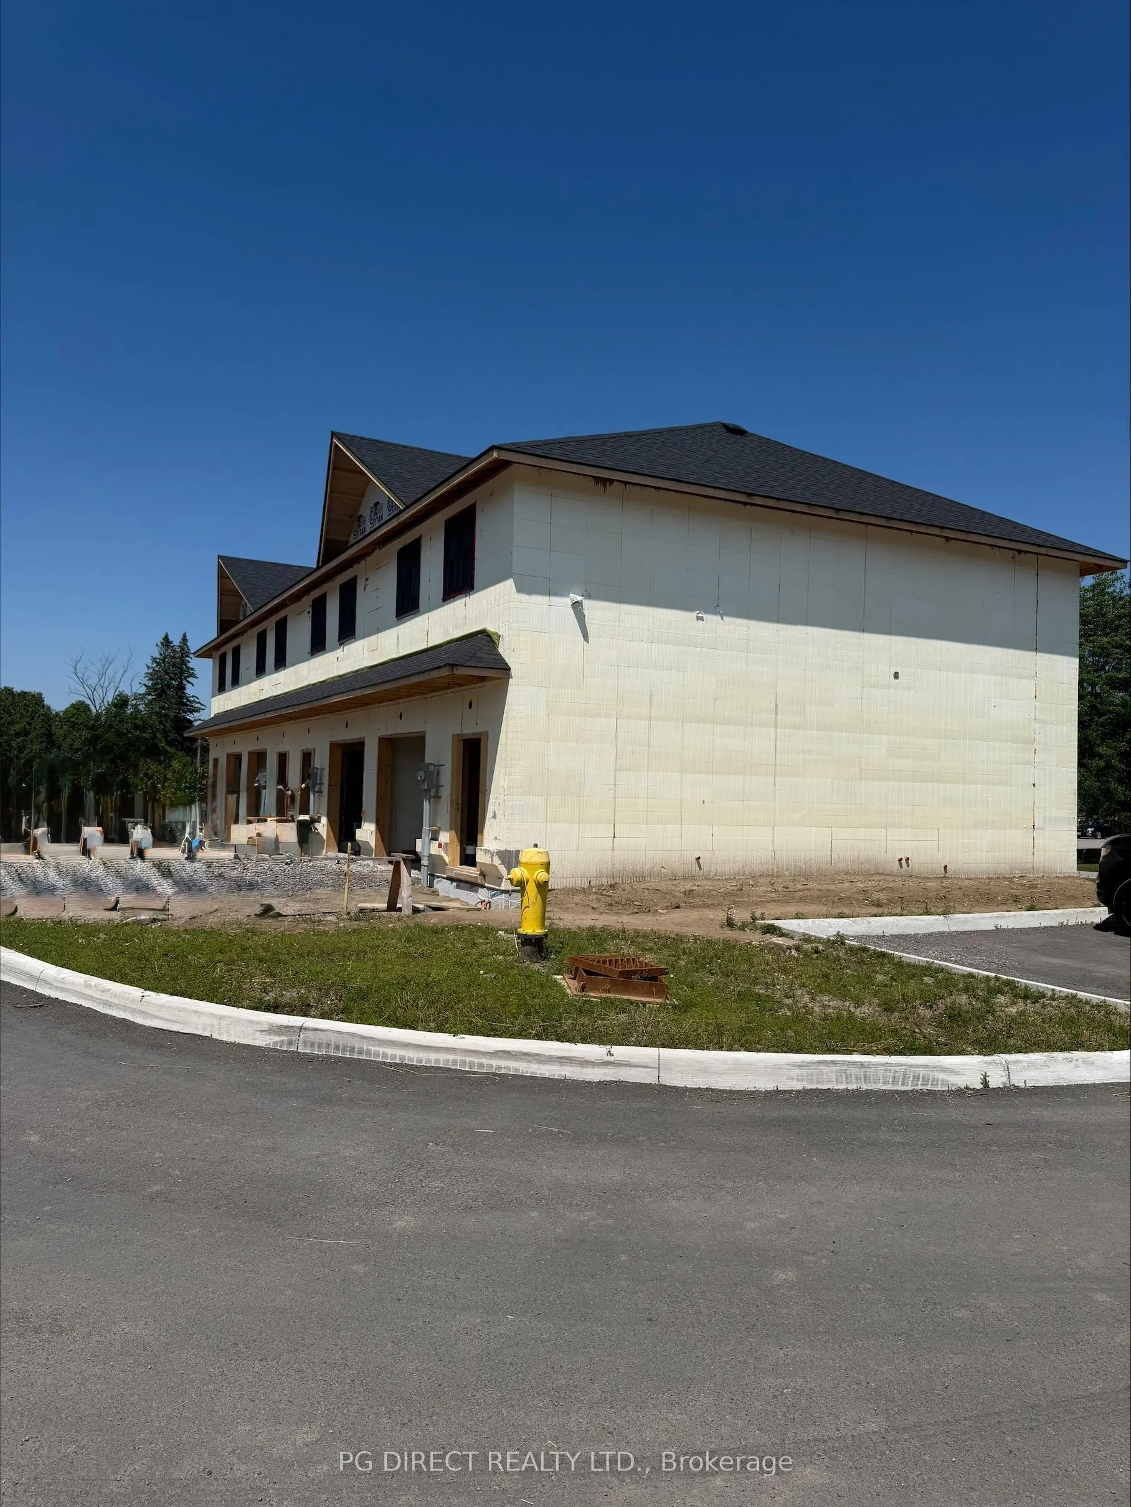
Visit REALTOR website for additional information. Live where others vacation! Discover Batawa Landing by Wooler Homes! This brand-new left end-unit townhome offers approximately 1,571 sq. ft., 3 bedrooms, 2.5 bathrooms and an attached single-car garage. The open-concept main floor features a spaciou...s kitchen with island, dining area and great room with access to the rear deck. Upstairs offers a primary suite with walk-in closet and private ensuite, two additional bedrooms, a full bathroom and convenient laundry. A crawlspace basement provides storage and future living-space potential. Energy-efficient ICF construction offers enhanced comfort, durability and sound resistance. Located at the base of Batawa Ski Hill, close to trails, recreation, Trenton, Belleville and Highway 401. Purchase price includes HST and the applicable HST New Housing Rebate, subject to eligibility and assignment to the builder. New home warranty coverage included.
Full Property Details
Interior
Bedrooms
3
Total Bedrooms
3
Washrooms
3
Square Footage
1500-2000 sqft
Basement
Crawl Space
Heating Source
Gas
Heating Fuel
Forced Air
Air Conditioning
Central Air
Family Room
No
Kitchens
1
Total Kitchens
1
Fireplace Features
No
Bedrooms
3
Total Bedrooms
3
Washrooms
3
Square Footage
1500-2000 sqft
Basement
Crawl Space
Heating Source
Gas
Heating Fuel
Forced Air
Air Conditioning
Central Air
Family Room
No
Kitchens
1
Total Kitchens
1
Fireplace Features
No
Exterior
Depth
0.0
Front
0.0
Driveway
Private
Lot Size
0 x 0.0 ft
Pool
None
Parking Spaces
3
Total Parking Spaces
3.00
Parking Description
Attached
Garage Spaces
2
Depth
0.0
Front
0.0
Driveway
Private
Lot Size
0 x 0.0 ft
Pool
None
Parking Spaces
3
Total Parking Spaces
3.00
Parking Description
Attached
Garage Spaces
2
Building Description
Style
2-Storey
Home Type
Townhome
Subtype
Att/Row/Townhouse
Property Orientation
East
Exterior Finish
Other
Sewers
Sewer
Water Supply
Municipal
Possession Date
No Data
Style
2-Storey
Home Type
Townhome
Subtype
Att/Row/Townhouse
Property Orientation
East
Exterior Finish
Other
Sewers
Sewer
Water Supply
Municipal
Possession Date
No Data
Community
Community
Sidney Ward
Community
Sidney Ward
Taxes & Fees
Tax Year
2026
Occupancy
Vacant
Tax Year
2026
Occupancy
Vacant
Room Types
Bathroom
2 Pc Bath
Dimensions - feet
0 sqft
Bathroom
3 Pc Ensuite
Dimensions - feet
0 sqft
Bathroom
4 Pc Bath
Dimensions - feet
0 sqft
Bedroom
-
Dimensions 9.42 x 10.3 feet
97.03 sqft
Dining Room
-
Dimensions 10.4 x 8.6 feet
89.44 sqft
Great Room
-
Dimensions 12.01 x 12.4 feet
148.92 sqft
Kitchen
-
Dimensions 8.6 x 11.61 feet
99.85 sqft
Other
-
Dimensions 6.1 x 6.1 feet
37.21 sqft
Primary Bedroom
Ensuite Bath, Walk-In Closet(s)
Dimensions 12.4 x 14.5 feet
179.8 sqft
Similar Properties(No results)
Mortgage Calculator
Calculate your estimated monthly mortgage payment
Price
$499,900
$
%
%
Total cost of mortgage
$0
Monthly payment
By clicking Save, we will calculate your estimated mortgage for all properties using the saved values (down payment percentage, interest rate, and amortization).
The accuracy and applicability of this calculator are not guaranteed.