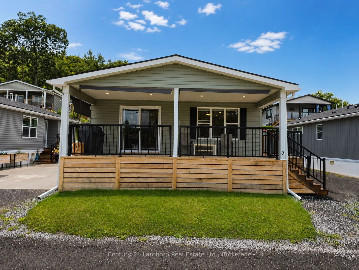
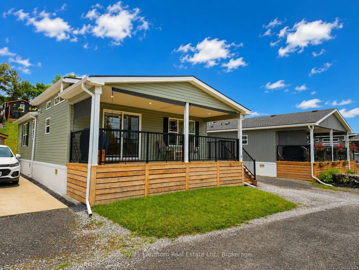
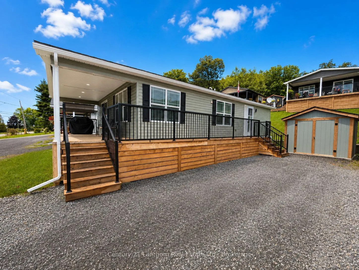
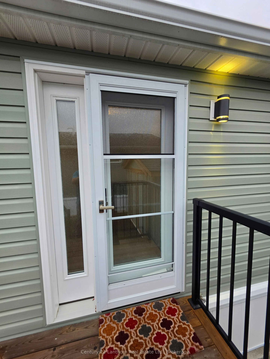
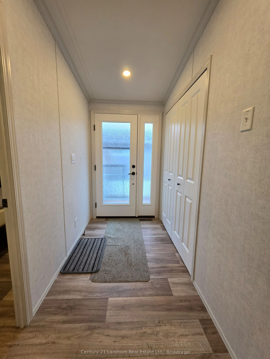
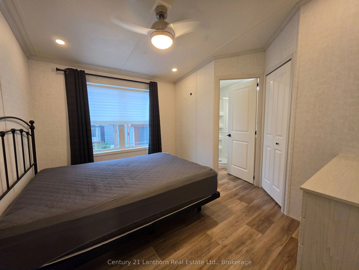
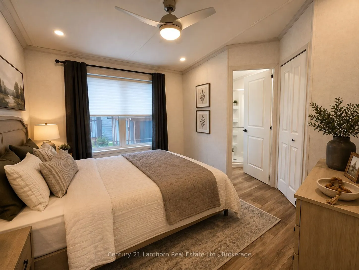
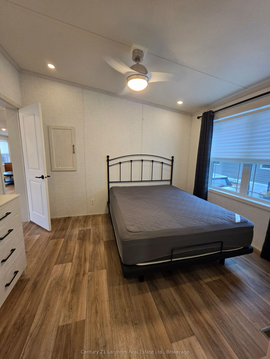
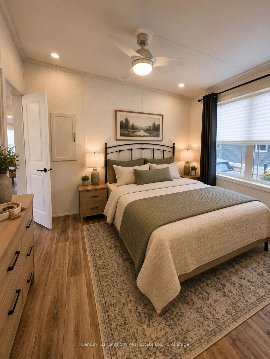
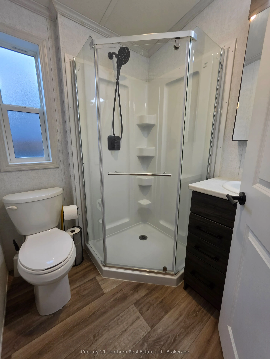
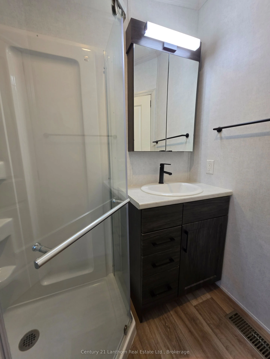
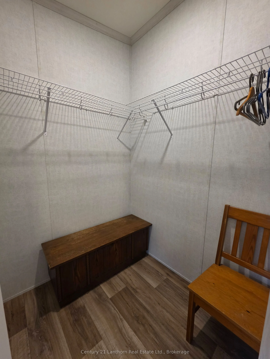
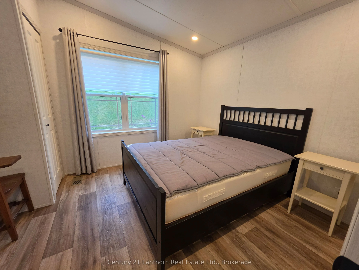
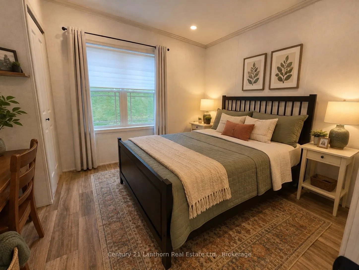
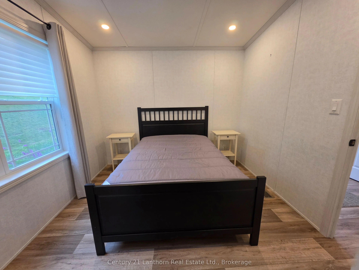
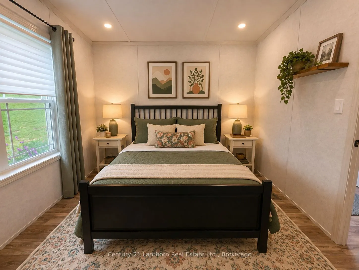
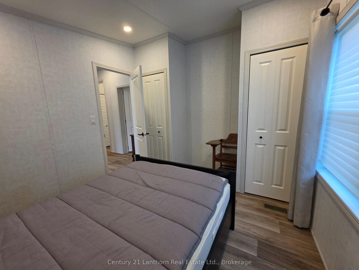
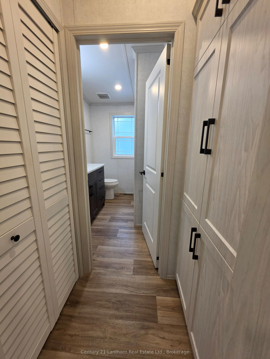
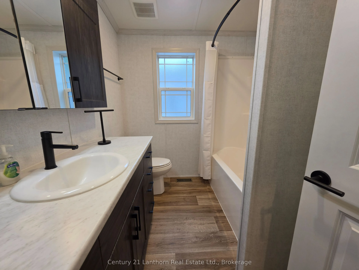
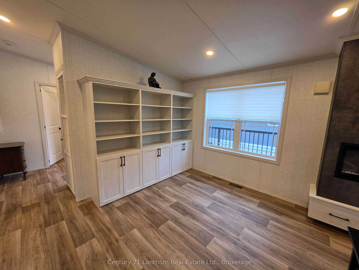
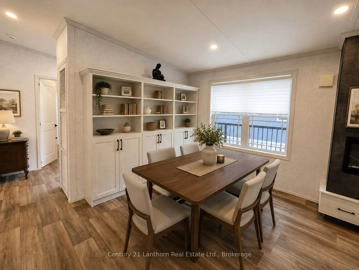
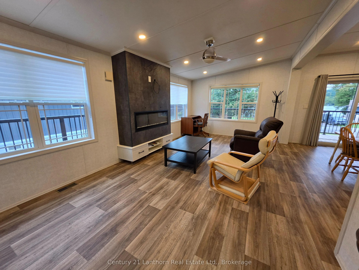
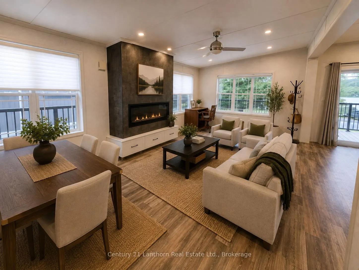
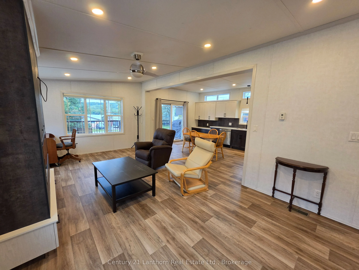
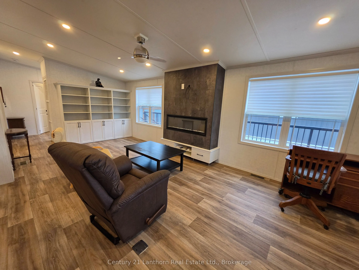
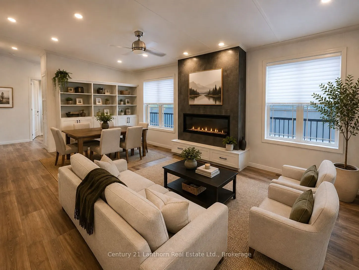
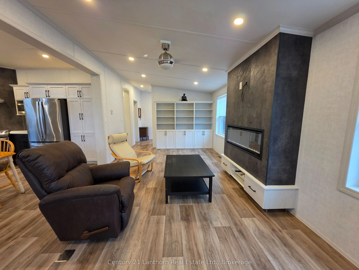
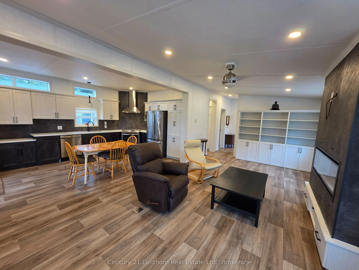
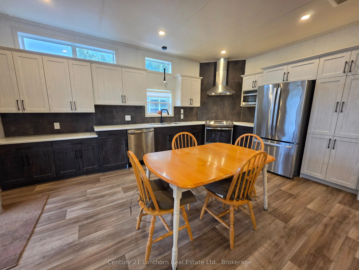
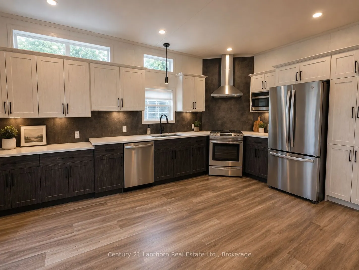
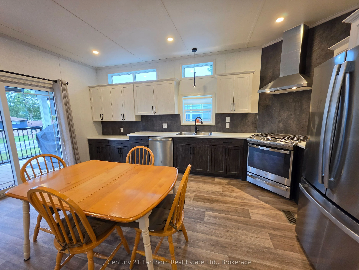
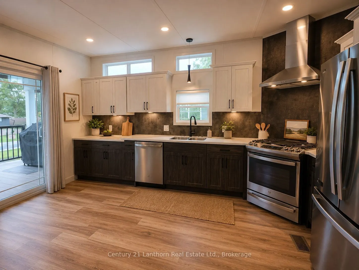
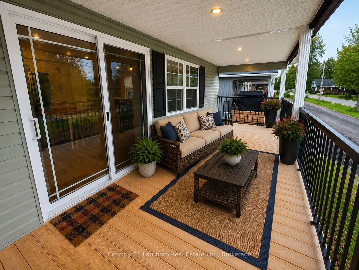
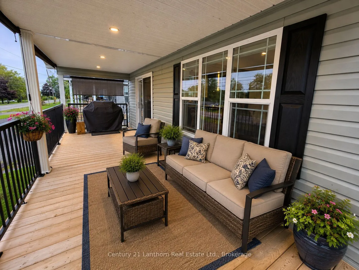
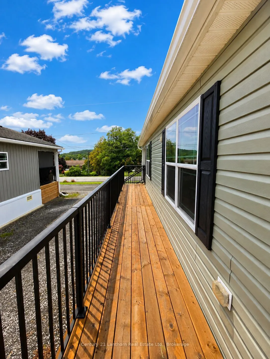
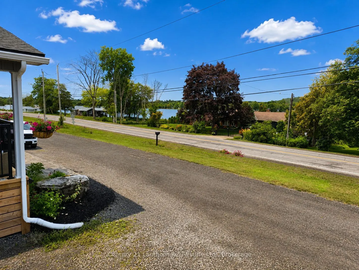
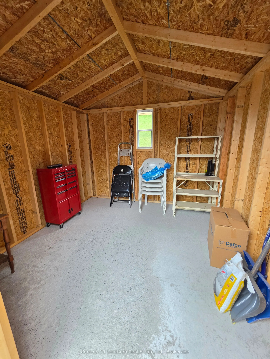
Welcome to 484A Frankford Stirling Road, Unit 3, located in the sought-after Trent River Estates, a welcoming community along the beautiful Trent River. This impressive 2023 General Coach Raymore Series offers a bright, modern layout with 2 bedrooms and 2 bathrooms, including a spacious primary suit...e. The open-concept kitchen and living area features an abundance of cabinetry, stainless steel appliances, generous counter space, large windows, and a stylish fireplace that creates a warm and inviting focal point. Step outside to the expansive covered deck, providing an incredible extension of the living space and the perfect setting for morning coffee, entertaining, or simply relaxing outdoors. The property also offers attractive landscaping, ample parking, and a storage shed for added convenience. Enjoy everything Trent River Estates has to offer, including a saltwater pool, recreation facilities, planned social activities, private boat launch, available docking, and direct access to the Trent-Severn Waterway. With lawn and grounds maintenance, road maintenance, water and sewer, and snow removal included in the park fees, you can spend less time on upkeep and more time enjoying the lifestyle. A fantastic opportunity to own a newer, beautifully maintained seasonal home in a vibrant waterfront community just minutes from Frankford and a short drive to Trenton and Belleville. Monthly fees are collected bi-annually, May 15 and November 15 each year, $4590 + HST each date.
Full Property Details
Interior
Bedrooms
2
Total Bedrooms
2
Washrooms
2
Square Footage
700-1100 sqft
Basement
Crawl Space
Heating Source
Propane
Heating Fuel
Forced Air
Air Conditioning
Central Air
Family Room
No
Kitchens
1
Total Kitchens
1
Fireplace Features
Yes
Bedrooms
2
Total Bedrooms
2
Washrooms
2
Square Footage
700-1100 sqft
Basement
Crawl Space
Heating Source
Propane
Heating Fuel
Forced Air
Air Conditioning
Central Air
Family Room
No
Kitchens
1
Total Kitchens
1
Fireplace Features
Yes
Exterior
Driveway
Private
Pool
Inground,Salt
Waterfront
Indirect,WaterfrontCommunity
Parking Spaces
2
Total Parking Spaces
2.00
Parking Description
None
Garage Spaces
0
Zoning
1-1
Driveway
Private
Pool
Inground,Salt
Waterfront
Indirect,WaterfrontCommunity
Parking Spaces
2
Total Parking Spaces
2.00
Parking Description
None
Garage Spaces
0
Zoning
1-1
Building Description
Style
Bungalow
Home Type
House
Subtype
MobileTrailer
Year Built
0-5
Property Orientation
East
Exterior Finish
Vinyl Siding
Sewers
Septic
Water Supply
Well
Possession Date
9/23/2026
Style
Bungalow
Home Type
House
Subtype
MobileTrailer
Year Built
0-5
Property Orientation
East
Exterior Finish
Vinyl Siding
Sewers
Septic
Water Supply
Well
Possession Date
9/23/2026
Community
Community
Sidney Ward
Community
Sidney Ward
Taxes & Fees
Taxes
$937.35 /yr
Tax Year
2026
Occupancy
Vacant
Taxes
$937.35 /yr
Tax Year
2026
Occupancy
Vacant
Room Types
Bathroom
3 Pc Ensuite
Dimensions 5.35 x 5.97 feet
31.94 sqft
Bathroom
4 Pc Bath
Dimensions 6.46 x 7.97 feet
51.49 sqft
Bedroom 2
-
Dimensions 9.74 x 11.55 feet
112.5 sqft
Foyer
-
Dimensions 7.22 x 11.48 feet
82.89 sqft
Kitchen
-
Dimensions 17.03 x 11.38 feet
193.8 sqft
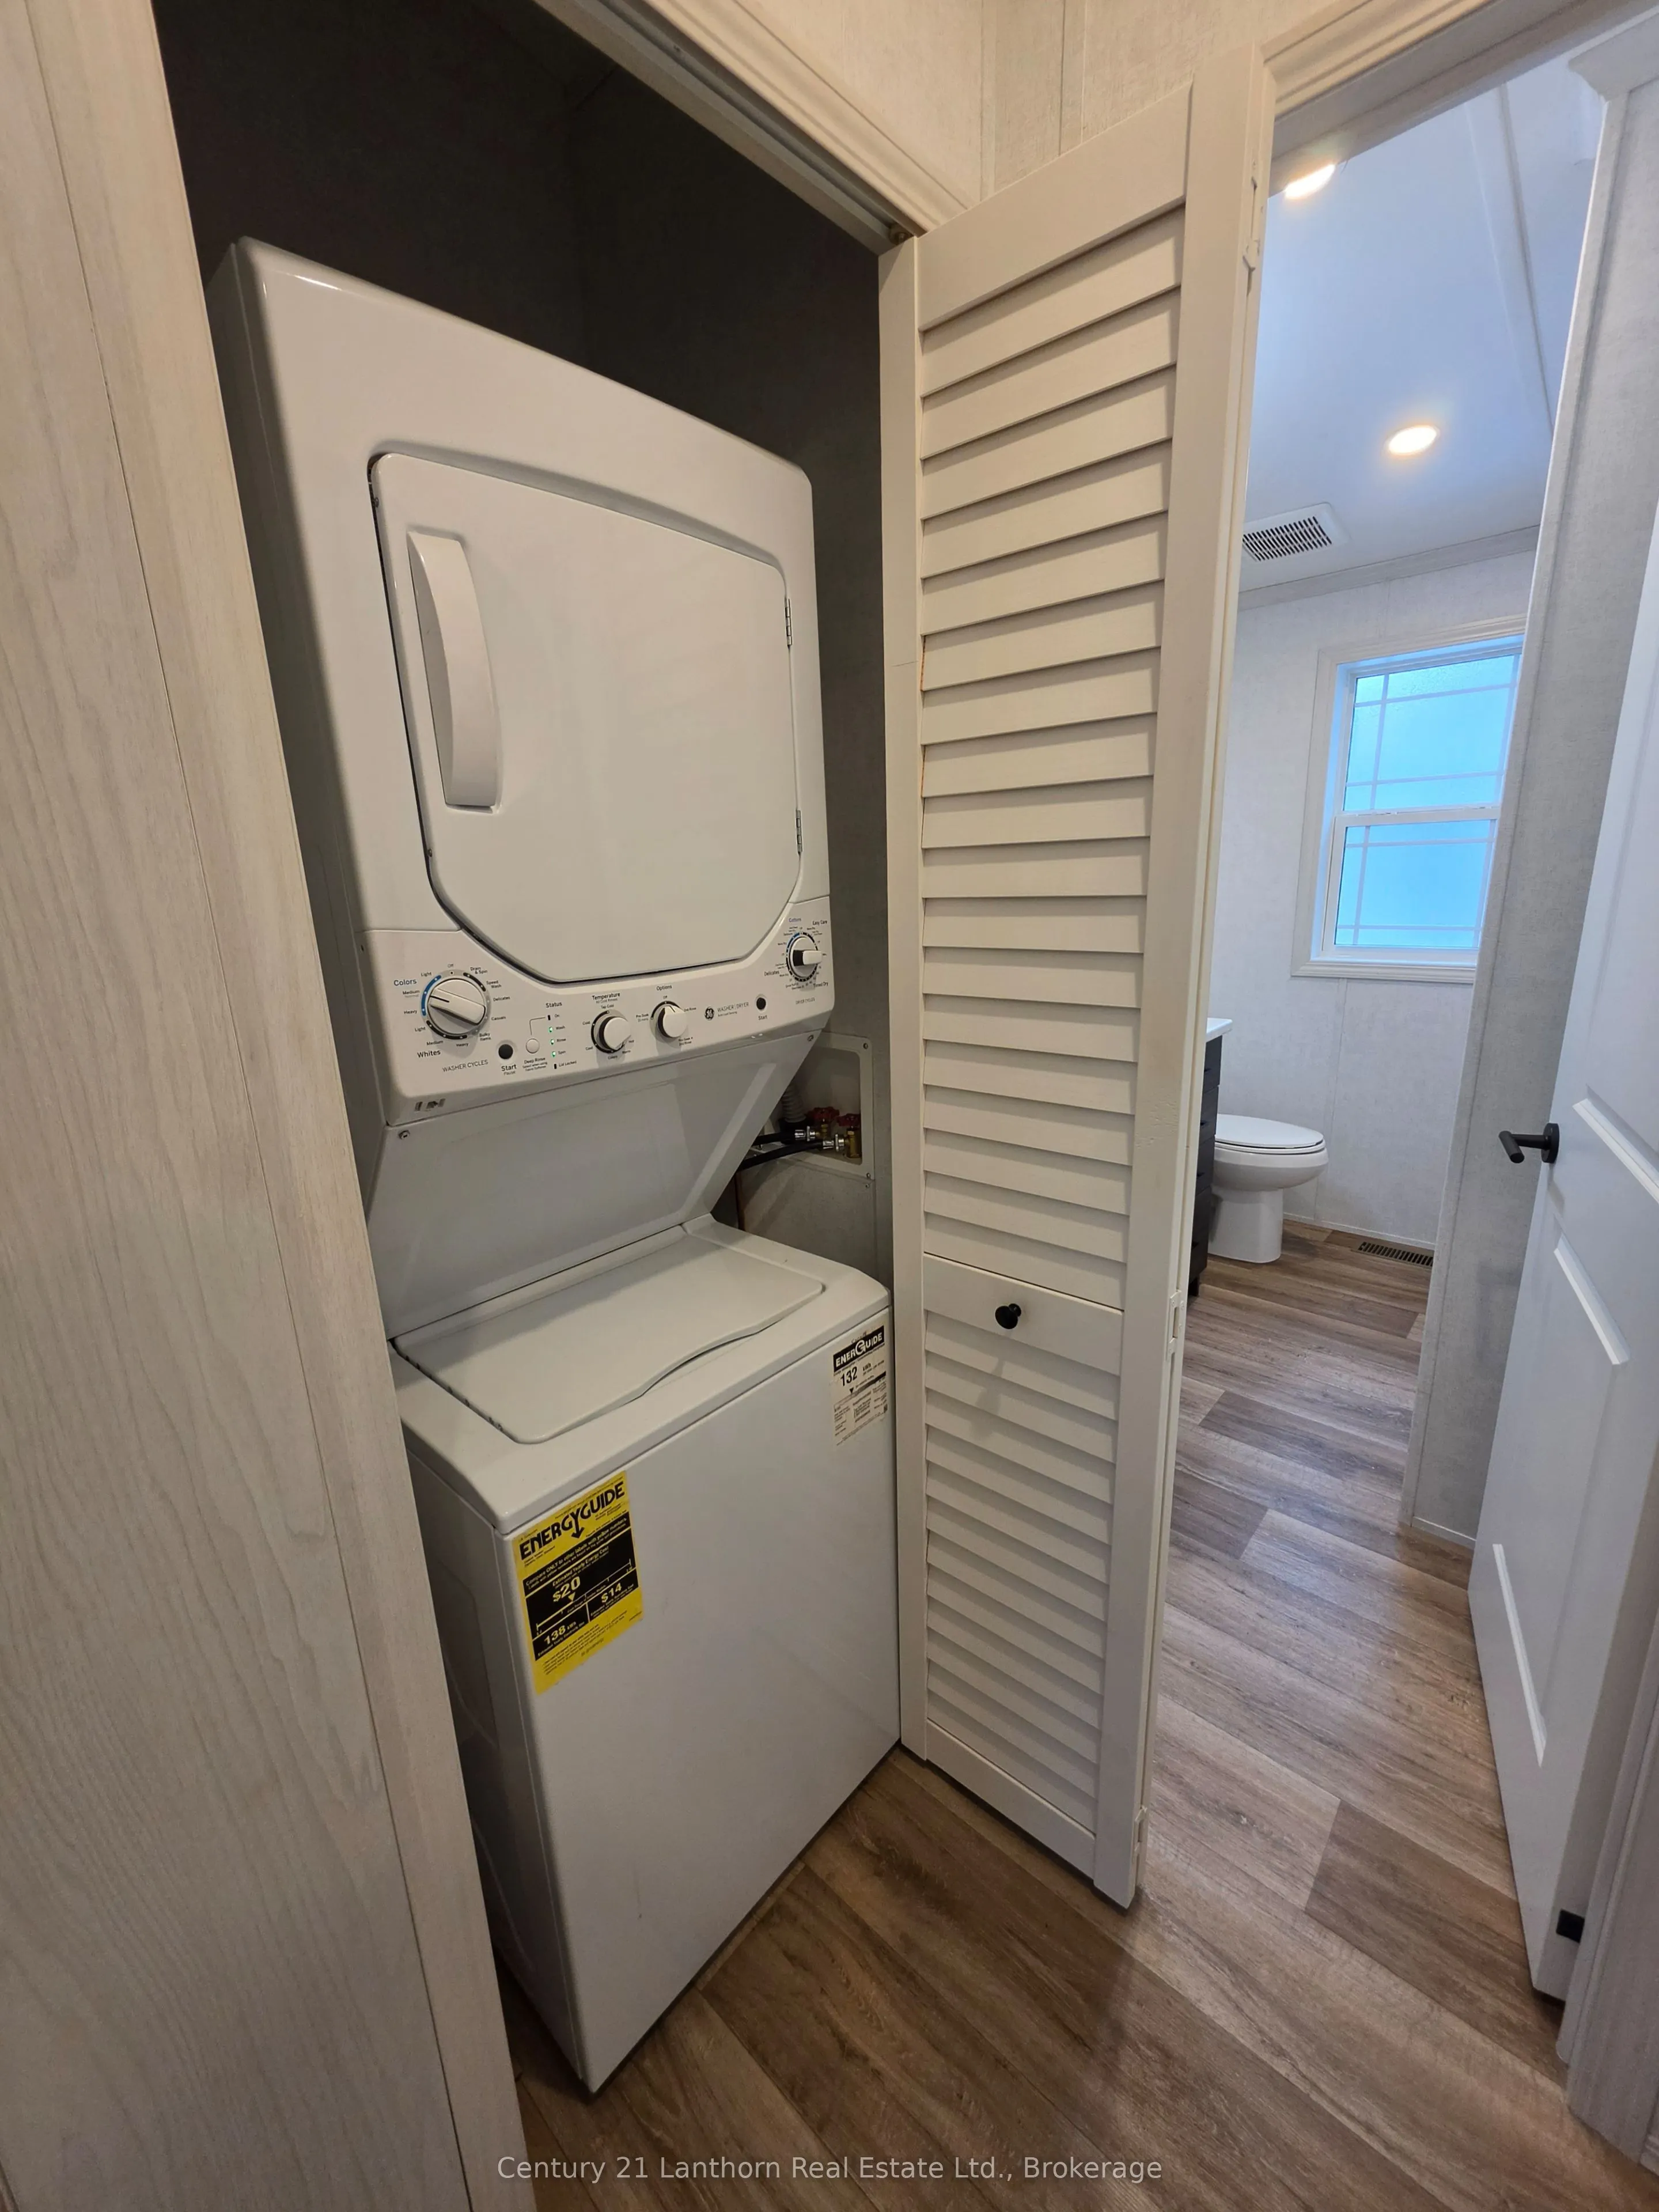
Laundry
-
Dimensions 4 x 3.12 feet
12.48 sqft
Living Room
-
Dimensions 21.19 x 11.55 feet
244.74 sqft
Other
-
Dimensions 5.35 x 5.09 feet
27.23 sqft
Primary Bedroom
-
Dimensions 10.73 x 11.42 feet
122.54 sqft
Similar Properties(No results)
Mortgage Calculator
Calculate your estimated monthly mortgage payment
Price
$360,000
$
%
%
Total cost of mortgage
$0
Monthly payment
By clicking Save, we will calculate your estimated mortgage for all properties using the saved values (down payment percentage, interest rate, and amortization).
The accuracy and applicability of this calculator are not guaranteed.