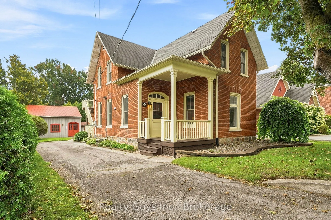
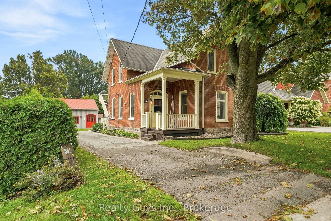
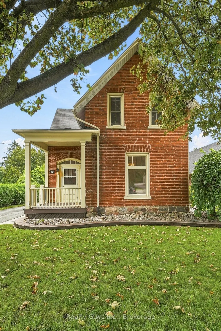
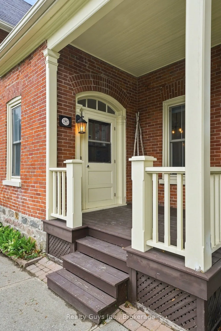
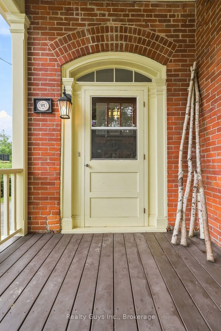
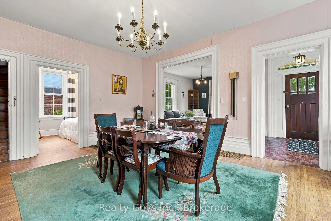
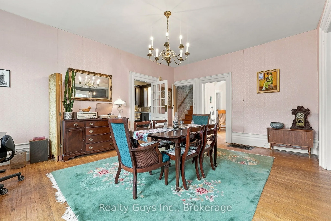
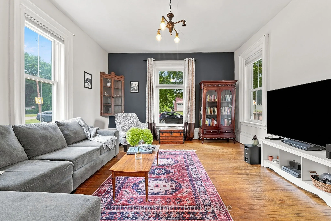
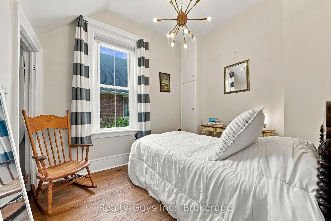
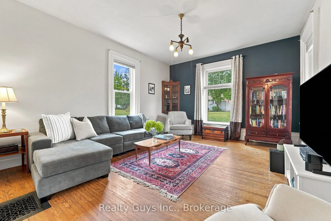
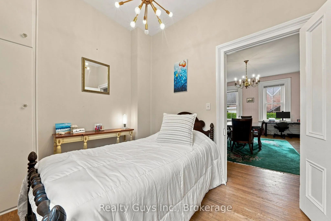
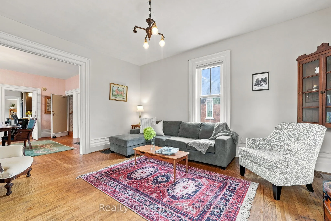
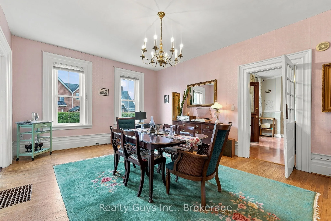
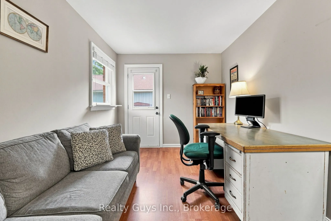
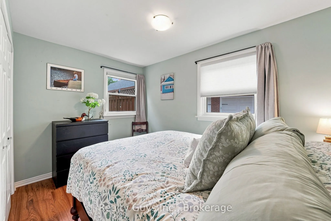
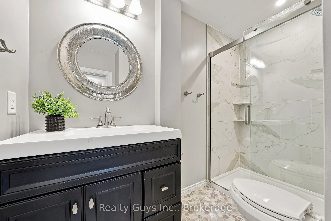
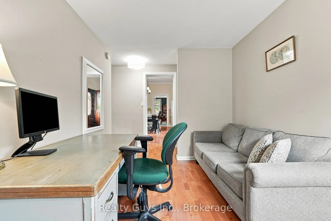
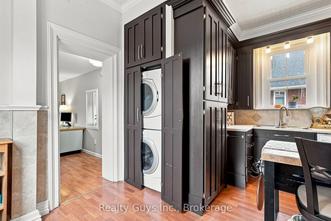
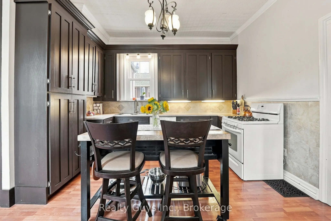
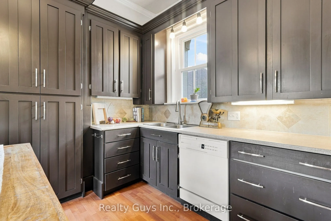
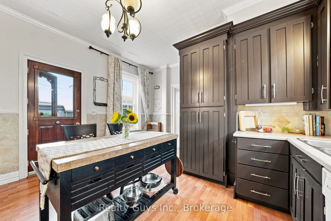
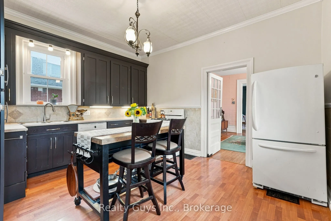
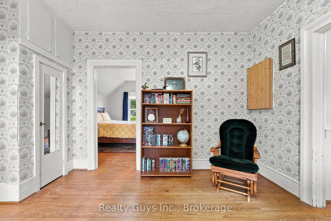
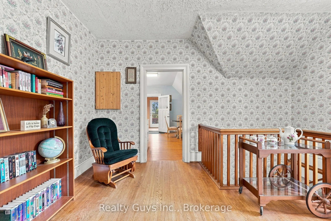
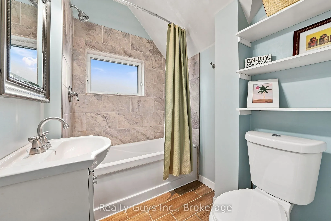
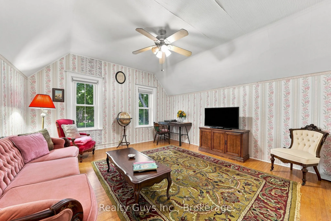
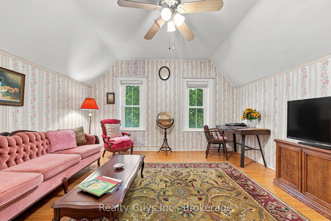
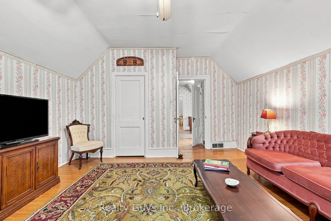
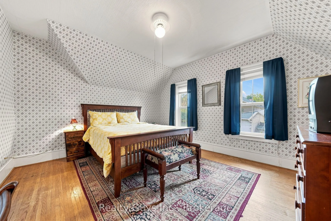
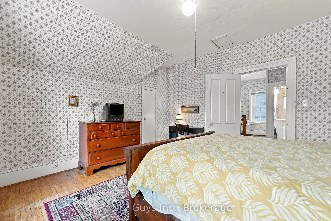
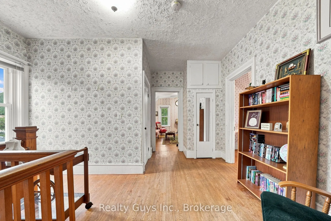
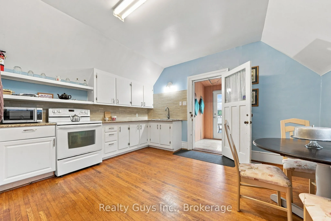
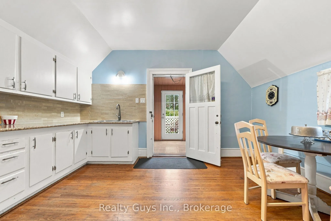
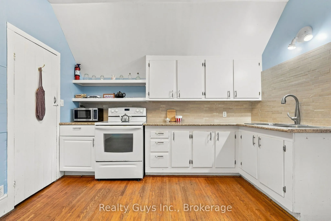
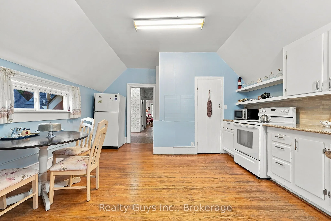
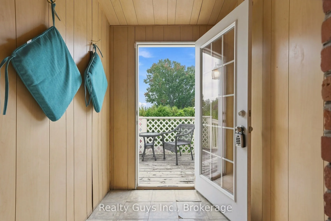
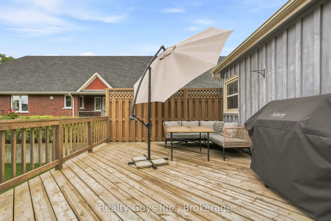
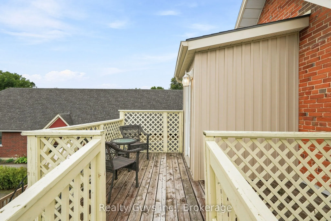
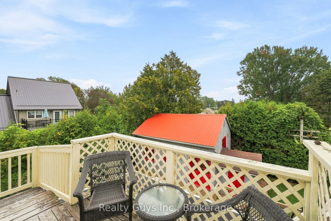
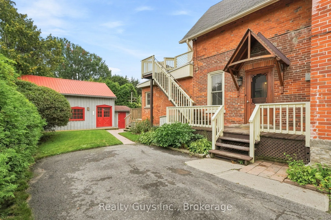
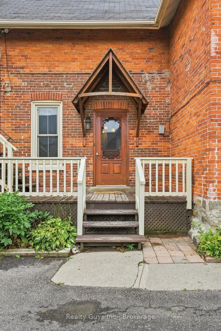
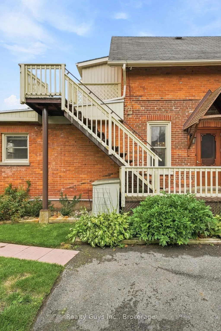
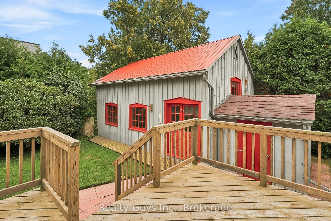
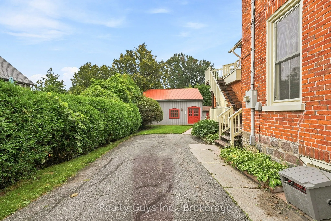
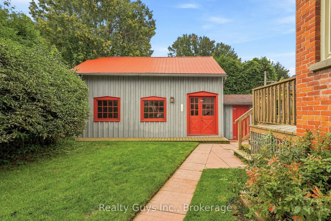
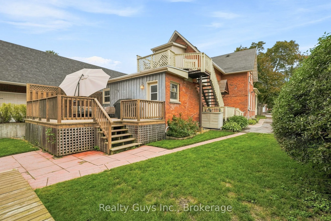
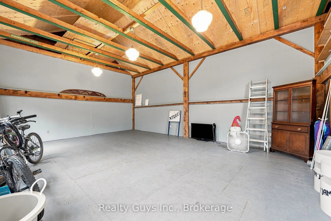
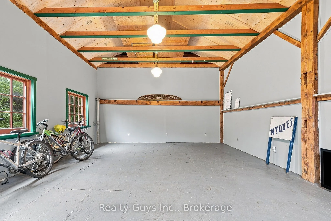
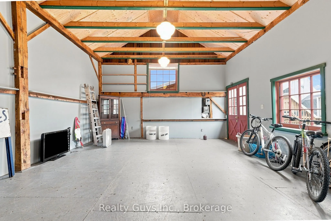
LIVE, INVEST & ENJOY LIFE IN THE HEART OF BRIGHTON! Have you ever dreamed of owning a home that could help pay your mortgage? Welcome to 91 Main Street. A beautiful century home in the heart of Brighton offering an incredible blend of character, flexibility and income potential. Currently configured... to accommodate two separate living spaces, this property offers an exciting opportunity for a homeowner looking for additional income, a multi-generational living arrangement, or the flexibility to live in one space while renting the other. Prefer a traditional family home? The layout offers the potential to easily reimagine the property as one spacious residence.Step inside and you'll immediately appreciate the charm of a classic Brighton home, with soaring ceilings, generous principal rooms, large windows and timeless architectural character throughout. The main level offers an inviting living space, a spacious dining room perfect for entertaining, an updated eat-in kitchen with laundry and additional an office space. Upstairs, the second living area provides even more versatility, including 2 Bedrooms, 1 Bathroom, A Spacious Kitchen with A walk- out to the upper back deck. And then there's the workshop; an exceptional bonus for the hobbyist, entrepreneur, or anyone dreaming of a dedicated creative space. Whether it's a workshop, studio or your ultimate retreat, the possibilities are yours to explore. Location is everything and this one delivers. Step outside your front door and you're right in the heart of Brighton, where you can walk to local cafés, shops, restaurants, groceries and everyday amenities. When it's time to escape, you're just a short drive to Presqu'ile Provincial Park and the beautiful shores of Lake Ontario, with wineries and countryside adventures close by. A home with character. A property with flexibility. An opportunity to offset your mortgage. 91 Main Street is more than a house, it's a lifestyle!
Full Property Details
Interior
Bedrooms
4
Total Bedrooms
4
Washrooms
2
Square Footage
2000-2500 sqft
Basement
Unfinished
Heating Source
Gas
Heating Fuel
Forced Air
Air Conditioning
Central Air
Family Room
No
Kitchens
2
Total Kitchens
2
Fireplace Features
No
Bedrooms
4
Total Bedrooms
4
Washrooms
2
Square Footage
2000-2500 sqft
Basement
Unfinished
Heating Source
Gas
Heating Fuel
Forced Air
Air Conditioning
Central Air
Family Room
No
Kitchens
2
Total Kitchens
2
Fireplace Features
No
Exterior
Depth
135.0
Front
50.0
Lot Size
50 x 135.0 ft
Pool
None
Parking Spaces
3
Total Parking Spaces
3.00
Parking Description
None
Garage Spaces
0
Zoning
Residential Two (R2) Zone
Depth
135.0
Front
50.0
Lot Size
50 x 135.0 ft
Pool
None
Parking Spaces
3
Total Parking Spaces
3.00
Parking Description
None
Garage Spaces
0
Zoning
Residential Two (R2) Zone
Building Description
Style
2-Storey
Home Type
House
Subtype
Detached
Year Built
100+
Property Orientation
South
Exterior Finish
Brick
Sewers
Sewer
Water Supply
Municipal
Possession Date
No Data
Style
2-Storey
Home Type
House
Subtype
Detached
Year Built
100+
Property Orientation
South
Exterior Finish
Brick
Sewers
Sewer
Water Supply
Municipal
Possession Date
No Data
Community
Community
Brighton
Community
Brighton
Taxes & Fees
Taxes
$3,243.83 /yr
Tax Year
2026
Occupancy
Owner
Taxes
$3,243.83 /yr
Tax Year
2026
Occupancy
Owner
Similar Properties(No results)
Mortgage Calculator
Calculate your estimated monthly mortgage payment
Price
$715,000
$
%
%
Total cost of mortgage
$0
Monthly payment
By clicking Save, we will calculate your estimated mortgage for all properties using the saved values (down payment percentage, interest rate, and amortization).
The accuracy and applicability of this calculator are not guaranteed.