Sign In or Create a Free Account to see full details of this property
Key Facts
Key facts for 2 Rapley Boulevard
Property Type
House, Bungalow
Parking
Attached 2 garage, 2 parking
MLS #
X13756264
Size
2000-2500 sqft
Basement
Full
Listed on
2026-09-07
Lot size
71 x 115.92
Tax
$8,098.19 /yr
Days on Market
36
Approximate Age
16-30
Maintenance Fee
-
Description
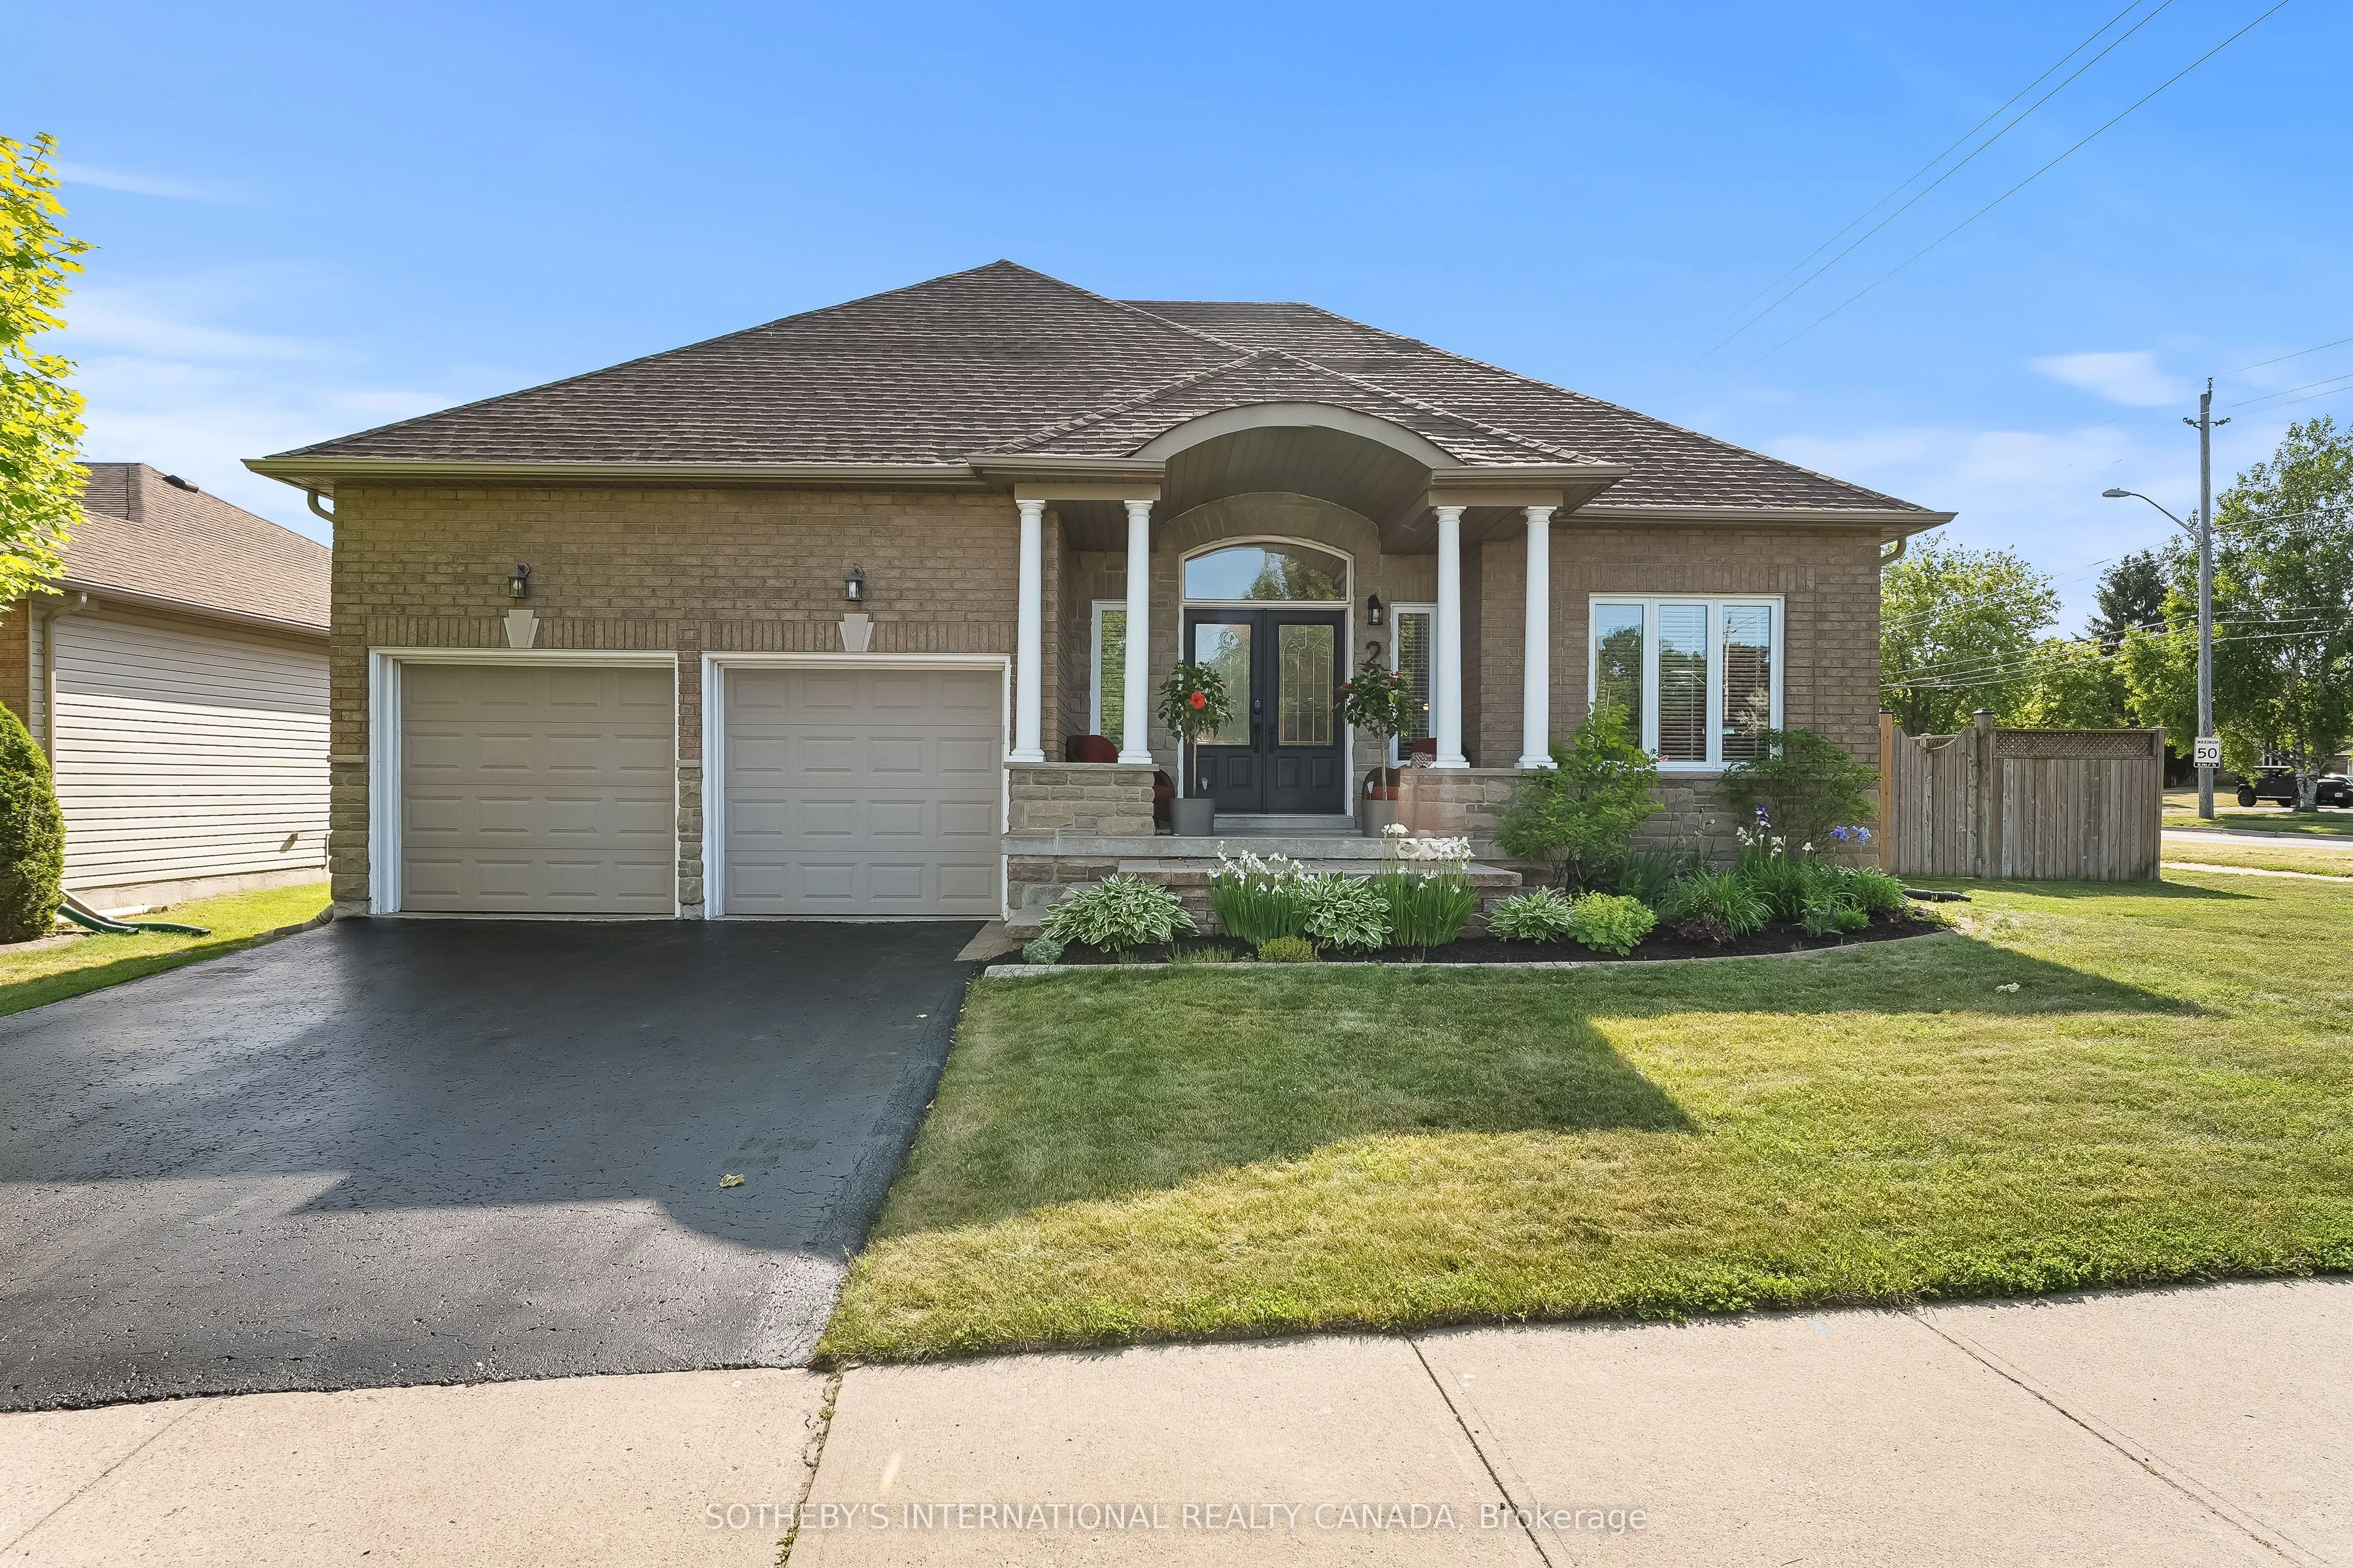
Experience executive bungalow living at its finest in Port Hope's highly sought-after West End. Located at 2 Rapley Boulevard, this masterfully built home combines single-level luxury with an effortless lifestyle designed for both everyday relaxation and stylish entertaining. Step into a bright, lig...ht-filled layout where every room flows naturally into the next. Formal living and dining spaces lead directly into the central heart of the home: a impressive open-concept kitchen and family room. Highlighted by soaring vaulted ceilings and expansive windows, this sun-drenched space centers around togetherness. The updated chef's kitchen offers plenty of counter space and leads out to a seamless backyard walkout. Set on a generous, beautifully manicured corner lot, the exterior provides superior privacy and standout curb appeal. The backyard has been converted into a private resort-style retreat, featuring a sparkling in-ground pool and a dedicated outdoor entertainment zone. It is the perfect backdrop for hosting vibrant summer parties or unwinding during peaceful evening under the stars. The main-floor primary suite is a peaceful haven, complete with its own vaulted ceilings, a generous walk-in closet, and a beautifully updated ensuite bathroom. Two additional spacious bedrooms accommodate family or overnight guests with ease, complemented by a full guest bathroom, a powder room, and dedicated main-floor laundry. Beyond the property, embrace everything that makes Port Hope special. Take advantage of the historic downtown, vibrant local arts at the Capitol Theatre, and scenic paths along the Ganaraska River and Lake Ontario shorelines. With immediate access to Highway 401 and VIA Rail, you can enjoy a tranquil small-town setting while staying easily connected to the GTA.
By clicking Save, we will calculate your estimated mortgage for all properties using the saved values (down payment percentage, interest rate, and amortization).
The accuracy and applicability of this calculator are not guaranteed.