Sign In or Create a Free Account to see full details of this property
Key Facts
Key facts for 48 Leahys Lane
Property Type
House, Bungalow
Parking
None 0 garage, 2 parking
MLS #
X13798816
Size
700-1100 sqft
Basement
Partially Finished
Listed on
2026-09-17
Lot size
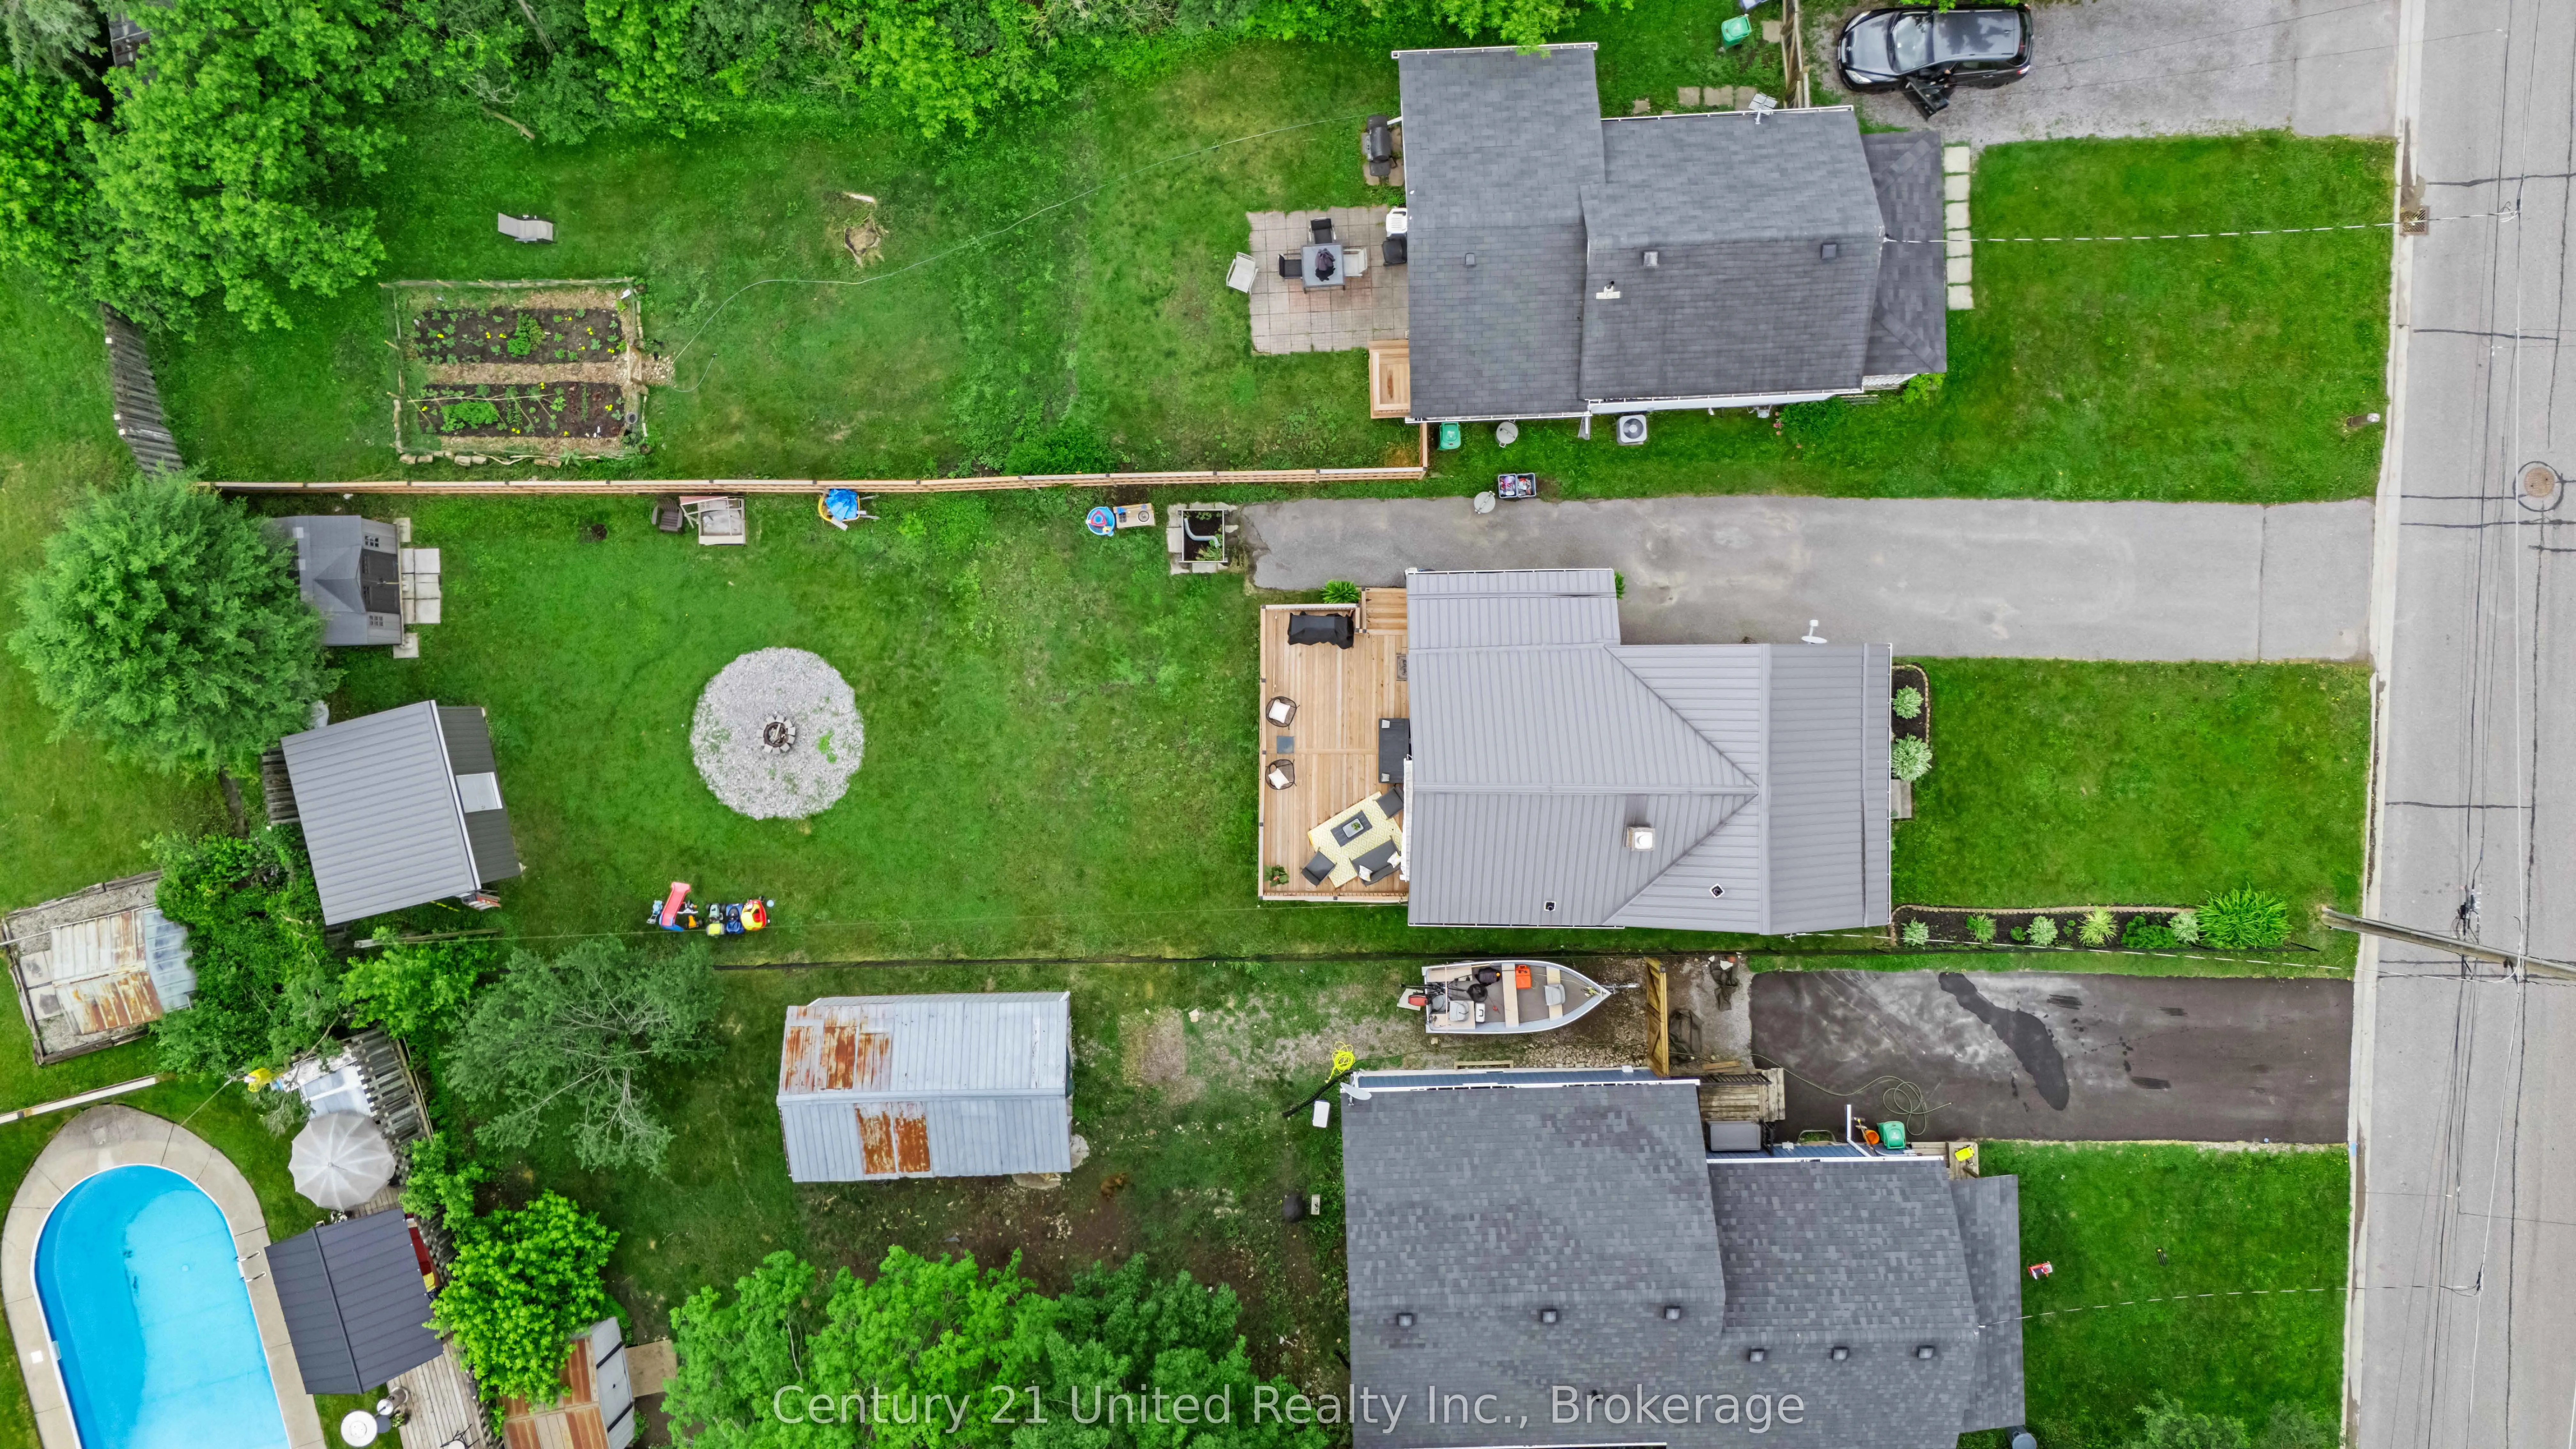
39 x 167.0
Tax
$3,411.55 /yr
Days on Market
26
Approximate Age
51-99
Maintenance Fee
-
Description
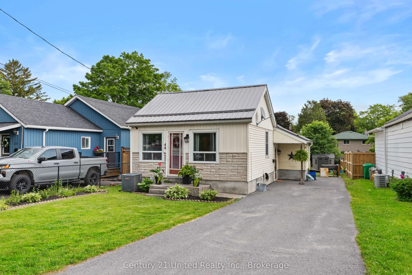
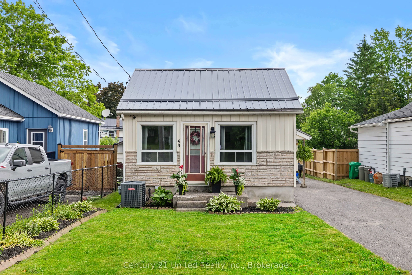
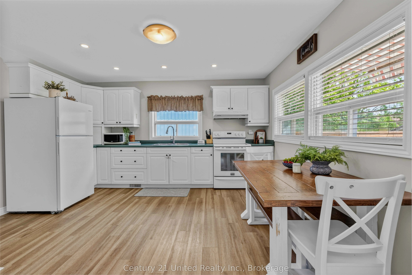
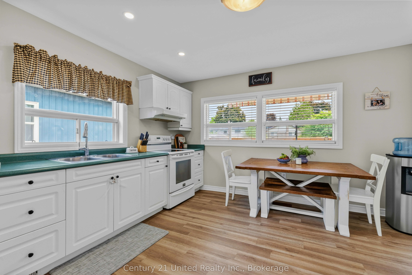
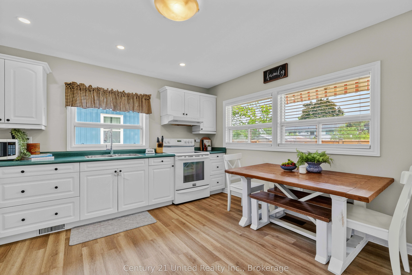
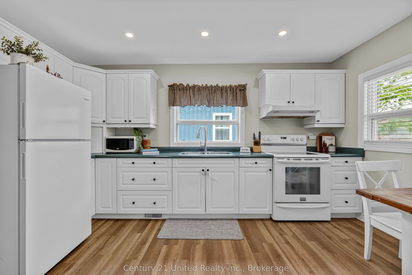
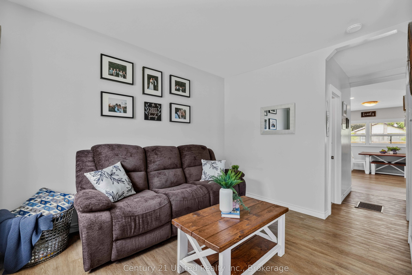
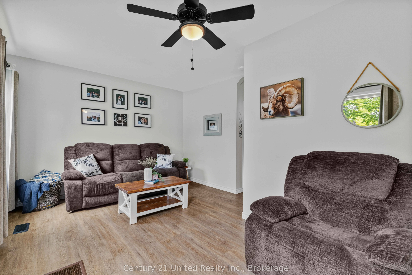
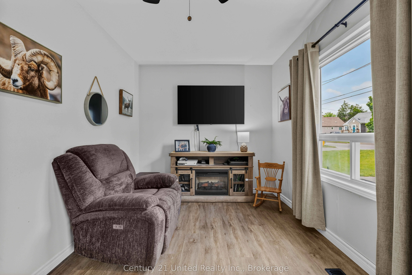
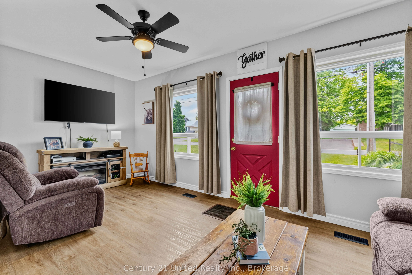
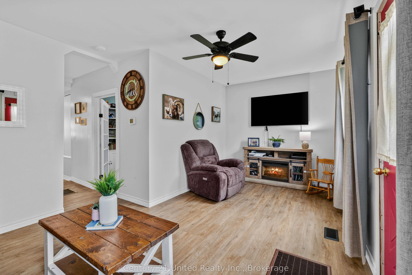
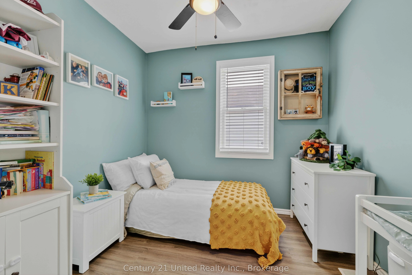
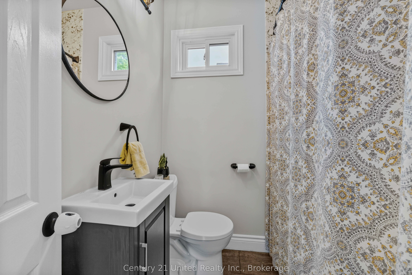
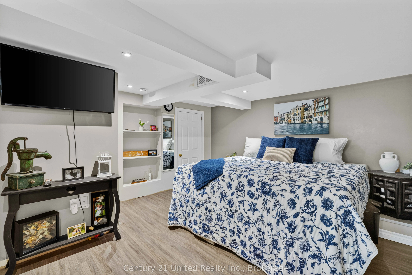
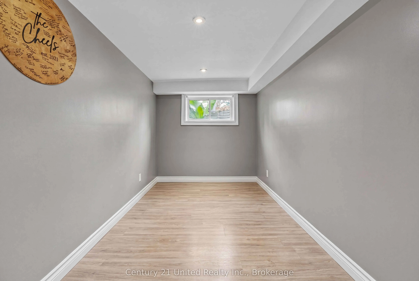
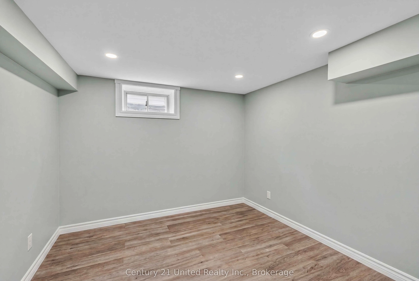
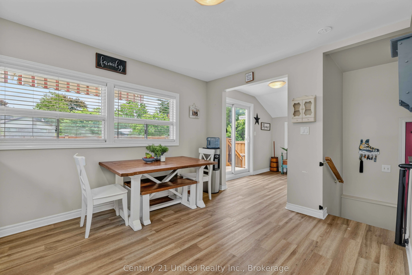
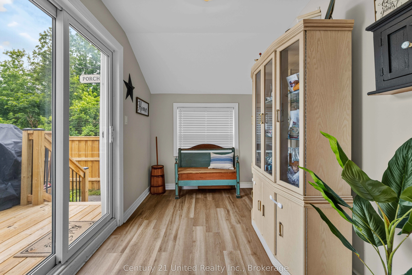
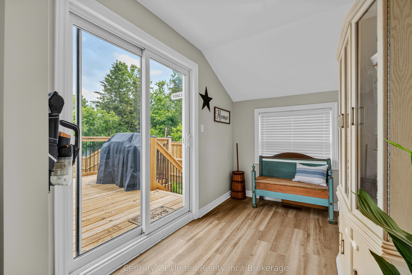
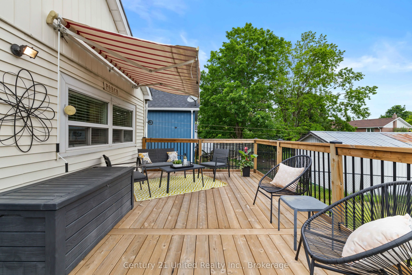
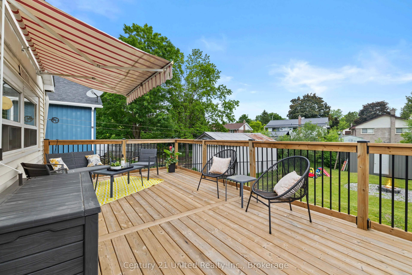
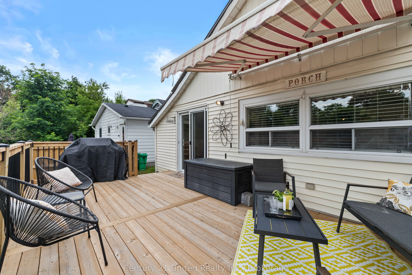
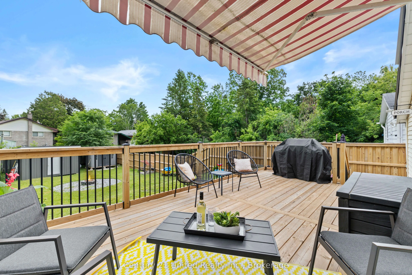
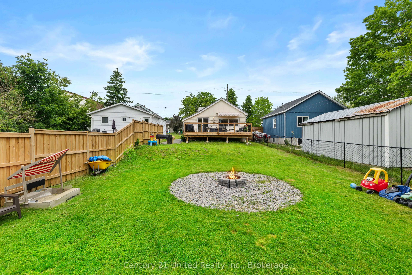
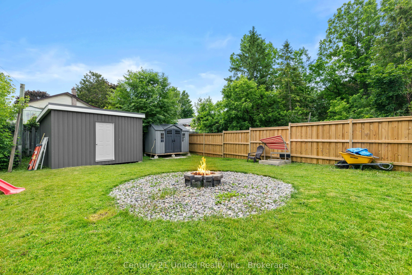
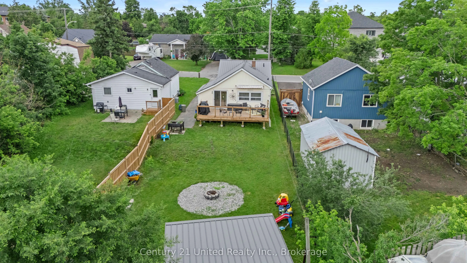
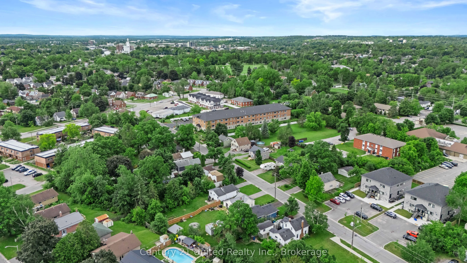
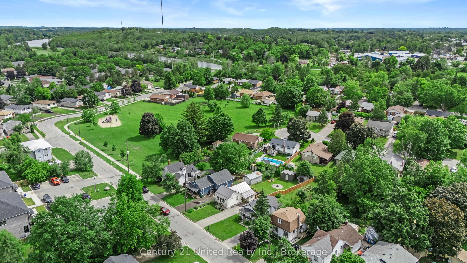
Welcome to this charming home nestled in Peterborough's desirable East City neighbourhood. Known for its tree-lined streets, strong sense of community, and walkable amenities, East City offers a lifestyle that's hard to beat. This inviting home blends comfort and character, providing bright and func...tional living spaces that are perfect for everyday life. Whether you're enjoying a quiet morning coffee, entertaining family and friends, or simply unwinding after a long day, you'll appreciate the warmth and charm throughout. Ideally located just minutes from parks, schools, local shops, restaurants, trails, and the Otonabee River, this property offers the perfect balance of convenience and neighbourhood charm. The home has experienced updates such a new metal roof (2020), a bathroom renovation (2022), deck (2024), flooring (2025) and more! Whether you're a first-time buyer, downsizer, or looking for your next family home, this East City gem is ready to welcome you home.
Full Property Details
Interior
Bedrooms
1
Total Bedrooms
1
Washrooms
1
Square Footage
700-1100 sqft
Basement
Partially Finished
Heating Source
Gas
Heating Fuel
Forced Air
Air Conditioning
Central Air
Family Room
No
Kitchens
1
Total Kitchens
1
Fireplace Features
No
Bedrooms
1
Total Bedrooms
1
Washrooms
1
Square Footage
700-1100 sqft
Basement
Partially Finished
Heating Source
Gas
Heating Fuel
Forced Air
Air Conditioning
Central Air
Family Room
No
Kitchens
1
Total Kitchens
1
Fireplace Features
No
Exterior
Depth
167.0
Front
39.0
Acreage
< .50
Driveway
Private
Lot Size
39 x 167.0 ft
Pool
None
Parking Spaces
2
Total Parking Spaces
2.00
Parking Description
None
Garage Spaces
0
Zoning
R1
Depth
167.0
Front
39.0
Acreage
< .50
Driveway
Private
Lot Size
39 x 167.0 ft
Pool
None
Parking Spaces
2
Total Parking Spaces
2.00
Parking Description
None
Garage Spaces
0
Zoning
R1
Building Description
Style
Bungalow
Home Type
House
Subtype
Detached
Year Built
51-99
Property Orientation
East
Exterior Finish
Brick Veneer,Vinyl Siding
Sewers
Sewer
Water Supply
Municipal
Possession Date
No Data
Style
Bungalow
Home Type
House
Subtype
Detached
Year Built
51-99
Property Orientation
East
Exterior Finish
Brick Veneer,Vinyl Siding
Sewers
Sewer
Water Supply
Municipal
Possession Date
No Data
Community
Community
Ashburnham Ward 4
Community
Ashburnham Ward 4
Taxes & Fees
Taxes
$3,411.55 /yr
Tax Year
2026
Occupancy
Owner
Taxes
$3,411.55 /yr
Tax Year
2026
Occupancy
Owner
Room Types
Bathroom
-
Dimensions 5.94 x 5.74 feet
34.1 sqft
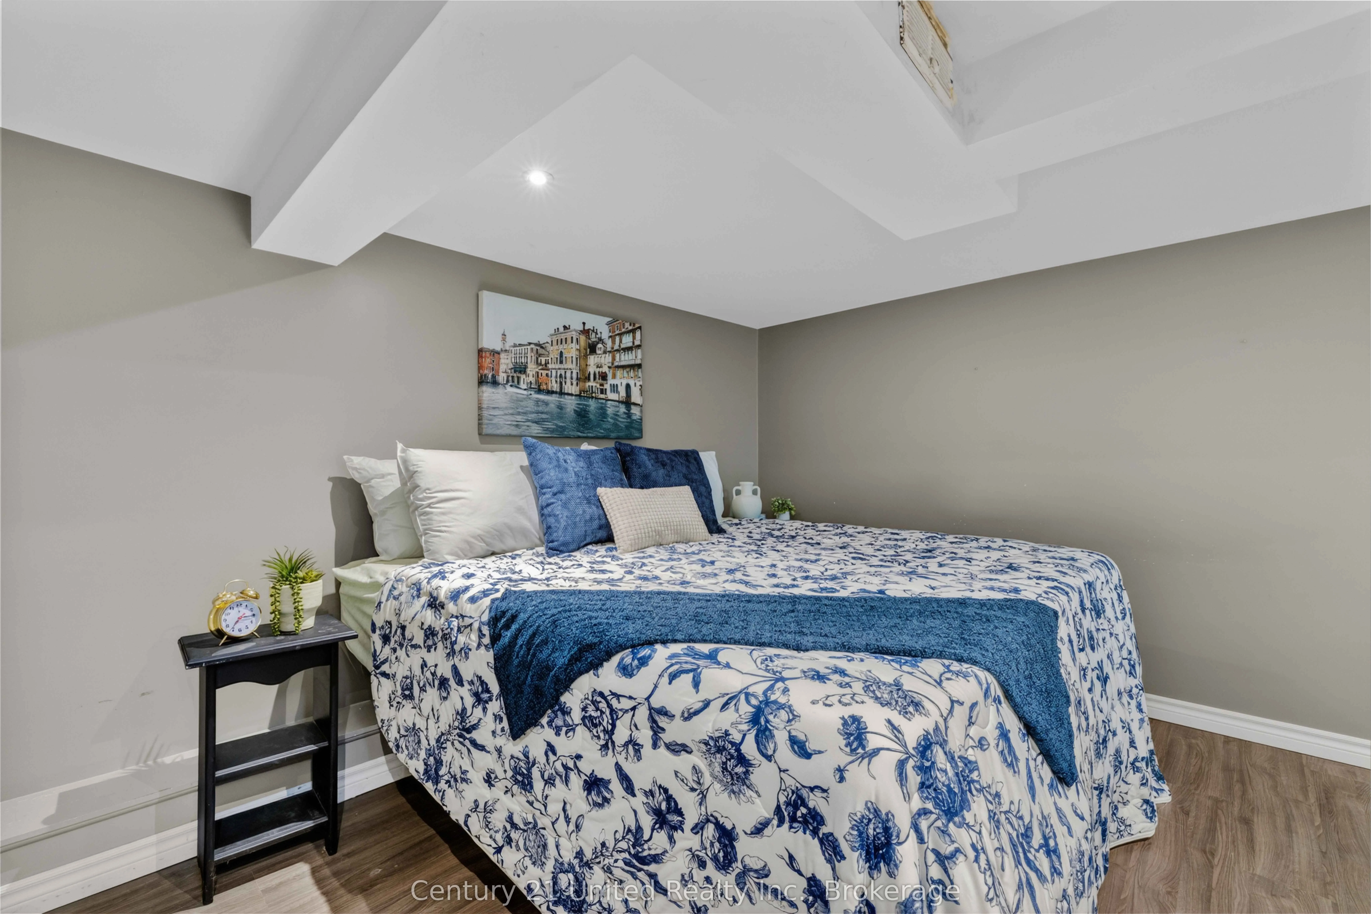
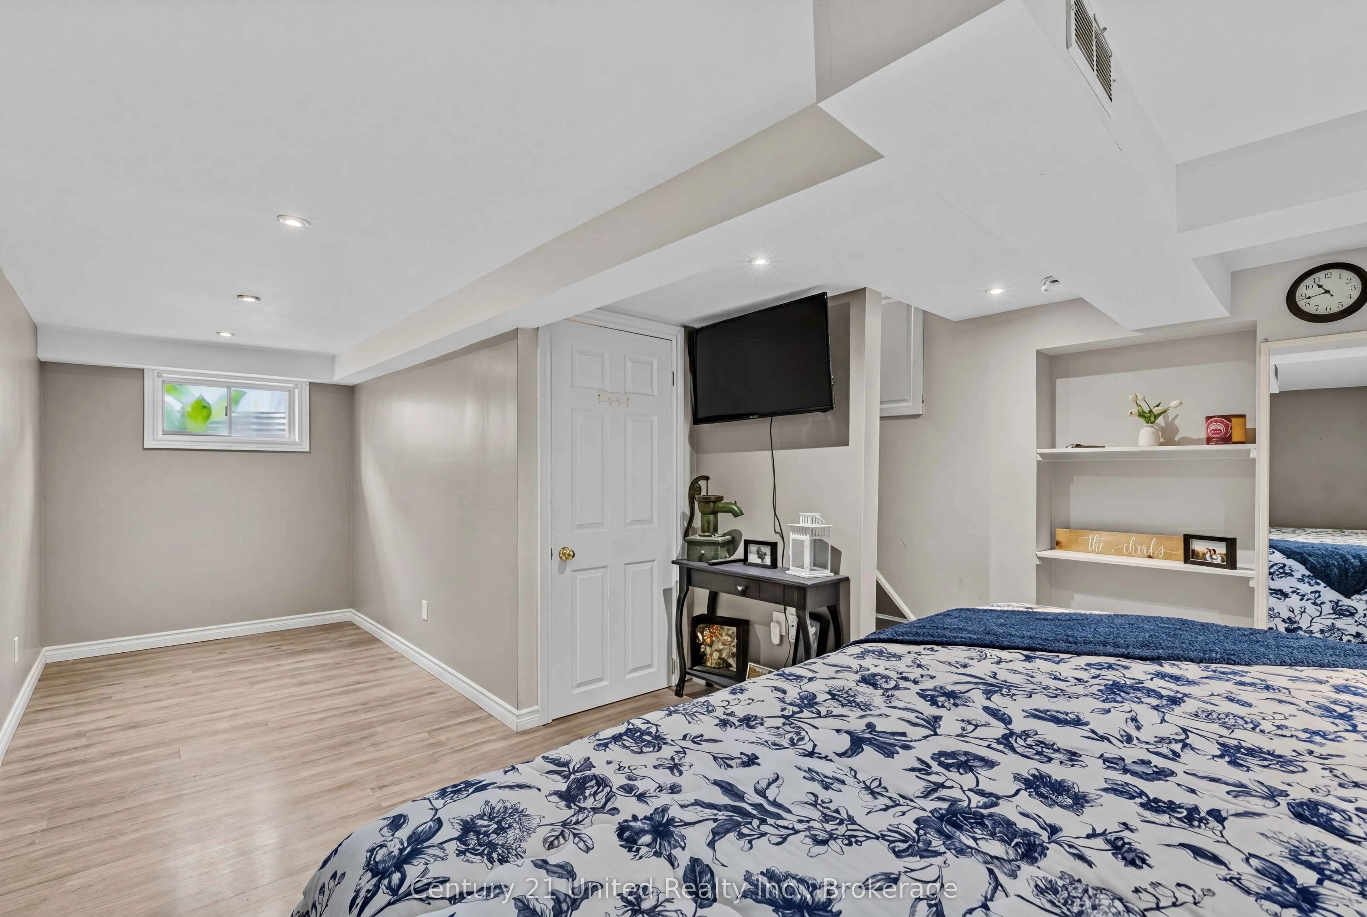
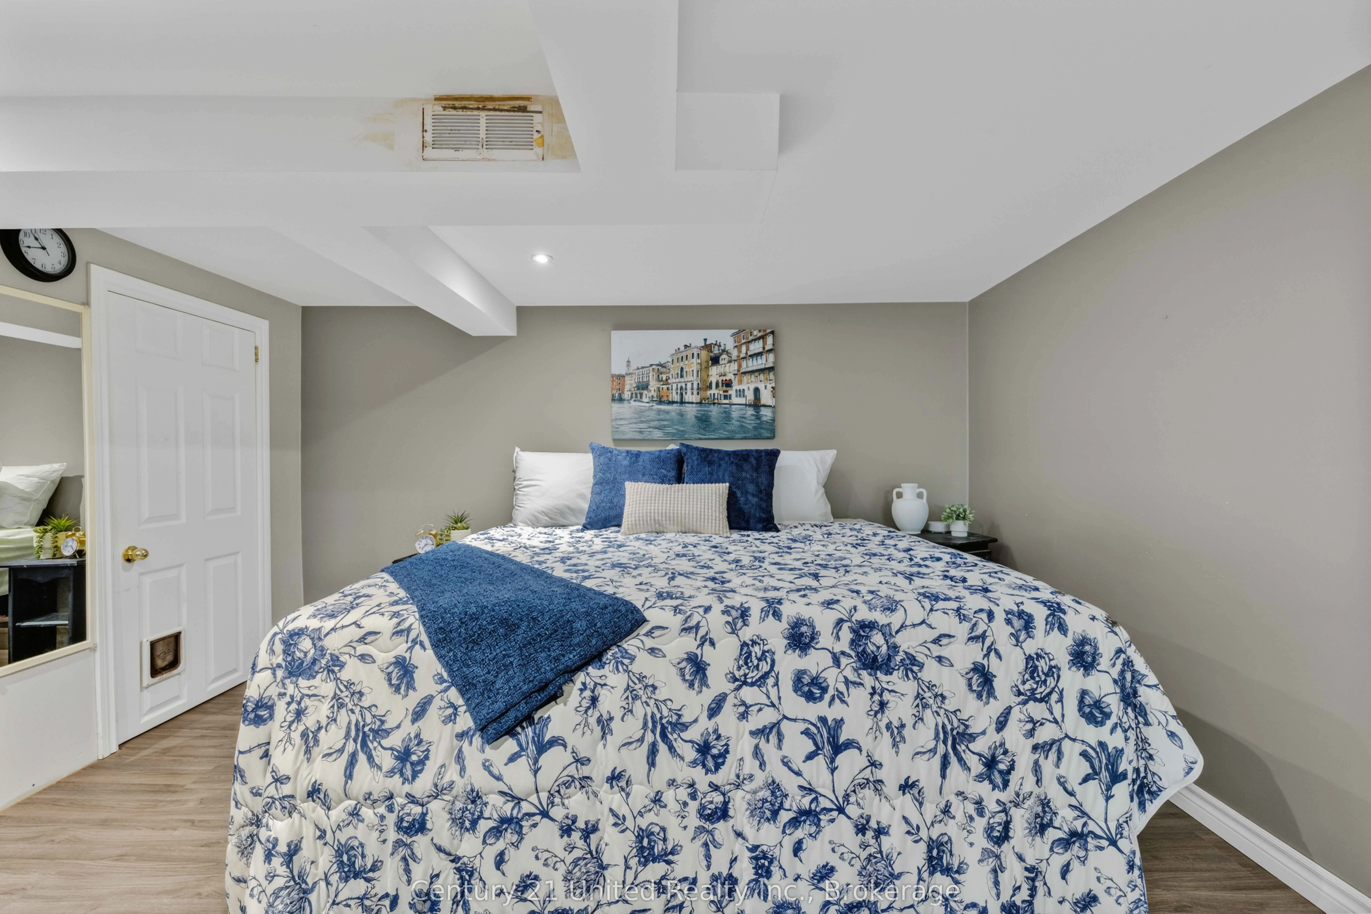
Bedroom
-
Dimensions 8.76 x 8.69 feet
76.12 sqft
Foyer
-
Dimensions 7.09 x 7.09 feet
50.27 sqft
Kitchen
-
Dimensions 12.57 x 14.11 feet
177.36 sqft
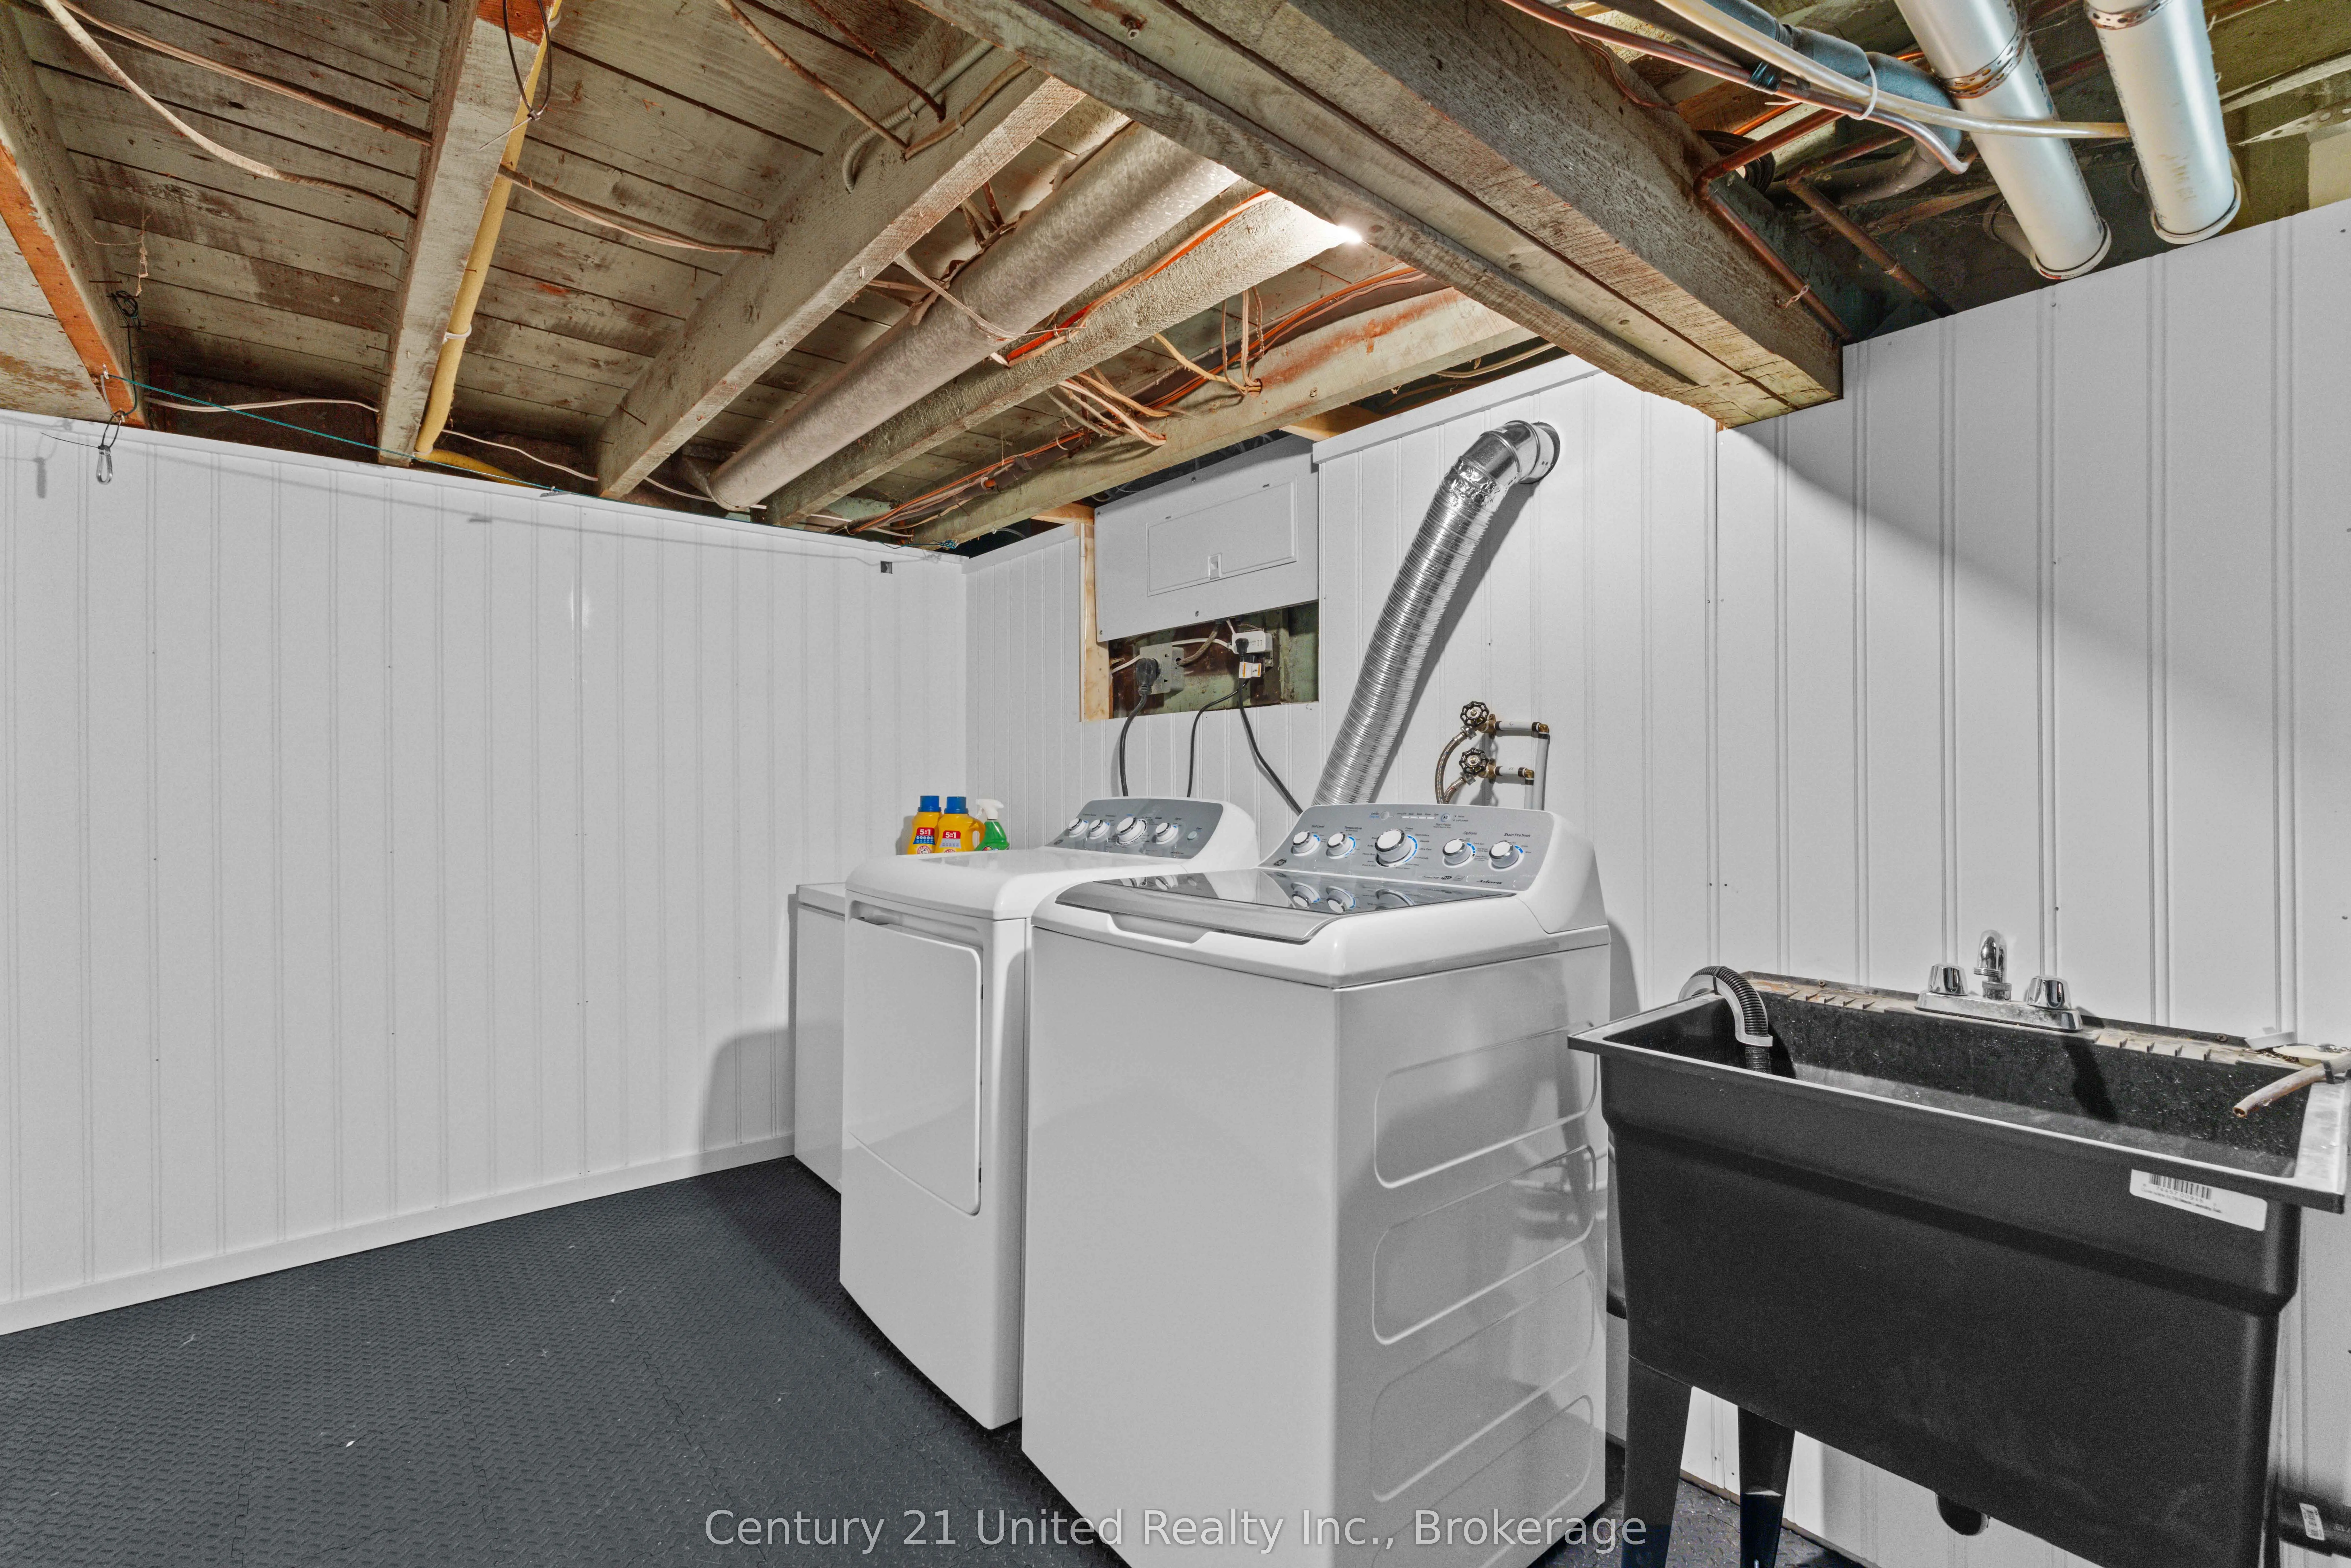
Laundry
-
Dimensions 8.33 x 18.41 feet
153.36 sqft
Living Room
-
Dimensions 18.01 x 11.75 feet
211.62 sqft
Office
-
Dimensions 8.73 x 8.76 feet
76.47 sqft
Other
-
Dimensions 9.71 x 6.69 feet
64.96 sqft
Recreation
-
Dimensions 22.47 x 13.42 feet
301.55 sqft
Utility Room
-
Dimensions 11.75 x 8.69 feet
102.11 sqft
Similar Properties(No results)
Mortgage Calculator
Calculate your estimated monthly mortgage payment
Price
$404,999
$
%
%
Total cost of mortgage
$0
Monthly payment
By clicking Save, we will calculate your estimated mortgage for all properties using the saved values (down payment percentage, interest rate, and amortization).
The accuracy and applicability of this calculator are not guaranteed.