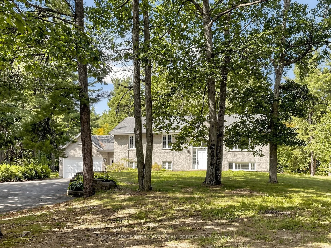
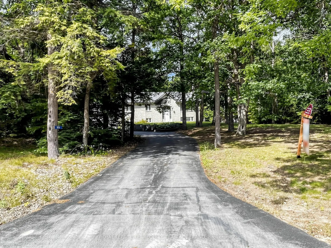
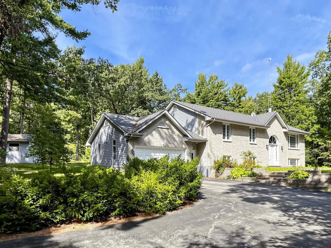
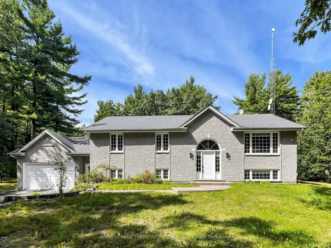
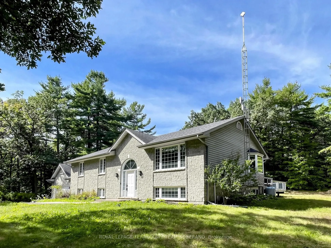
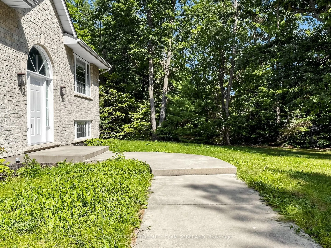
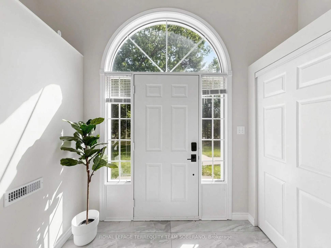
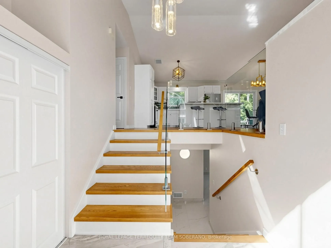
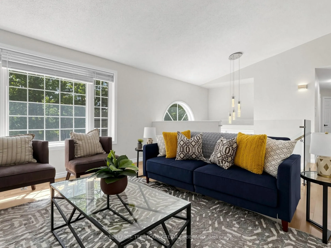
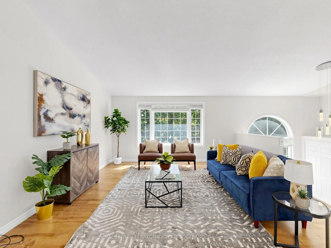
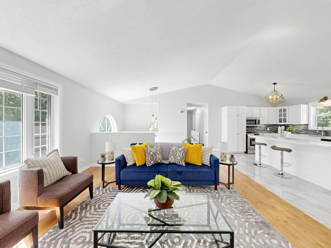
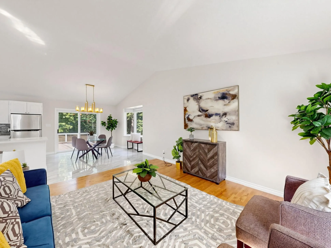
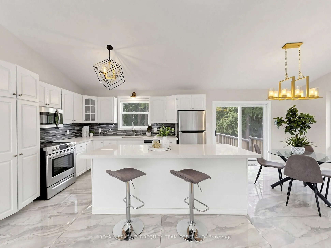
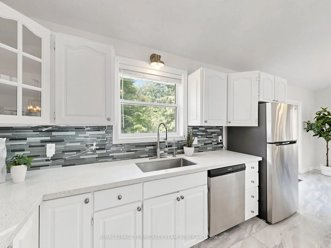
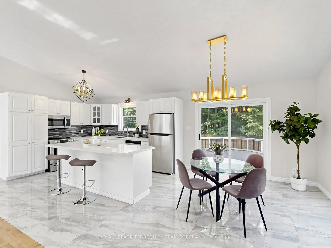
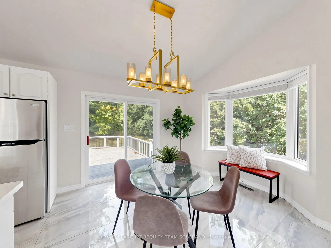
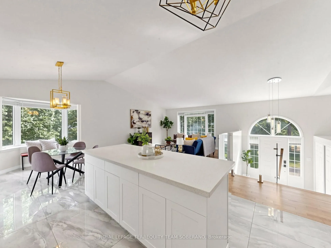
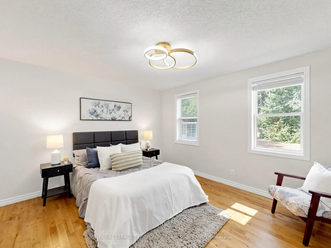
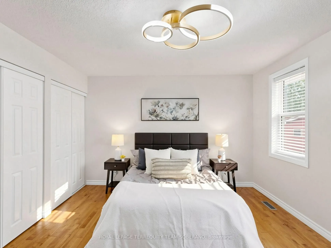
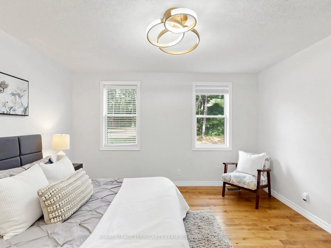
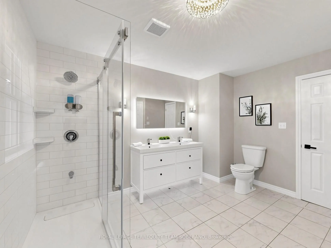
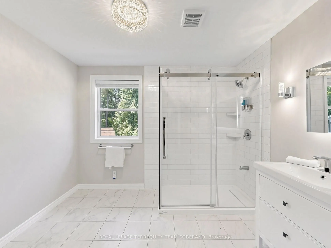
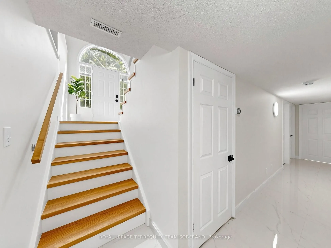
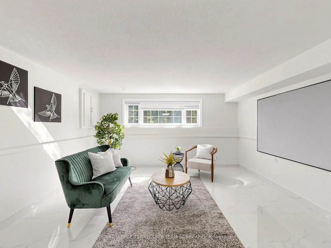
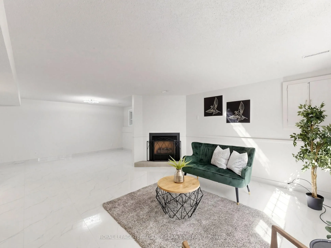
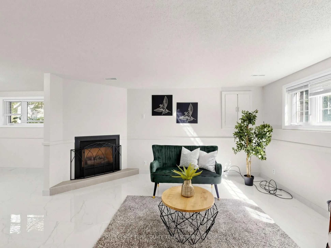
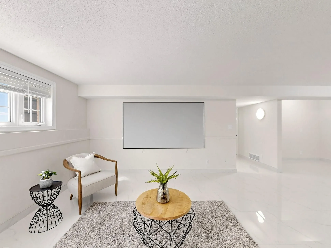
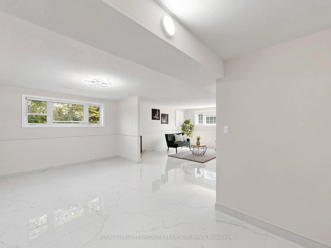
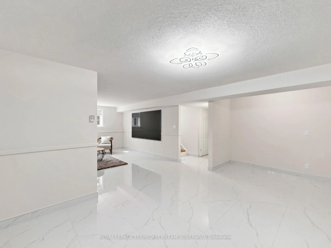
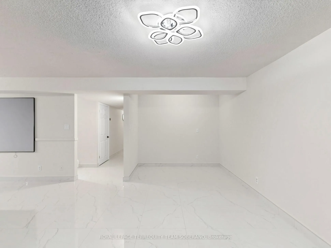
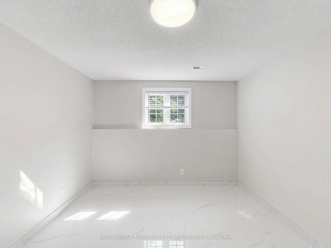
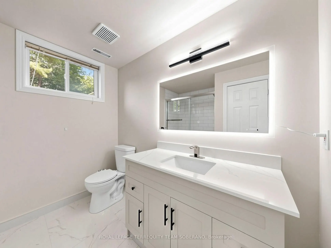
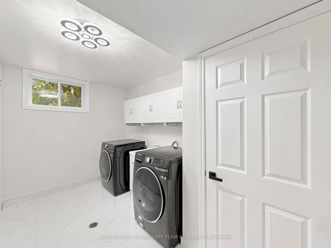
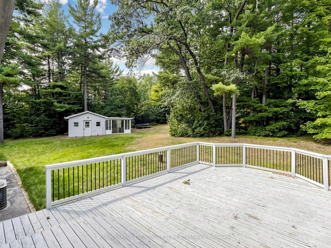
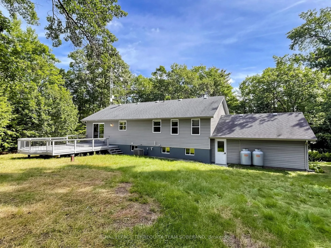
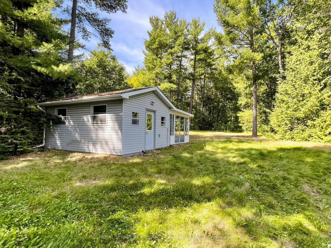
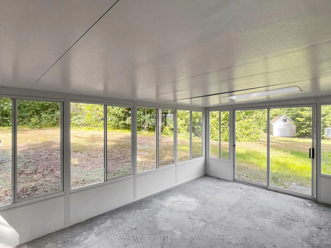
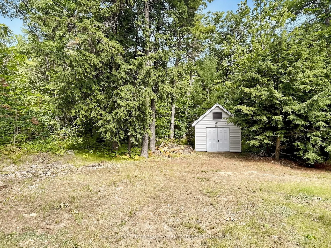
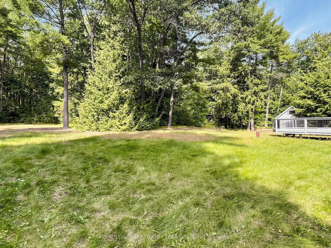
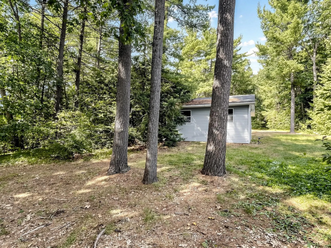
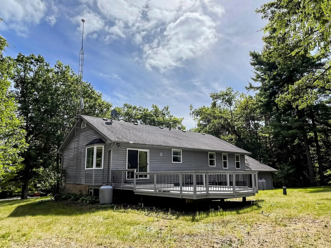
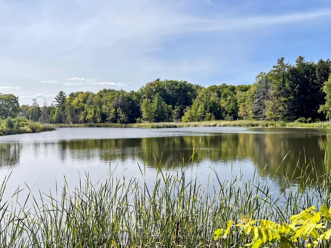
COUNTRY LIVING AT ITS BEST! Beautifully Maintained 5-Bedroom, 2-Bathroom Raised Bungalow Set On A Private 1.3-Acre Treed Lot At The End Of An Executive Subdivision. Set Back From The Road & Surrounded By Mature Trees & Perennial Gardens, This Property Offers A Peaceful Country Setting With Plenty Of... Space & Privacy. Inside, The Bright & Open Layout Is Filled With Natural Light & Views Of The Surrounding Greenery. Inviting Foyer Featuring Double Door Guest Closet, High Ceilings & Modern Glass Railing.The Kitchen Features Custom Cabinetry, A Subway Tile Backsplash, Stainless Steel Appliances, & A Large Breakfast Bar Island. The Vaulted Living Room Showcases Hardwood Floors & Flows Into The Spacious Dining Area With A Walkout To An Expansive Deck, Perfect For Entertaining Or Relaxing Outdoors. Three Bedrooms Are Located On The Main Level, Including A Spacious Primary Bedroom With Semi-Ensuite Access To A Spa-Inspired Bathroom Featuring A Double Vanity, A Glass-And-Tile Shower, & A Rough-In For A Freestanding Tub. The Fully Finished Lower Level Offers A Cozy Family Room With A Propane Fireplace, An Additional Sitting Area Ideal For A Home Office, Hobby Area, Or Future Kitchenette, Two Bedrooms With Large Windows, & A 3-Pc Bathroom. A Convenient Laundry/Mudroom Provides Direct Access To The Attached Double Garage. Outside, Enjoy The Impressive Grounds Along With A Detached Workshop With Hydro & Attached Sunroom, Plus A Second Large Storage Shed. Ideally Located Close To Trenton, Brighton, & Highway 401, This Home Offers The Space & Privacy Of Country Living With Everyday Conveniences Within Easy Reach.
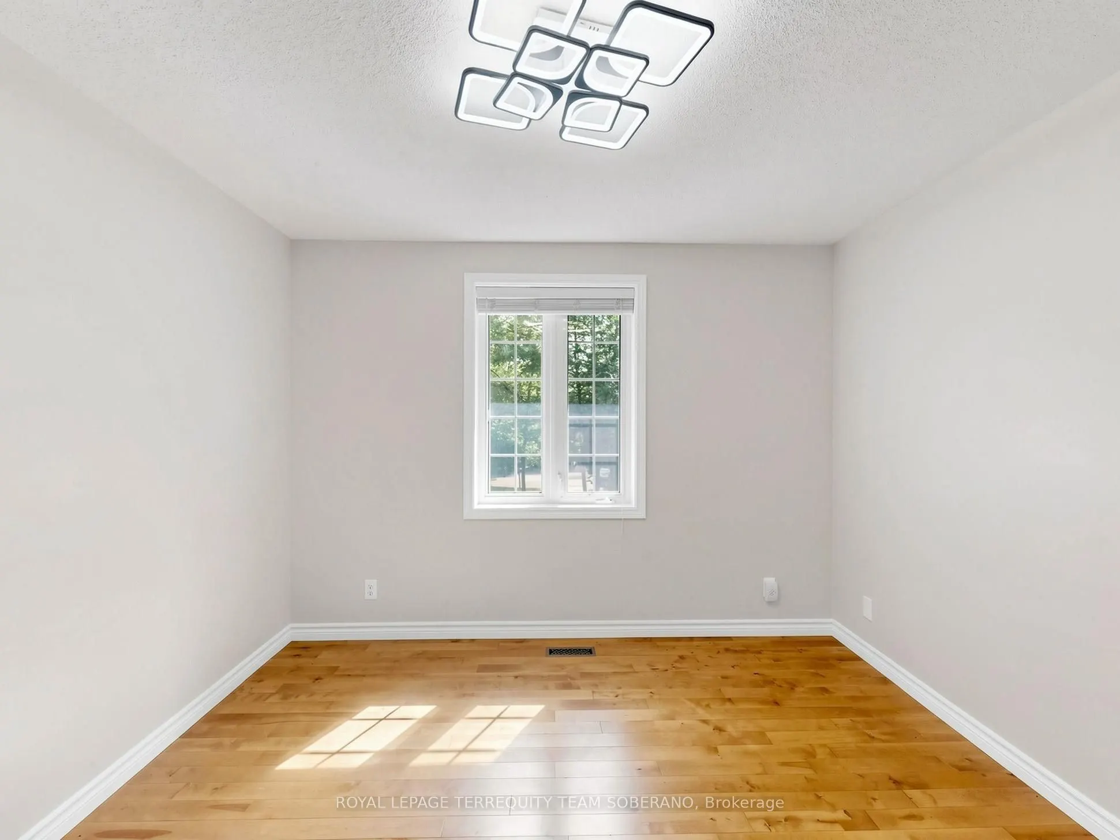
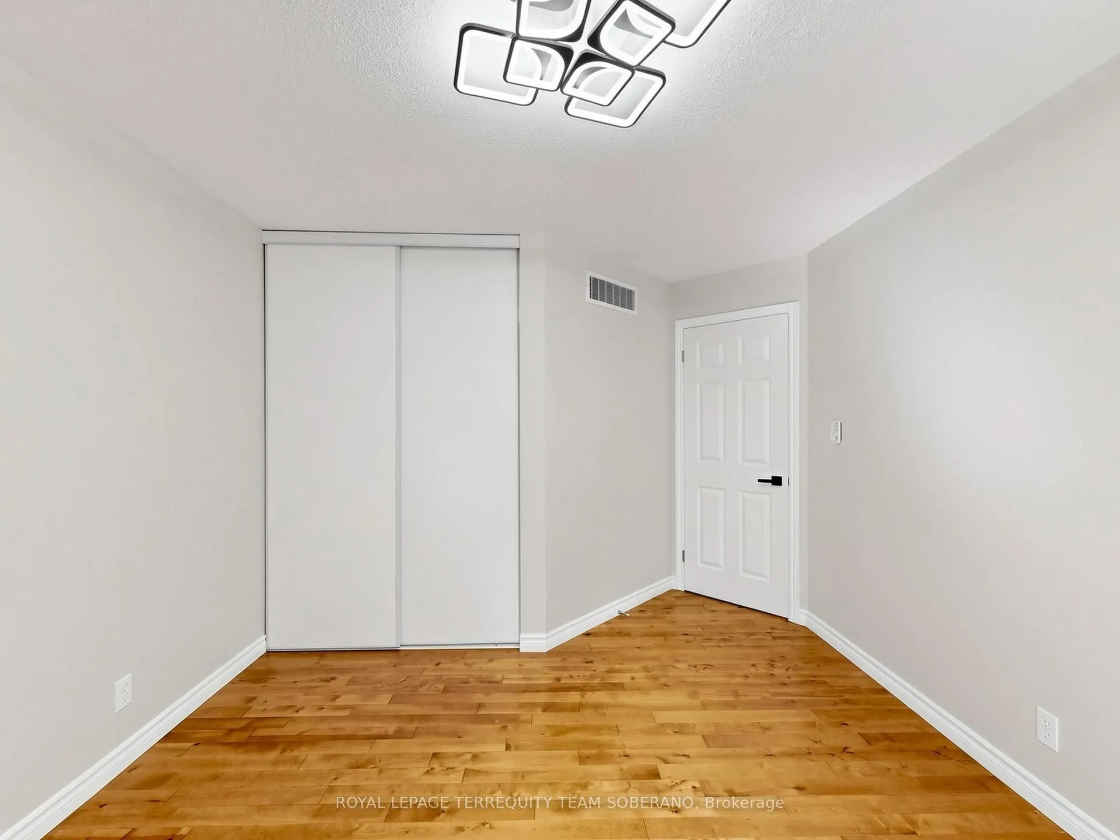
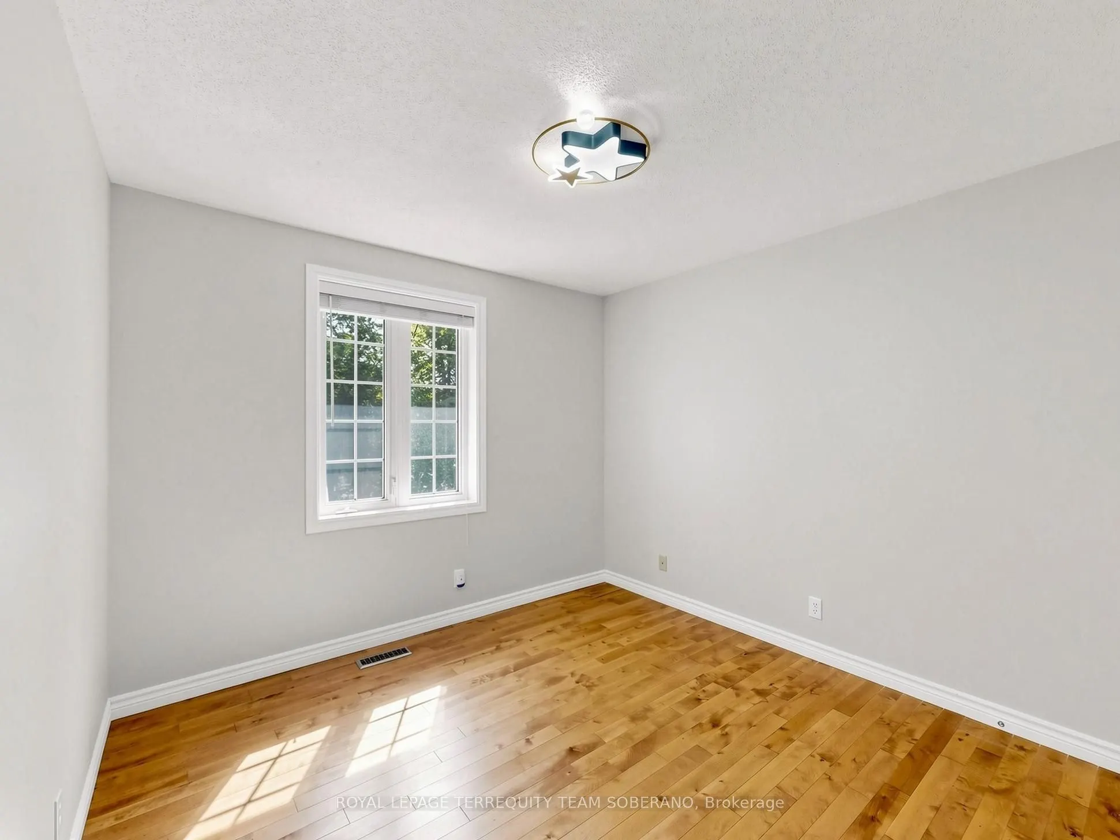
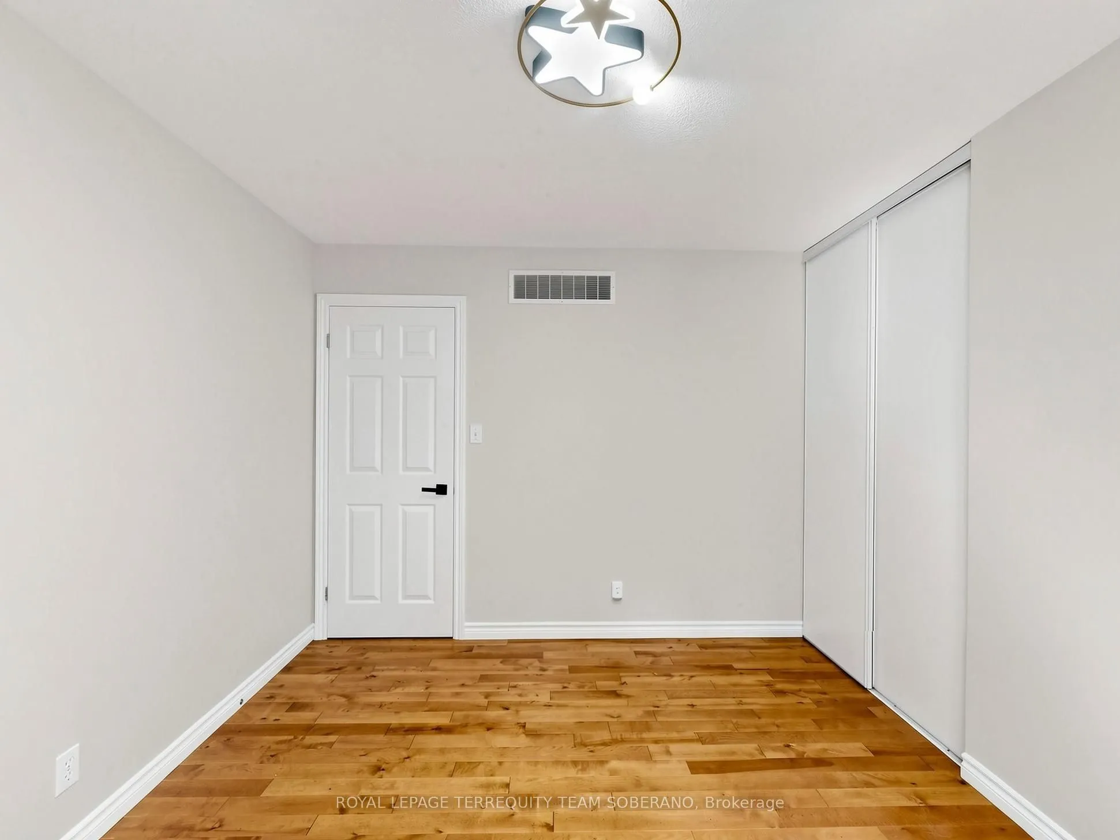
Hardwood Floor, Closet Organizers, Casement Windows
Dimensions 10.79 x 10.01 feet
108.01 sqft
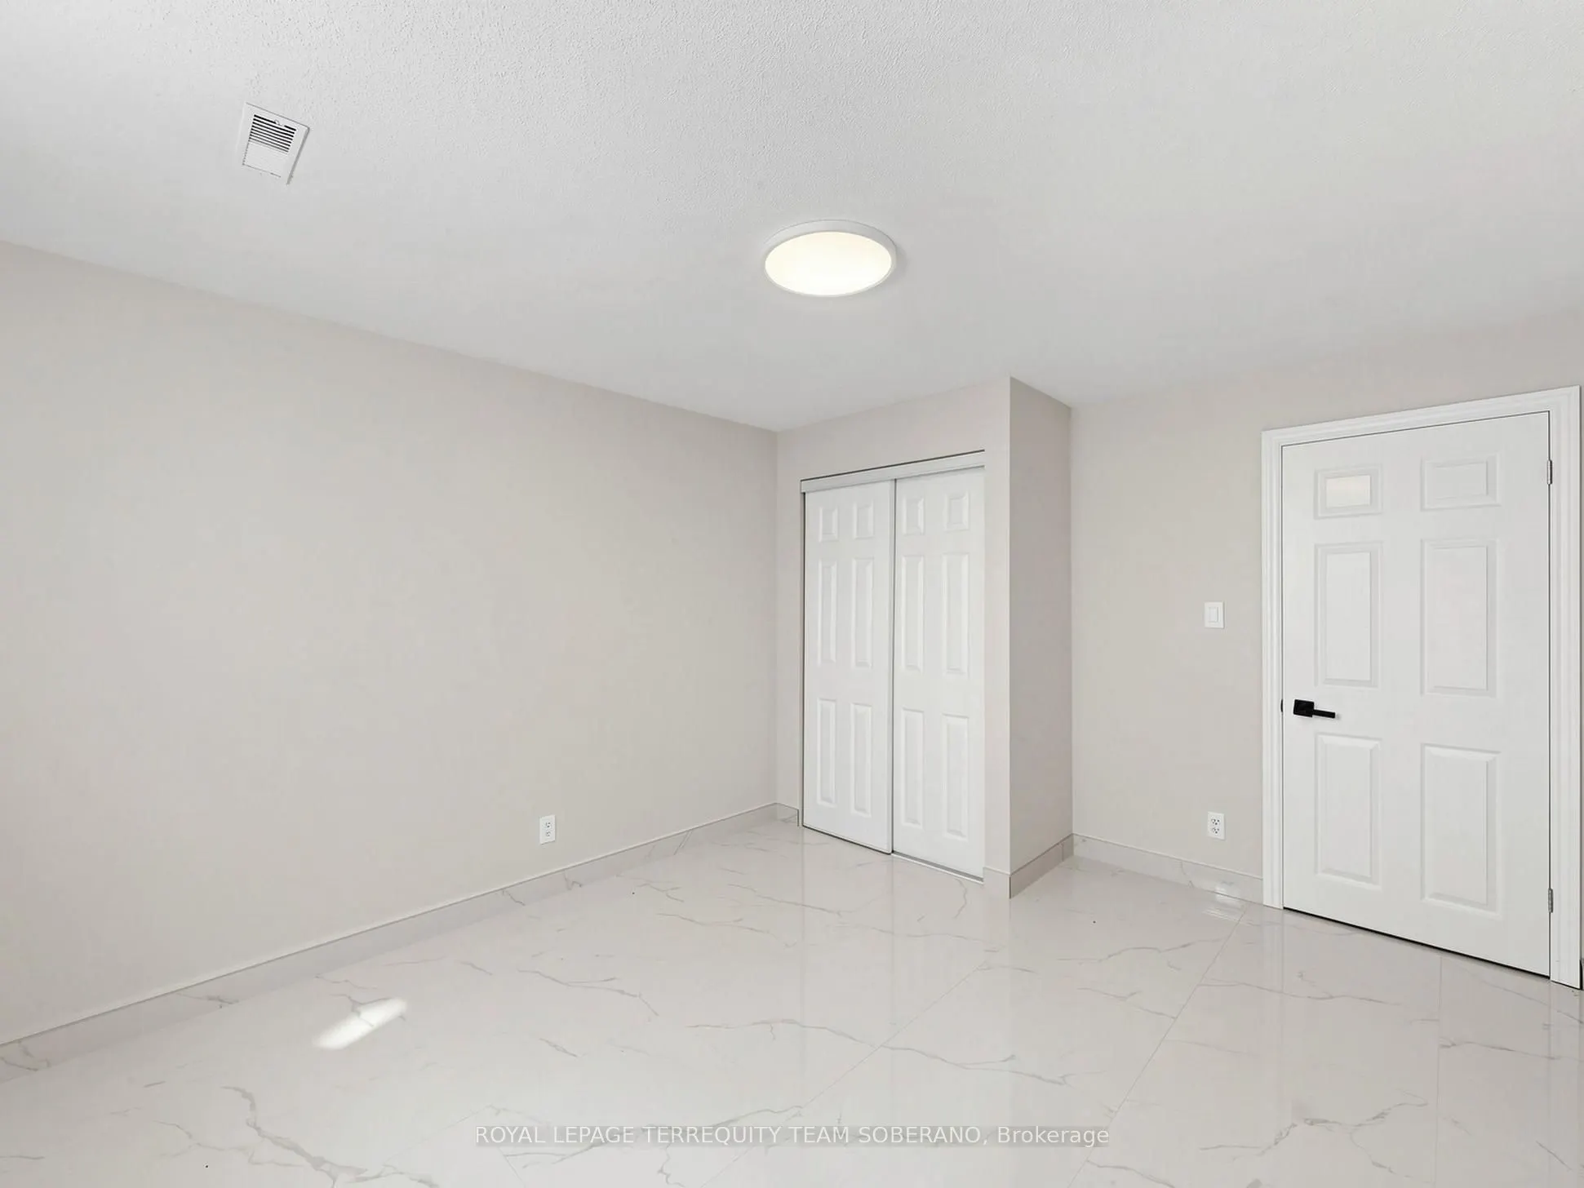
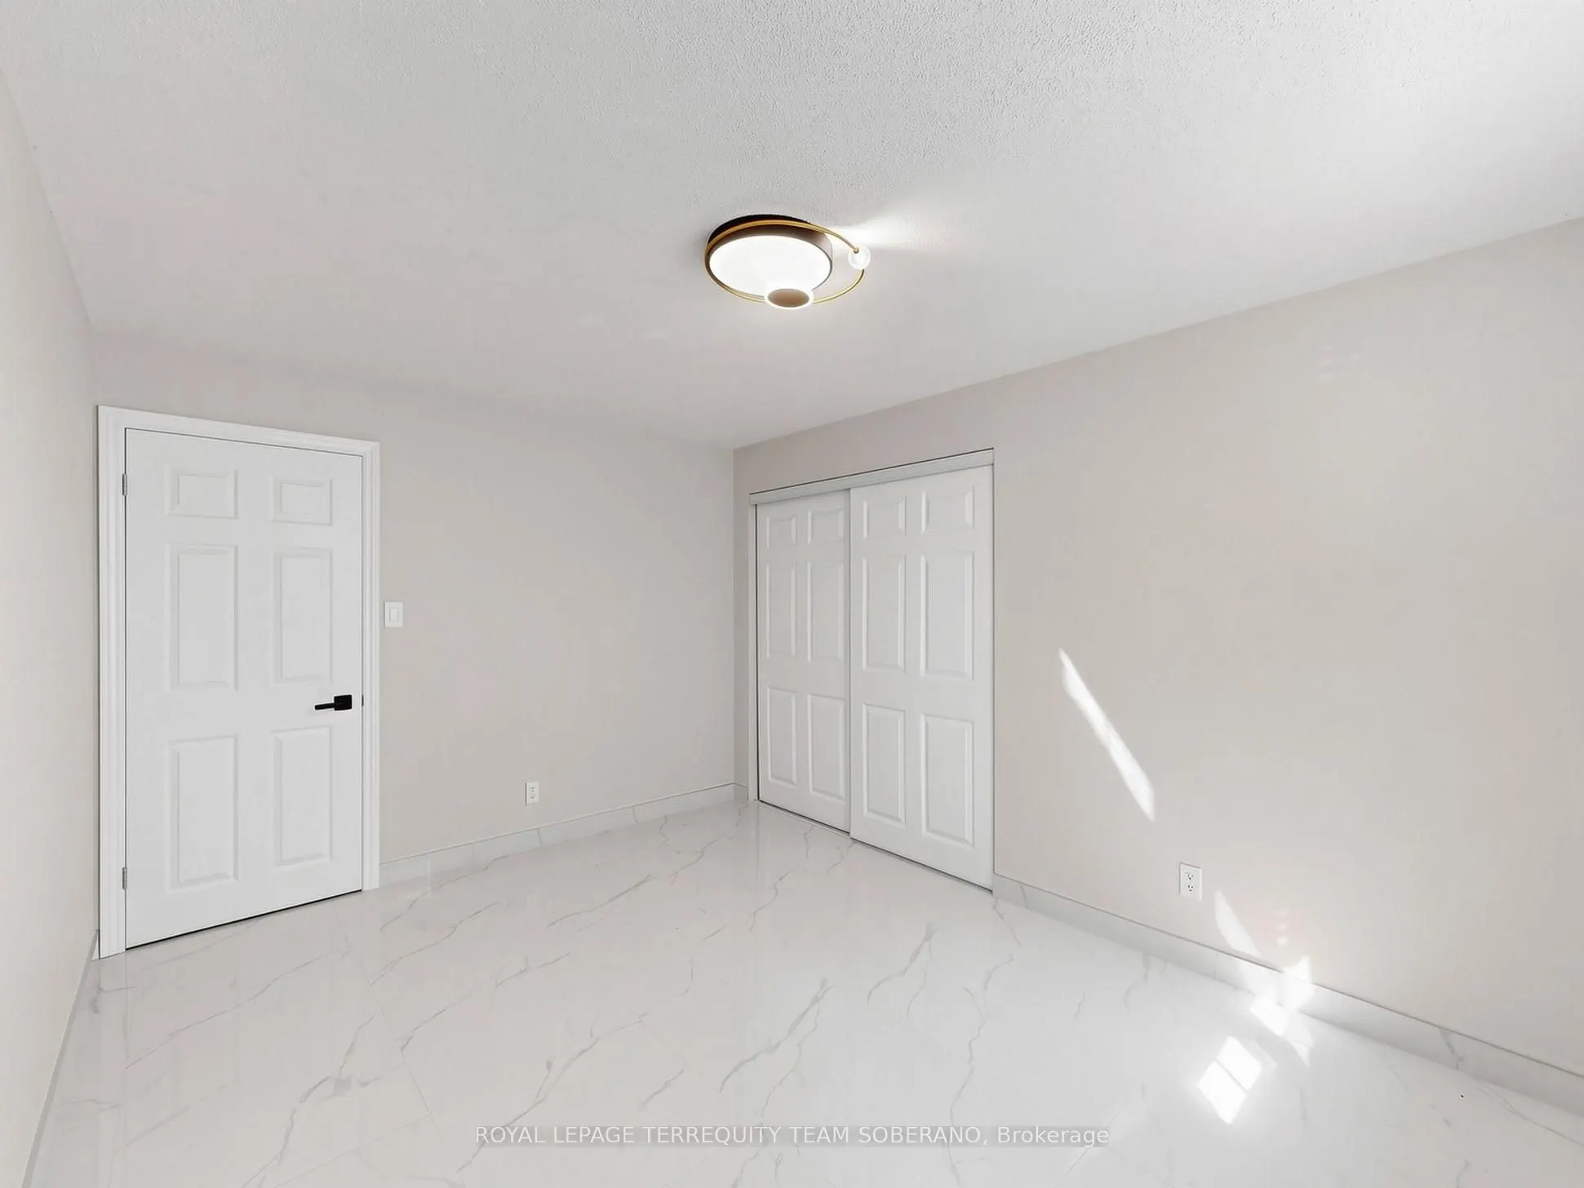
Bedroom 4
Tile Floor, Closet Organizers, Window
Dimensions 13.09 x 10.56 feet
138.23 sqft
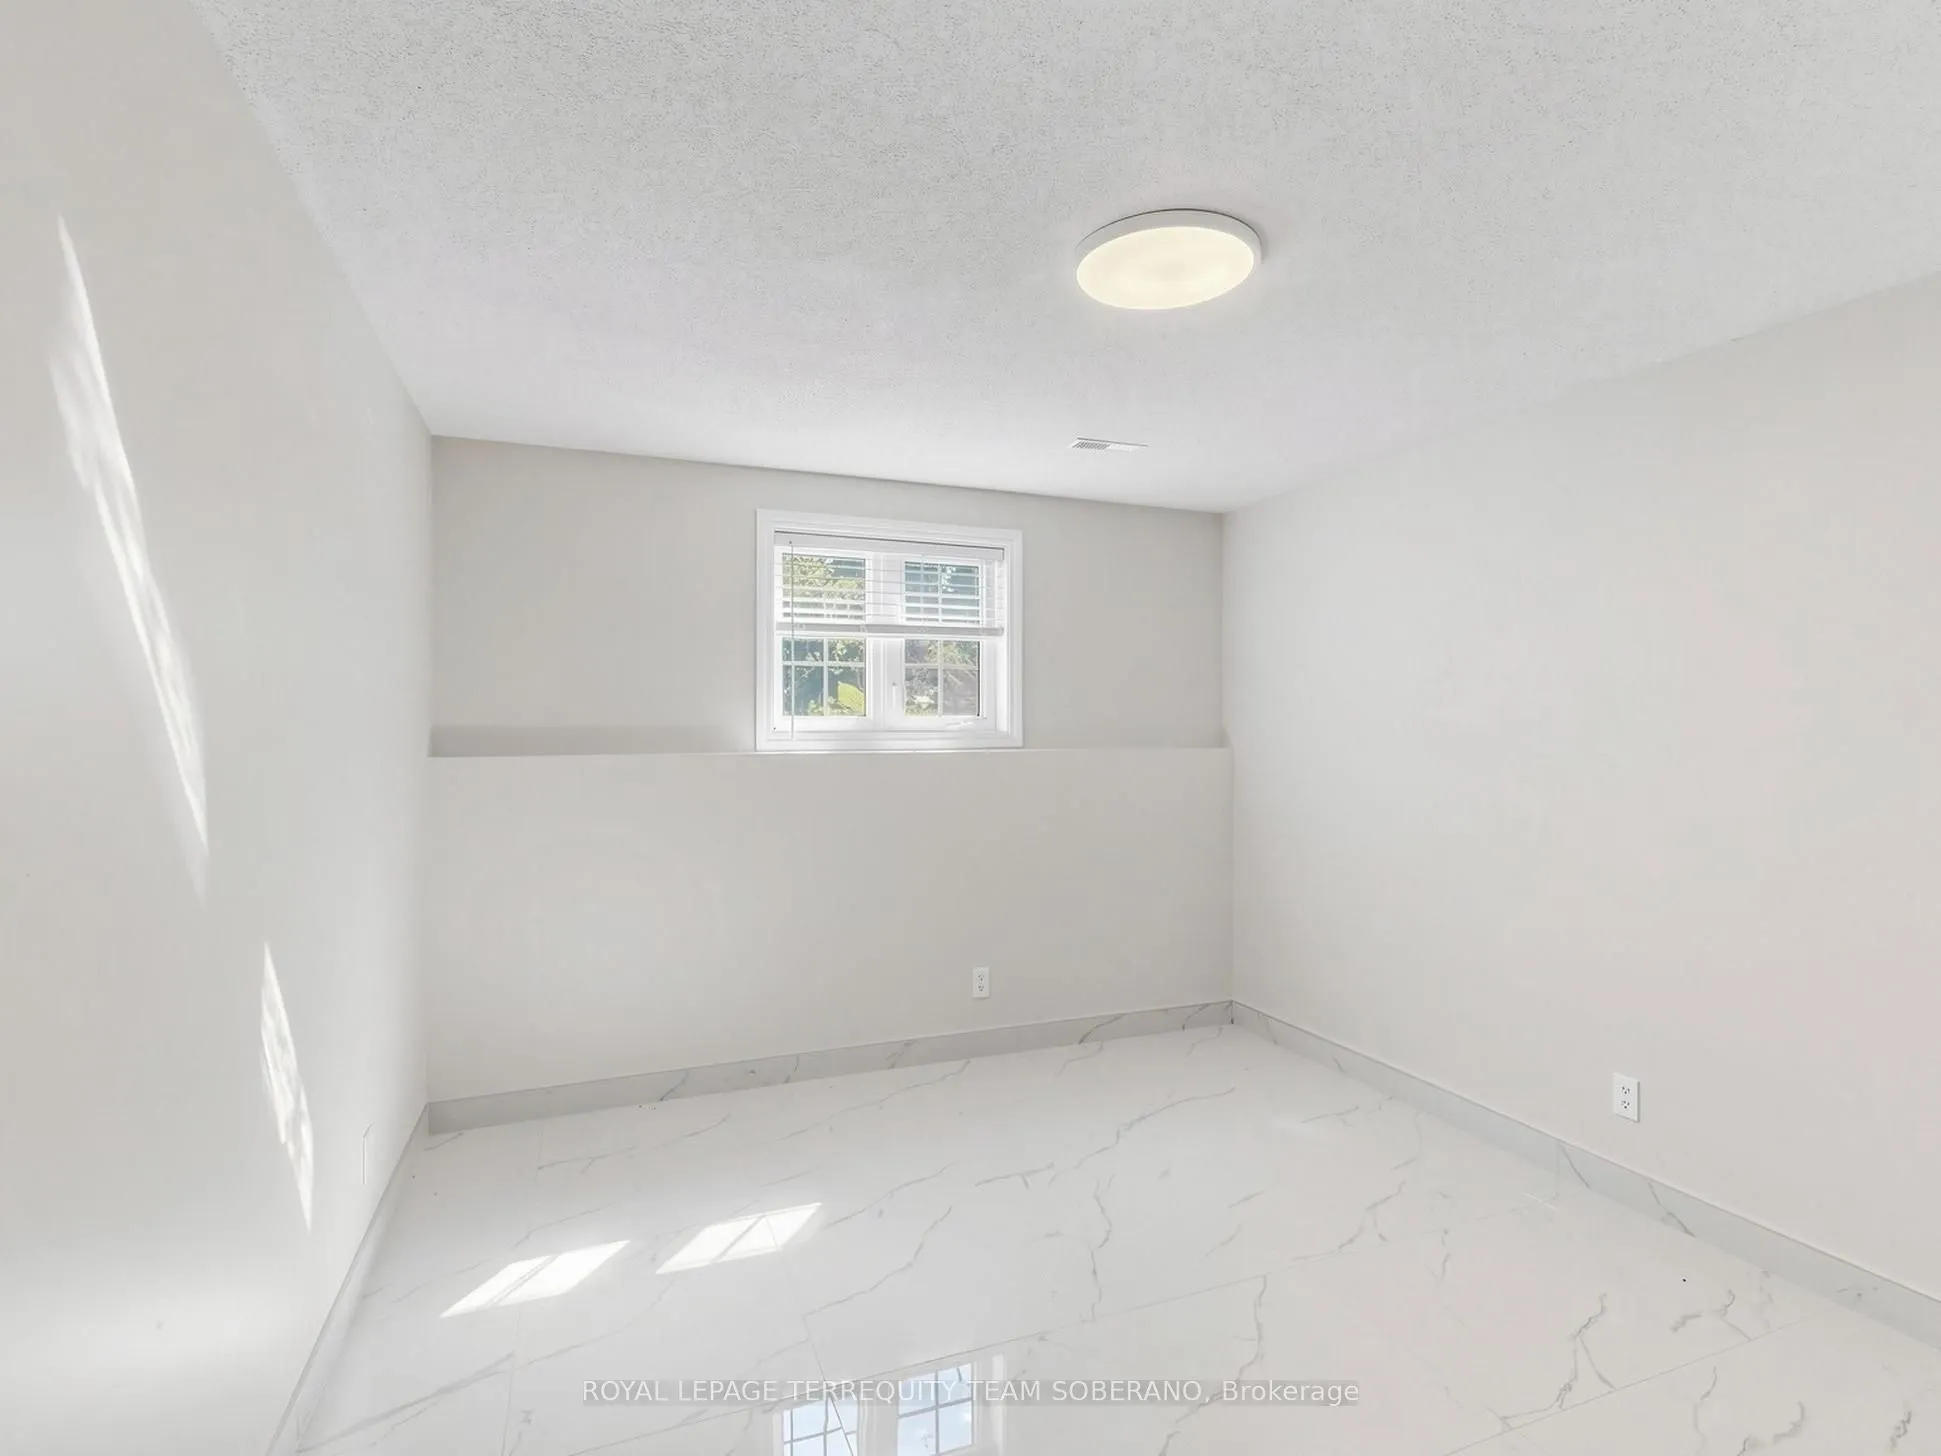
Bedroom 4
Tile Floor, Large Closet, Window
Dimensions 13.09 x 9.51 feet
124.49 sqft
Dining Room
Tile Floor, W/O To Deck, Bay Window
Dimensions 23.23 x 12.11 feet
281.32 sqft
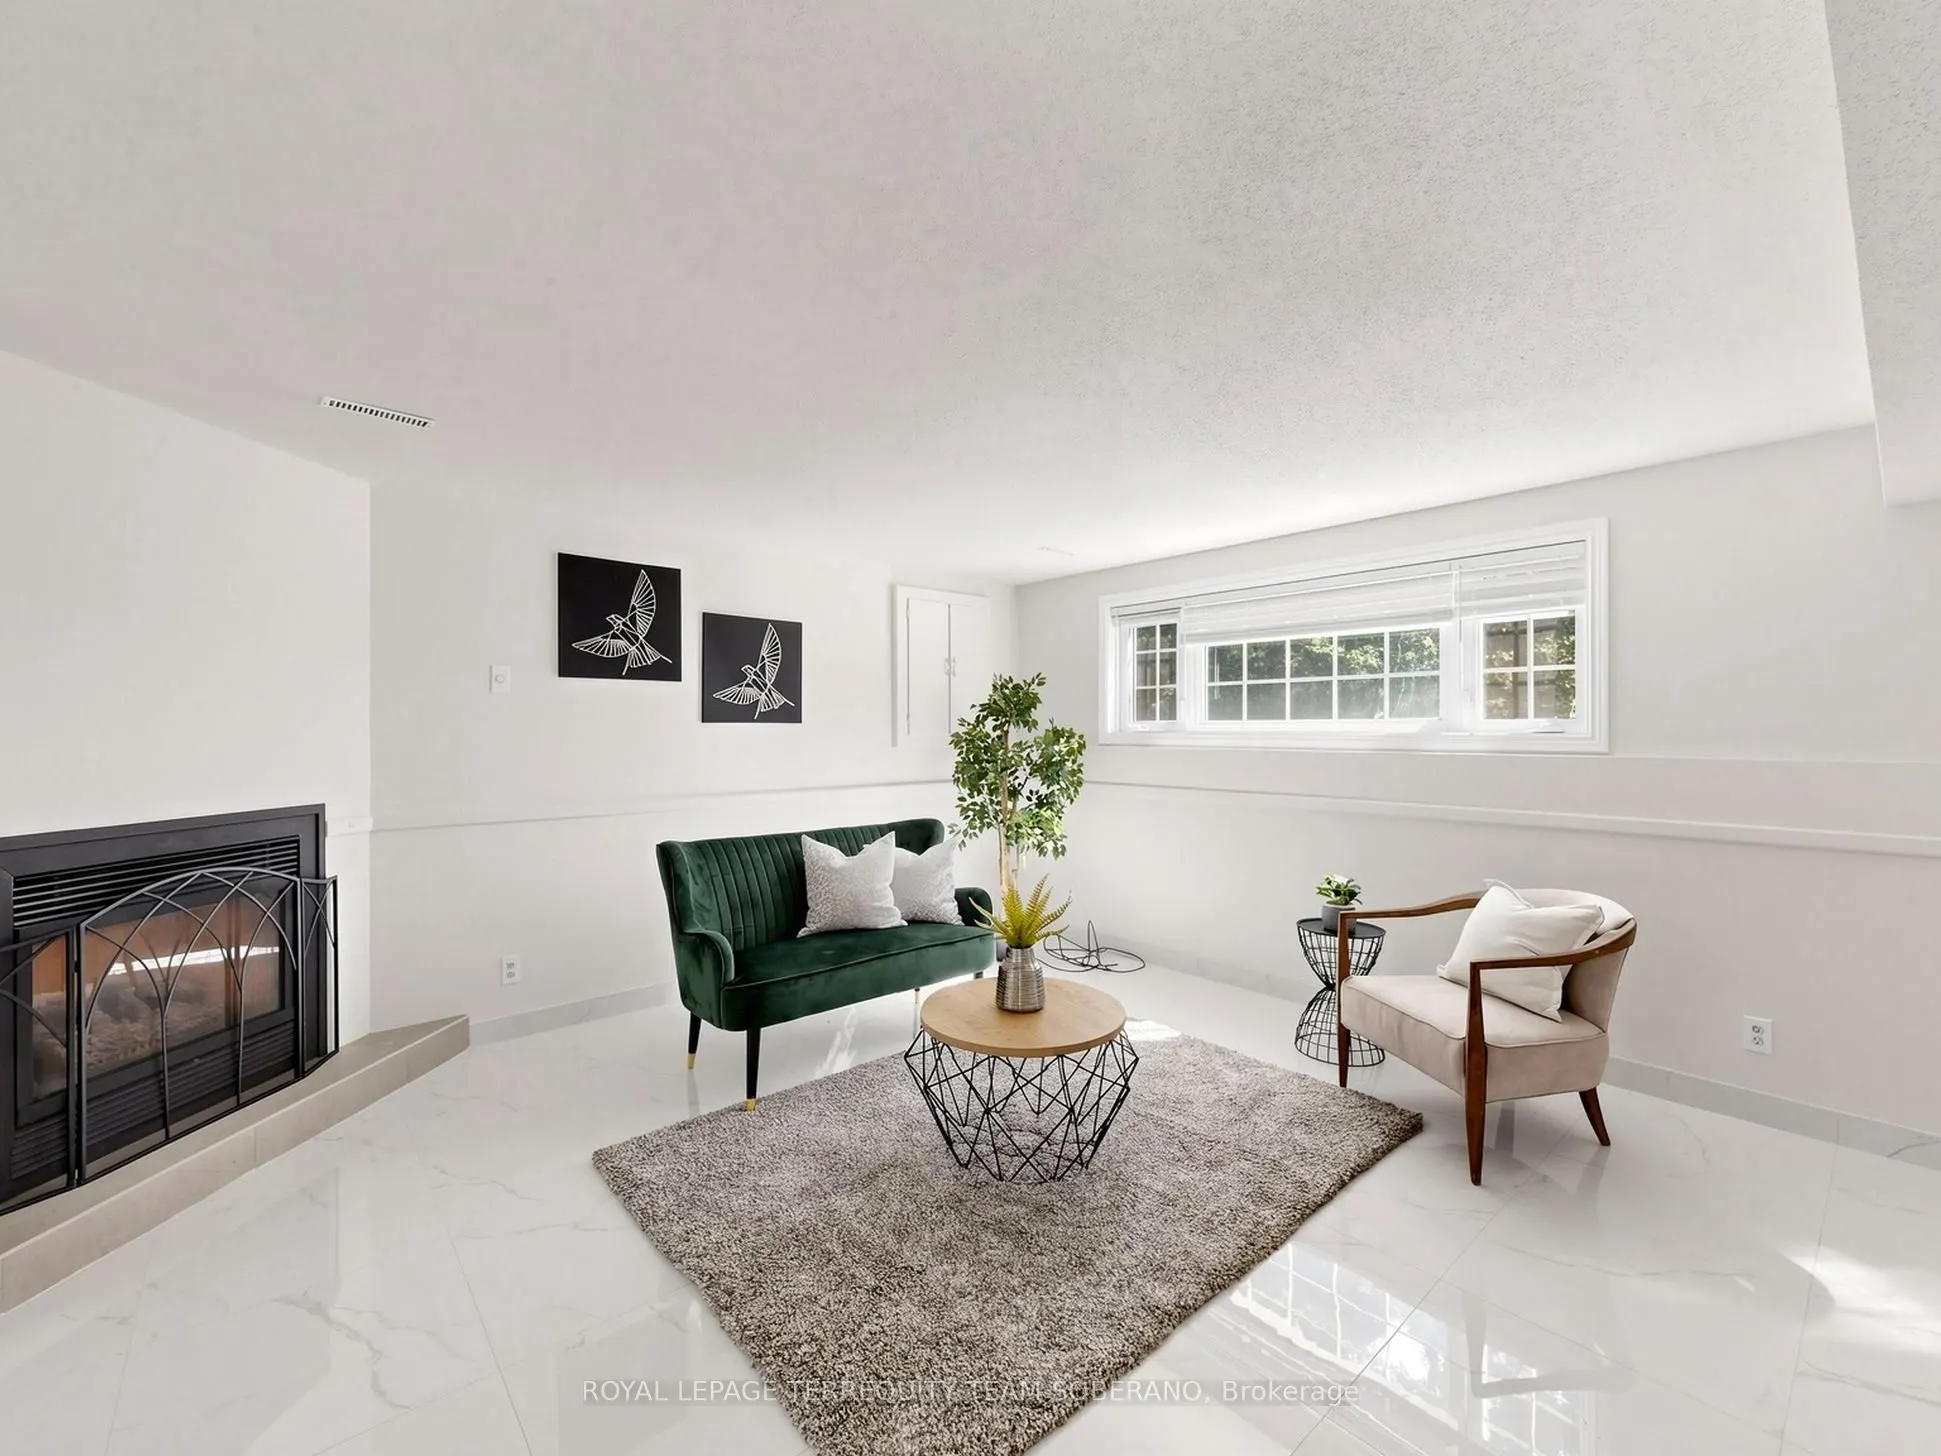
Family Room
Tile Floor, Fireplace, Window
Dimensions 17.42 x 14.5 feet
252.59 sqft
Kitchen
Tile Floor, Custom Backsplash, Centre Island
Dimensions 23.23 x 12.11 feet
281.32 sqft
Living Room
Hardwood Floor, Open Concept, Large Window
Dimensions 23.23 x 14.67 feet
340.78 sqft
Primary Bedroom
Hardwood Floor, His and Hers Closets, Semi Ensuite
Dimensions 14.93 x 12.11 feet
180.8 sqft
Sitting
Tile Floor, Open Concept, Window
Dimensions 18.7 x 10.6 feet
198.22 sqft
Similar Properties(No results)
Mortgage Calculator
Calculate your estimated monthly mortgage payment
Price
$799,000
$
%
%
Total cost of mortgage
$0
Monthly payment
By clicking Save, we will calculate your estimated mortgage for all properties using the saved values (down payment percentage, interest rate, and amortization).
The accuracy and applicability of this calculator are not guaranteed.