Sign In or Create a Free Account to see full details of this property
Key Facts
Key facts for 15972 County Road 2 Road
Property Type
House, 2-Storey
Parking
Attached 2 garage, 10 parking
MLS #
X13818610
Size
2500-3000 sqft
Basement
Partially Finished
Listed on
2026-09-23
Lot size
147 x 295.92
Tax
$4,050.77 /yr
Days on Market
20
Approximate Age
-
Maintenance Fee
-
Description
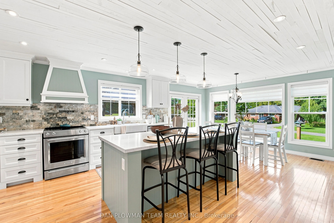
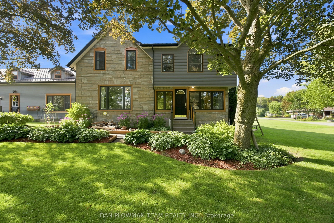
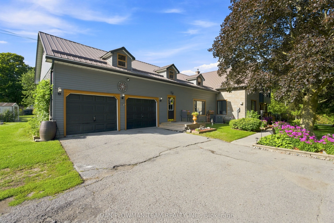
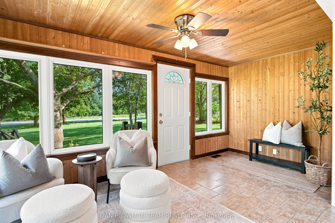
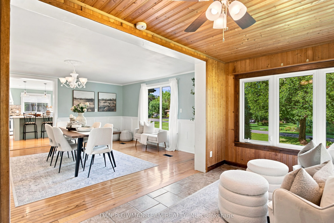
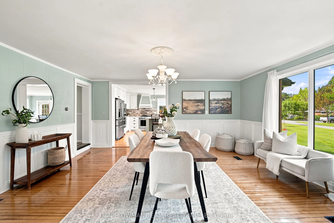
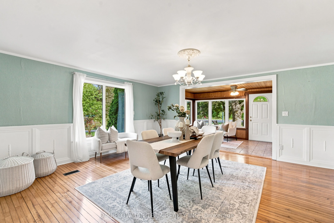
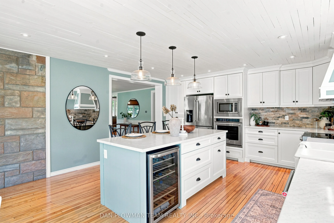
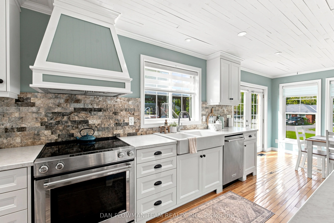
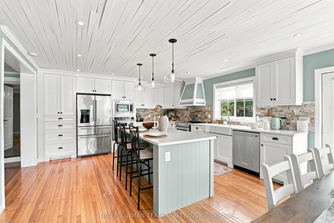
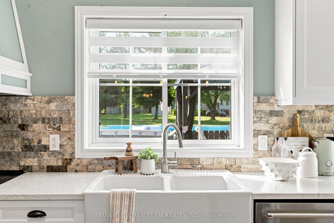
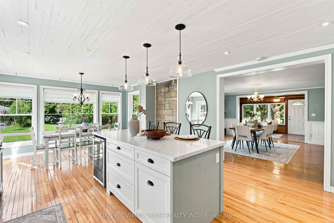
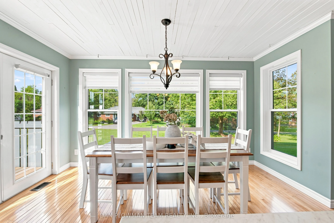
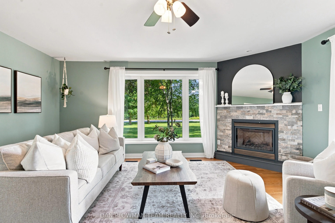
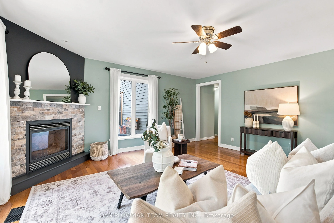
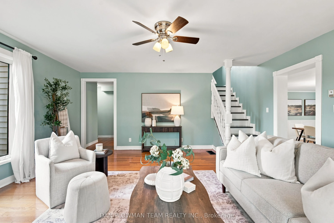
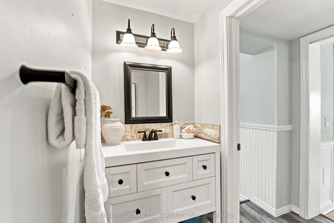
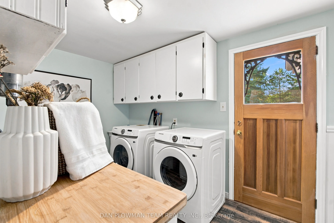
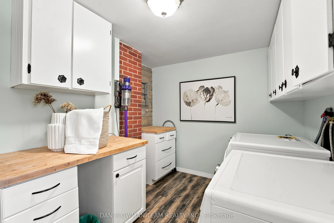
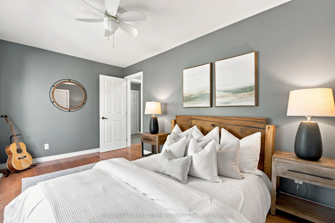
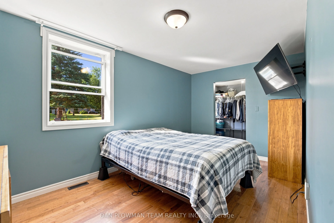
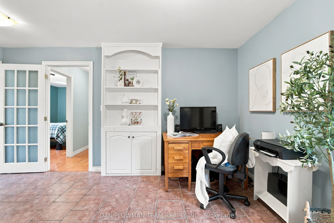
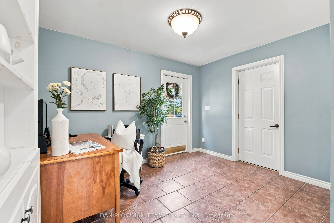
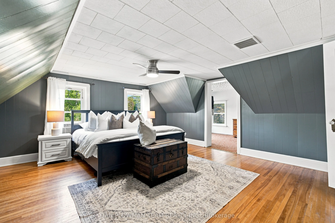
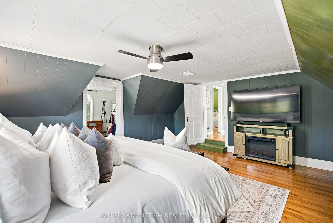
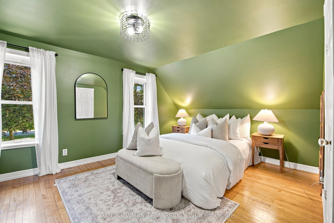
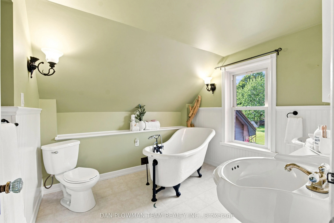
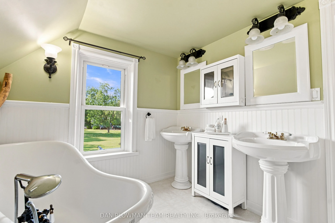
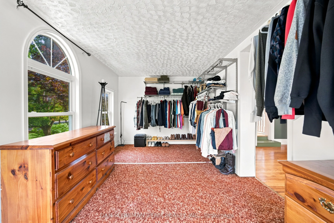
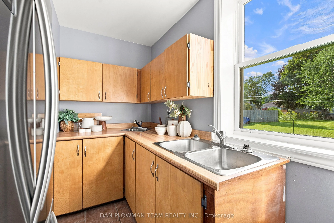
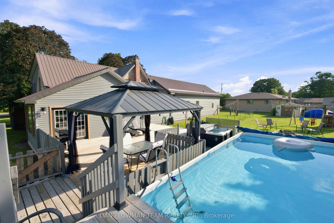
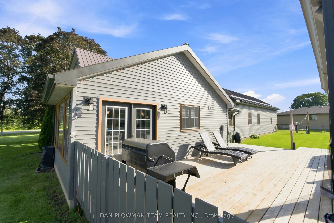
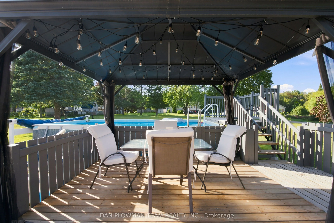
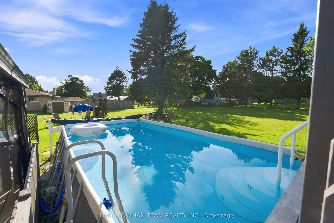
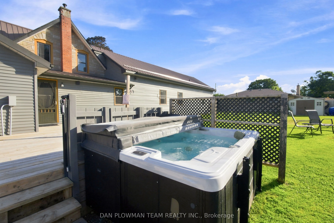
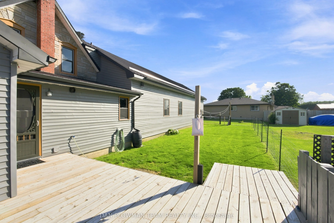
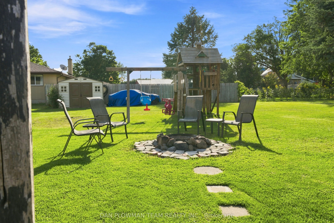
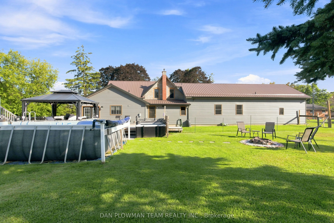
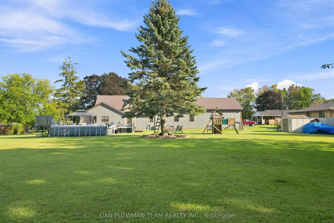
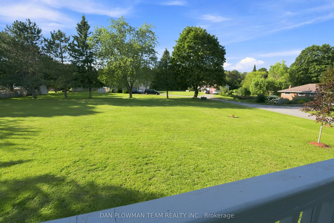
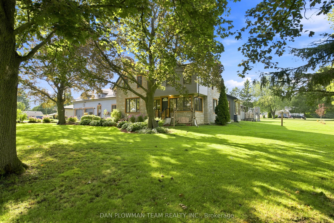
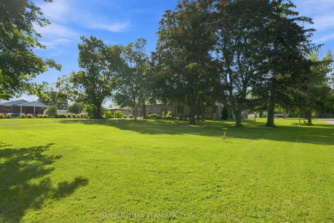
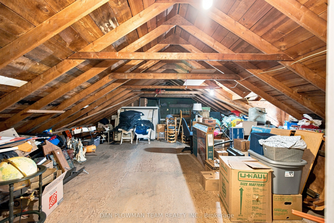
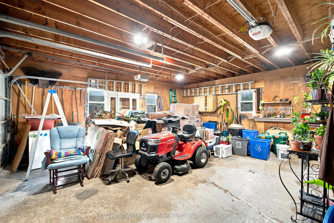
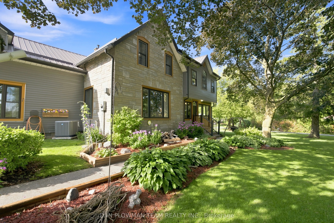
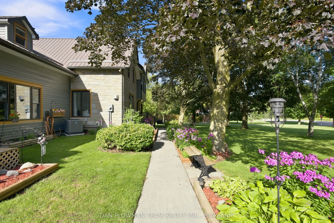
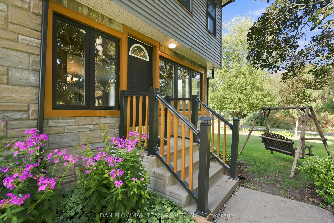
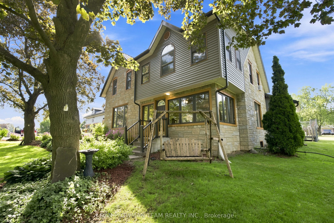
Welcome To This Beautifully Maintained 4-Bedroom, 3-Bath Century Home Set On A Picturesque Nearly One-Acre Lot In Brighton. Offering Approximately 3,500 Sq. Ft. Of Character-Filled Living Space, This Exceptional Property Blends Timeless Farmhouse Charm With The Flexibility Today's Families Are Looki...ng For. The Inviting Main Level Features A Stunning Farmhouse Kitchen With Custom Cabinetry And A Full Suite Of Appliances, A Spacious Formal Dining Room, Bright Entrance Room, Cozy Living Room With A Gas Fireplace, And A Sunroom Overlooking The Peaceful Country Setting. A Standout Feature Is The Two Full Kitchens, Ideal For Multi-Generational Living, Extended Family, Or Entertaining. Two Bedrooms On The Main Floor Provide Added Convenience For Guests, Aging Parents, Or One-Level Living. Upstairs Offers Two Additional Spacious Bedrooms, Including A Generous Primary Retreat With An Adjoining Office Or Dressing Room, Plus A Charming Clawfoot-Tub Bathroom That Highlights The Home's Historic Character. A Massive Unfinished Loft Offers Incredible Potential For A Future Bedroom, Studio, Or Bonus Living Space.The Full-Height Partially Finished Basement Provides Excellent Additional Space For A Recreation Room, Home Gym, Workshop, Office, Storage, Or Future Finishing. Outside, Enjoy Your Own Private Backyard Retreat With An Above-Ground Pool, Hot Tub, And Children's Playground, Creating The Perfect Setting For Summer Entertaining And Family Gatherings. The Attached Two-Car Garage And Parking For Up To 12 Vehicles Offer Plenty Of Room For Cars, Boats, Trailers, And Recreational Vehicles. Just Minutes From Downtown Brighton, Presqu'ile Provincial Park, Highway 401, And Local Amenities, This Rare Country Property Offers Space, Character, And Endless Possibilities.
Full Property Details
Interior
Bedrooms
4
Total Bedrooms
4
Washrooms
3
Square Footage
2500-3000 sqft
Basement
Partially Finished
Heating Source
Gas
Heating Fuel
Forced Air
Air Conditioning
Central Air
Family Room
Yes
Kitchens
2
Total Kitchens
2
Fireplace Features
Yes
Bedrooms
4
Total Bedrooms
4
Washrooms
3
Square Footage
2500-3000 sqft
Basement
Partially Finished
Heating Source
Gas
Heating Fuel
Forced Air
Air Conditioning
Central Air
Family Room
Yes
Kitchens
2
Total Kitchens
2
Fireplace Features
Yes
Exterior
Depth
295.92
Front
146.7
Acreage
.50-1.99
Driveway
Private Triple
Lot Size
147 x 295.92 ft
Pool
Above Ground
Parking Spaces
10
Total Parking Spaces
12.00
Parking Description
Attached
Garage Spaces
2
Depth
295.92
Front
146.7
Acreage
.50-1.99
Driveway
Private Triple
Lot Size
147 x 295.92 ft
Pool
Above Ground
Parking Spaces
10
Total Parking Spaces
12.00
Parking Description
Attached
Garage Spaces
2
Building Description
Style
2-Storey
Home Type
House
Subtype
Detached
Property Orientation
North
Exterior Finish
Stone,Vinyl Siding
Sewers
Septic
Water Supply
Well
Possession Date
No Data
Style
2-Storey
Home Type
House
Subtype
Detached
Property Orientation
North
Exterior Finish
Stone,Vinyl Siding
Sewers
Septic
Water Supply
Well
Possession Date
No Data
Community
Community
Rural Brighton
Community
Rural Brighton
Taxes & Fees
Taxes
$4,050.77 /yr
Tax Year
2026
Occupancy
Owner
Taxes
$4,050.77 /yr
Tax Year
2026
Occupancy
Owner
Room Types
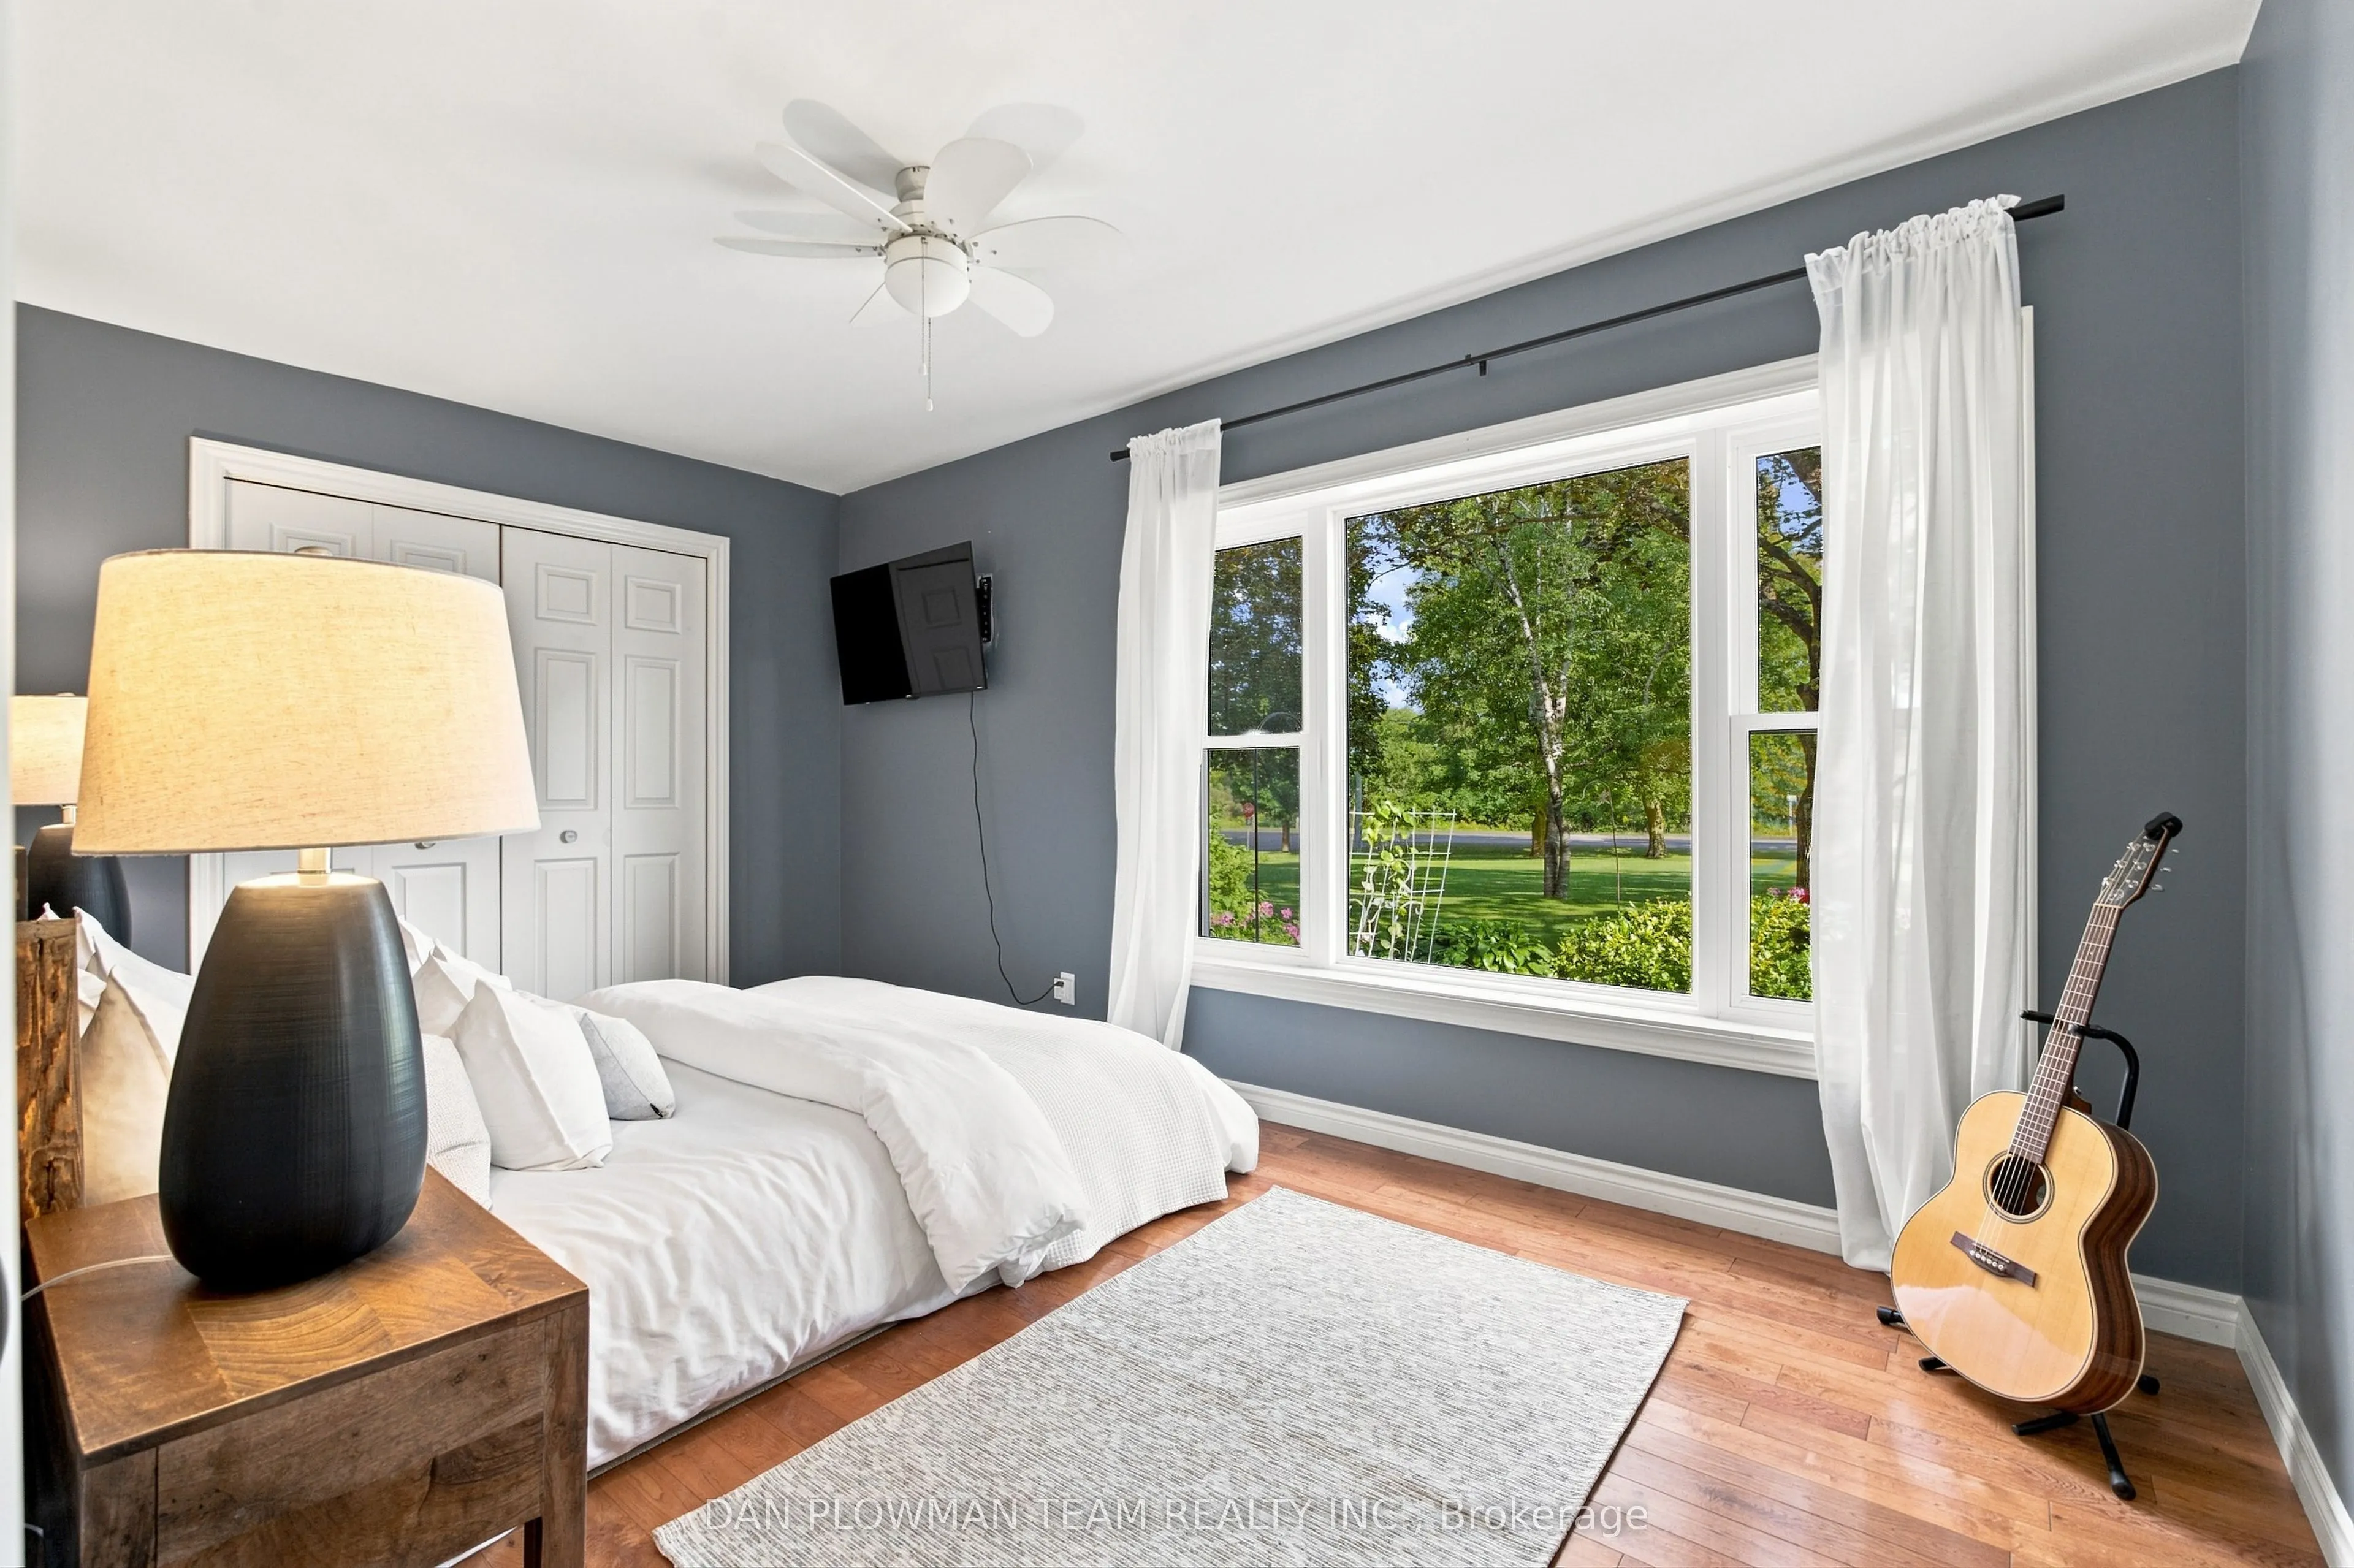
Bedroom
Hardwood Floor, Large Window, Double Closet
Dimensions 9.51 x 14.76 feet
140.37 sqft
Bedroom 2
Hardwood Floor, Walk-In Closet(s)
Dimensions 15.09 x 9.51 feet
143.51 sqft
Bedroom 4
Closet
Dimensions 11.15 x 17.06 feet
190.22 sqft
Dining Room
Hardwood Floor, Large Window, Fireplace
Dimensions 17.06 x 16.4 feet
279.78 sqft
Kitchen
Hardwood Floor, W/O To Deck, Centre Island
Dimensions 20.67 x 15.09 feet
311.91 sqft
Living Room
Hardwood Floor, Large Window
Dimensions 17.06 x 15.75 feet
268.7 sqft
Primary Bedroom
Walk-In Closet(s)
Dimensions 16.73 x 16.08 feet
269.02 sqft
Sunroom
Tile Floor
Dimensions 7.87 x 16.4 feet
129.07 sqft
Similar Properties(No results)
Mortgage Calculator
Calculate your estimated monthly mortgage payment
Price
$749,777
$
%
%
Total cost of mortgage
$0
Monthly payment
By clicking Save, we will calculate your estimated mortgage for all properties using the saved values (down payment percentage, interest rate, and amortization).
The accuracy and applicability of this calculator are not guaranteed.