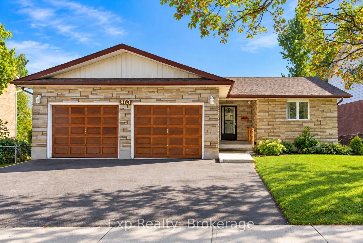
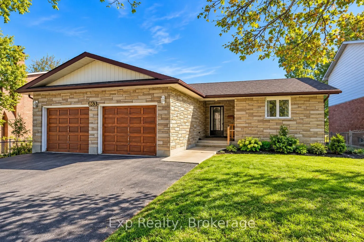
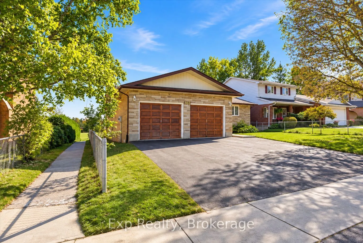
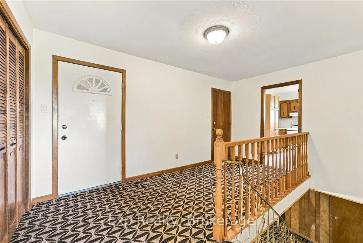
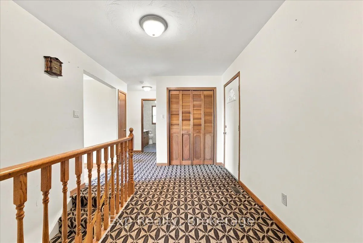
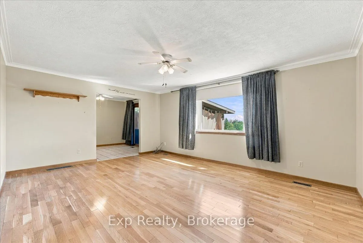
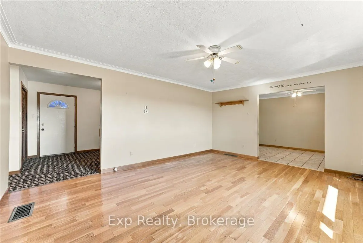
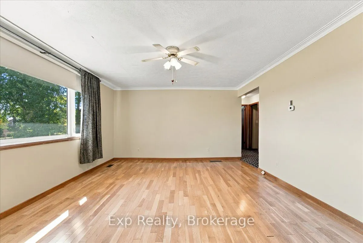
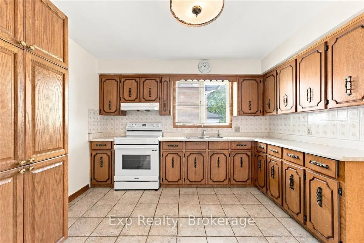
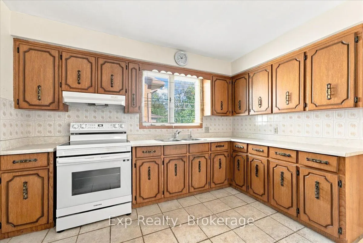
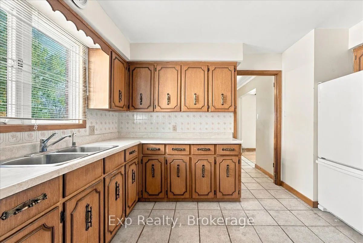
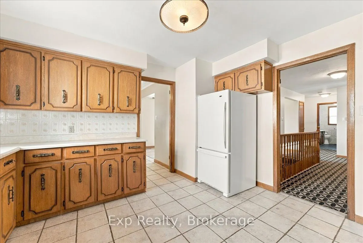
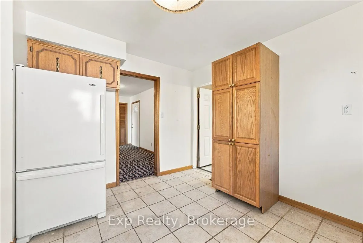
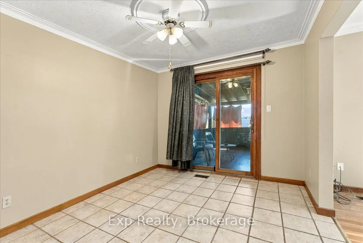
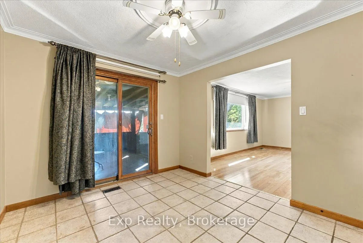
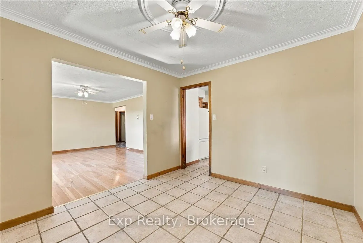
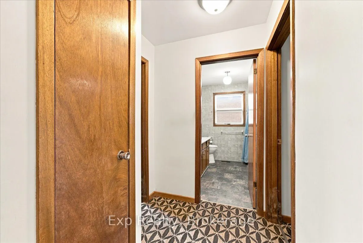
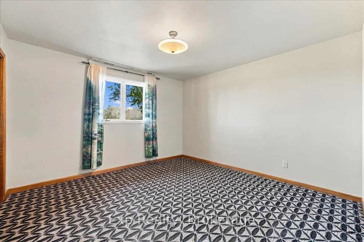
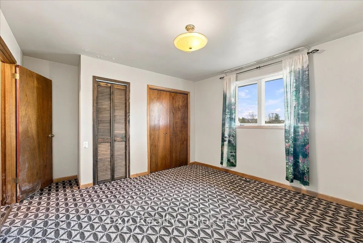
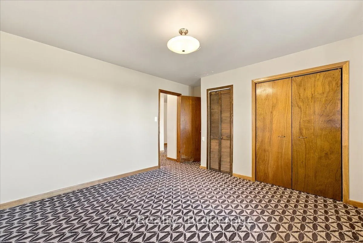
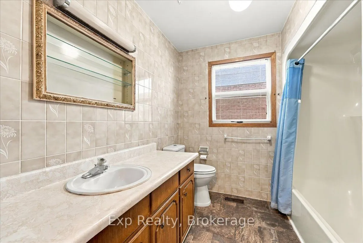
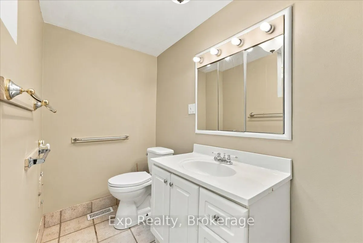
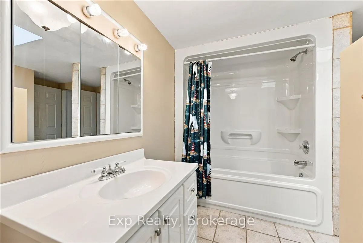
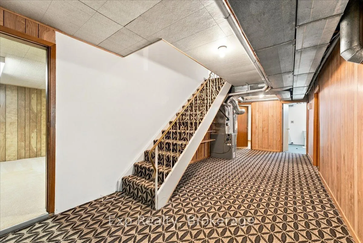
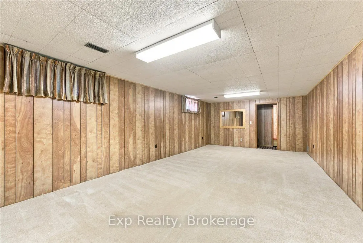
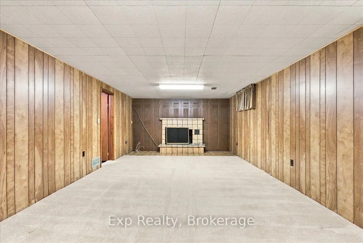
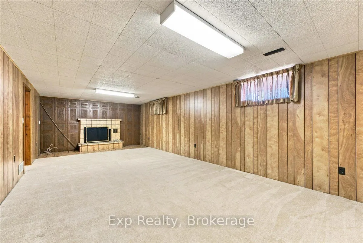
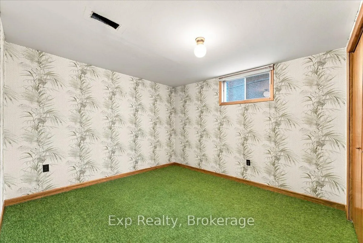
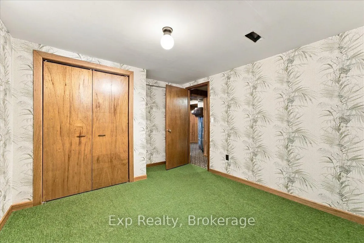
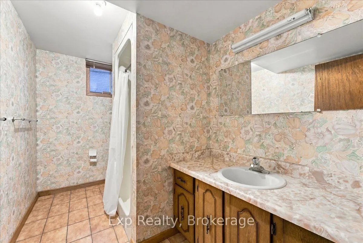
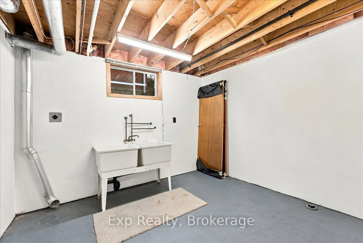
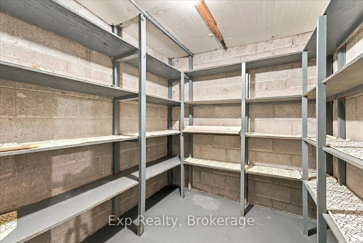
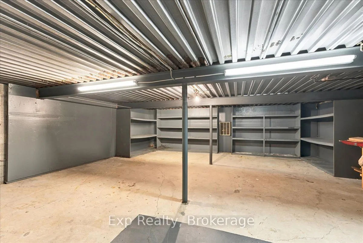
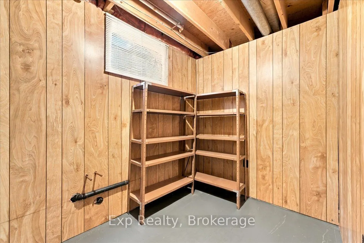
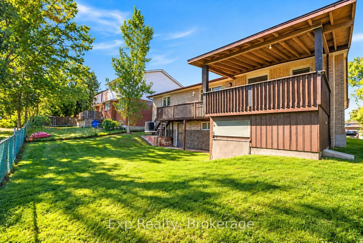
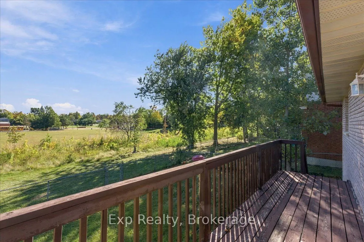
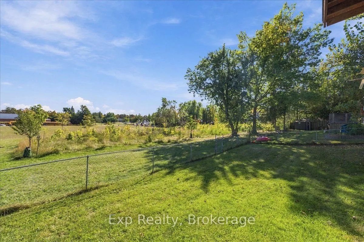
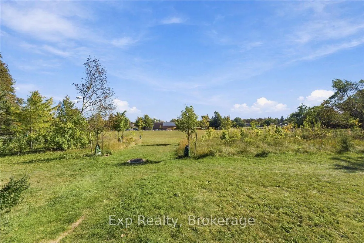
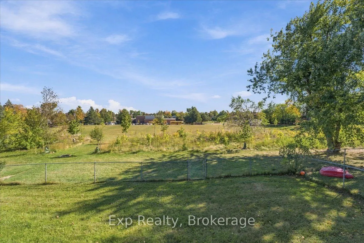
Welcome to 863 Wedgewood Court, this spacious 3-bedroom, 3-bathroom home is tucked away on a quiet court in Peterborough's desirable west end. Located in a peaceful, family-oriented neighbourhood and backing directly onto St. Teresa Catholic Elementary School, this home offers an ideal setting for g...rowing families. The functional layout provides plenty of living space, complemented by a fully finished basement offering additional room for entertaining, relaxing or creating a home office or playroom. A walkout from the basement provides convenient access to the backyard, while the 1-car attached garage offers ample parking and storage. Surrounded by mature homes and just minutes from parks, schools, shopping and everyday amenities, this property combines space, convenience and a sought-after west-end location.
Full Property Details
Interior
Bedrooms
2
Bedrooms Plus
1
Total Bedrooms
3
Washrooms
3
Square Footage
1100-1500 sqft
Basement
Walk-Up,Finished,Full
Heating Source
Gas
Heating Fuel
Forced Air
Air Conditioning
Central Air
Family Room
Yes
Kitchens
1
Total Kitchens
1
Fireplace Features
No
Bedrooms
2
Bedrooms Plus
1
Total Bedrooms
3
Washrooms
3
Square Footage
1100-1500 sqft
Basement
Walk-Up,Finished,Full
Heating Source
Gas
Heating Fuel
Forced Air
Air Conditioning
Central Air
Family Room
Yes
Kitchens
1
Total Kitchens
1
Fireplace Features
No
Exterior
Depth
98.83
Front
57.3
Driveway
Private Double
Lot Size
57 x 98.83 ft
Pool
None
Parking Spaces
4
Total Parking Spaces
5.00
Parking Description
Attached
Garage Spaces
1
Depth
98.83
Front
57.3
Driveway
Private Double
Lot Size
57 x 98.83 ft
Pool
None
Parking Spaces
4
Total Parking Spaces
5.00
Parking Description
Attached
Garage Spaces
1
Building Description
Style
Bungalow
Home Type
House
Subtype
Detached
Property Orientation
South
Exterior Finish
Brick
Sewers
Sewer
Water Supply
Municipal
Possession Date
11/30/2026
Style
Bungalow
Home Type
House
Subtype
Detached
Property Orientation
South
Exterior Finish
Brick
Sewers
Sewer
Water Supply
Municipal
Possession Date
11/30/2026
Community
Community
Monaghan Ward 2
Community
Monaghan Ward 2
Taxes & Fees
Taxes
$6,015 /yr
Tax Year
2025
Occupancy
Vacant
Taxes
$6,015 /yr
Tax Year
2025
Occupancy
Vacant
Room Types
Bathroom
-
Dimensions 10.99 x 6.04 feet
66.38 sqft
Bathroom
-
Dimensions 12.43 x 12.14 feet
150.9 sqft
Bathroom
-
Dimensions 8.89 x 8.07 feet
71.74 sqft
Bedroom
-
Dimensions 14.99 x 11.98 feet
179.58 sqft
Bedroom 2
-
Dimensions 11.98 x 10.99 feet
131.66 sqft
Bedroom 3
-
Dimensions 12.99 x 10.5 feet
136.4 sqft
Dining Room
-
Dimensions 11.48 x 9.97 feet
114.46 sqft
Kitchen
-
Dimensions 14.47 x 11.98 feet
173.35 sqft
Living Room
-
Dimensions 17.49 x 13.81 feet
241.54 sqft
Recreation
-
Dimensions 26.97 x 13.32 feet
359.24 sqft
Utility Room
-
Dimensions 11.98 x 10.99 feet
131.66 sqft
Similar Properties(No results)
Mortgage Calculator
Calculate your estimated monthly mortgage payment
Price
$639,900
$
%
%
Total cost of mortgage
$0
Monthly payment
By clicking Save, we will calculate your estimated mortgage for all properties using the saved values (down payment percentage, interest rate, and amortization).
The accuracy and applicability of this calculator are not guaranteed.