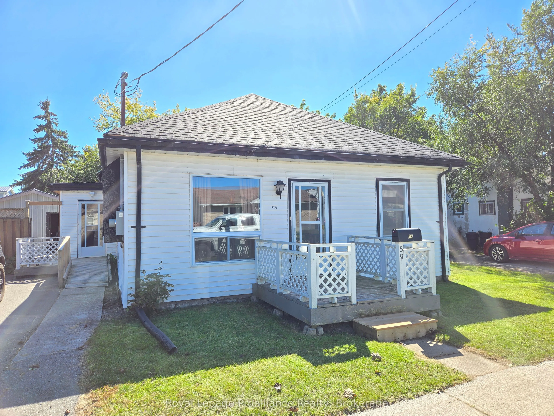
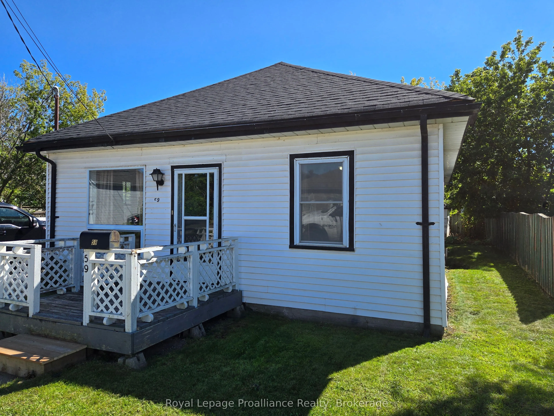
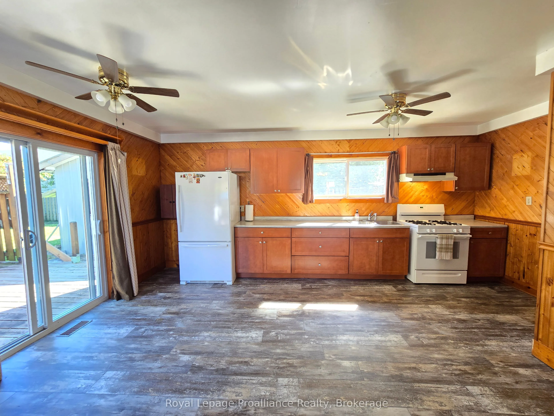
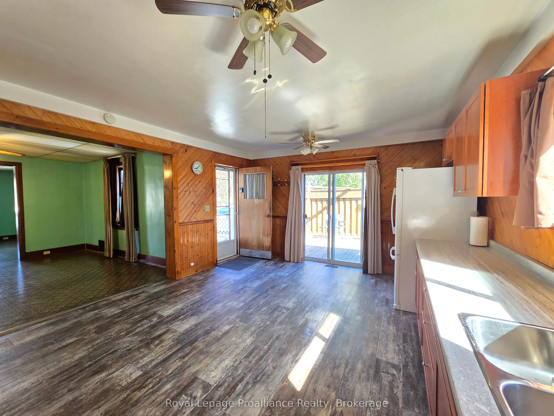
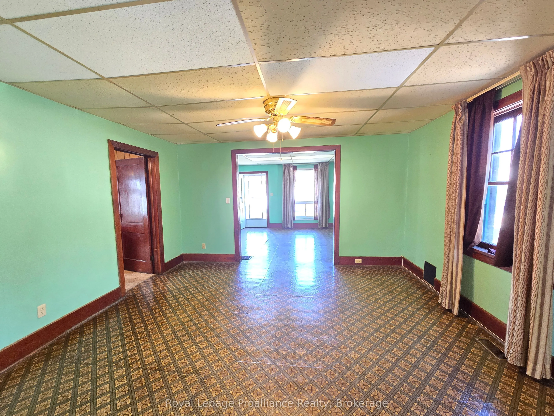
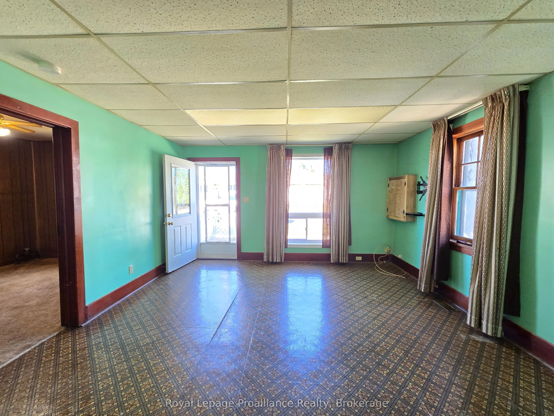
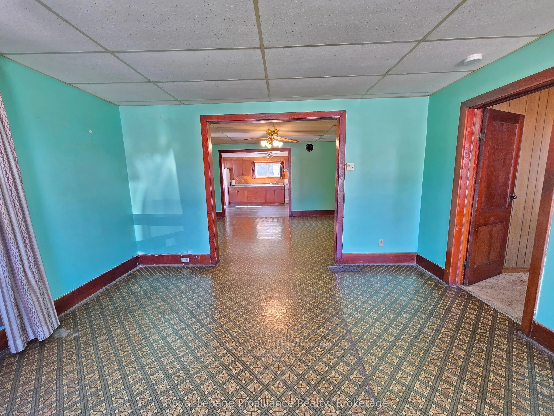
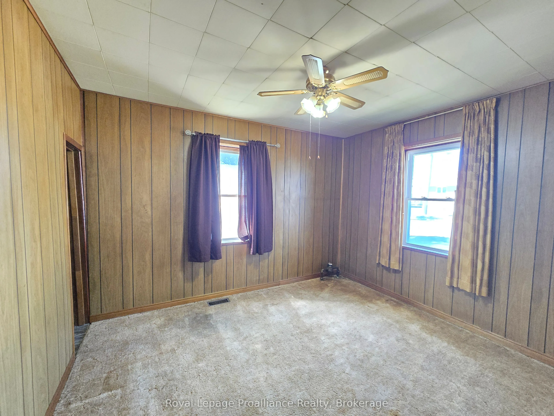
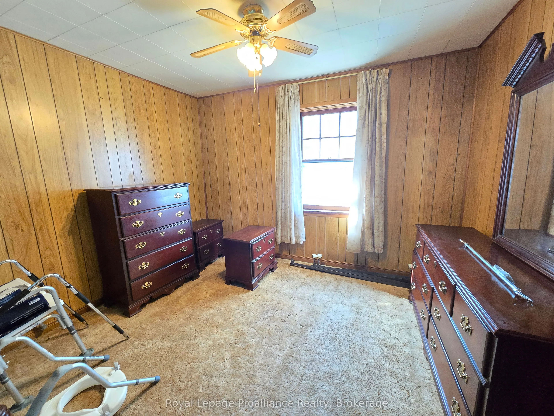
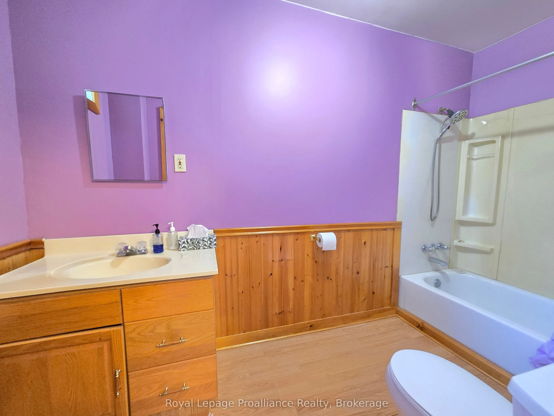
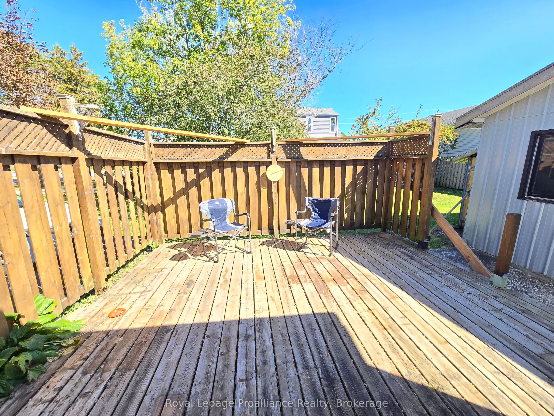
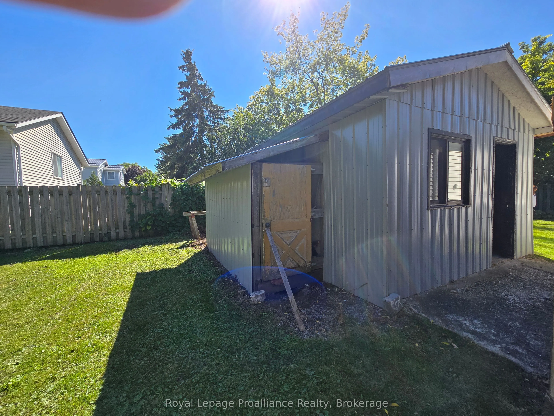
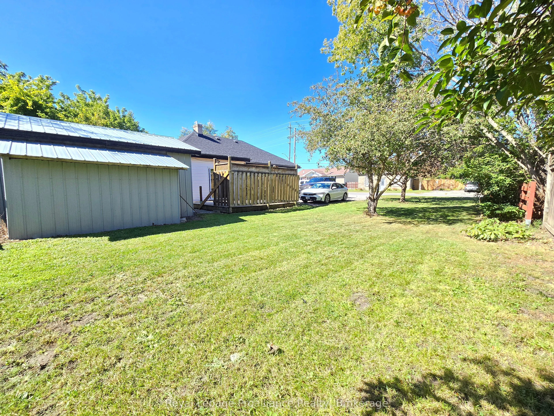
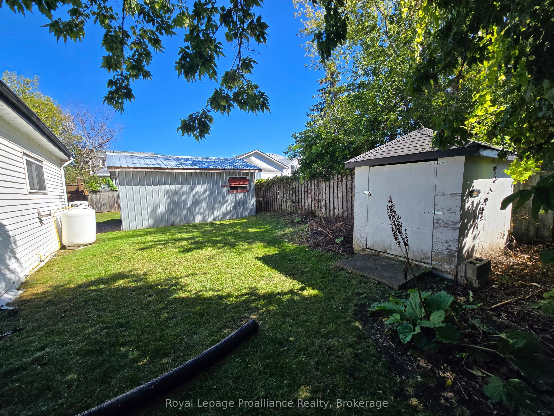
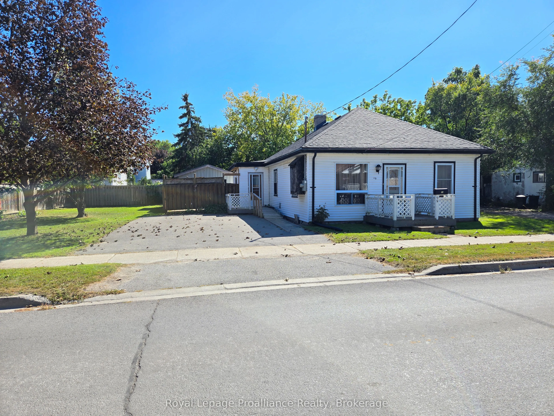
Looking for an easy to maintain home with everything conveniently located on one level? This charming 2 bedroom, 1 bathroom home offers a practical layout with good sized rooms throughout including a spacious kitchen with patio doors to a private 14 x 16 deck. The exterior features low maintenance v...inyl siding, along with a newer roof completed in 2023. The furnace was updated approximately 10 years ago, and the electrical panel was upgraded in 2024 to 100-amp service. The 13 x 19 detached garage/workshop is a great bonus, featuring durable steel siding and a steel roof, providing plenty of space for storage, hobbies or a workshop. A great opportunity for those looking for comfortable one level living with several important updates already completed.
Full Property Details
Interior
Bedrooms
2
Bedrooms Plus
0
Total Bedrooms
2
Washrooms
1
Square Footage
700-1100 sqft
Basement
Crawl Space
Heating Source
Propane
Heating Fuel
Forced Air
Air Conditioning
None
Family Room
No
Kitchens
1
Kitchens Plus
0
Total Kitchens
1
Fireplace Features
No
Bedrooms
2
Bedrooms Plus
0
Total Bedrooms
2
Washrooms
1
Square Footage
700-1100 sqft
Basement
Crawl Space
Heating Source
Propane
Heating Fuel
Forced Air
Air Conditioning
None
Family Room
No
Kitchens
1
Kitchens Plus
0
Total Kitchens
1
Fireplace Features
No
Exterior
Depth
80.0
Front
84.0
Acreage
< .50
Driveway
Private Double
Lot Size
84 x 80.0 ft
Pool
None
Parking Spaces
4
Total Parking Spaces
4.00
Parking Description
Detached
Garage Spaces
0
Zoning
R2-1
Depth
80.0
Front
84.0
Acreage
< .50
Driveway
Private Double
Lot Size
84 x 80.0 ft
Pool
None
Parking Spaces
4
Total Parking Spaces
4.00
Parking Description
Detached
Garage Spaces
0
Zoning
R2-1
Building Description
Style
Bungalow
Home Type
House
Subtype
Detached
Year Built
100+
Property Orientation
South
Exterior Finish
Vinyl Siding
Sewers
Sewer
Water Supply
Municipal
Possession Date
No Data
Style
Bungalow
Home Type
House
Subtype
Detached
Year Built
100+
Property Orientation
South
Exterior Finish
Vinyl Siding
Sewers
Sewer
Water Supply
Municipal
Possession Date
No Data
Community
Community
Belleville Ward
Community
Belleville Ward
Taxes & Fees
Taxes
$2,898 /yr
Tax Year
2026
Occupancy
Vacant
Taxes
$2,898 /yr
Tax Year
2026
Occupancy
Vacant
Room Types
Bathroom
4 Pc Bath
Dimensions 4.86 x 11.52 feet
55.99 sqft
Bedroom
-
Dimensions 10.01 x 11.68 feet
116.92 sqft
Dining Room
-
Dimensions 12.99 x 14.01 feet
181.99 sqft
Kitchen
-
Dimensions 13.48 x 18.5 feet
249.38 sqft
Laundry
-
Dimensions 8.3 x 11.81 feet
98.02 sqft
Living Room
-
Dimensions 13.29 x 14.21 feet
188.85 sqft
Primary Bedroom
-
Dimensions 10.01 x 12.01 feet
120.22 sqft
Similar Properties(No results)
Mortgage Calculator
Calculate your estimated monthly mortgage payment
Price
$375,000
$
%
%
Total cost of mortgage
$0
Monthly payment
By clicking Save, we will calculate your estimated mortgage for all properties using the saved values (down payment percentage, interest rate, and amortization).
The accuracy and applicability of this calculator are not guaranteed.