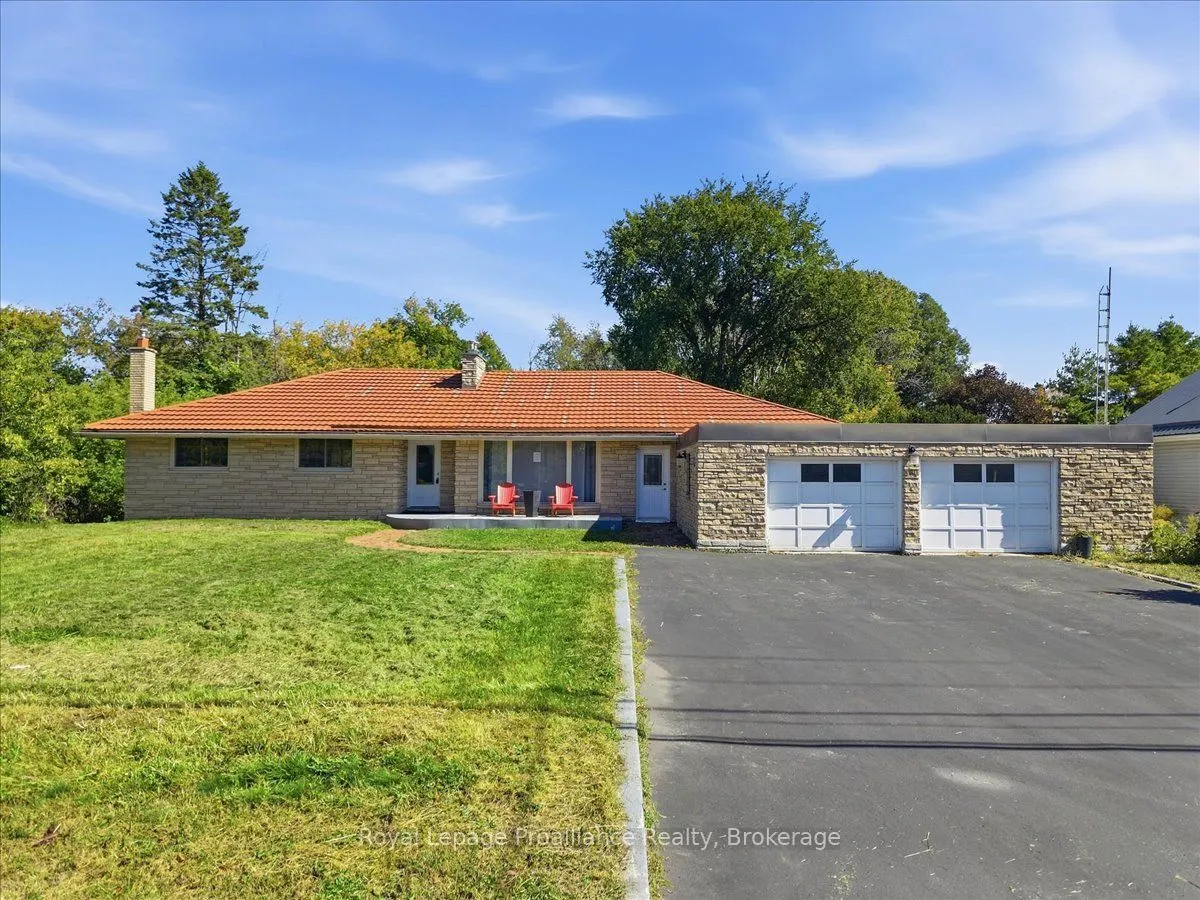
Sign In or Create a Free Account to see full details of this property
Key Facts
Key facts for 380 Ashley Street
Property Type
House, Bungalow
Parking
Attached 2 garage, 4 parking
MLS #
X13836274
Size
2000-2500 sqft
Basement
Finished
Listed on
2026-09-28
Lot size
96 x 943.0
Tax
$5,731.03 /yr
Days on Market
15
Approximate Age
-
Maintenance Fee
-
Description
Welcome to 380 Ashley Street in Foxboro. Set on over 3 acres backing onto the Moira River and alongside Palliser Creek, this three-bedroom bungalow offers approximately 3,000 sq. ft of living space. Large windows bring in plenty of natural light. The generous open-concept kitchen, dining area and li...ving room provide room for everyday living and family gatherings. The kitchen features an enormous island and ample cabinetry, while a fireplace adds warmth to the living area. A separate family room with a vaulted ceiling and second fireplace offers another comfortable place to gather. The main floor includes three bedrooms and a spa-like four piece bathroom. Downstairs, the recreation room provides more space to relax or entertain, alongside a second kitchen, sauna and three-piece bathroom. The recreation room fireplace is not currently connected. Two additional flex rooms can be used to suit the new owner's needs, and there is plenty of storage space throughout the home. Outside, the property offers room to enjoy its natural setting. A double garage and long private driveway provide ample parking. Situated within 10 minutes to Belleville, the home is in a great school area for students from JK to Grade 8, with shopping and Highway 401 a short drive away.
Full Property Details
Interior
Bedrooms
3
Total Bedrooms
3
Washrooms
2
Square Footage
2000-2500 sqft
Basement
Finished
Heating Source
Gas
Heating Fuel
Forced Air
Air Conditioning
Central Air
Family Room
Yes
Kitchens
1
Kitchens Plus
1
Total Kitchens
2
Fireplace Features
Yes
Bedrooms
3
Total Bedrooms
3
Washrooms
2
Square Footage
2000-2500 sqft
Basement
Finished
Heating Source
Gas
Heating Fuel
Forced Air
Air Conditioning
Central Air
Family Room
Yes
Kitchens
1
Kitchens Plus
1
Total Kitchens
2
Fireplace Features
Yes
Exterior
Depth
943.0
Front
96.0
Acreage
2-4.99
Driveway
Private Double
Lot Size
96 x 943.0 ft
Pool
None
Waterfront
Direct
Parking Spaces
4
Total Parking Spaces
6.00
Parking Description
Attached
Garage Spaces
2
Depth
943.0
Front
96.0
Acreage
2-4.99
Driveway
Private Double
Lot Size
96 x 943.0 ft
Pool
None
Waterfront
Direct
Parking Spaces
4
Total Parking Spaces
6.00
Parking Description
Attached
Garage Spaces
2
Building Description
Style
Bungalow
Home Type
House
Subtype
Detached
Property Orientation
East
Exterior Finish
Brick,Vinyl Siding
Sewers
Septic
Water Supply
Well
Possession Date
No Data
Style
Bungalow
Home Type
House
Subtype
Detached
Property Orientation
East
Exterior Finish
Brick,Vinyl Siding
Sewers
Septic
Water Supply
Well
Possession Date
No Data
Community
Community
Belleville Ward
Community
Belleville Ward
Taxes & Fees
Taxes
$5,731.03 /yr
Tax Year
2026
Occupancy
Vacant
Taxes
$5,731.03 /yr
Tax Year
2026
Occupancy
Vacant
Room Types
Bathroom
4 Pc Bath
Dimensions 11.84 x 8.37 feet
99.1 sqft
Bedroom
-
Dimensions 11.84 x 14.83 feet
175.59 sqft
Bedroom
-
Dimensions 15.29 x 10.93 feet
167.12 sqft
Bedroom 2
-
Dimensions 11.29 x 9.88 feet
111.55 sqft
Family Room
-
Dimensions 25.79 x 15.22 feet
392.52 sqft
Foyer
-
Dimensions 7.94 x 4.53 feet
35.97 sqft
Kitchen
Combined w/Dining
Dimensions 12.3 x 27.43 feet
337.39 sqft
Kitchen
-
Dimensions 19.16 x 9.81 feet
187.96 sqft
Living Room
-
Dimensions 17.91 x 36.22 feet
648.7 sqft
Other
-
Dimensions 12.3 x 13.16 feet
161.87 sqft
Other
-
Dimensions 13.42 x 10.37 feet
139.17 sqft
Recreation
-
Dimensions 16.31 x 18.44 feet
300.76 sqft
Similar Properties(No results)
Mortgage Calculator
Calculate your estimated monthly mortgage payment
Price
$699,900
$
%
%
Total cost of mortgage
$0
Monthly payment
By clicking Save, we will calculate your estimated mortgage for all properties using the saved values (down payment percentage, interest rate, and amortization).
The accuracy and applicability of this calculator are not guaranteed.