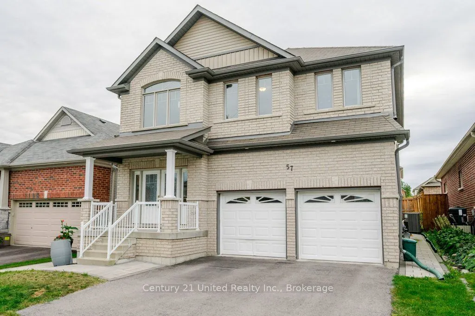
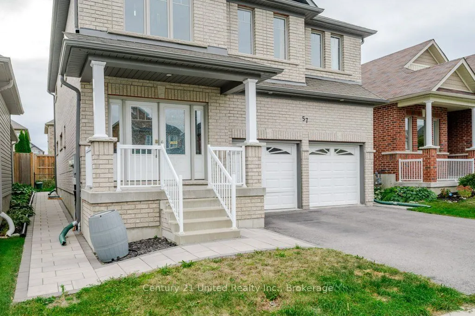
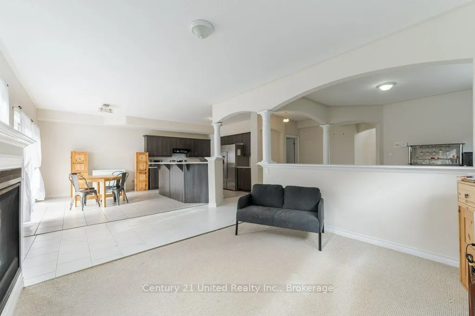
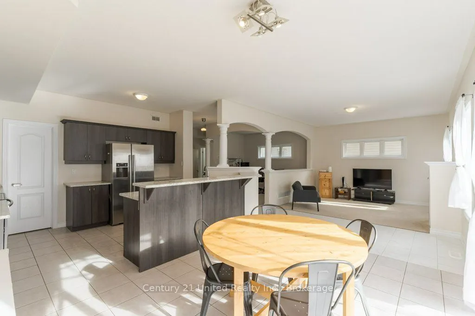
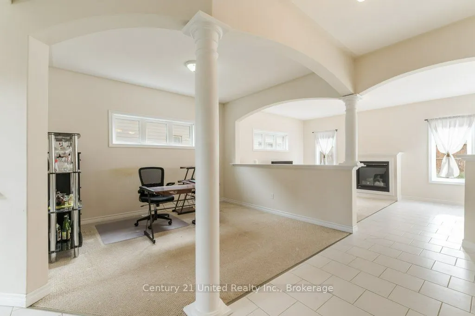
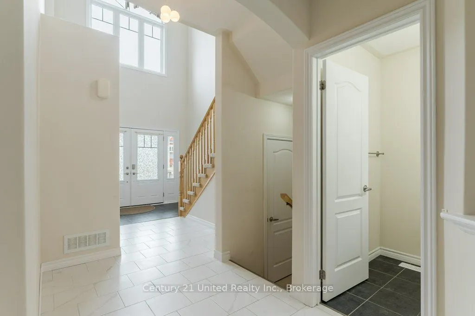
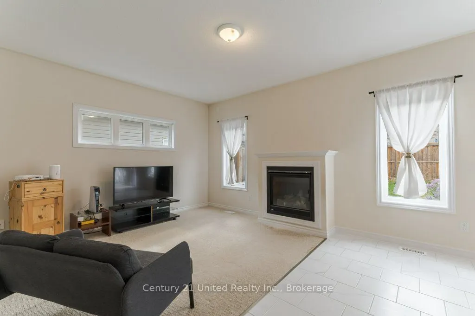
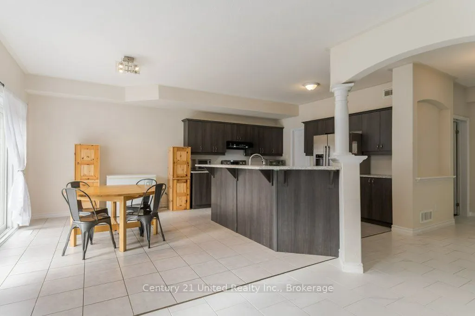
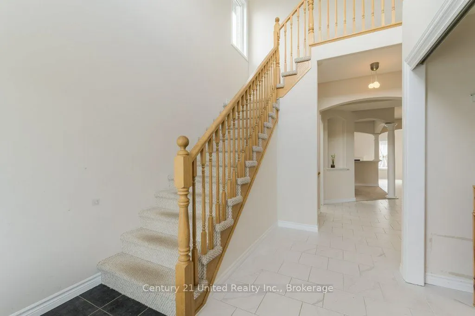
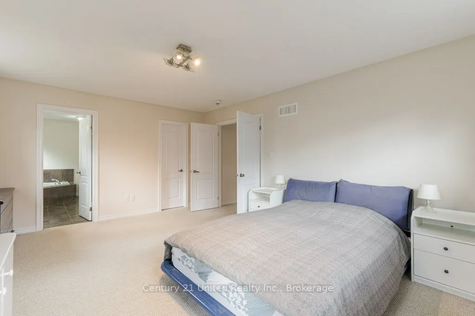
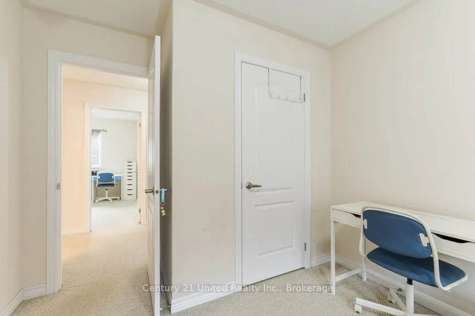
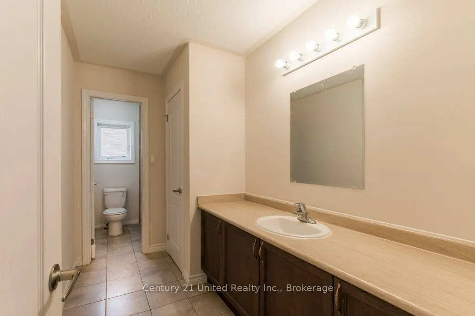
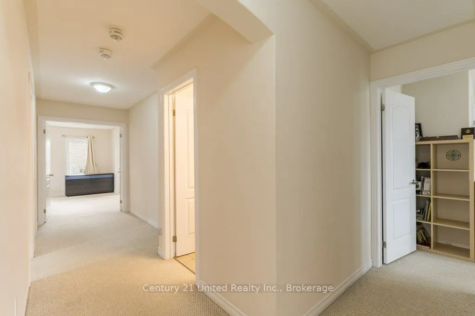
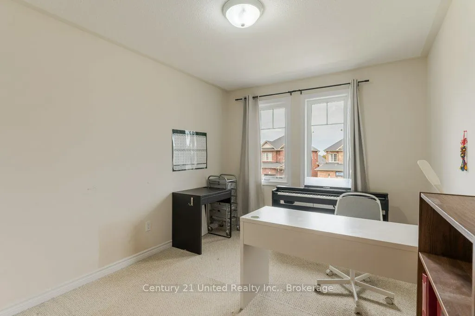
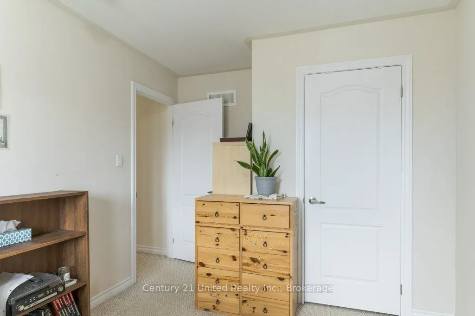
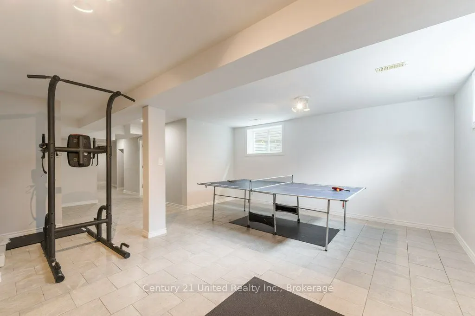
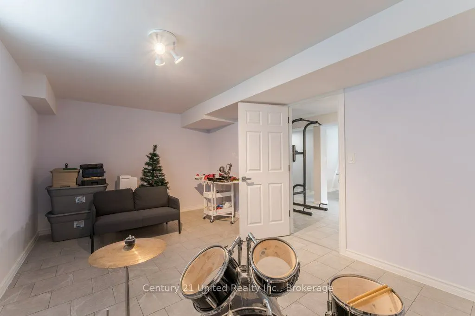
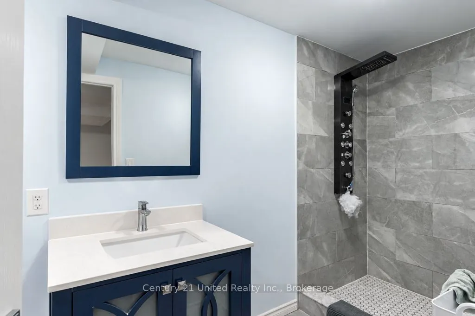
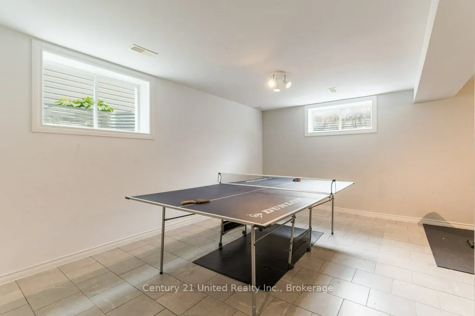
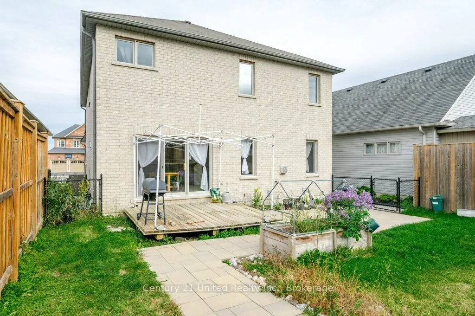
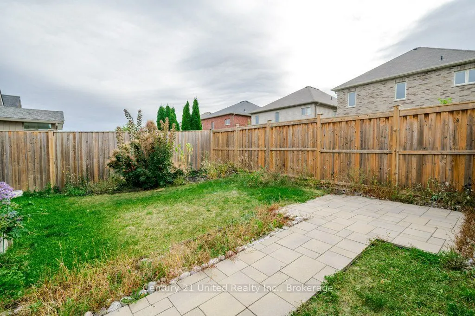
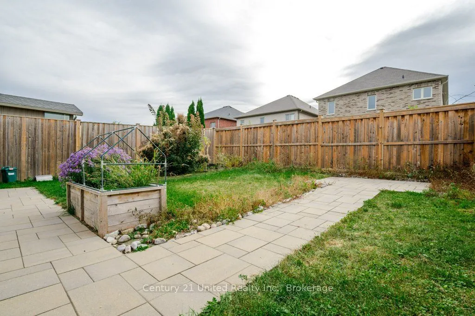
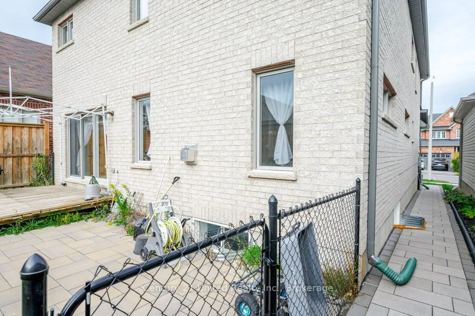
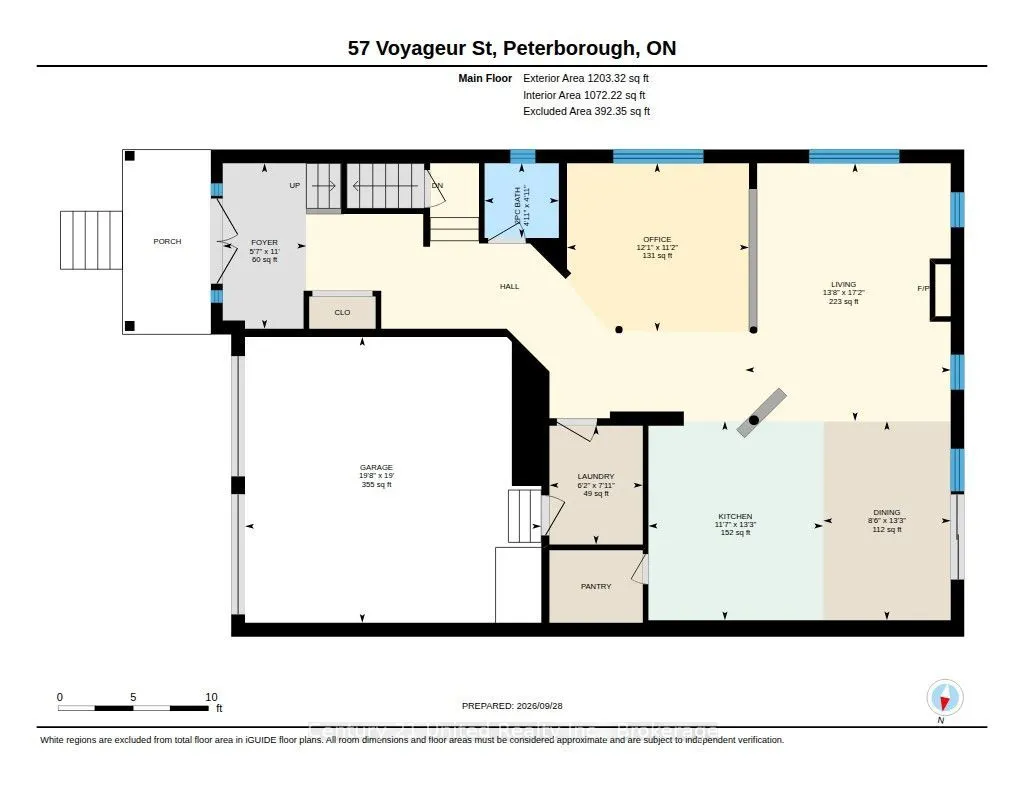
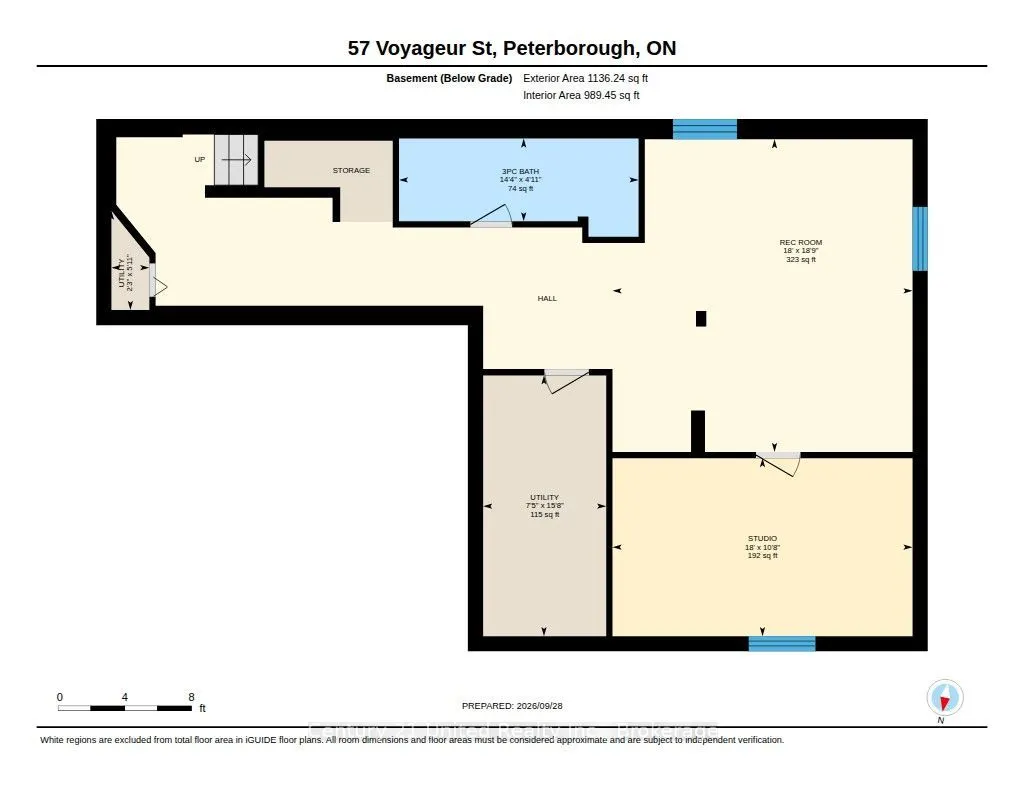
Built in 2015 and cared for by its original owner, 57 Voyageur Street offers generous space in one of Peterborough's most sought-after north end neighbourhoods. A high, open entryway makes a strong first impression. Five bedrooms and four bathrooms, including a fully finished lower level, give you r...oom for a growing family, a home office, or visiting relatives. A gas fireplace, attached double garage, and new interlocking brick from the front entrance to the backyard add to the appeal, while the fenced yard gives you a private outdoor space to enjoy at home. With only one owner since it was built, the home is ready for its next owners to bring their own style and make it their own. Set in the Heritage Park community of Northcrest, with walking trails, a park, and a pond close by, the home is approximately a five-minute drive to Trent University and just minutes from Portage Place, Riverview Park & Zoo, and local schools. Public transit bus stops are also within walking distance. A large, well-located home with room to grow, whether you are moving up or relocating to Peterborough.
Full Property Details
Interior
Bedrooms
5
Bedrooms Plus
1
Total Bedrooms
6
Washrooms
4
Square Footage
2500-3000 sqft
Basement
Full,Finished
Heating Source
Gas
Heating Fuel
Forced Air
Air Conditioning
Central Air
Family Room
No
Kitchens
1
Total Kitchens
1
Fireplace Features
Yes
Bedrooms
5
Bedrooms Plus
1
Total Bedrooms
6
Washrooms
4
Square Footage
2500-3000 sqft
Basement
Full,Finished
Heating Source
Gas
Heating Fuel
Forced Air
Air Conditioning
Central Air
Family Room
No
Kitchens
1
Total Kitchens
1
Fireplace Features
Yes
Exterior
Depth
113.0
Front
40.0
Acreage
< .50
Driveway
Private Double
Lot Size
40 x 113.0 ft
Pool
None
Parking Spaces
2
Total Parking Spaces
4.00
Parking Description
Attached
Garage Spaces
2
Zoning
Residential
Depth
113.0
Front
40.0
Acreage
< .50
Driveway
Private Double
Lot Size
40 x 113.0 ft
Pool
None
Parking Spaces
2
Total Parking Spaces
4.00
Parking Description
Attached
Garage Spaces
2
Zoning
Residential
Building Description
Style
2-Storey
Home Type
House
Subtype
Detached
Year Built
6-15
Property Orientation
West
Exterior Finish
Brick
Sewers
Sewer
Water Supply
Municipal
Possession Date
11/19/2026
Style
2-Storey
Home Type
House
Subtype
Detached
Year Built
6-15
Property Orientation
West
Exterior Finish
Brick
Sewers
Sewer
Water Supply
Municipal
Possession Date
11/19/2026
Community
Community
Northcrest Ward 5
Community
Northcrest Ward 5
Taxes & Fees
Taxes
$7,500.34 /yr
Tax Year
2026
Occupancy
Owner
Taxes
$7,500.34 /yr
Tax Year
2026
Occupancy
Owner
Room Types
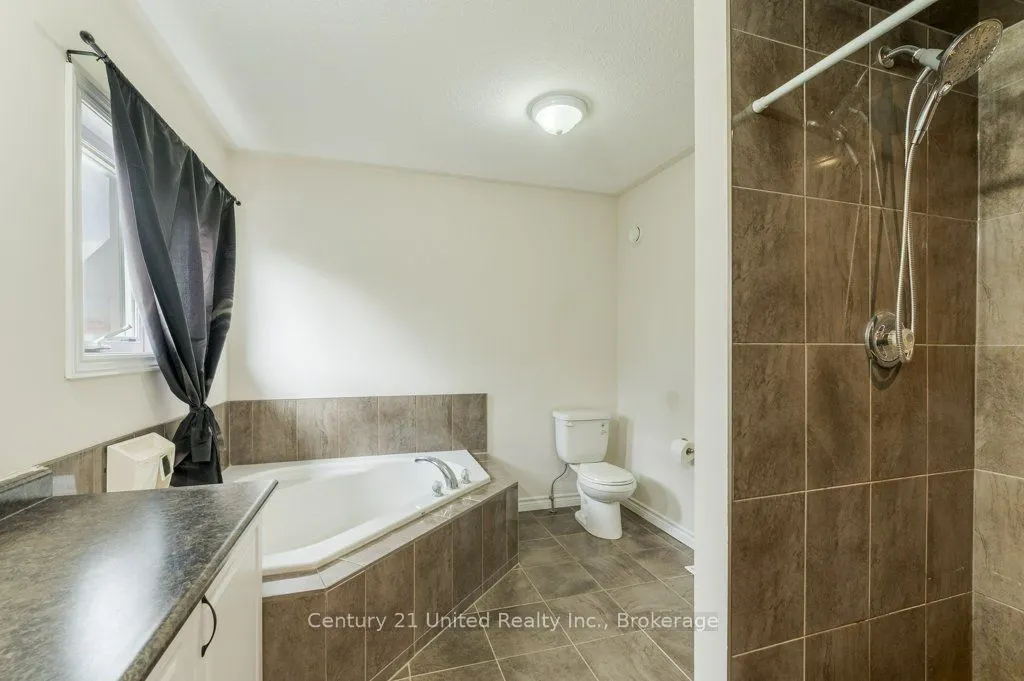
Bathroom
4 Pc Ensuite
Dimensions 12.47 x 9.06 feet
112.98 sqft
Bathroom
4 Pc Bath
Dimensions 15.29 x 5.68 feet
86.85 sqft
Bathroom
2 Pc Bath
Dimensions 4.95 x 4.95 feet
24.5 sqft
Bedroom
-
Dimensions 10.3 x 11.06 feet
113.92 sqft
Bedroom
-
Dimensions 13.94 x 9.45 feet
131.73 sqft
Bedroom
-
Dimensions 9.12 x 12.27 feet
111.9 sqft
Dining Room
-
Dimensions 13.25 x 8.46 feet
112.1 sqft
Foyer
-
Dimensions 10.99 x 5.58 feet
61.32 sqft
Kitchen
-
Dimensions 13.25 x 11.61 feet
153.83 sqft
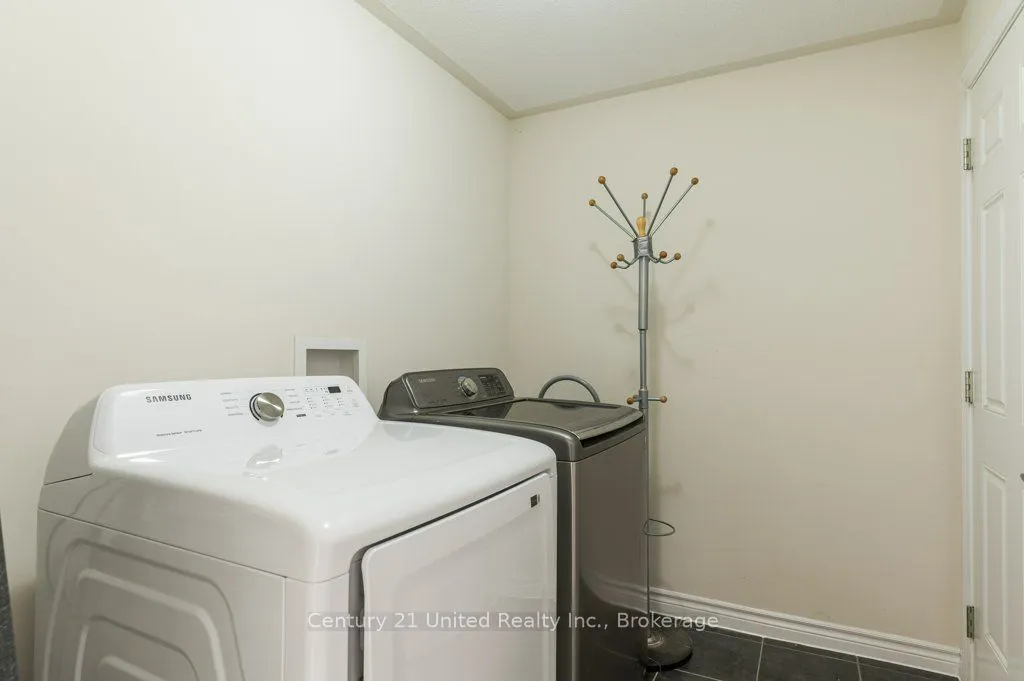
Laundry
-
Dimensions 7.91 x 6.2 feet
49.04 sqft
Living Room
-
Dimensions 17.16 x 13.68 feet
234.75 sqft
Office
-
Dimensions 11.19 x 12.11 feet
135.51 sqft
Similar Properties(No results)
Mortgage Calculator
Calculate your estimated monthly mortgage payment
Price
$849,900
$
%
%
Total cost of mortgage
$0
Monthly payment
By clicking Save, we will calculate your estimated mortgage for all properties using the saved values (down payment percentage, interest rate, and amortization).
The accuracy and applicability of this calculator are not guaranteed.