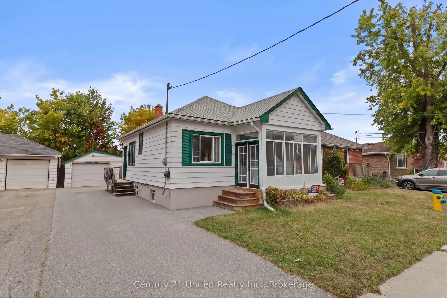
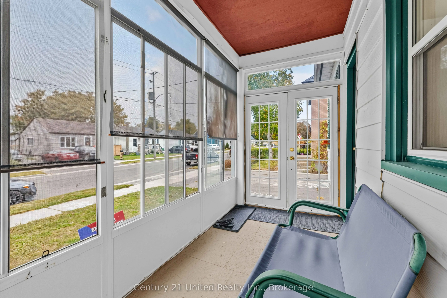
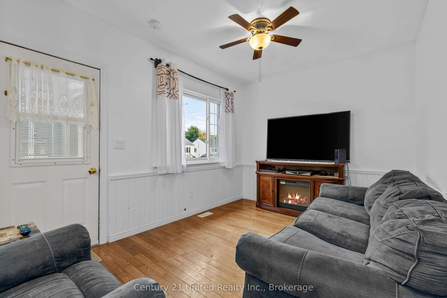
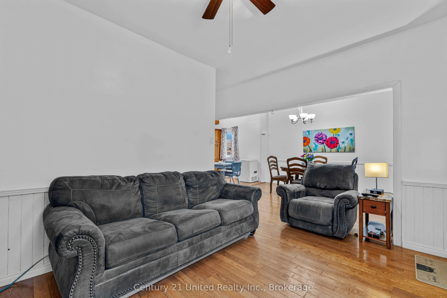
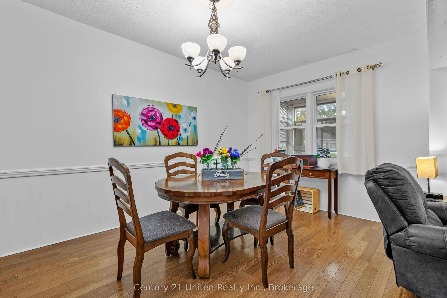
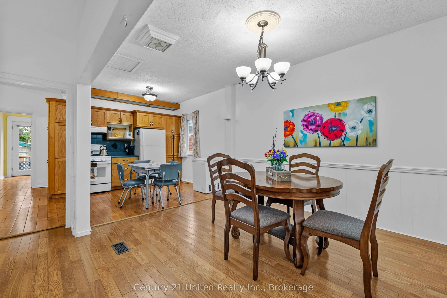
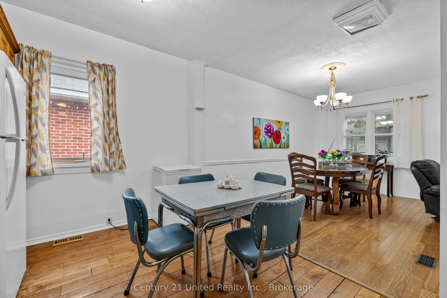
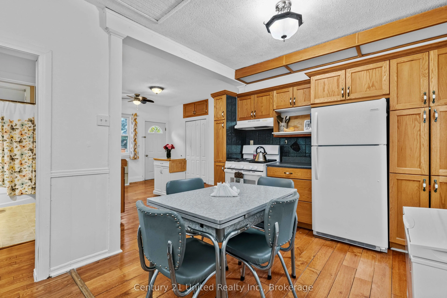
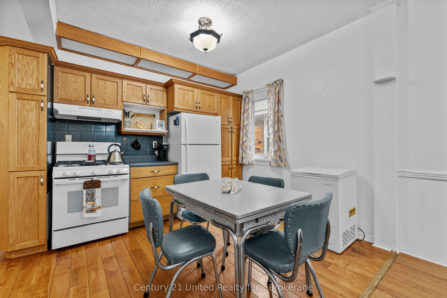
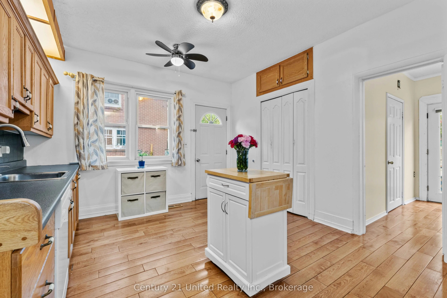
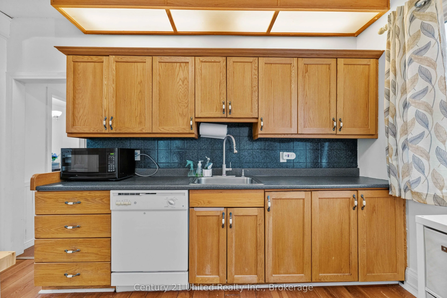
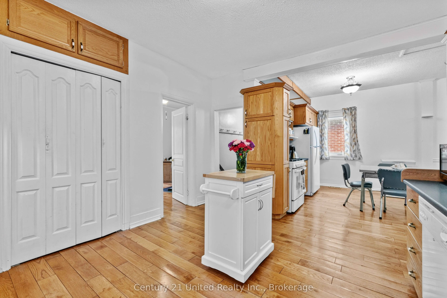
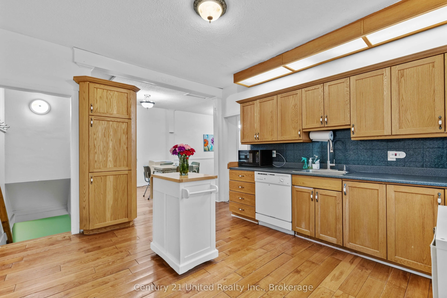
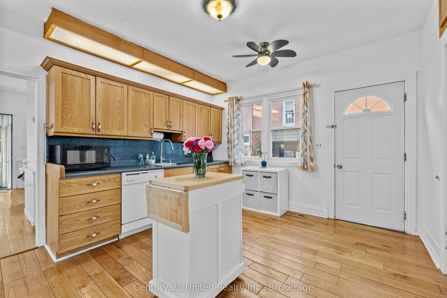
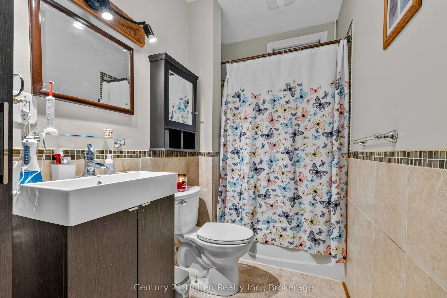
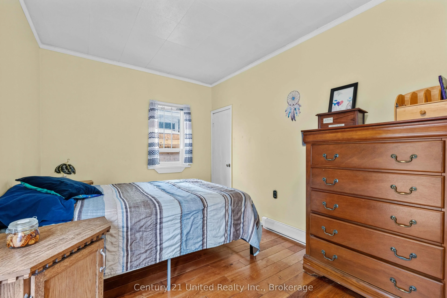
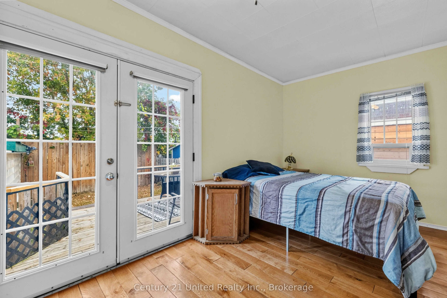
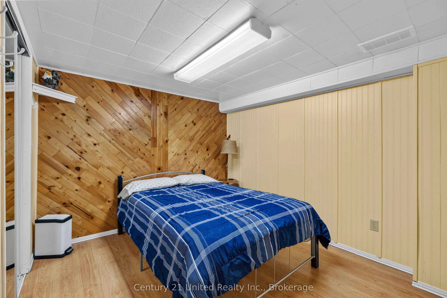
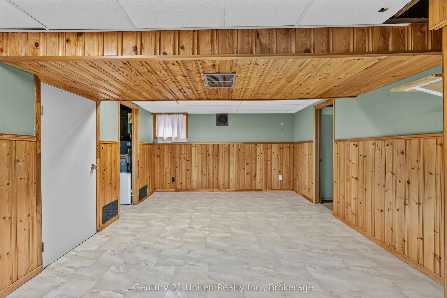
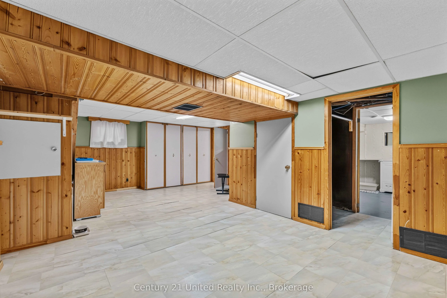
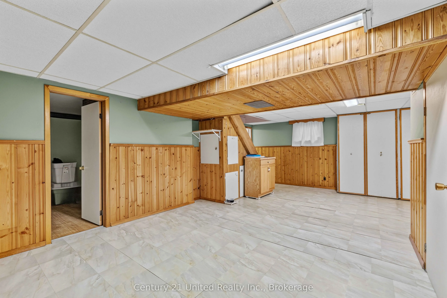
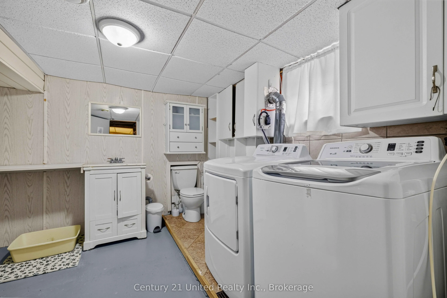
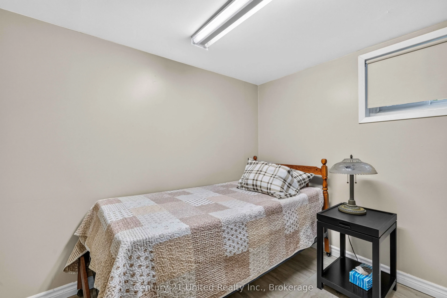
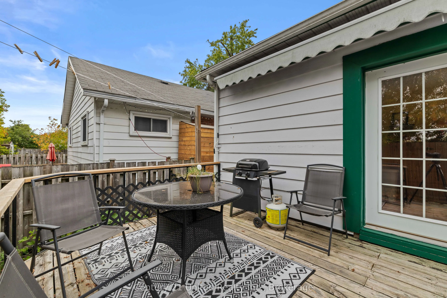
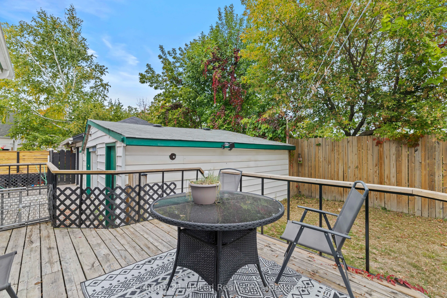
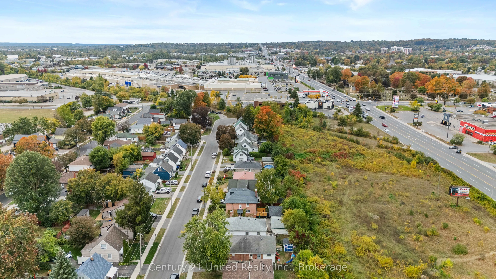
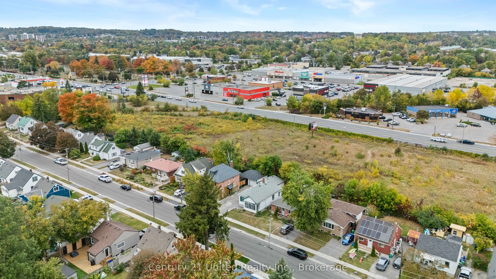
South End Bungalow- Quiet street, fenced yard, large 1.5 garage. This quaint home offers 1 bedroom on the main floor with patio doors to back deck and yard, walk in closest. Living space on the main floor includes kitchen work area plus eating area, dining room, living room and sunroom. Most main fl...oor windows have been updated. Hardwood floors in the Kitchen and bedroom. Lower level has Family room, 3 bedrooms, 2 piece bathroom and laundry room. Roof- 2006, Newer appliances. New windows in sunroom. Great alternative to a condo.
Full Property Details
Interior
Bedrooms
1
Bedrooms Plus
3
Total Bedrooms
4
Washrooms
2
Square Footage
700-1100 sqft
Basement
Finished,Full
Heating Source
Gas
Heating Fuel
Forced Air
Air Conditioning
None
Family Room
No
Kitchens
1
Total Kitchens
1
Fireplace Features
No
Bedrooms
1
Bedrooms Plus
3
Total Bedrooms
4
Washrooms
2
Square Footage
700-1100 sqft
Basement
Finished,Full
Heating Source
Gas
Heating Fuel
Forced Air
Air Conditioning
None
Family Room
No
Kitchens
1
Total Kitchens
1
Fireplace Features
No
Exterior
Depth
83.83
Front
40.0
Driveway
Private
Lot Size
40 x 83.83 ft
Pool
None
Parking Spaces
2
Total Parking Spaces
3.00
Parking Description
Detached
Garage Spaces
1
Depth
83.83
Front
40.0
Driveway
Private
Lot Size
40 x 83.83 ft
Pool
None
Parking Spaces
2
Total Parking Spaces
3.00
Parking Description
Detached
Garage Spaces
1
Building Description
Style
Bungalow
Home Type
House
Subtype
Detached
Year Built
51-99
Property Orientation
North
Exterior Finish
Aluminum Siding
Sewers
Sewer
Water Supply
Municipal
Possession Date
No Data
Style
Bungalow
Home Type
House
Subtype
Detached
Year Built
51-99
Property Orientation
North
Exterior Finish
Aluminum Siding
Sewers
Sewer
Water Supply
Municipal
Possession Date
No Data
Community
Community
Otonabee Ward 1
Community
Otonabee Ward 1
Taxes & Fees
Taxes
$4,080.71 /yr
Tax Year
2026
Occupancy
Owner
Taxes
$4,080.71 /yr
Tax Year
2026
Occupancy
Owner
Room Types
Bathroom
Combined w/Laundry, 2 Pc Bath
Dimensions 10.01 x 10.01 feet
100.2 sqft
Bedroom
-
Dimensions 8.99 x 8.33 feet
74.89 sqft
Bedroom
-
Dimensions 9.74 x 11.42 feet
111.23 sqft
Bedroom
-
Dimensions 9.84 x 6.17 feet
60.71 sqft
Breakfast
-
Dimensions 10.24 x 8.99 feet
92.06 sqft
Dining Room
-
Dimensions 10.01 x 14.01 feet
140.24 sqft
Family Room
-
Dimensions 22.01 x 11.42 feet
251.35 sqft
Kitchen
-
Dimensions 11.75 x 12.01 feet
141.12 sqft
Living Room
-
Dimensions 12.99 x 9.25 feet
120.16 sqft
Primary Bedroom
-
Dimensions 14.76 x 8.99 feet
132.69 sqft
Similar Properties(No results)
Mortgage Calculator
Calculate your estimated monthly mortgage payment
Price
$489,000
$
%
%
Total cost of mortgage
$0
Monthly payment
By clicking Save, we will calculate your estimated mortgage for all properties using the saved values (down payment percentage, interest rate, and amortization).
The accuracy and applicability of this calculator are not guaranteed.