Sign In or Create a Free Account to see full details of this property
Key Facts
Key facts for 37-43 Leonard Avenue
Property Type
Apartment, 1 Storey/Apt
Parking
None 0 garage, 12 parking
MLS #
X13851086
Size
1500-2000 sqft
Basement
Apartment,Walk-Out
Listed on
2026-10-01
Lot size
106 x 102.63
Tax
$4,599 /yr
Days on Market
12
Approximate Age
51-99
Maintenance Fee
-
Description
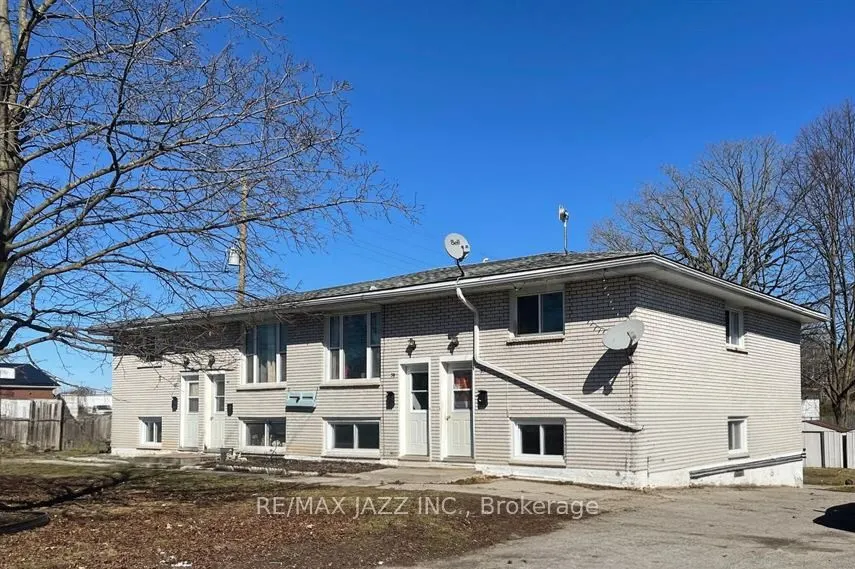
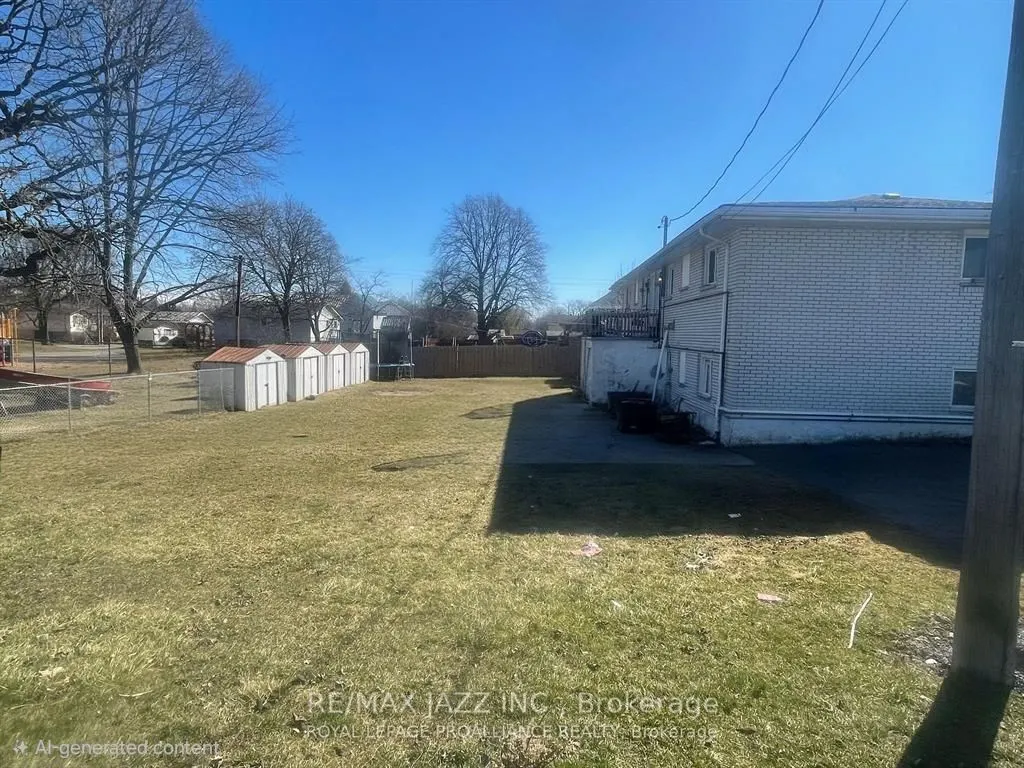
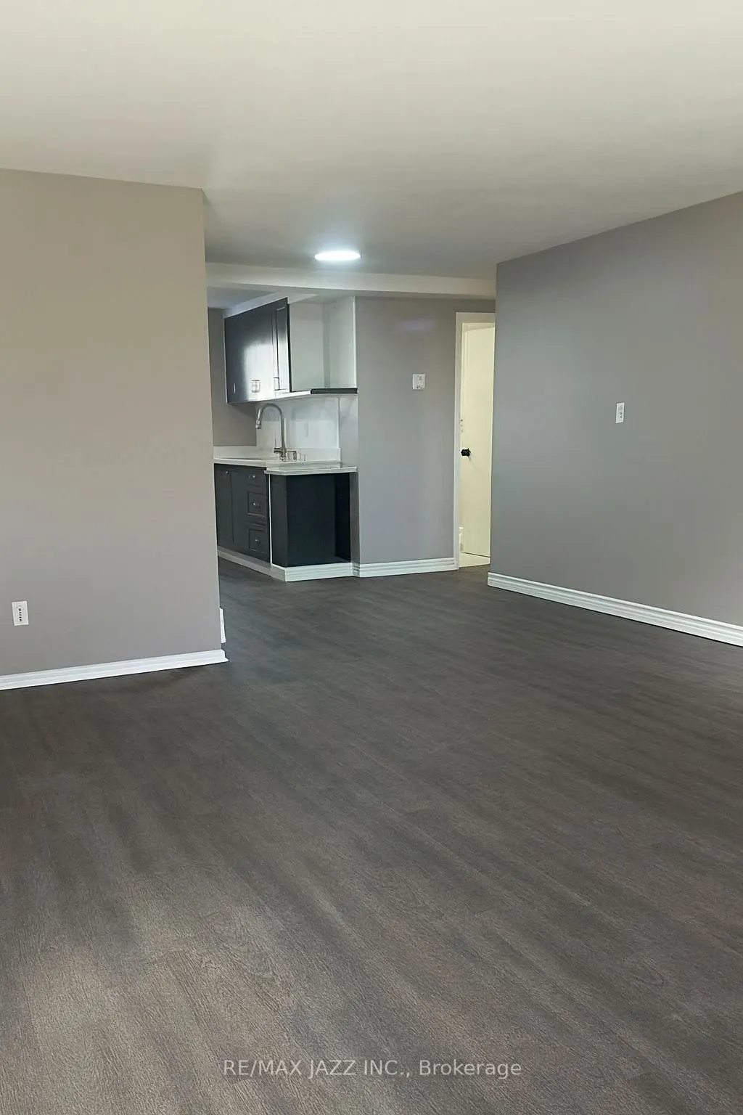
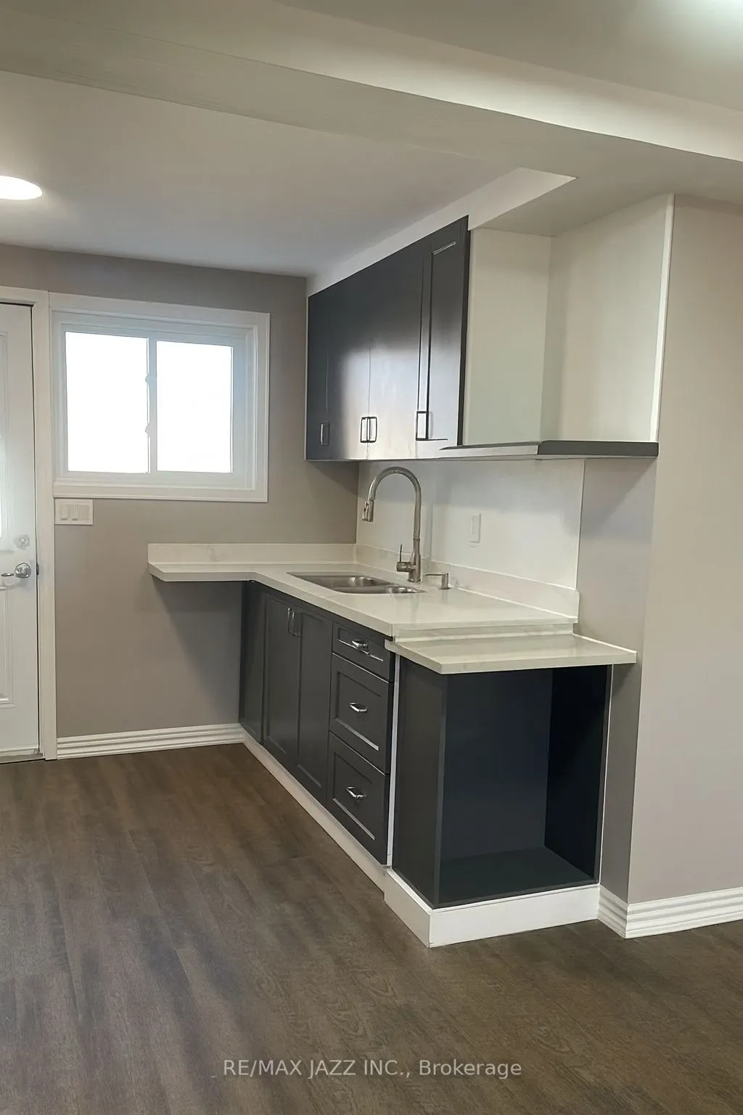
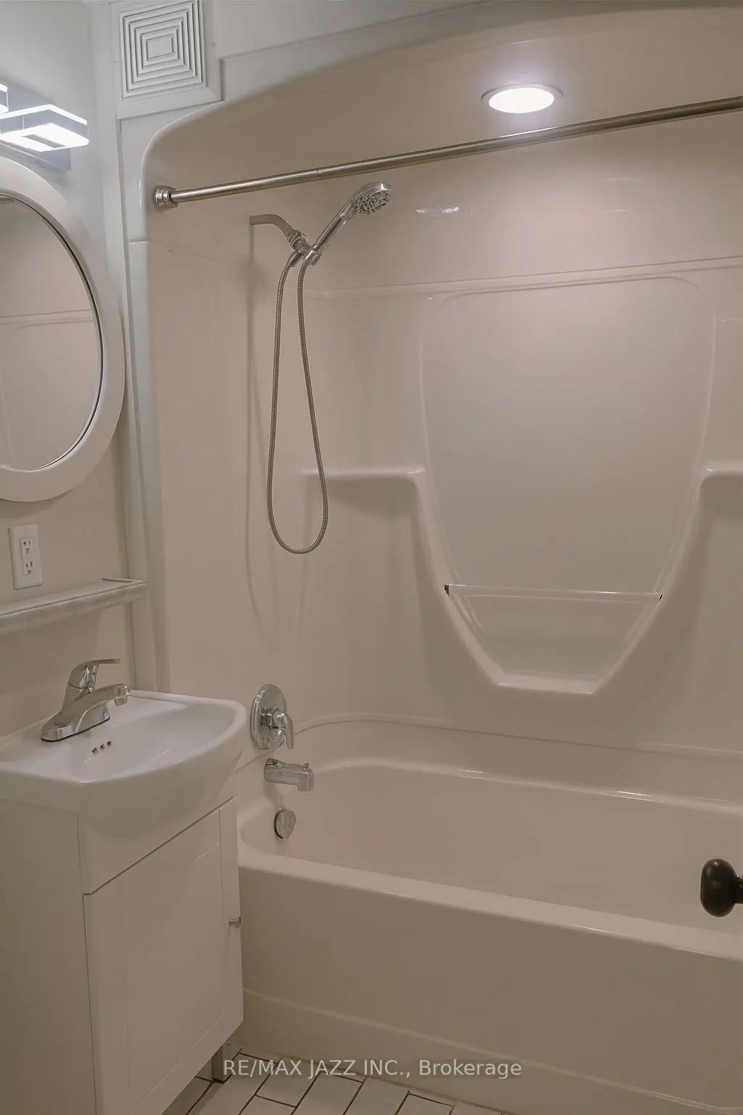
Excellent investment opportunity! Rarely offered purpose-built four-plex, each unit offering 3 bedrooms, 1 bath, in-suite laundry hookups, and its own dedicated outdoor storage shed. Situated on a large corner lot, the building is designed for low-maintenance ownership with no interior common areas ...to maintain. Each unit also features its own paved driveway with parking for up to 3 vehicles. Current gross annual rents are $58,860, and the property is already cash-flow positive, with substantial upside as units turn over. Tenants pay all utilities, except one unit where water is included. Unit 39 has been renovated and is leased for $2,000/month plus utilities, demonstrating the true rental potential available for the building. With minimal upgrades to the remaining units as they turn over, the property's total rent potential could reach approximately $96,000 annually. An especially rare offering- this property delivers substantial cash flow. Ideal for investors or owner-occupiers alike, where income from the three rented units can significantly offset housing costs, creating the possibility of living here with minimal to no monthly out-of-pocket expenses. A truly exceptional chance to secure a stable, cash-flowing multi-family asset with long-term growth potential.
Full Property Details
Interior
Bedrooms
6
Bedrooms Plus
6
Total Bedrooms
12
Washrooms
4
Square Footage
1500-2000 sqft
Basement
Apartment,Walk-Out
Heating Source
Gas
Heating Fuel
Radiant
Air Conditioning
None
Family Room
No
Kitchens
2
Kitchens Plus
2
Total Kitchens
4
Fireplace Features
No
Bedrooms
6
Bedrooms Plus
6
Total Bedrooms
12
Washrooms
4
Square Footage
1500-2000 sqft
Basement
Apartment,Walk-Out
Heating Source
Gas
Heating Fuel
Radiant
Air Conditioning
None
Family Room
No
Kitchens
2
Kitchens Plus
2
Total Kitchens
4
Fireplace Features
No
Exterior
Depth
102.63
Front
105.83
Acreage
< .50
Driveway
Private Triple
Lot Size
106 x 102.63 ft
Pool
None
Waterfront
None
Parking Spaces
12
Total Parking Spaces
12.00
Parking Description
None
Garage Spaces
0
Zoning
R5
Depth
102.63
Front
105.83
Acreage
< .50
Driveway
Private Triple
Lot Size
106 x 102.63 ft
Pool
None
Waterfront
None
Parking Spaces
12
Total Parking Spaces
12.00
Parking Description
None
Garage Spaces
0
Zoning
R5
Building Description
Style
1 Storey/Apt
Home Type
Apartment
Subtype
Fourplex
Year Built
51-99
Property Orientation
East
Exterior Finish
Brick
Sewers
Sewer
Water Supply
Municipal
Possession Date
No Data
Style
1 Storey/Apt
Home Type
Apartment
Subtype
Fourplex
Year Built
51-99
Property Orientation
East
Exterior Finish
Brick
Sewers
Sewer
Water Supply
Municipal
Possession Date
No Data
Community
Community
Trenton Ward
Community
Trenton Ward
Taxes & Fees
Taxes
$4,599 /yr
Tax Year
2025
Occupancy
Tenant
Taxes
$4,599 /yr
Tax Year
2025
Occupancy
Tenant
Room Types
Bathroom
-
Dimensions 6.82 x 4.82 feet
32.87 sqft
Bedroom 2
-
Dimensions 10.73 x 8.01 feet
85.95 sqft
Bedroom 3
-
Dimensions 10.33 x 7.74 feet
79.95 sqft
Dining Room
-
Dimensions 8.14 x 11.42 feet
92.96 sqft
Kitchen
-
Dimensions 6.66 x 10.99 feet
73.19 sqft
Living Room
-
Dimensions 9.74 x 15.91 feet
154.96 sqft
Primary Bedroom
-
Dimensions 10.99 x 9.68 feet
106.38 sqft
Utility Room
-
Dimensions 6.73 x 4.99 feet
33.58 sqft
Similar Properties(No results)
Mortgage Calculator
Calculate your estimated monthly mortgage payment
Price
$690,000
$
%
%
Total cost of mortgage
$0
Monthly payment
By clicking Save, we will calculate your estimated mortgage for all properties using the saved values (down payment percentage, interest rate, and amortization).
The accuracy and applicability of this calculator are not guaranteed.