Sign In or Create a Free Account to see full details of this property
Key Facts
Key facts for 812 Cleveland Road
Property Type
House, Bungalow
Parking
None 0 garage, 10 parking
MLS #
X13861824
Size
< 700 sqft
Basement
None
Listed on
2026-10-05
Lot size
655 x 1928.53
Tax
$1,129.64 /yr
Days on Market
8
Approximate Age
-
Maintenance Fee
-
Description
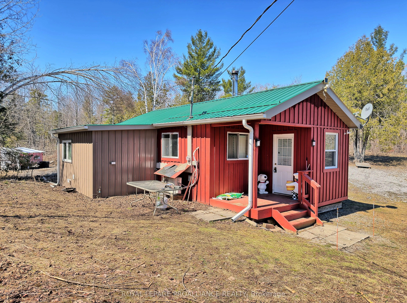
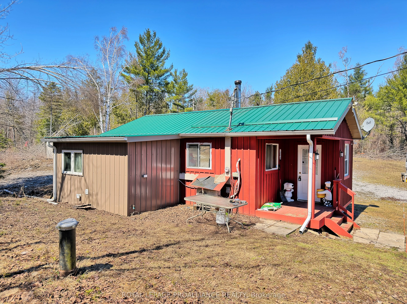
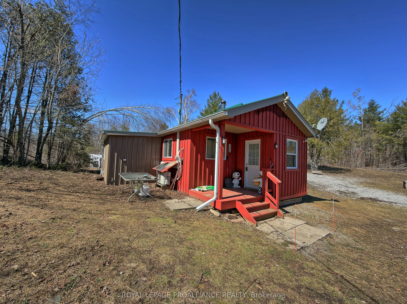
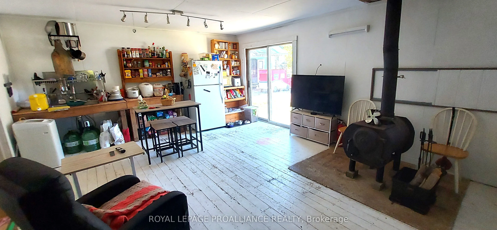
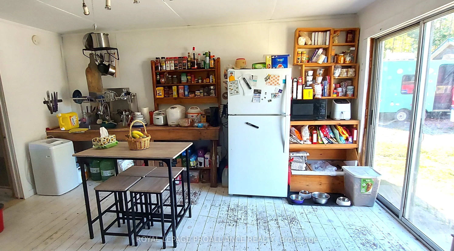
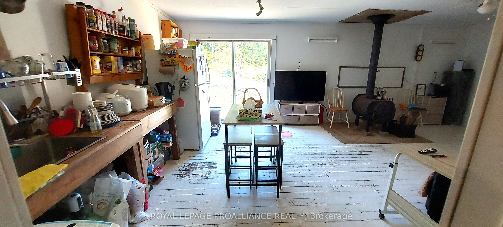
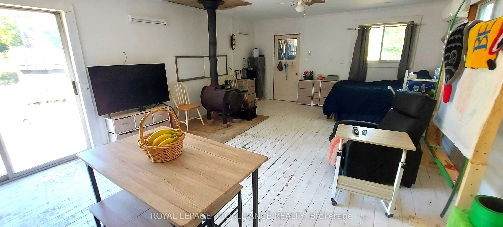
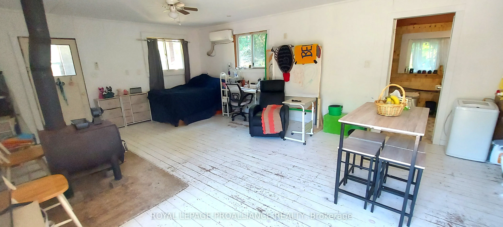
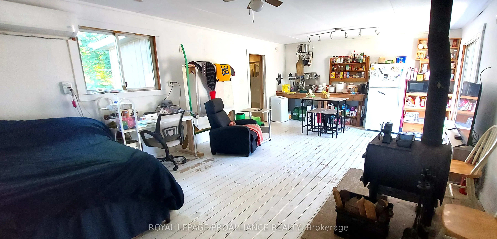
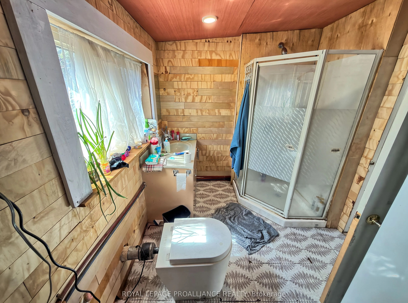
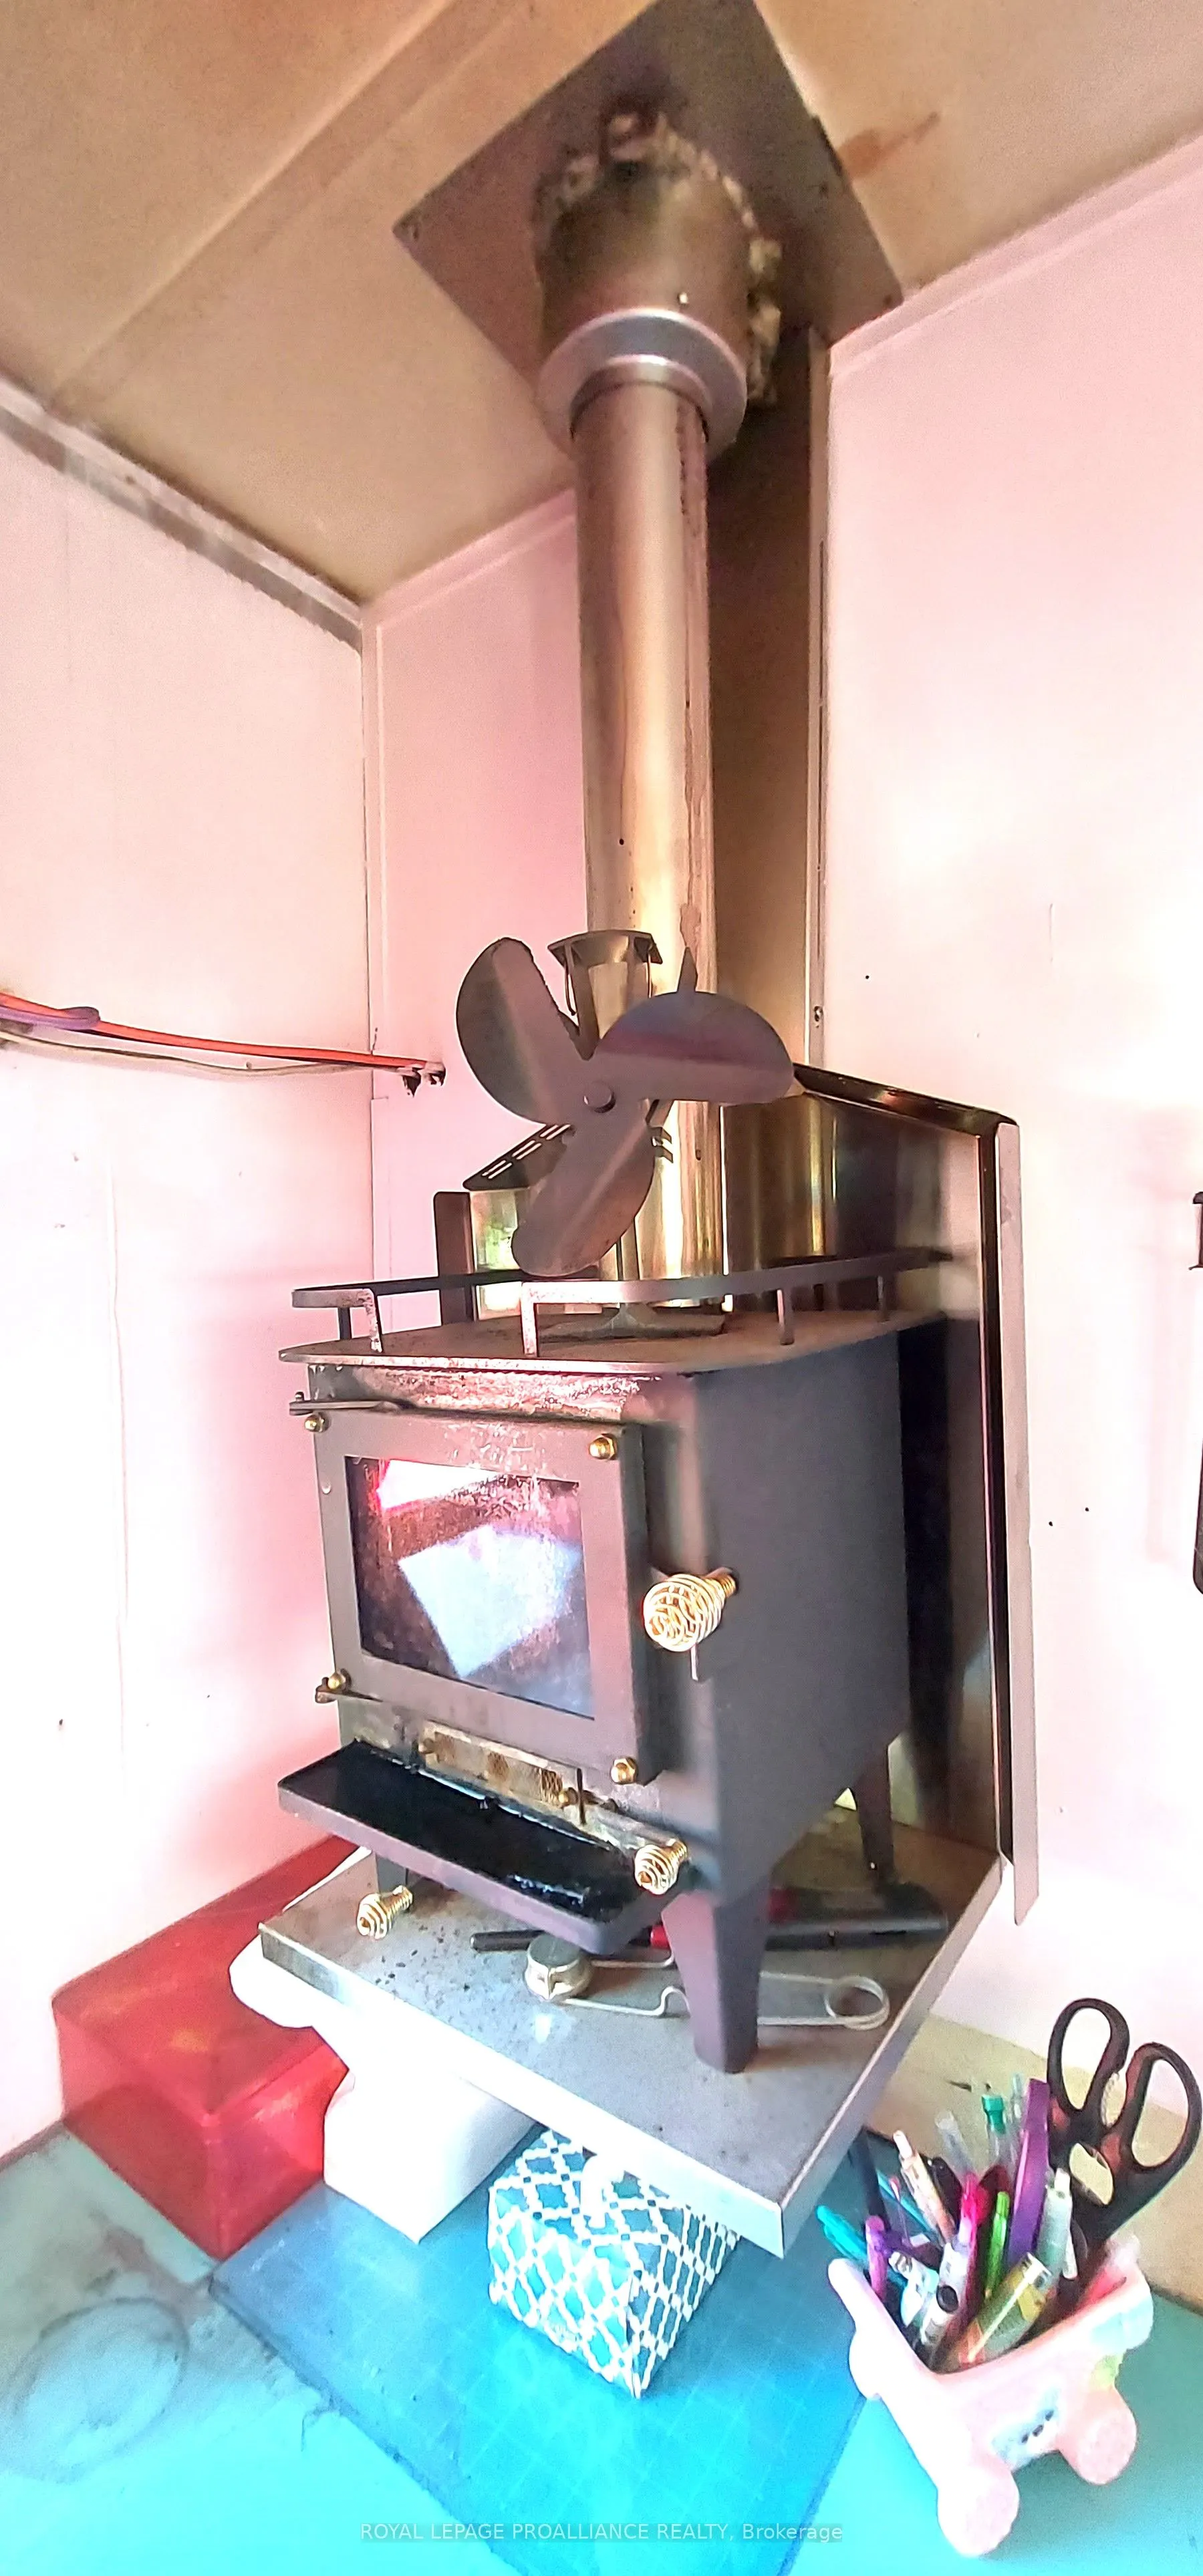
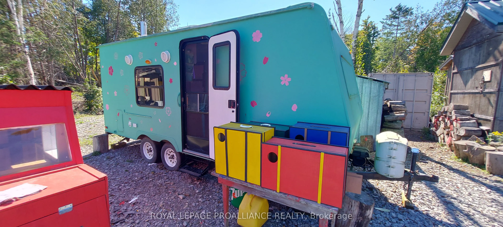
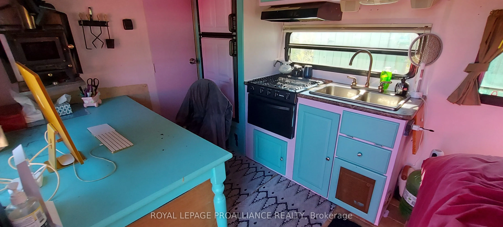
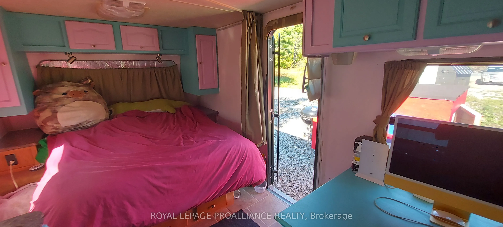
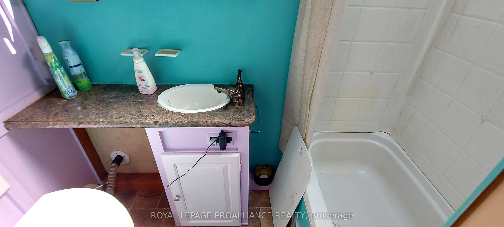
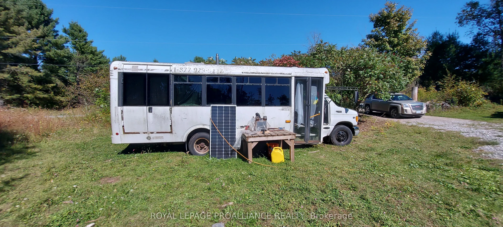
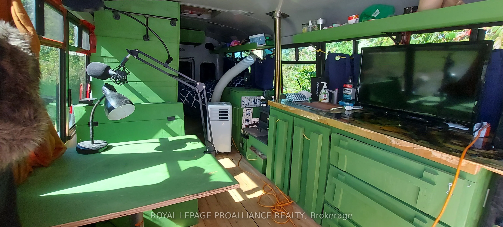
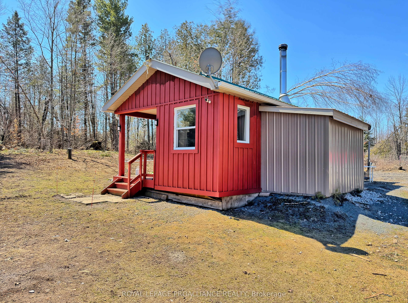
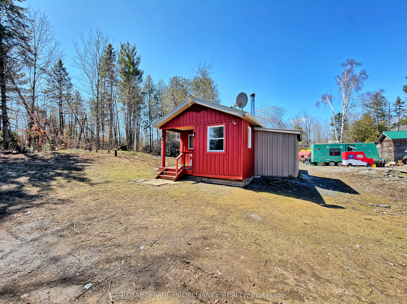
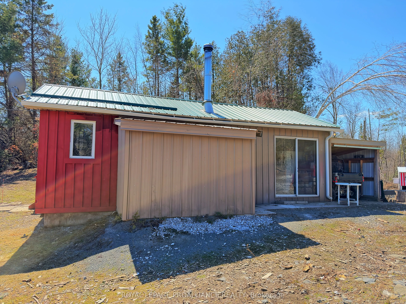
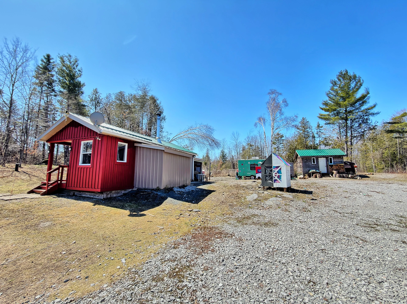
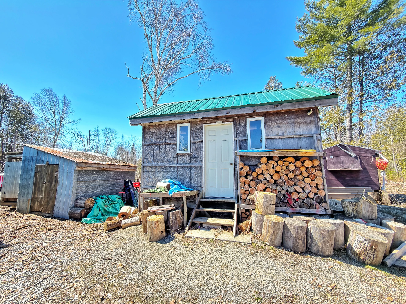
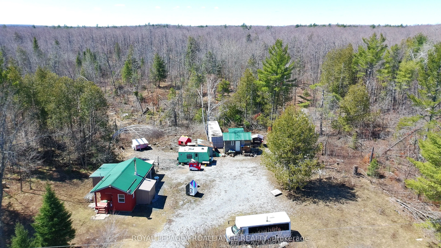
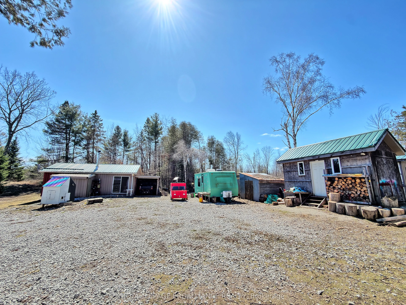
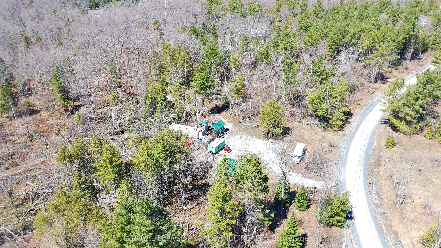
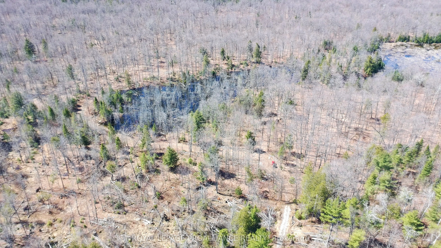
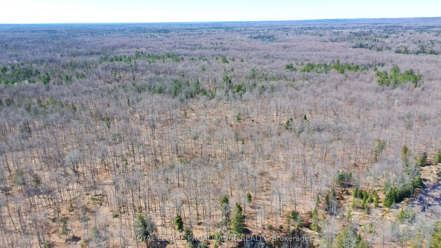
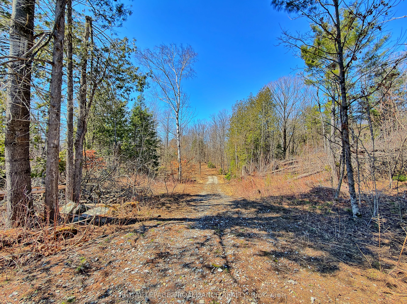
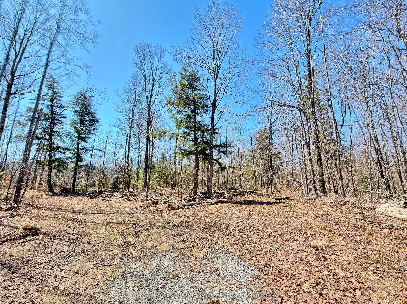
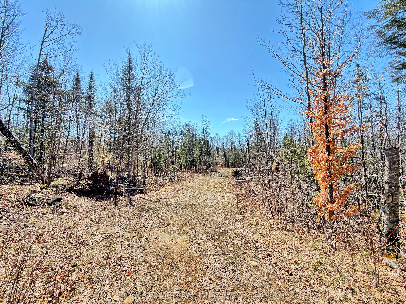
Your private wilderness retreat awaits! Set on over 27 acres of beautiful land, this cozy 500 sq ft cabin is the perfect getaway for those who love the outdoors and want room to roam. The cabin offers a rustic off-grid experience with woodstove heat and a composting toilet, while hydro and a drilled... well add everyday convenience. Wildlife is abundant, with moose, deer, elk, and bear making this an incredible setting for hunters and nature lovers. There's also no shortage of space for family and friends, thanks to a bus and RV for extra sleeping accommodations. Multiple outbuildings, chicken coops, a sea can for storage, and a side-by-side 4-wheeler are all included. Explore your own private trails or head to the nearby Heritage Trail for ATV and snowmobile adventures. Madoc is just 20 minutes away, offering shopping, restaurants, medical services, beaches, and a boat launch. A rare opportunity to enjoy privacy, adventure, and country living all in one!
Full Property Details
Interior
Bedrooms
1
Total Bedrooms
1
Washrooms
1
Square Footage
< 700 sqft
Basement
None
Heating Source
Wood
Heating Fuel
Other
Air Conditioning
Wall Unit(s)
Family Room
No
Kitchens
1
Total Kitchens
1
Fireplace Features
Yes
Bedrooms
1
Total Bedrooms
1
Washrooms
1
Square Footage
< 700 sqft
Basement
None
Heating Source
Wood
Heating Fuel
Other
Air Conditioning
Wall Unit(s)
Family Room
No
Kitchens
1
Total Kitchens
1
Fireplace Features
Yes
Exterior
Depth
1928.53
Front
655.32
Acreage
25-49.99
Driveway
Front Yard Parking
Lot Size
655 x 1928.53 ft
Pool
None
Waterfront
None
Parking Spaces
10
Total Parking Spaces
10.00
Parking Description
None
Garage Spaces
0
Zoning
RU-H
Depth
1928.53
Front
655.32
Acreage
25-49.99
Driveway
Front Yard Parking
Lot Size
655 x 1928.53 ft
Pool
None
Waterfront
None
Parking Spaces
10
Total Parking Spaces
10.00
Parking Description
None
Garage Spaces
0
Zoning
RU-H
Building Description
Style
Bungalow
Home Type
House
Subtype
Detached
Property Orientation
West
Exterior Finish
Metal/Steel Siding
Sewers
None
Water Supply
Well
Possession Date
No Data
Style
Bungalow
Home Type
House
Subtype
Detached
Property Orientation
West
Exterior Finish
Metal/Steel Siding
Sewers
None
Water Supply
Well
Possession Date
No Data
Community
Community
Tudor Ward
Community
Tudor Ward
Taxes & Fees
Taxes
$1,129.64 /yr
Tax Year
2025
Occupancy
Owner
Taxes
$1,129.64 /yr
Tax Year
2025
Occupancy
Owner
Room Types
Living Room
Combined w/Kitchen, Combined w/Br
Dimensions 23.26 x 15.32 feet
356.34 sqft
Mud Room
-
Dimensions 12.93 x 7.41 feet
95.81 sqft
Similar Properties(No results)
Mortgage Calculator
Calculate your estimated monthly mortgage payment
Price
$299,900
$
%
%
Total cost of mortgage
$0
Monthly payment
By clicking Save, we will calculate your estimated mortgage for all properties using the saved values (down payment percentage, interest rate, and amortization).
The accuracy and applicability of this calculator are not guaranteed.