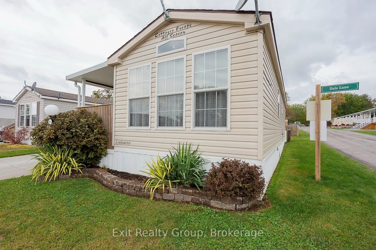
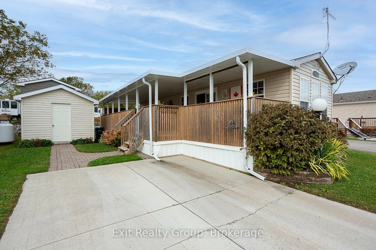
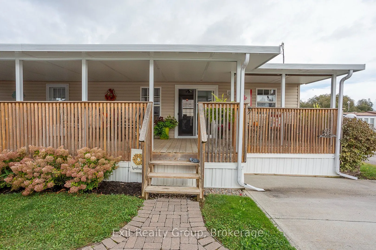
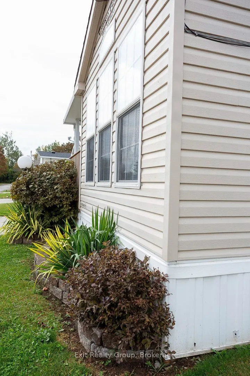
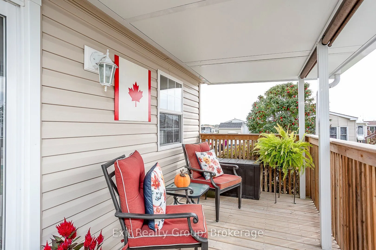
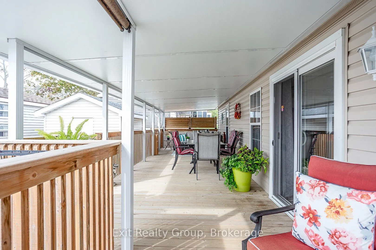
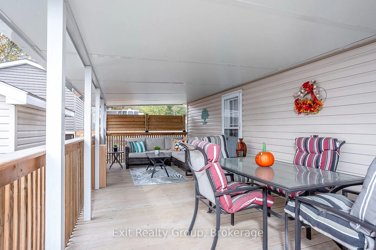
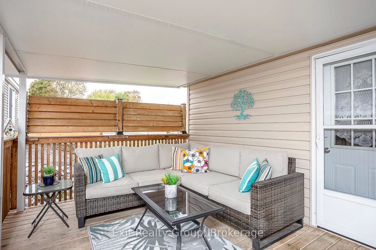
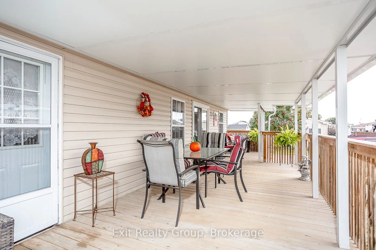
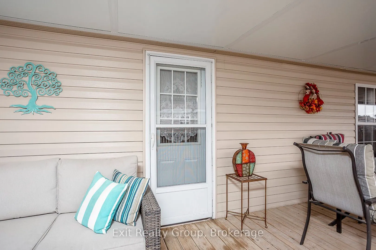
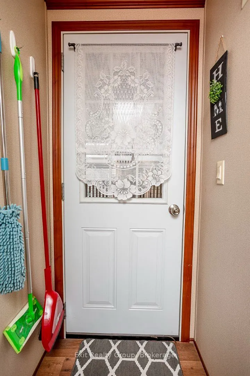
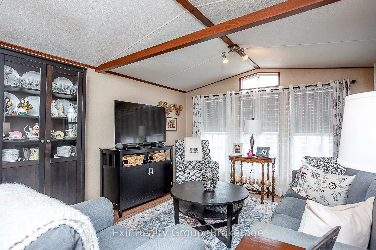
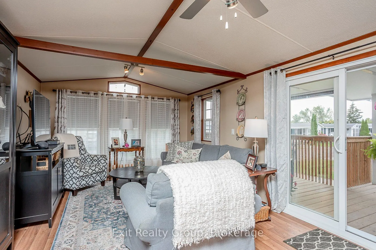
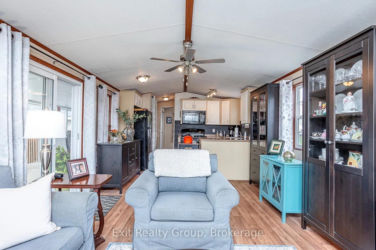
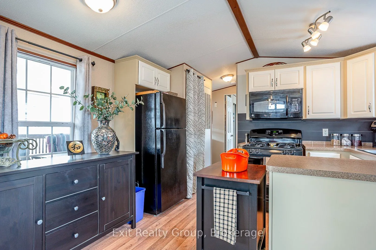
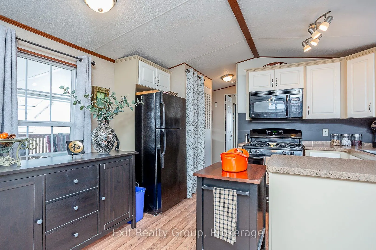
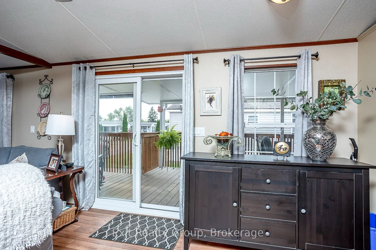
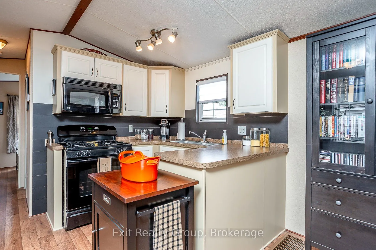
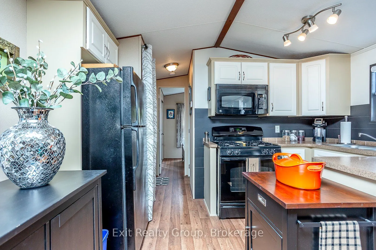
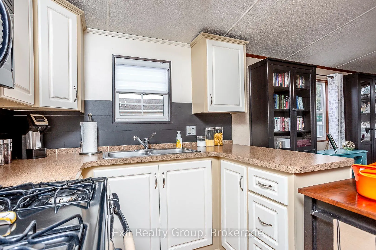
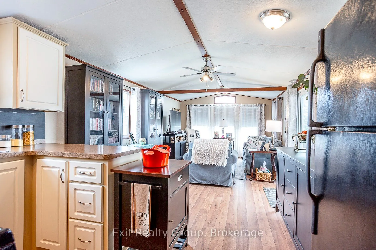
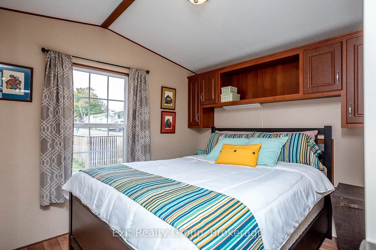
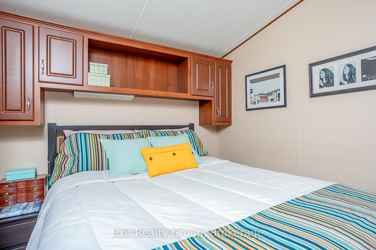
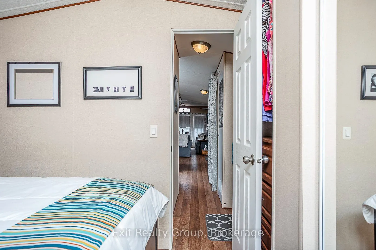
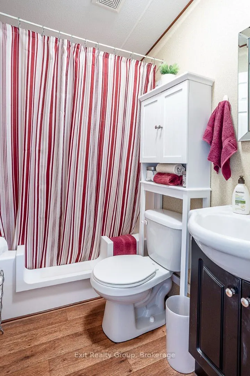
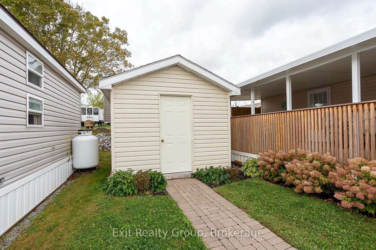
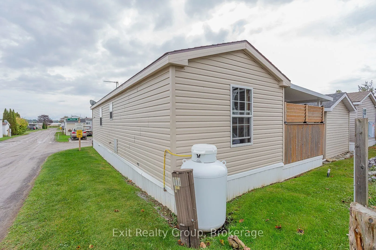
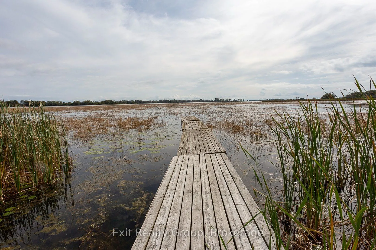
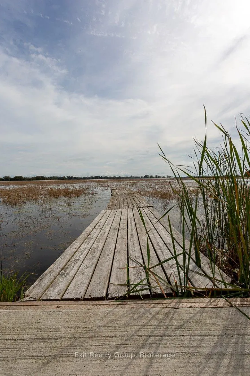
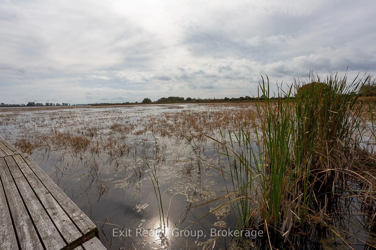
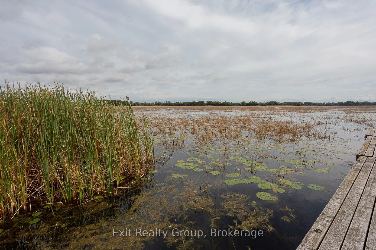
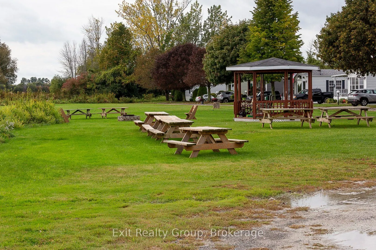
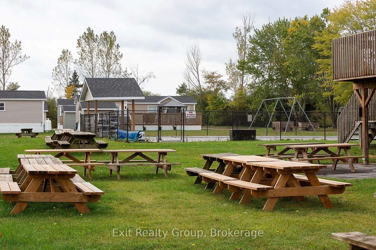
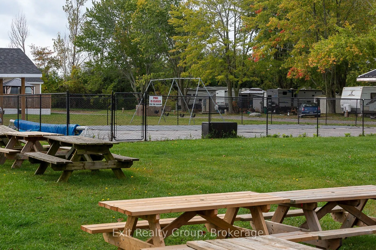
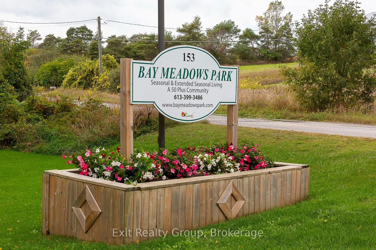
Welcome to this charming and thoughtfully designed home located in Bayview Meadows in Consecon, Ontario. Measuring approximately 12' x 43', this inviting one-bedroom home makes excellent use of its space and features a large covered deck - perfect for relaxing outdoors and enjoying the peaceful surr...oundings. The spacious bedroom comfortably accommodates a queen-size bed and offers plenty of storage with built-in dressers and cabinetry. Mirrored sliding closet doors reflect light throughout the room and create an even brighter, more open and spacious feel. The home also features a three-piece bathroom and a functional U-shaped kitchen with a peninsula and breakfast-bar area separating the kitchen from the living space. The generous living room feels bright and airy, with plenty of windows allowing beautiful natural light to fill the home. Consistent laminate-style flooring flows throughout, creating a clean and cohesive look from room to room. Compact without feeling cramped, this well-planned home offers comfortable living, excellent storage, abundant natural light, and a wonderful covered outdoor space - all in the welcoming Bayview Meadows community with salt water pool to enjoy in summer and a Community Centre to meet and play games or read in the library in the winter months. A place to call Home Sweet Home.
Full Property Details
Interior
Bedrooms
1
Total Bedrooms
1
Washrooms
1
Square Footage
< 700 sqft
Basement
None
Heating Source
Propane
Heating Fuel
Forced Air
Air Conditioning
Window Unit(s)
Family Room
No
Kitchens
1
Total Kitchens
1
Fireplace Features
No
Bedrooms
1
Total Bedrooms
1
Washrooms
1
Square Footage
< 700 sqft
Basement
None
Heating Source
Propane
Heating Fuel
Forced Air
Air Conditioning
Window Unit(s)
Family Room
No
Kitchens
1
Total Kitchens
1
Fireplace Features
No
Exterior
Pool
Community,Inground
Parking Spaces
2
Total Parking Spaces
2.00
Parking Description
None
Garage Spaces
0
Pool
Community,Inground
Parking Spaces
2
Total Parking Spaces
2.00
Parking Description
None
Garage Spaces
0
Building Description
Style
Bungalow
Home Type
House
Subtype
MobileTrailer
Property Orientation
North
Exterior Finish
Vinyl Siding
Sewers
Septic
Water Supply
Well
Possession Date
10/30/2026
Style
Bungalow
Home Type
House
Subtype
MobileTrailer
Property Orientation
North
Exterior Finish
Vinyl Siding
Sewers
Septic
Water Supply
Well
Possession Date
10/30/2026
Community
Community
Hillier Ward
Community
Hillier Ward
Taxes & Fees
Taxes
$452 /yr
Tax Year
2025
Occupancy
Owner
Taxes
$452 /yr
Tax Year
2025
Occupancy
Owner
Room Types
Bedroom
-
Dimensions 11.98 x 10.01 feet
119.92 sqft
Kitchen
Open Concept
Dimensions 11.98 x 10.01 feet
119.92 sqft
Living Room
Open Concept
Dimensions 14.99 x 11.98 feet
179.58 sqft
Similar Properties(No results)
Mortgage Calculator
Calculate your estimated monthly mortgage payment
Price
$145,000
$
%
%
Total cost of mortgage
$0
Monthly payment
By clicking Save, we will calculate your estimated mortgage for all properties using the saved values (down payment percentage, interest rate, and amortization).
The accuracy and applicability of this calculator are not guaranteed.