Sign In or Create a Free Account to see full details of this property
Key Facts
Key facts for 30 Sandhu Crescent
Property Type
Townhome, Bungalow
Parking
Attached 1 garage, 2 parking
MLS #
X13863942
Size
700-1100 sqft
Basement
Full,Finished
Listed on
2026-10-05
Lot size
24 x 105.3
Tax
$4,810 /yr
Days on Market
8
Approximate Age
-
Maintenance Fee
-
Description
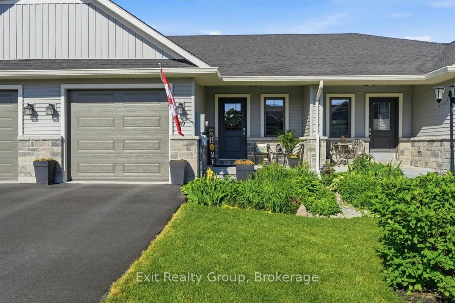
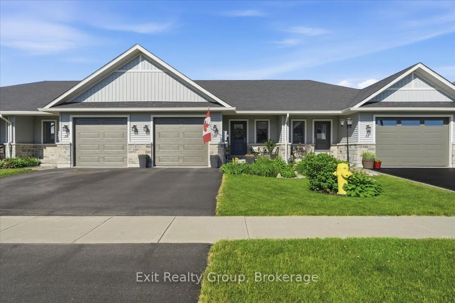
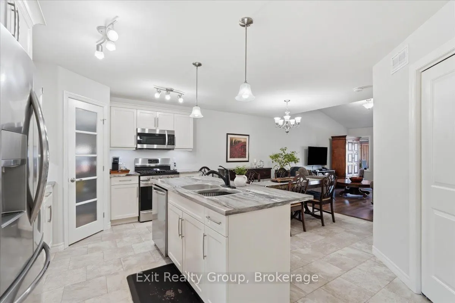
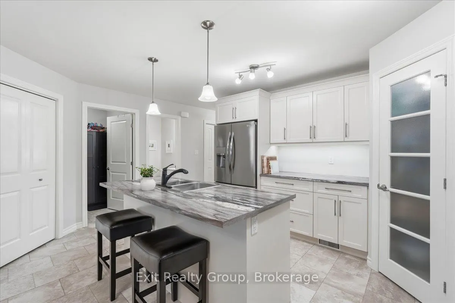
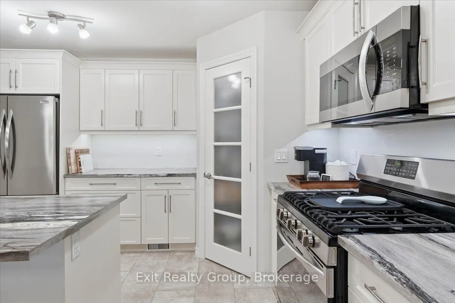
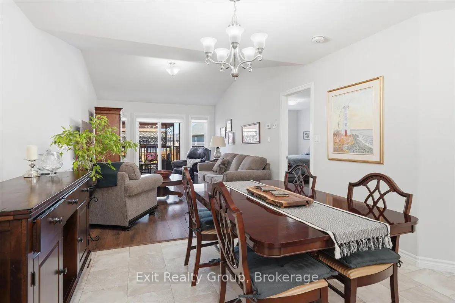
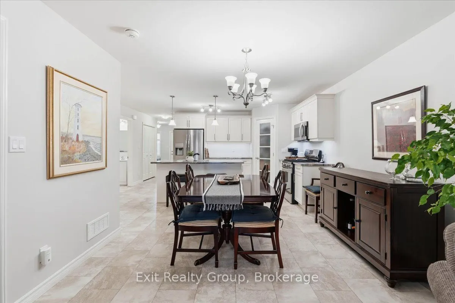
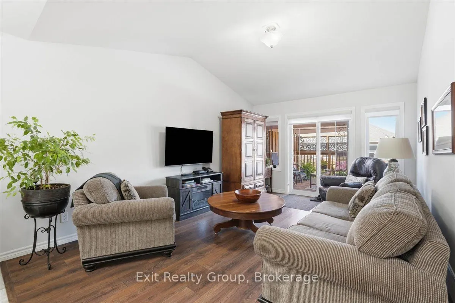
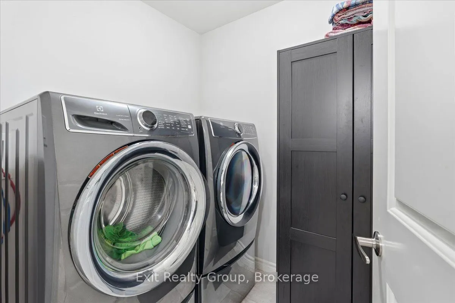
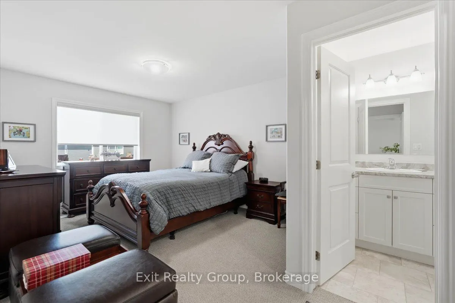
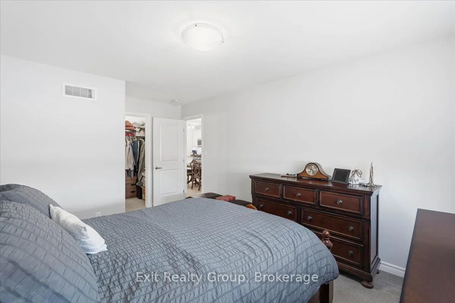
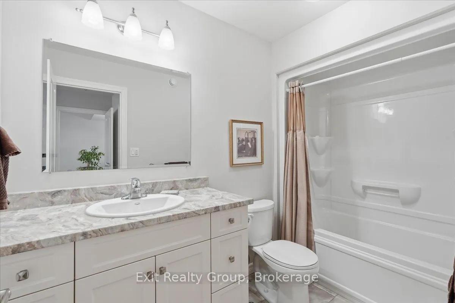
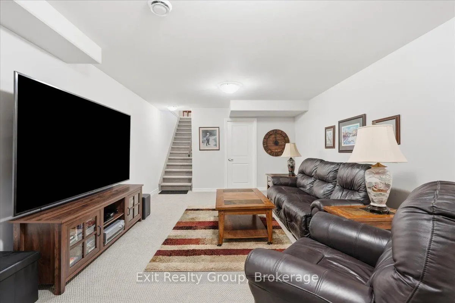
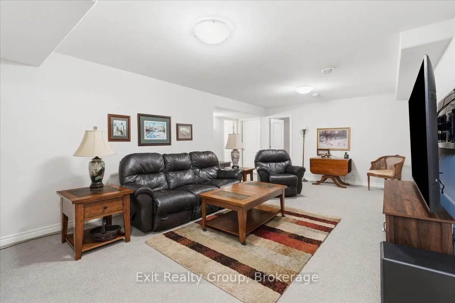
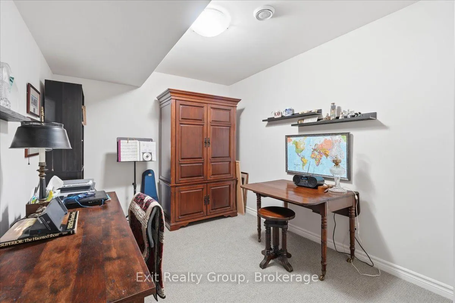
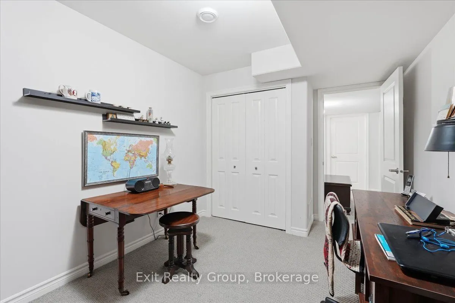
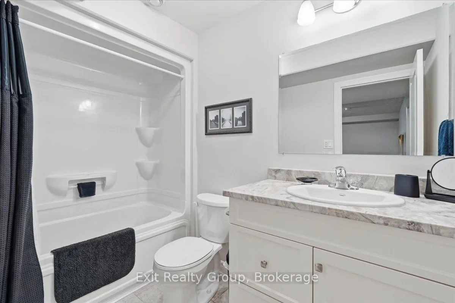
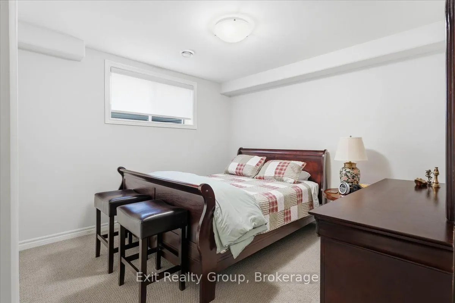
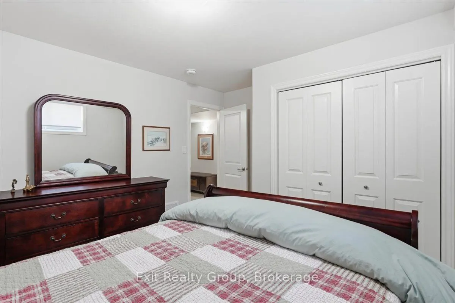
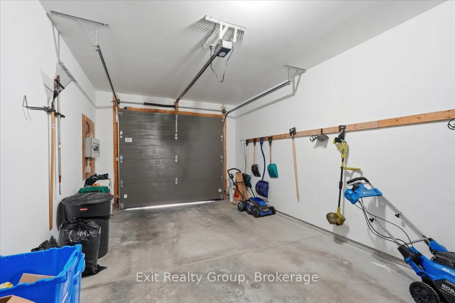
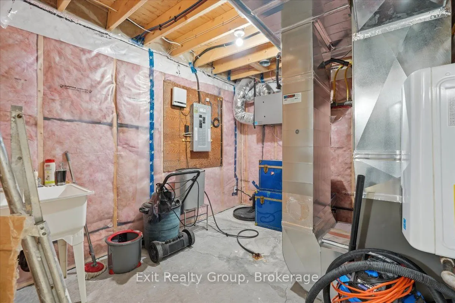
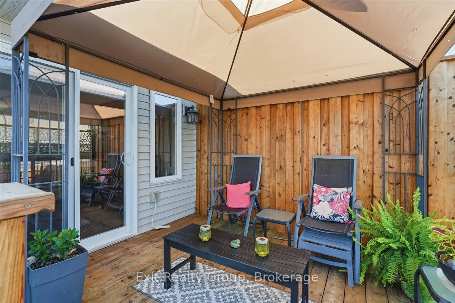
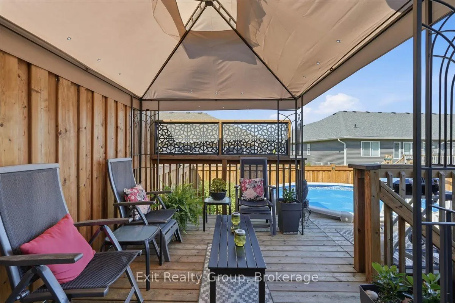
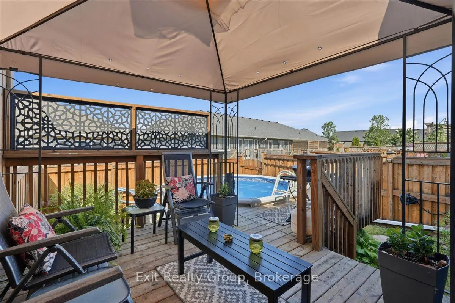
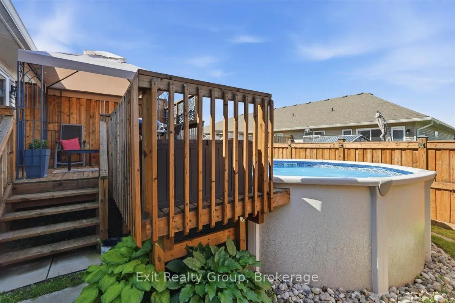
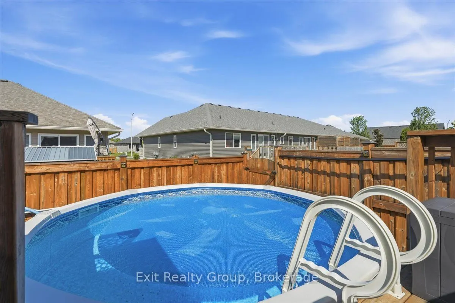
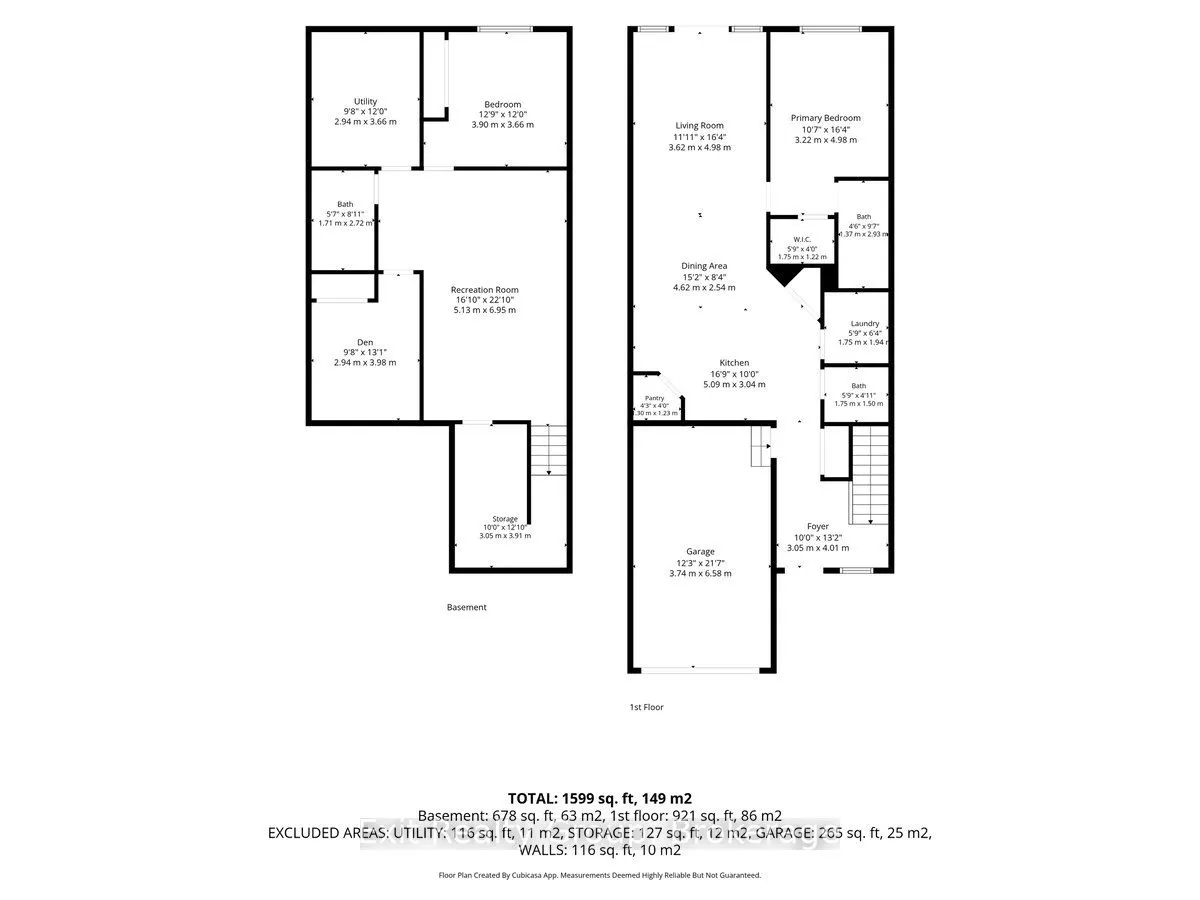
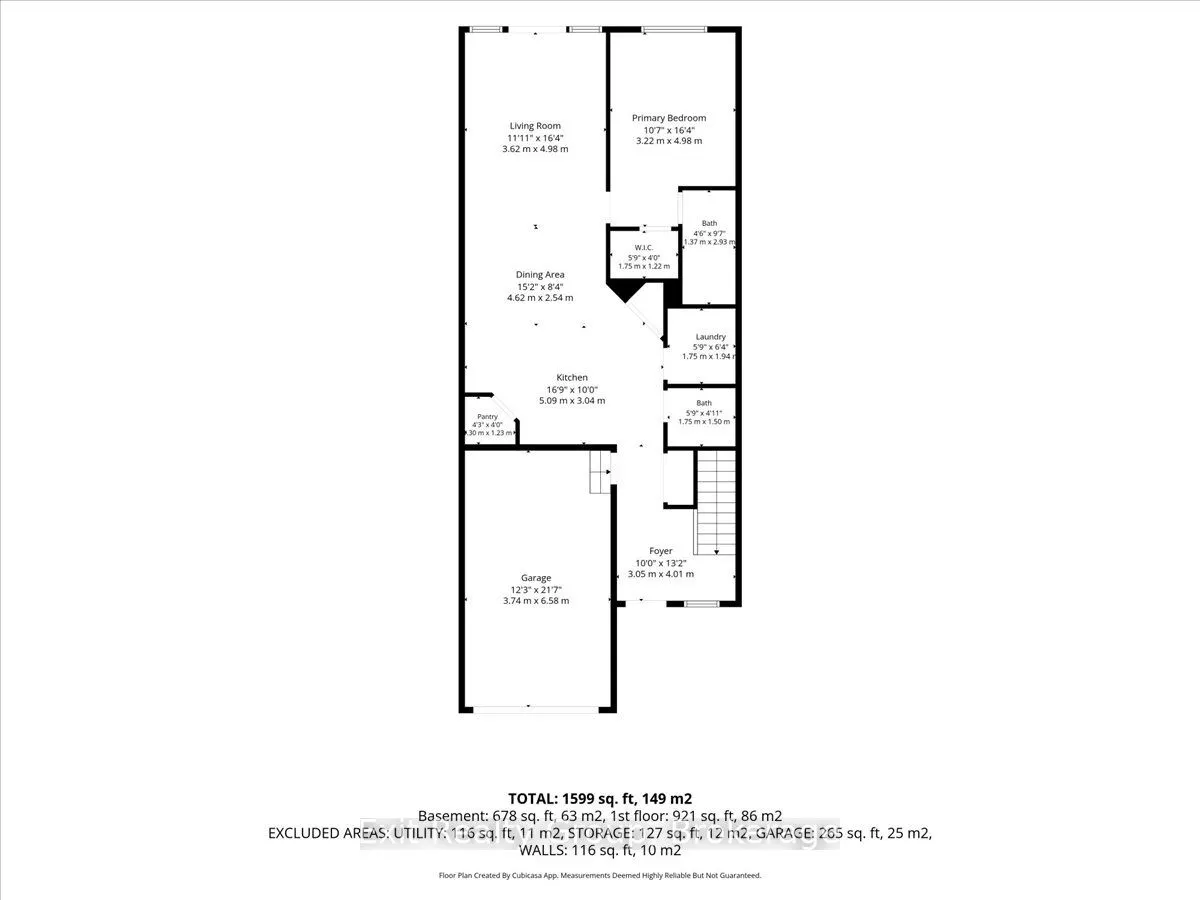
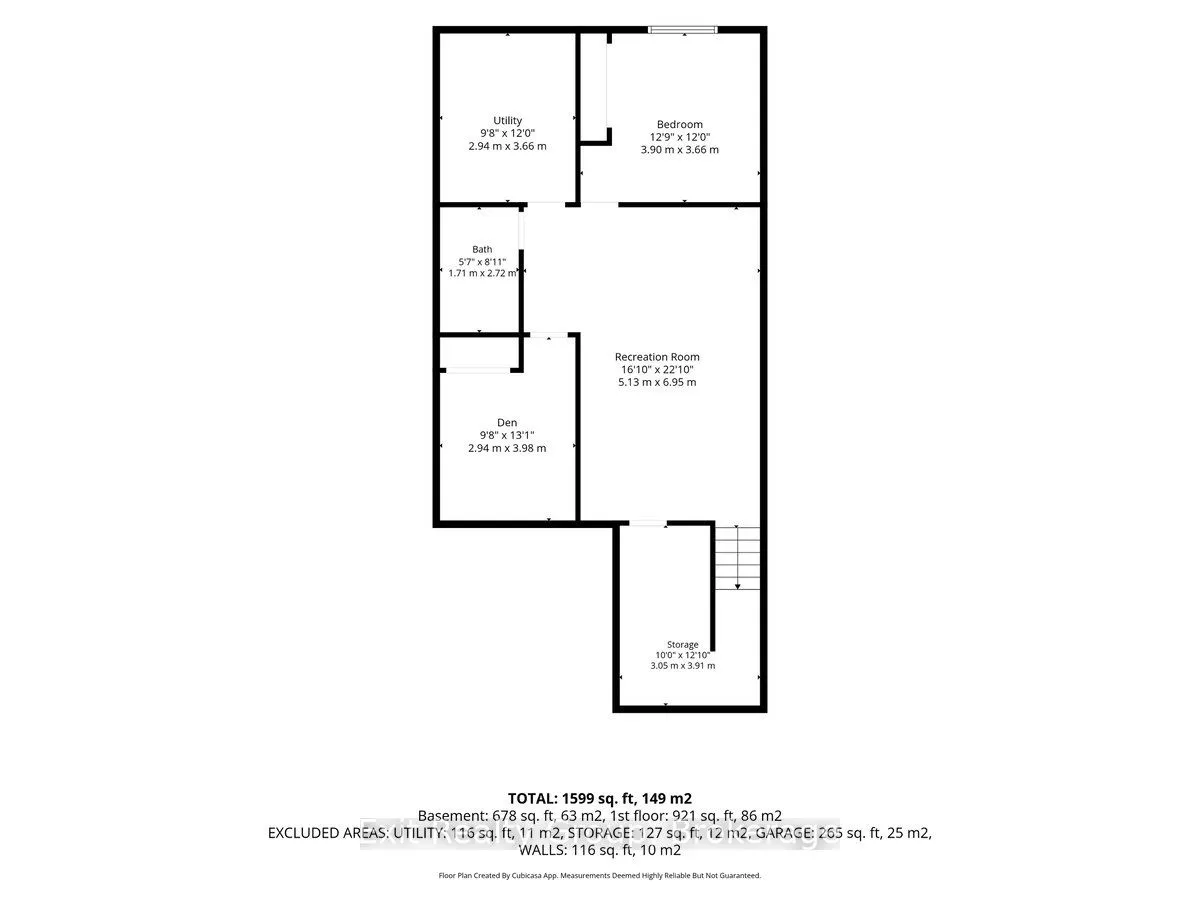
Welcome to 30 Sandhu Crescent, a stunning 2-bedroom, 2.5-bathroom "Aldersgate" townhome by Duvanco Homes offering 1,660 sq. ft. of finished living space. Why you'll love it: There is a front covered porch for enjoying your morning coffee. Main Floor Living: Features a bright great room with a dramat...ic vaulted ceiling, a functional kitchen with a breakfast island and pantry. A primary suite retreat with a walk-in closet and private ensuite. Main floor also features a laundry room for convenience. Custom window coverings throughout, two panels for lots of power and a finished garage with power door opener. Finished Lower Level: Offers a massive family rec room, a spacious bedroom, den/office, a full 3- piece bath, and tons of storage space with a separate large storage room. Backyard Oasis: Step out onto the deck to your own private paradise, beautifully landscaped, fully fenced and complete with a refreshing low maintenance pool-perfect for summer entertaining! Curb Appeal: Stone accents complemented by gorgeous, manicured perennial gardens at the front entrance. Minutes to parks, great schools, hospital, dining shopping, and CFB Trenton. This turn-key gem won't last long!
Full Property Details
Interior
Bedrooms
1
Bedrooms Plus
2
Total Bedrooms
3
Washrooms
3
Square Footage
700-1100 sqft
Basement
Full,Finished
Heating Source
Gas
Heating Fuel
Forced Air
Air Conditioning
Central Air
Family Room
No
Kitchens
1
Total Kitchens
1
Fireplace Features
No
Bedrooms
1
Bedrooms Plus
2
Total Bedrooms
3
Washrooms
3
Square Footage
700-1100 sqft
Basement
Full,Finished
Heating Source
Gas
Heating Fuel
Forced Air
Air Conditioning
Central Air
Family Room
No
Kitchens
1
Total Kitchens
1
Fireplace Features
No
Exterior
Depth
105.3
Front
24.14
Acreage
< .50
Driveway
Private
Lot Size
24 x 105.3 ft
Pool
Above Ground
Parking Spaces
2
Total Parking Spaces
2.00
Parking Description
Attached
Garage Spaces
1
Depth
105.3
Front
24.14
Acreage
< .50
Driveway
Private
Lot Size
24 x 105.3 ft
Pool
Above Ground
Parking Spaces
2
Total Parking Spaces
2.00
Parking Description
Attached
Garage Spaces
1
Building Description
Style
Bungalow
Home Type
Townhome
Subtype
Att/Row/Townhouse
Property Orientation
West
Exterior Finish
Stone,Vinyl Siding
Sewers
Sewer
Water Supply
Municipal
Possession Date
No Data
Style
Bungalow
Home Type
Townhome
Subtype
Att/Row/Townhouse
Property Orientation
West
Exterior Finish
Stone,Vinyl Siding
Sewers
Sewer
Water Supply
Municipal
Possession Date
No Data
Community
Community
Belleville Ward
Community
Belleville Ward
Taxes & Fees
Taxes
$4,810 /yr
Tax Year
2025
Occupancy
Owner
Taxes
$4,810 /yr
Tax Year
2025
Occupancy
Owner
Room Types
Bathroom
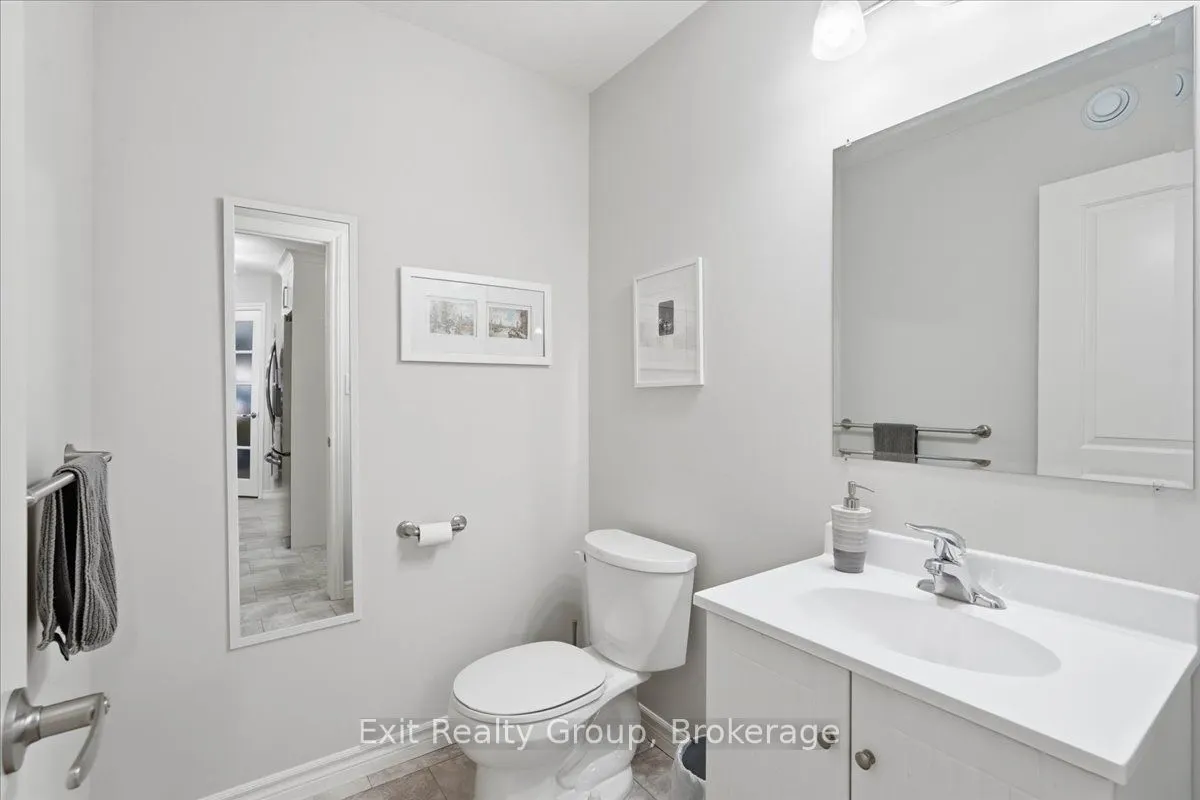
2 Pc Bath
Dimensions 5.74 x 4.92 feet
28.24 sqft
Bathroom
4 Pc Ensuite
Dimensions 9.61 x 4.49 feet
43.15 sqft
Bedroom 2
-
Dimensions 12.8 x 12.01 feet
153.73 sqft
Den
-
Dimensions 13.06 x 9.65 feet
126.03 sqft
Dining Room
-
Dimensions 15.16 x 8.33 feet
126.28 sqft
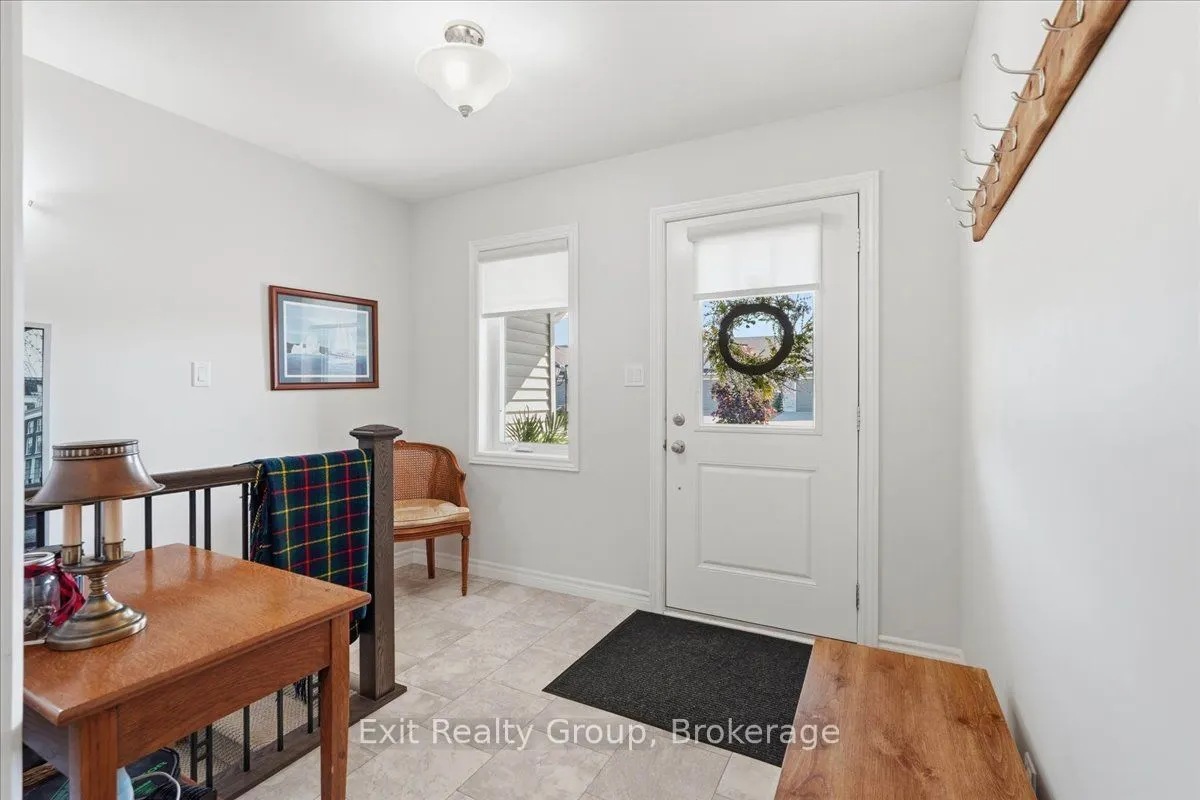
Foyer
-
Dimensions 13.16 x 10.01 feet
131.73 sqft
Kitchen
-
Dimensions 16.7 x 9.97 feet
166.5 sqft
Laundry
-
Dimensions 6.36 x 5.74 feet
36.51 sqft
Living Room
-
Dimensions 16.34 x 11.88 feet
194.12 sqft
Pantry
-
Dimensions 4.27 x 4.04 feet
17.25 sqft
Primary Bedroom
4 Pc Ensuite, Walk-In Closet(s)
Dimensions 16.34 x 10.56 feet
172.55 sqft
Recreation
-
Dimensions 22.8 x 16.83 feet
383.72 sqft
Similar Properties(No results)
Mortgage Calculator
Calculate your estimated monthly mortgage payment
Price
$499,999
$
%
%
Total cost of mortgage
$0
Monthly payment
By clicking Save, we will calculate your estimated mortgage for all properties using the saved values (down payment percentage, interest rate, and amortization).
The accuracy and applicability of this calculator are not guaranteed.