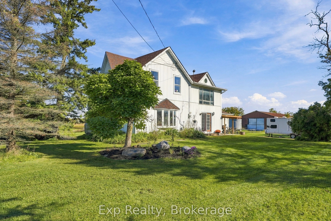
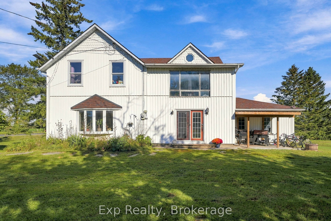
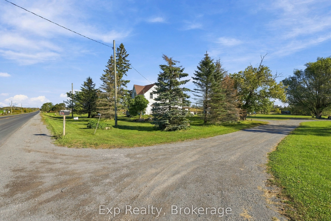
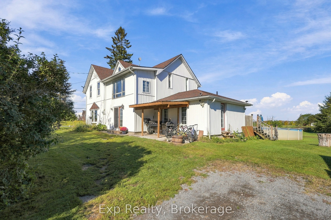
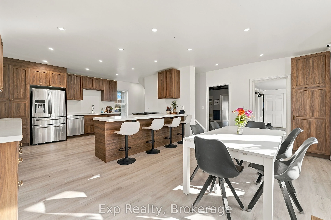
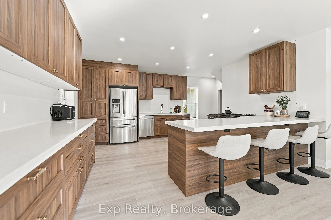
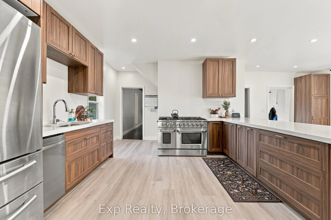
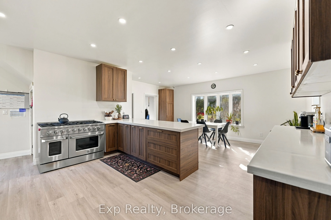
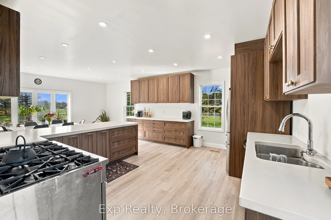
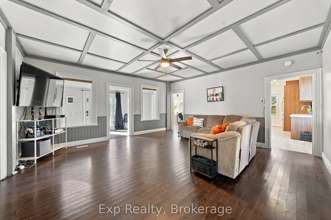
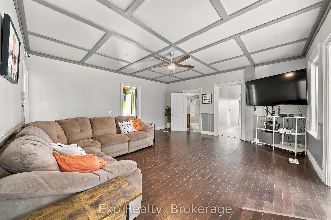
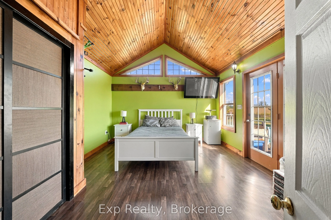
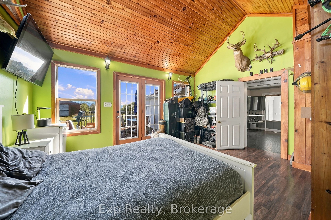
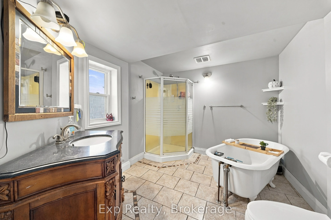
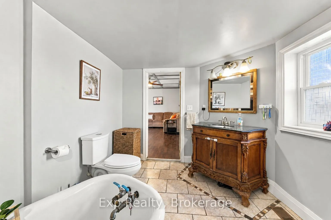
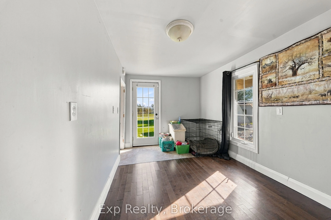
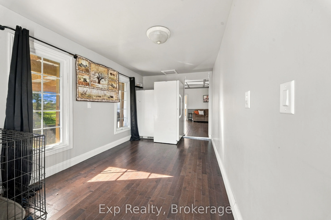
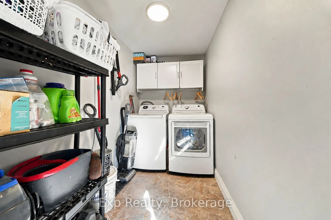
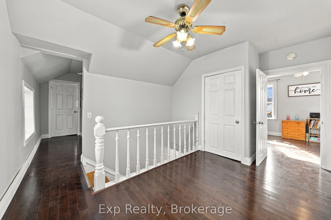
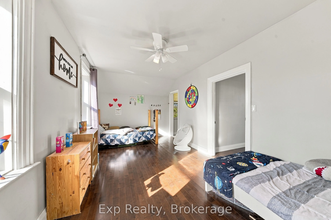
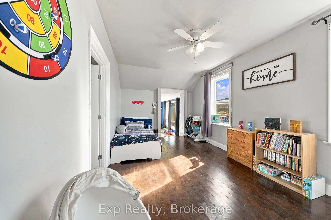
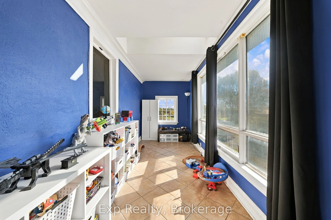
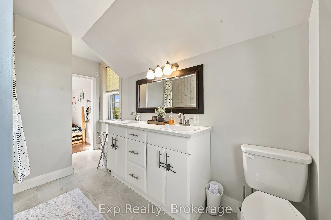
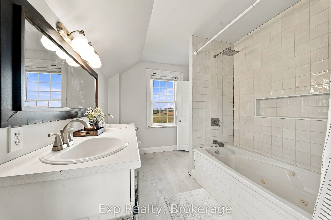
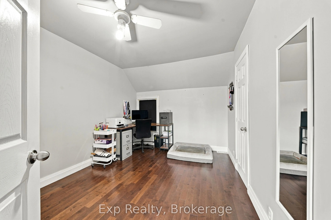
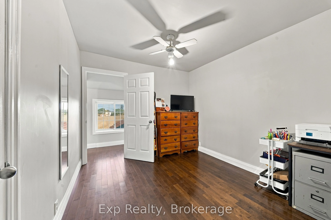
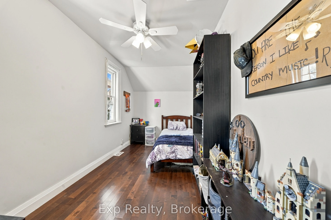
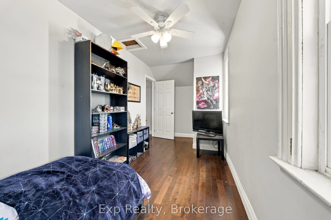
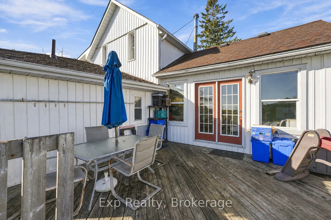
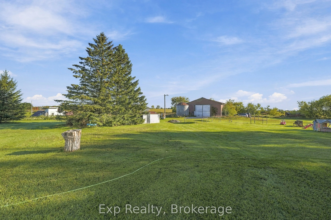
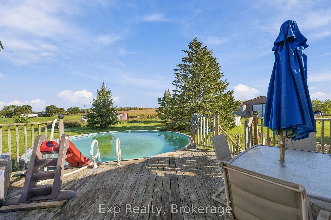
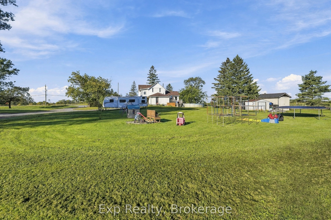
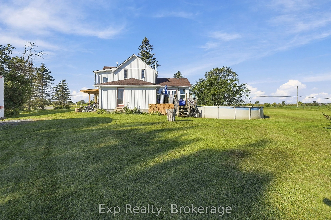
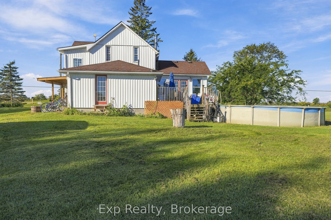
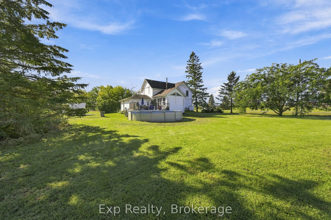
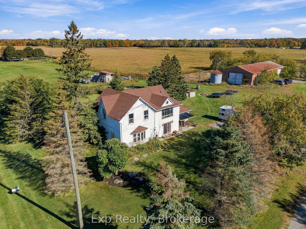
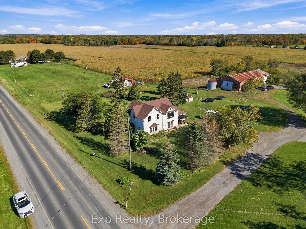
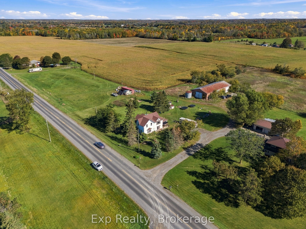
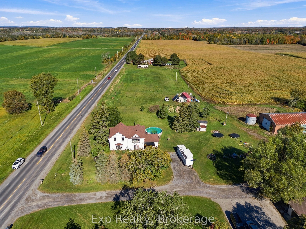
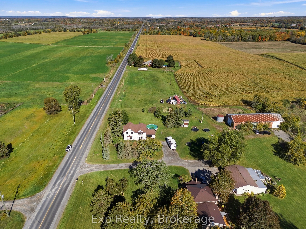
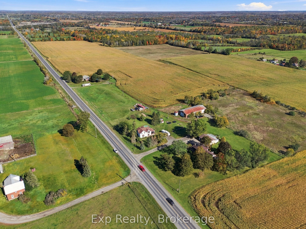
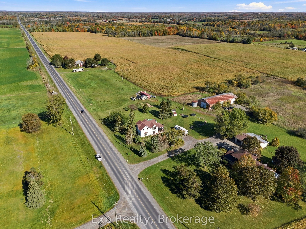
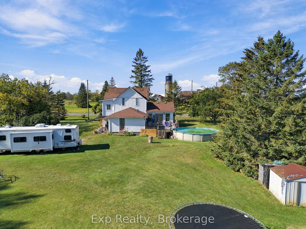
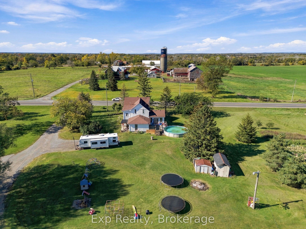
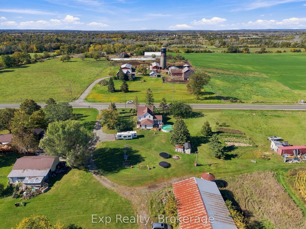
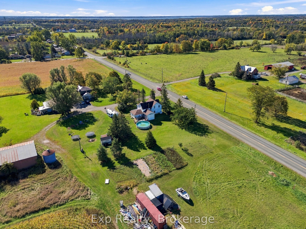
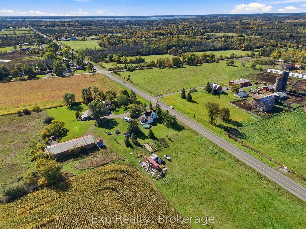
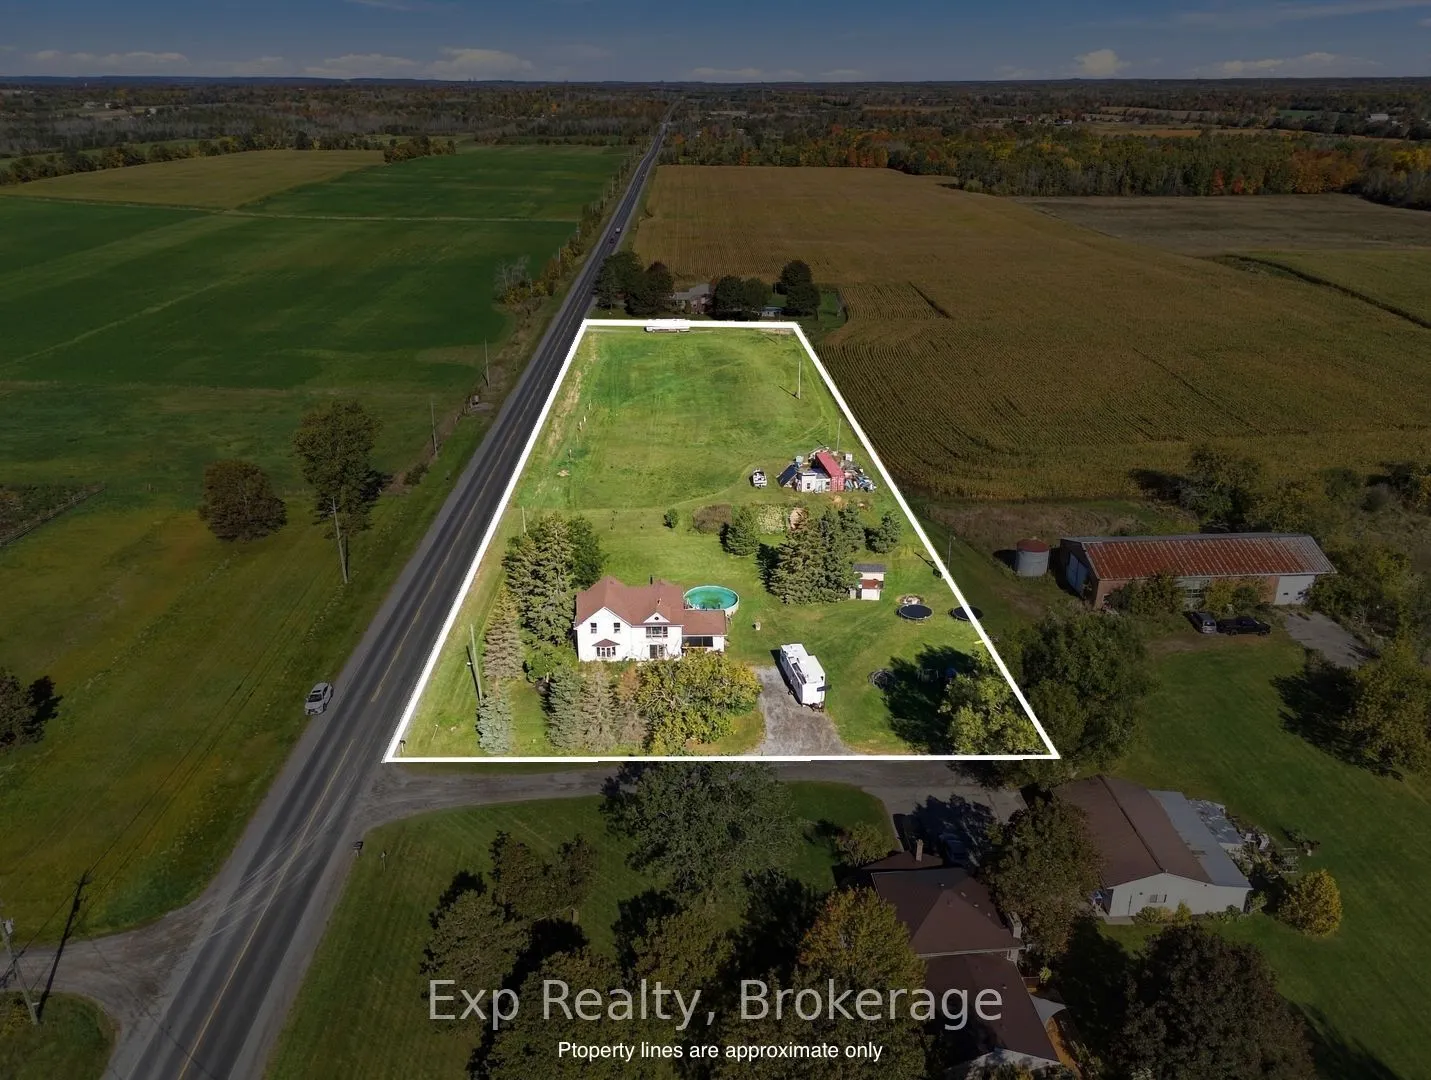
Welcome to 778 Shannonville Road, a charming two-storey country home set on approximately 2.48 acres in the heart of Tyendinaga. Offering a wonderful combination of character, space, and rural tranquility, this property is ideal for those looking to enjoy a peaceful country lifestyle while remaining... within easy reach of surrounding communities. Originally built in 1880, this character-filled home offers a blend of timeless charm and modern updates, creating a warm and inviting atmosphere throughout. The main floor features a spacious living area, newly renovated kitchen with a fresh and functional design, dining space perfect for family meals and entertaining, convenient main-floor laundry, a full bathroom, and a comfortable bedroom. The main-floor bedroom provides excellent flexibility for guests, family members, or those looking for the convenience of one-level living. Upstairs, two additional bedrooms, a second full bathroom, and a versatile den offer plenty of space for children, guests, a home office, or hobbies. Step outside and enjoy the peaceful setting this property has to offer. The 2.48-acre lot provides plenty of room to spread out, with mature landscaping and established fruit trees, including cherry, peach, pear, and apple, adding to the property's country charm. The above-ground pool is perfect for cooling off and enjoying sunny summer days, while the spacious grounds provide ample opportunity for gardening, entertaining, outdoor activities, or simply relaxing and taking in the surrounding countryside. Whether you're looking for a family home, private country retreat, or a property with room to grow and make your own, 778 Shannonville Road offers a wonderful opportunity to enjoy space, privacy, character, and the relaxed pace of rural living.
Full Property Details
Interior
Bedrooms
1
Bedrooms Plus
2
Total Bedrooms
3
Washrooms
2
Square Footage
2000-2500 sqft
Basement
Unfinished
Heating Source
Propane
Heating Fuel
Forced Air
Air Conditioning
Wall Unit(s),Window Unit(s)
Family Room
No
Kitchens
1
Total Kitchens
1
Fireplace Features
No
Bedrooms
1
Bedrooms Plus
2
Total Bedrooms
3
Washrooms
2
Square Footage
2000-2500 sqft
Basement
Unfinished
Heating Source
Propane
Heating Fuel
Forced Air
Air Conditioning
Wall Unit(s),Window Unit(s)
Family Room
No
Kitchens
1
Total Kitchens
1
Fireplace Features
No
Exterior
Depth
171.86
Front
634.81
Acreage
2-4.99
Driveway
Mutual
Lot Size
635 x 171.86 ft
Pool
Above Ground
Parking Spaces
4
Total Parking Spaces
4.00
Parking Description
None
Garage Spaces
0
Depth
171.86
Front
634.81
Acreage
2-4.99
Driveway
Mutual
Lot Size
635 x 171.86 ft
Pool
Above Ground
Parking Spaces
4
Total Parking Spaces
4.00
Parking Description
None
Garage Spaces
0
Building Description
Style
2-Storey
Home Type
House
Subtype
Detached
Year Built
100+
Property Orientation
West
Exterior Finish
Vinyl Siding
Sewers
Septic
Water Supply
Well
Possession Date
No Data
Style
2-Storey
Home Type
House
Subtype
Detached
Year Built
100+
Property Orientation
West
Exterior Finish
Vinyl Siding
Sewers
Septic
Water Supply
Well
Possession Date
No Data
Community
Community
Tyendinaga Township
Community
Tyendinaga Township
Taxes & Fees
Taxes
$2,494.41 /yr
Tax Year
2025
Occupancy
Owner
Taxes
$2,494.41 /yr
Tax Year
2025
Occupancy
Owner
Room Types
Bathroom
4 Pc Bath
Dimensions 10.7 x 8.86 feet
94.8 sqft
Bathroom
5 Pc Bath
Dimensions 8.07 x 10.3 feet
83.12 sqft
Bedroom
-
Dimensions 12.73 x 15.52 feet
197.57 sqft
Bedroom 3
-
Dimensions 9.78 x 13.19 feet
129 sqft
Dining Room
-
Dimensions 19.55 x 10.56 feet
206.45 sqft
Foyer
-
Dimensions 14.8 x 6.5 feet
96.2 sqft
Kitchen
-
Dimensions 19.55 x 13.65 feet
266.86 sqft
Laundry
-
Dimensions 5.31 x 8.86 feet
47.05 sqft
Living Room
-
Dimensions 16.83 x 17.42 feet
293.18 sqft
Mud Room
-
Dimensions 16.34 x 8.04 feet
131.37 sqft
Play
-
Dimensions 16.83 x 6.5 feet
109.39 sqft
Primary Bedroom
Walk-In Closet(s), Semi Ensuite
Dimensions 19.52 x 10.24 feet
199.88 sqft
Similar Properties(No results)
Mortgage Calculator
Calculate your estimated monthly mortgage payment
Price
$574,900
$
%
%
Total cost of mortgage
$0
Monthly payment
By clicking Save, we will calculate your estimated mortgage for all properties using the saved values (down payment percentage, interest rate, and amortization).
The accuracy and applicability of this calculator are not guaranteed.