Sign In or Create a Free Account to see full details of this property
Key Facts
Key facts for 43 Victoria Street
Property Type
House, Bungalow
Parking
Detached 1 garage, 5 parking
MLS #
X13872022
Size
700-1100 sqft
Basement
Crawl Space,Unfinished
Listed on
2026-10-07
Lot size
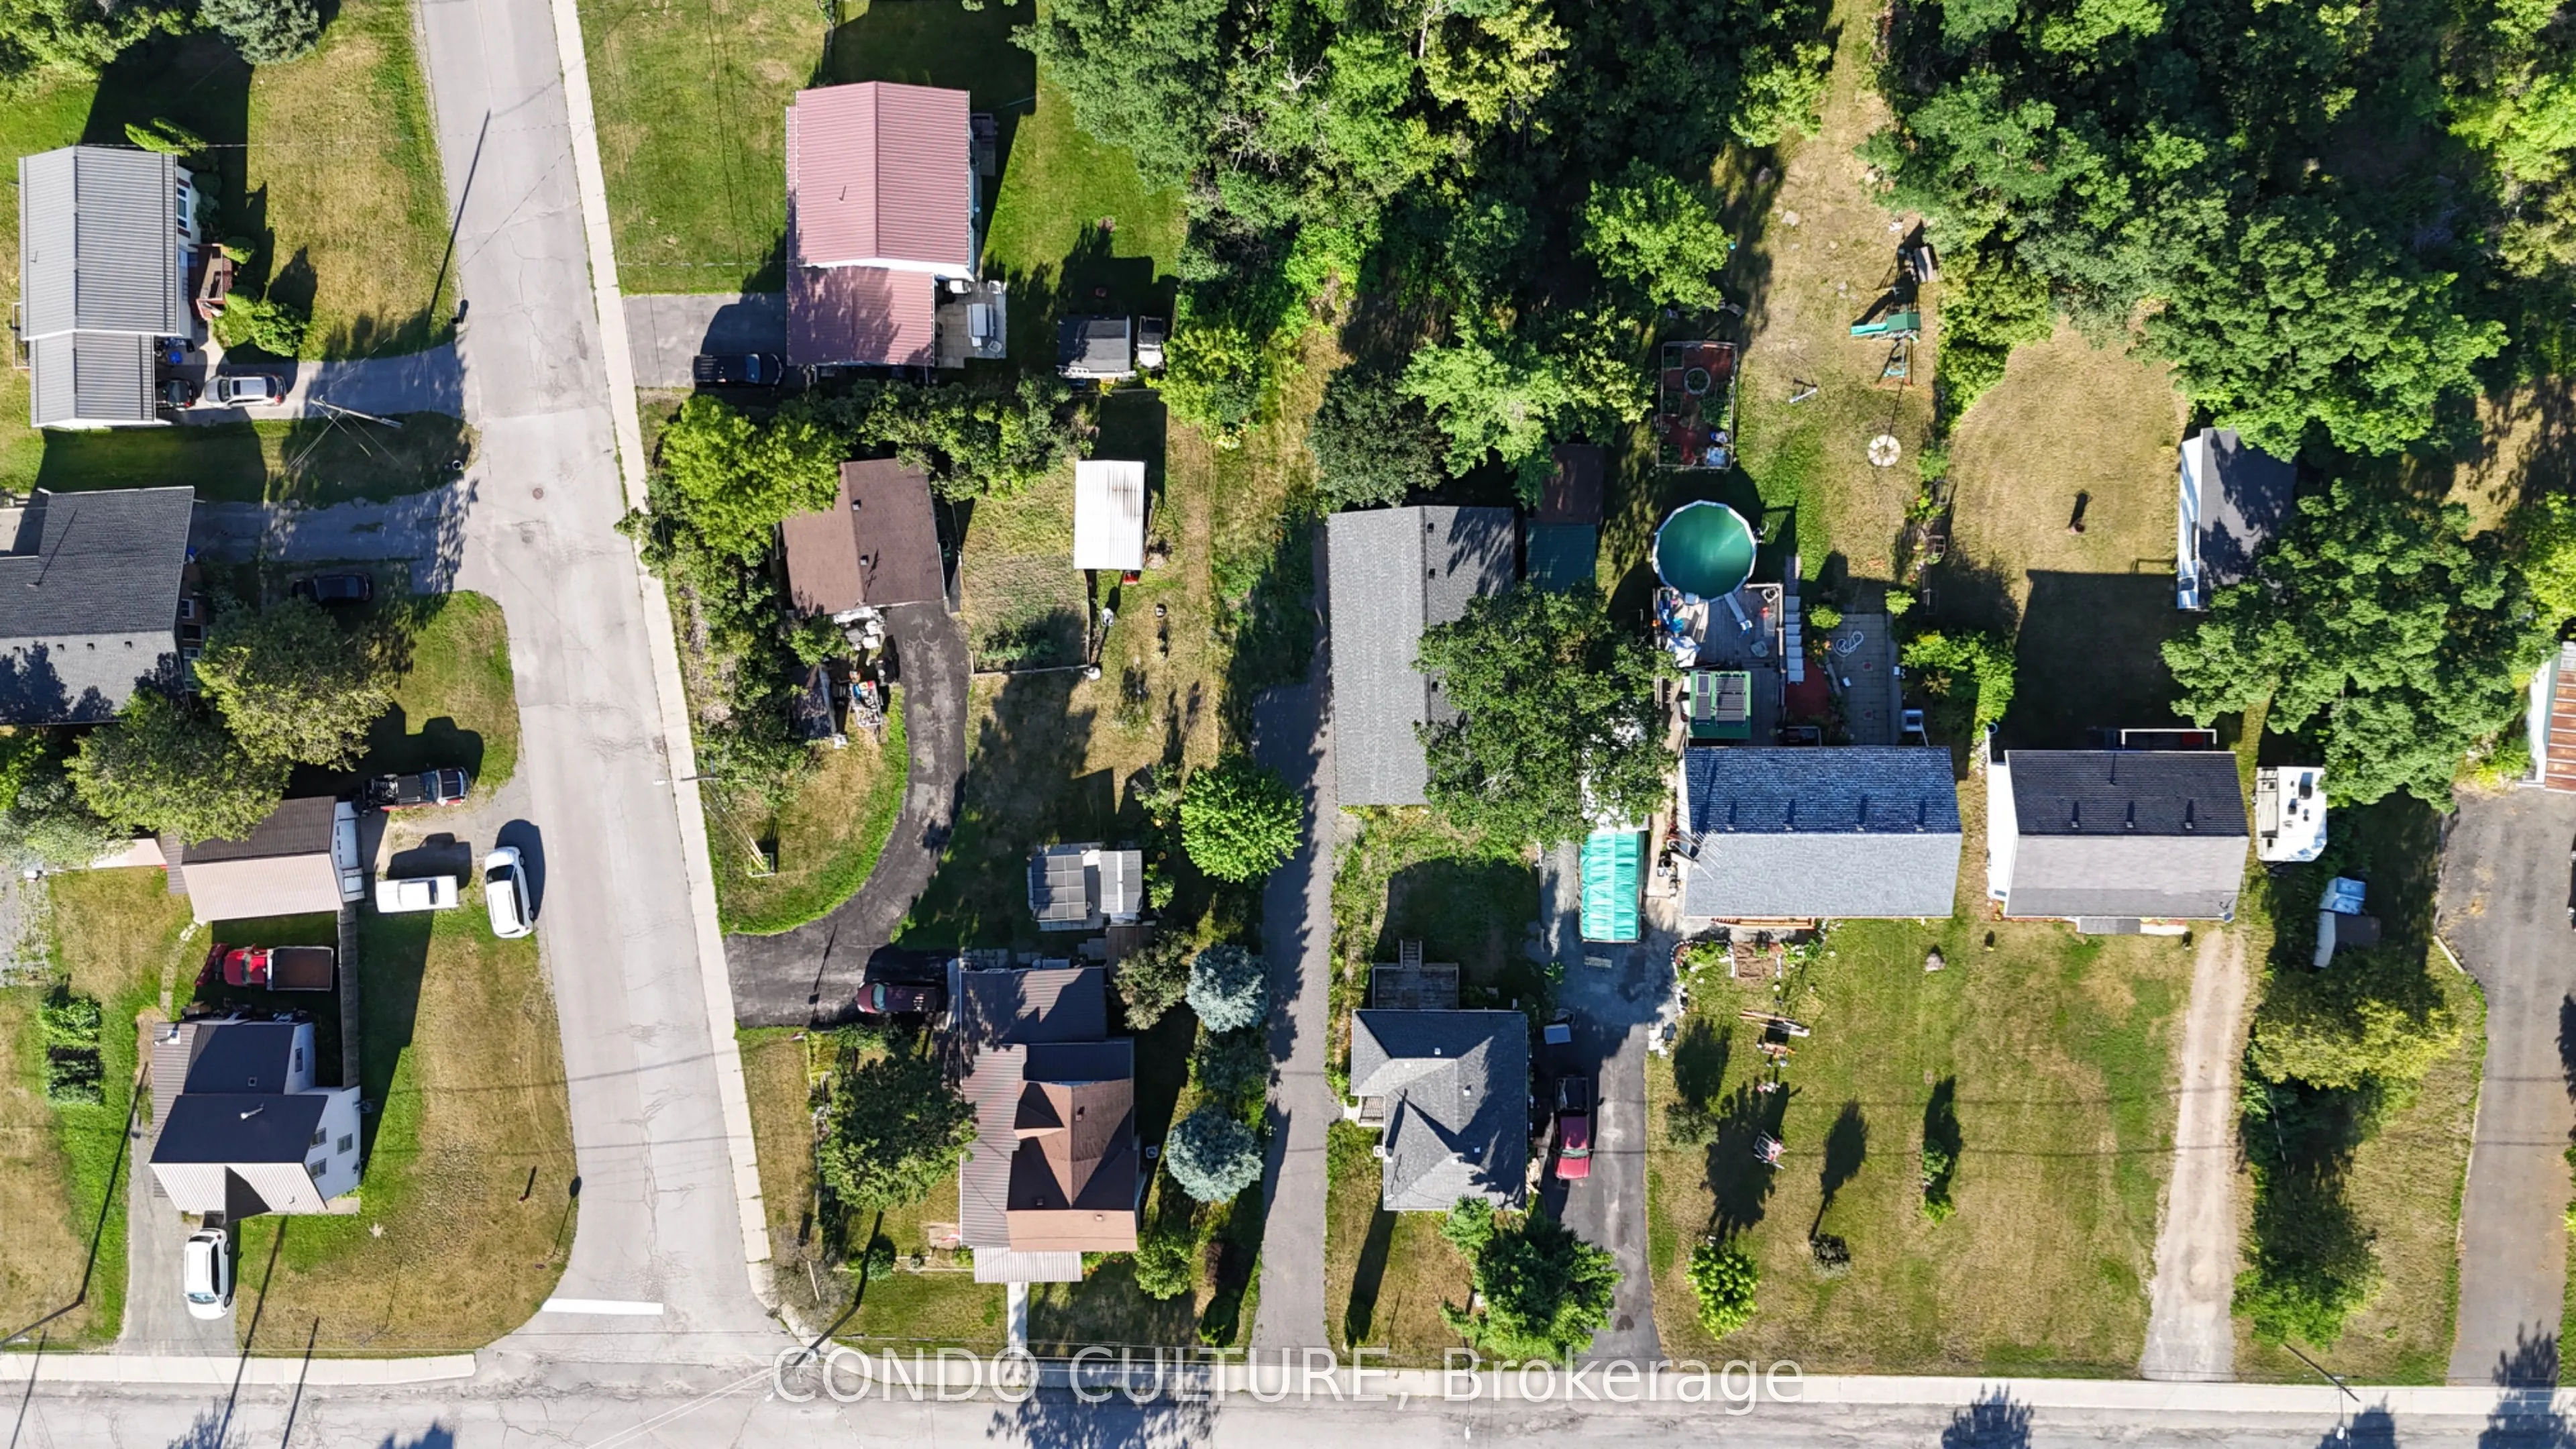
66 x 165.0
Tax
$2,565 /yr
Days on Market
6
Approximate Age
-
Maintenance Fee
-
Description
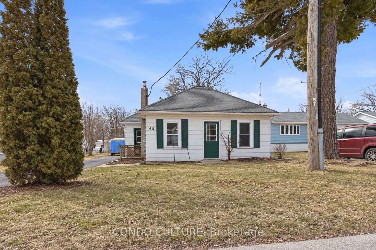
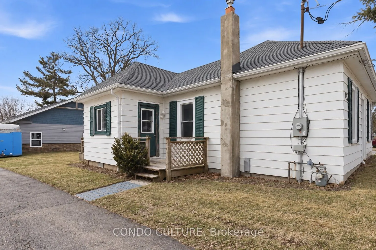
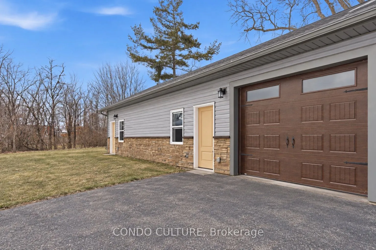
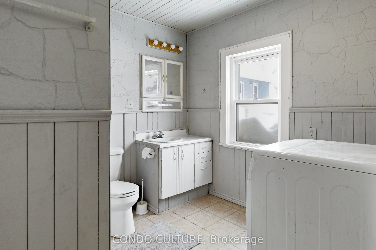
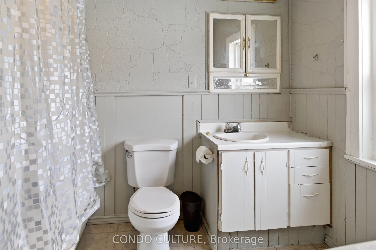
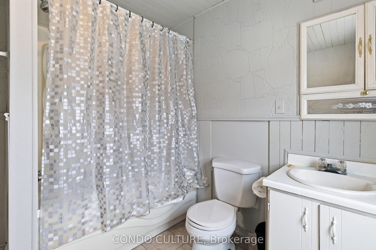
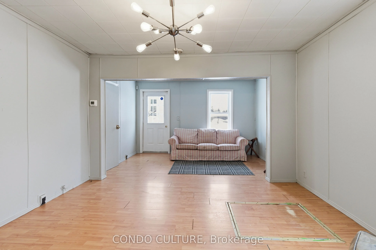
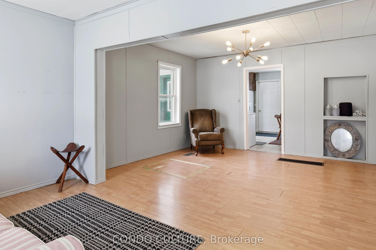
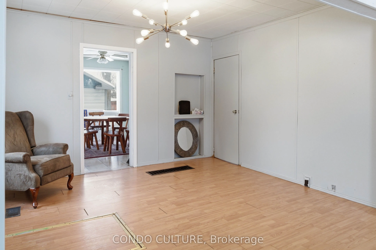
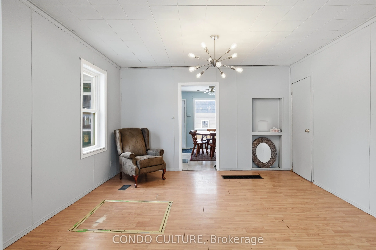
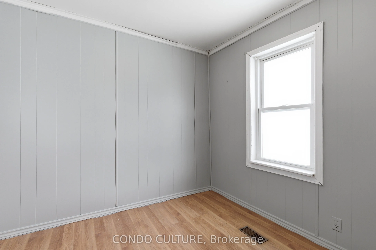
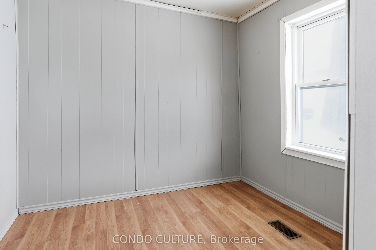
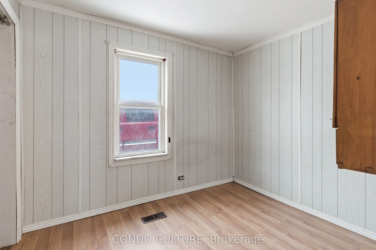
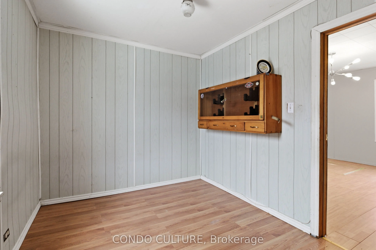
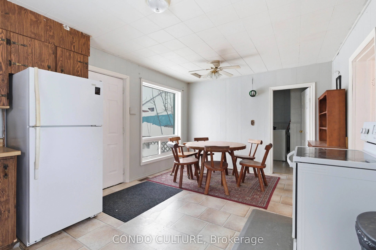
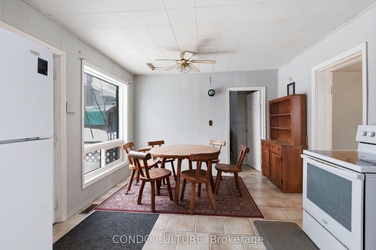
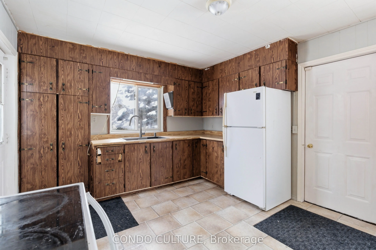
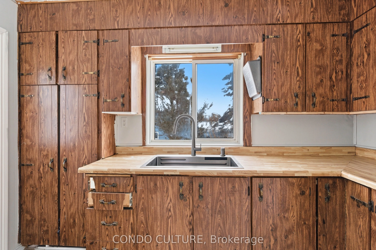
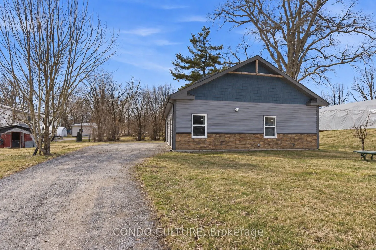
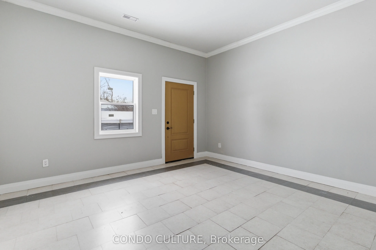
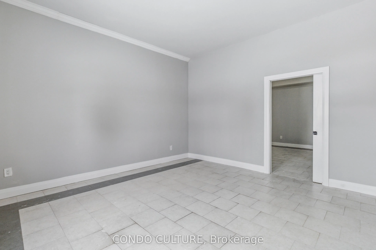
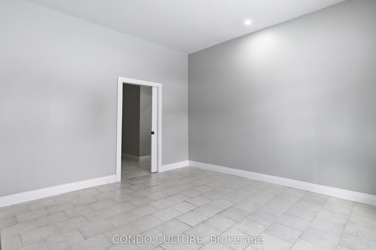
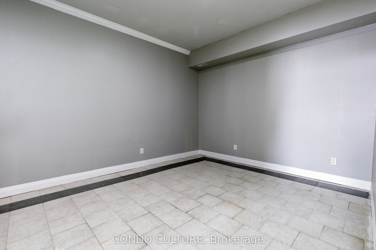
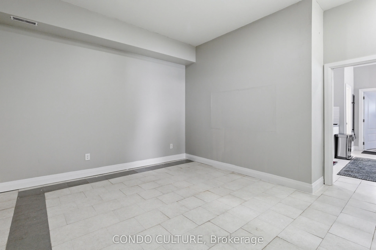
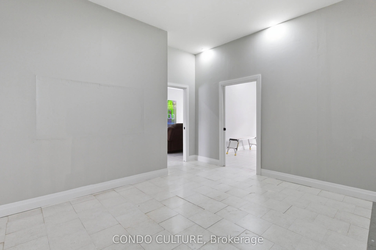
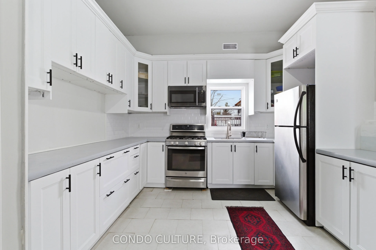
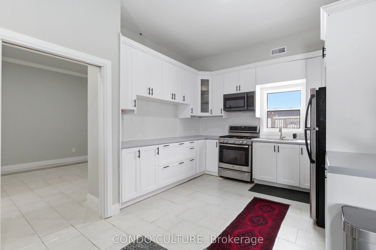
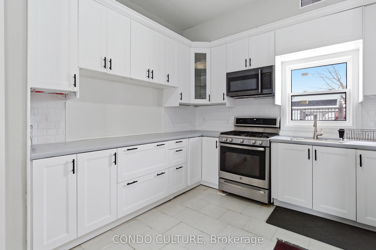
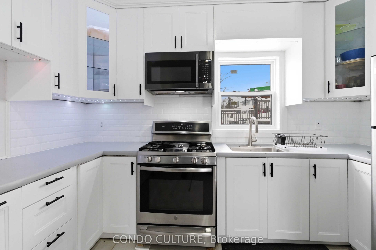
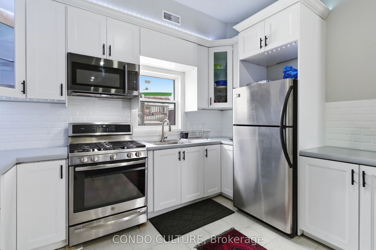
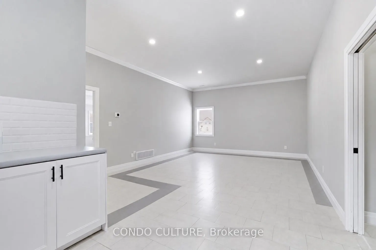
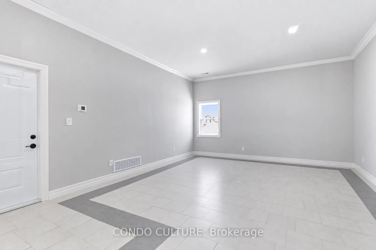
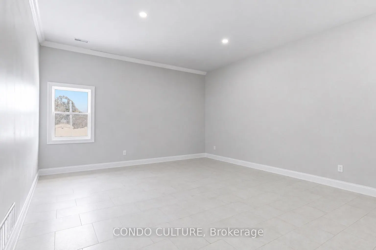
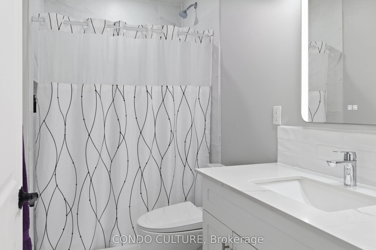
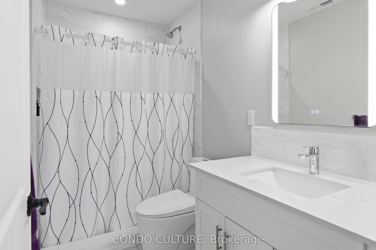
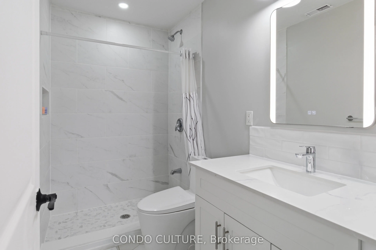
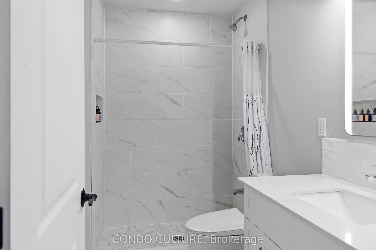
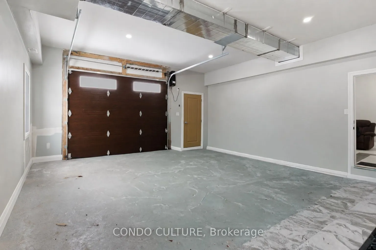
More than a two-bedroom bungalow-this property offers an updated home plus nearly 1,400 sq. ft. of detached garage, workshop and finished accessory space on the same lot.The move-in-ready main residence features two bedrooms, one updated bathroom, brand-new shingles, upgraded 200-amp electrical serv...ice and included appliances. It offers a practical opportunity to enter the market while gaining considerably more usable space than a typical two-bedroom home.The detached building has two distinct components. The original approximately 550 sq. ft. section provides garage and workshop space, while a permitted approximately 840 sq. ft. addition, completed about one year ago, provides finished accessory living and recreational space. Features include 10-foot ceilings, HVAC, a kitchenette, bathroom and automatic garage door.The finished addition is ready to serve a larger or extended family's changing needs, with space for recreation, entertaining, working from home, hobbies or a private retreat. For a buyer or investor with a longer-term plan, the existing size, services and improvements may also provide a head start toward exploring future rental use or further value-enhancing improvements, subject to zoning, permitted use and all required municipal approvals. Buyers should complete their own due diligence.Located in Marmora & Lake, minutes from Crowe Lake, Crowe River, Beaver Creek, Mag's Landing boat launch, Booster Park, beaches and extensive trail systems. Enjoy boating, fishing, kayaking, hiking, snowmobiling and small-town living along the Highway 7 corridor between Toronto and Ottawa.
Full Property Details
Interior
Bedrooms
2
Total Bedrooms
2
Washrooms
1
Square Footage
700-1100 sqft
Basement
Crawl Space,Unfinished
Heating Source
Gas
Heating Fuel
Forced Air
Air Conditioning
Central Air
Family Room
No
Kitchens
1
Total Kitchens
1
Fireplace Features
No
Bedrooms
2
Total Bedrooms
2
Washrooms
1
Square Footage
700-1100 sqft
Basement
Crawl Space,Unfinished
Heating Source
Gas
Heating Fuel
Forced Air
Air Conditioning
Central Air
Family Room
No
Kitchens
1
Total Kitchens
1
Fireplace Features
No
Exterior
Depth
165.0
Front
66.0
Lot Size
66 x 165.0 ft
Pool
None
Parking Spaces
5
Total Parking Spaces
6.00
Parking Description
Detached
Garage Spaces
1
Depth
165.0
Front
66.0
Lot Size
66 x 165.0 ft
Pool
None
Parking Spaces
5
Total Parking Spaces
6.00
Parking Description
Detached
Garage Spaces
1
Building Description
Style
Bungalow
Home Type
House
Subtype
Detached
Property Orientation
West
Exterior Finish
Aluminum Siding,Brick Veneer
Sewers
Sewer
Water Supply
Municipal
Possession Date
No Data
Style
Bungalow
Home Type
House
Subtype
Detached
Property Orientation
West
Exterior Finish
Aluminum Siding,Brick Veneer
Sewers
Sewer
Water Supply
Municipal
Possession Date
No Data
Community
Community
Marmora Ward
Community
Marmora Ward
Taxes & Fees
Taxes
$2,565 /yr
Tax Year
2025
Occupancy
Owner
Taxes
$2,565 /yr
Tax Year
2025
Occupancy
Owner
Similar Properties(No results)
Mortgage Calculator
Calculate your estimated monthly mortgage payment
Price
$327,500
$
%
%
Total cost of mortgage
$0
Monthly payment
By clicking Save, we will calculate your estimated mortgage for all properties using the saved values (down payment percentage, interest rate, and amortization).
The accuracy and applicability of this calculator are not guaranteed.