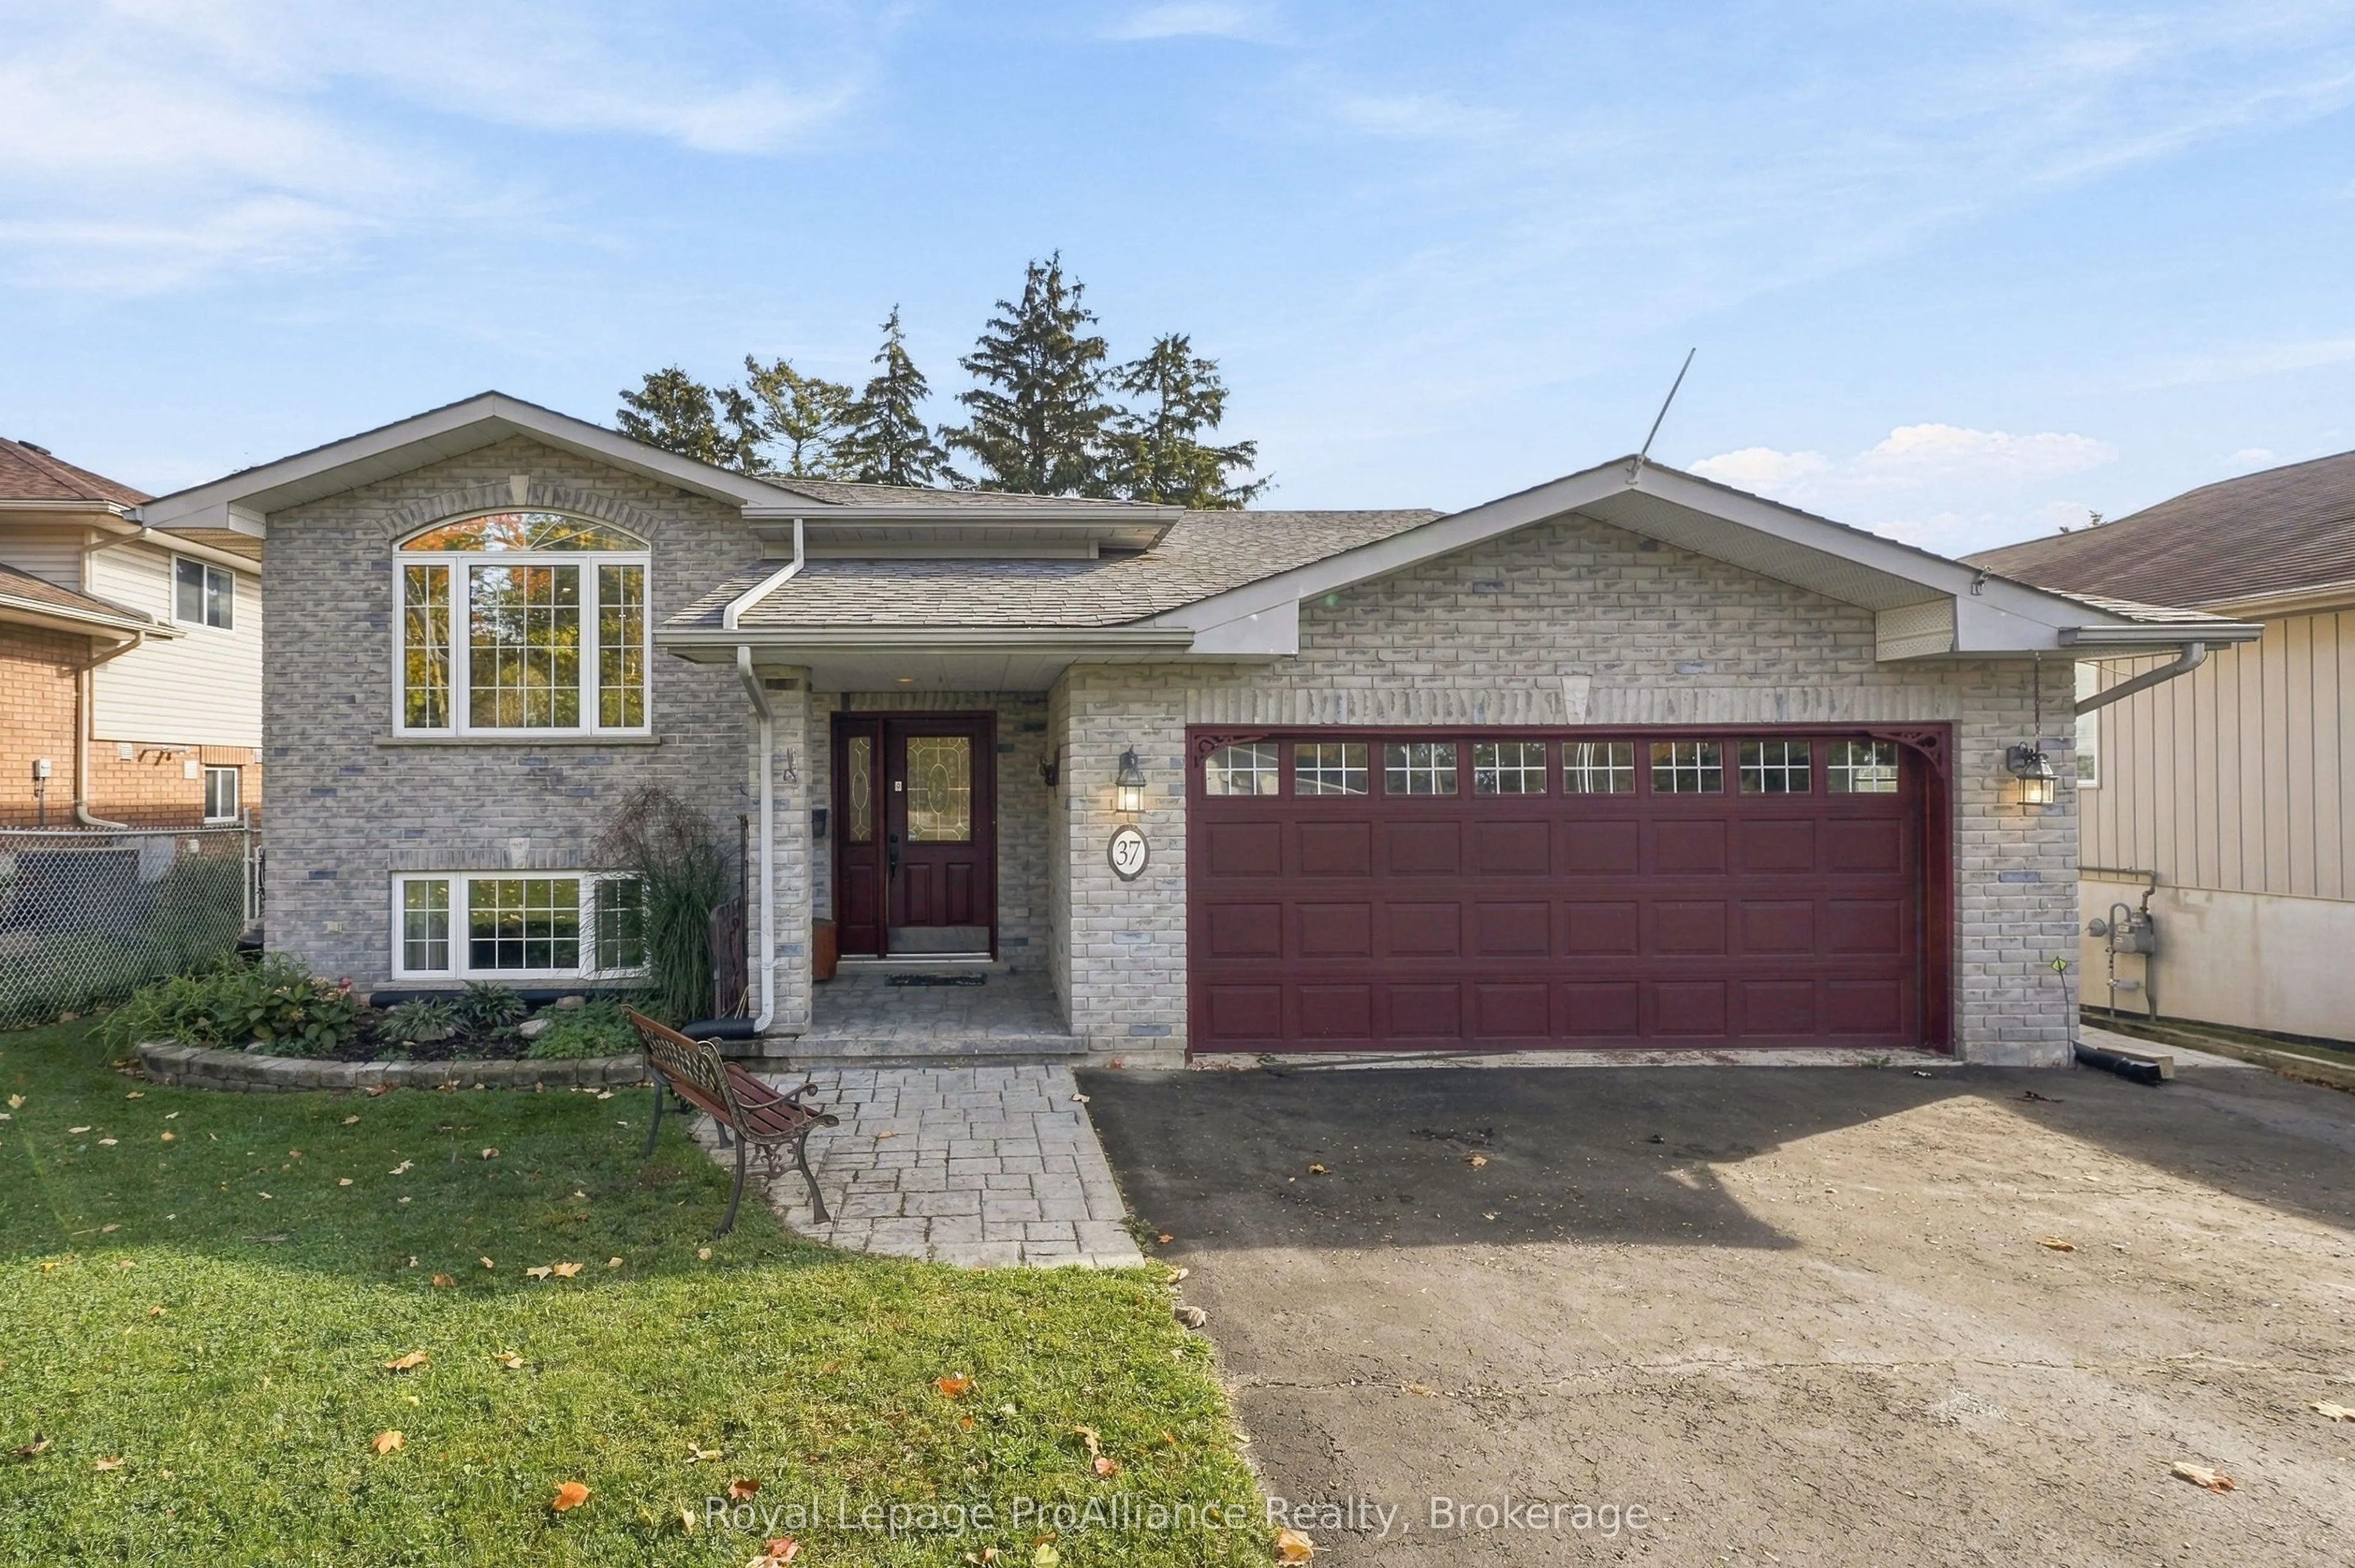
Are you looking for a great family home that has it all? Well, here it is....entire upstairs completely renovated in 2024 with new floors and stairs, custom kitchen and bathroom with Shaker Grey cabinets, quartz countertops, updated wiring with pot lights and new light fixtures, 16 gauge rose gold... stainless steel kitchen sink, bronze kitchen cabinet handles and brushed gold hardware, rubbed bronze commercial high arc stainless steel single handle kitchen faucet. Main bathroom with 2 sinks and brushed gold hardware - bath towel bar, toilet paper holder, antique brass bathroom sink faucets. Three generous sized bedrooms , eat in kitchen with patio doors to composite deck, oversize living room complete the main level. The lower level has large family room, eat in kitchen, bedroom, 4 pc bath , laundry/utility area and walk out to backyard. The fully fenced backyard is perfect for kids and pets, plus there is a separate workshop with hydro and double entry doors and an additional patio area ! Double attached garage has had additional insulation and has convenient entry to main foyer. Gas furnace and A/C (2020) Roof shingles (2018). A well maintained home in a terrific neighbourhood, school within walking distance, minutes to 401 for commuters and only 5 mins to CFB Trenton, total lot depth is 266 feet.
By clicking Save, we will calculate your estimated mortgage for all properties using the saved values (down payment percentage, interest rate, and amortization).
The accuracy and applicability of this calculator are not guaranteed.