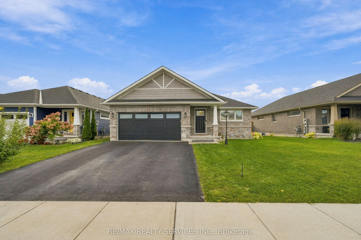
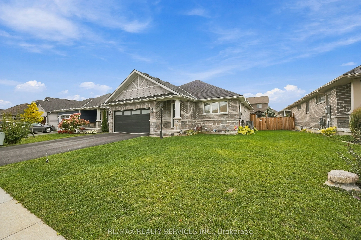
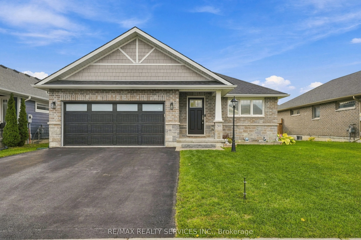
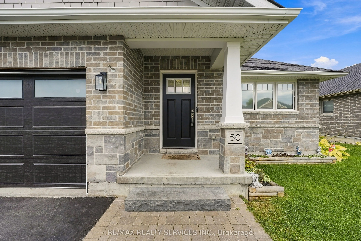
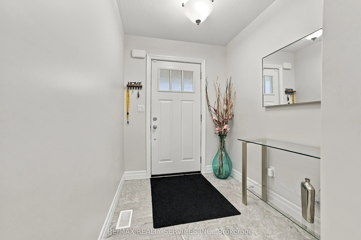
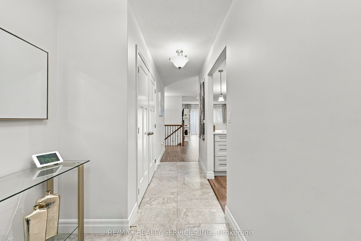
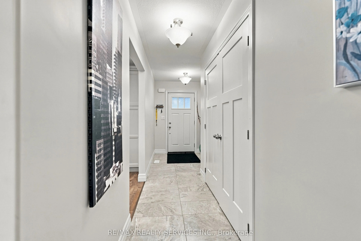
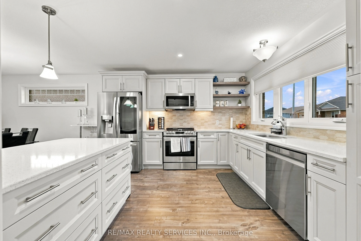
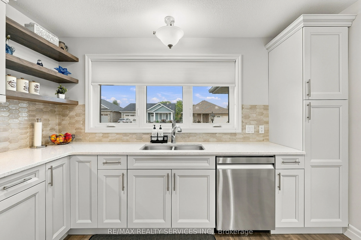
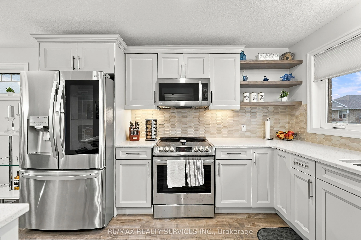
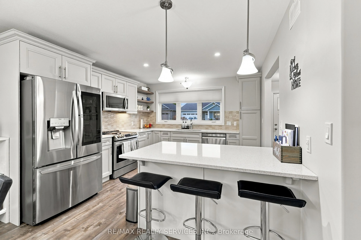
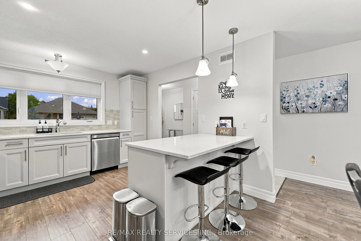
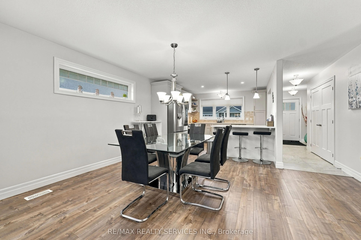
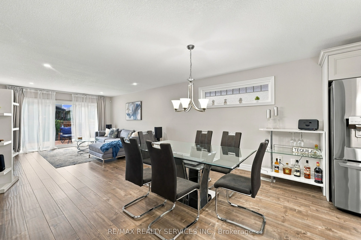
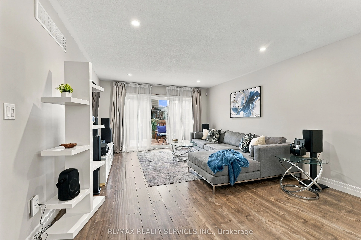
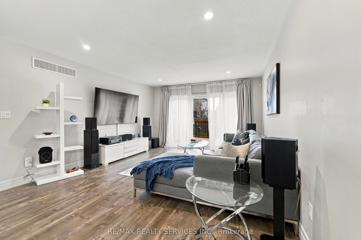
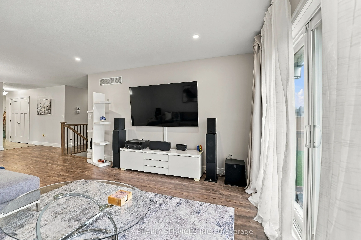
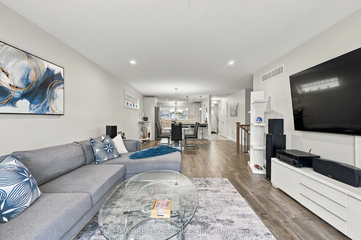
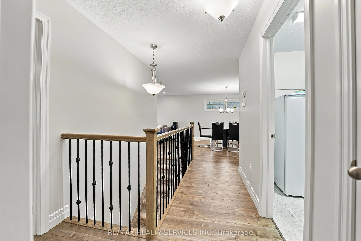
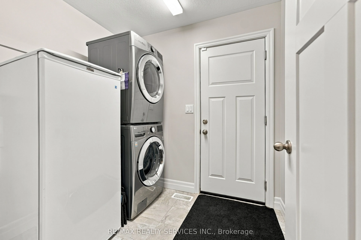
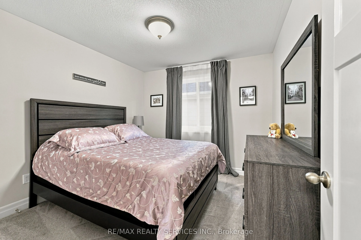
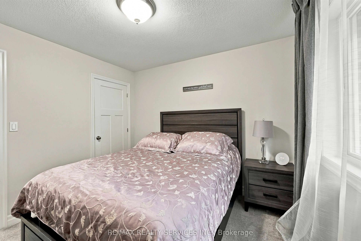
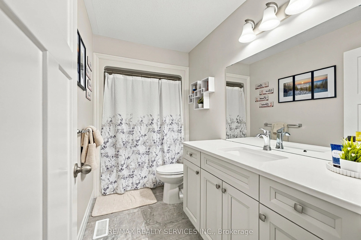
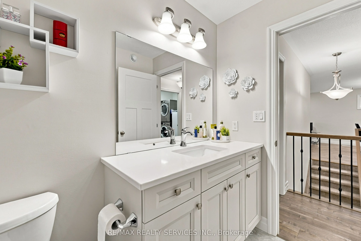
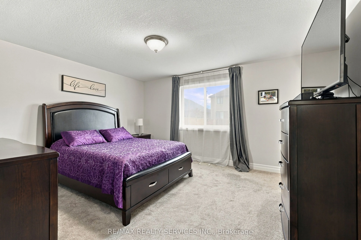
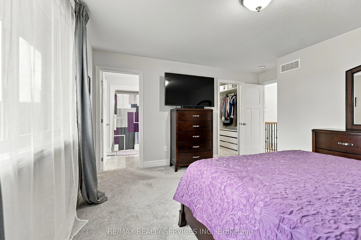
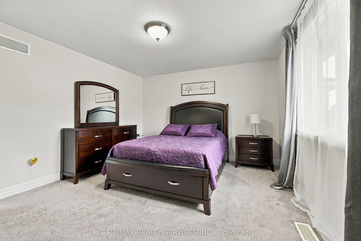
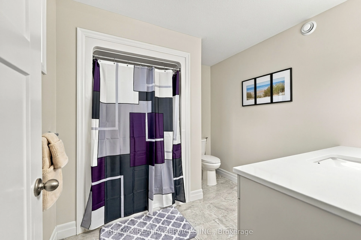
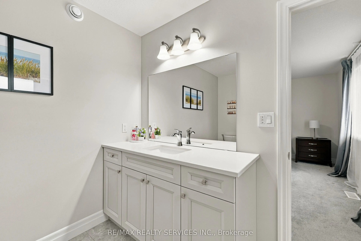
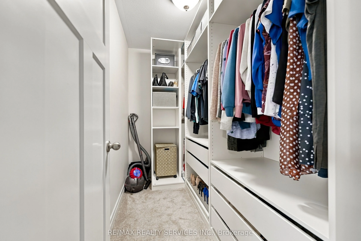
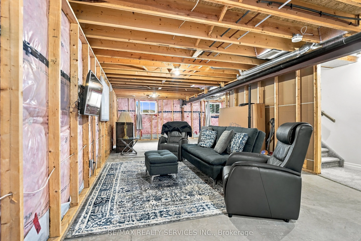
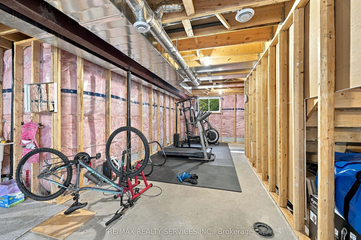
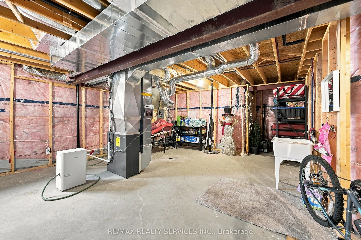
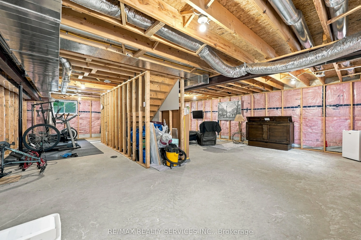
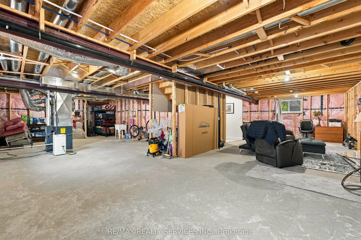
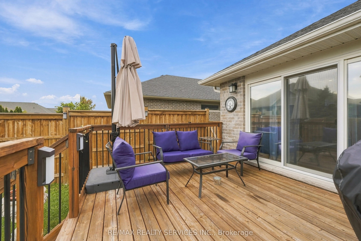
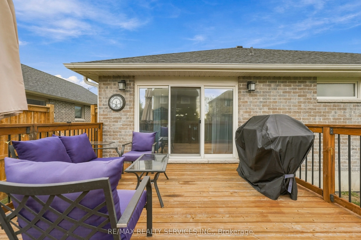
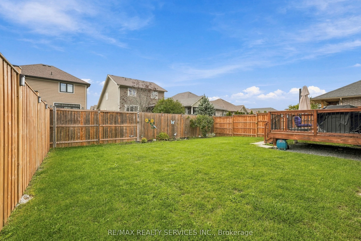
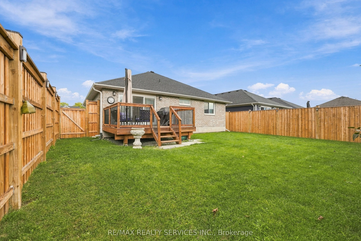
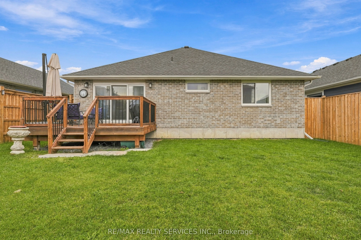
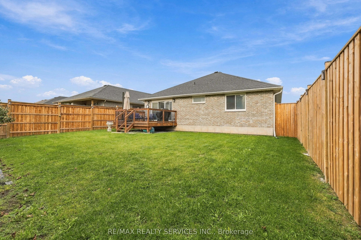
Welcome to this amazing, fully detached all-brick bungalow, less than 6 years new, featuring a double-car garage and a thoughtfully designed open-concept layout. Step into the large foyer and discover a bright, spacious main floor perfect for everyday living and entertaining. The modern kitchen feat...ures quartz countertops, a stylish backsplash, top-of-the-line stainless steel appliances including a fridge, stove, dishwasher, and over-the-range microwave, plus a convenient breakfast bar. The spacious dining area provides the perfect setting for hosting family and friends.The generously sized living room and dining area feature pot lights & hardwood floors, an extra-wide sliding door that fills the space with natural light and provides easy access to the fully fenced backyard. Enjoy outdoor entertaining on the wood deck, complete with a natural gas hookup.The home offers two great-sized bedrooms, including a spacious primary bedroom with a 3-piece ensuite and a walk-in closet with built-in organizers. A separate 4-piece bathroom serves the additional bedroom and main living areas.For added convenience, the main-floor laundry room provides direct access to the double-car garage.The full basement is unfinished and awaiting your personal touches, offering excellent potential for additional living space, a recreation room, home office, or extra bedrooms. The basement features extra-large windows, bringing in plenty of natural light and creating a bright, inviting space ready for your vision. Owned hot water tank, garage door opener w/remote.This beautiful bungalow combines modern finishes, functional living space, and excellent indoor-outdoor flow-perfect for comfortable family living and entertaining.
Full Property Details
Interior
Bedrooms
2
Total Bedrooms
2
Washrooms
2
Square Footage
1100-1500 sqft
Basement
Full,Unfinished
Heating Source
Gas
Heating Fuel
Forced Air
Air Conditioning
Central Air
Family Room
No
Kitchens
1
Total Kitchens
1
Fireplace Features
No
Bedrooms
2
Total Bedrooms
2
Washrooms
2
Square Footage
1100-1500 sqft
Basement
Full,Unfinished
Heating Source
Gas
Heating Fuel
Forced Air
Air Conditioning
Central Air
Family Room
No
Kitchens
1
Total Kitchens
1
Fireplace Features
No
Exterior
Depth
98.19
Front
48.79
Acreage
< .50
Driveway
Private
Lot Size
49 x 98.19 ft
Pool
None
Parking Spaces
2
Total Parking Spaces
4.00
Parking Description
Built-In
Garage Spaces
2
Zoning
Residential
Depth
98.19
Front
48.79
Acreage
< .50
Driveway
Private
Lot Size
49 x 98.19 ft
Pool
None
Parking Spaces
2
Total Parking Spaces
4.00
Parking Description
Built-In
Garage Spaces
2
Zoning
Residential
Building Description
Style
Bungalow
Home Type
House
Subtype
Detached
Year Built
6-15
Property Orientation
East
Exterior Finish
Brick
Sewers
Sewer
Water Supply
Municipal
Possession Date
No Data
Style
Bungalow
Home Type
House
Subtype
Detached
Year Built
6-15
Property Orientation
East
Exterior Finish
Brick
Sewers
Sewer
Water Supply
Municipal
Possession Date
No Data
Community
Community
Belleville Ward
Community
Belleville Ward
Taxes & Fees
Taxes
$6,293.97 /yr
Tax Year
2026
Occupancy
Owner
Taxes
$6,293.97 /yr
Tax Year
2026
Occupancy
Owner
Room Types
Bedroom 2
Broadloom
Dimensions 10.43 x 10.07 feet
105.03 sqft
Dining Room
Laminate
Dimensions 12.01 x 11.61 feet
139.44 sqft
Kitchen
Laminate
Dimensions 12.17 x 11.61 feet
141.29 sqft
Laundry
Tile Floor
Dimensions 6.23 x 7.55 feet
47.04 sqft
Living Room
Laminate
Dimensions 14.83 x 11.61 feet
172.18 sqft
Primary Bedroom
Broadloom
Dimensions 13.62 x 12.37 feet
168.48 sqft
Similar Properties(No results)
Mortgage Calculator
Calculate your estimated monthly mortgage payment
Price
$639,700
$
%
%
Total cost of mortgage
$0
Monthly payment
By clicking Save, we will calculate your estimated mortgage for all properties using the saved values (down payment percentage, interest rate, and amortization).
The accuracy and applicability of this calculator are not guaranteed.