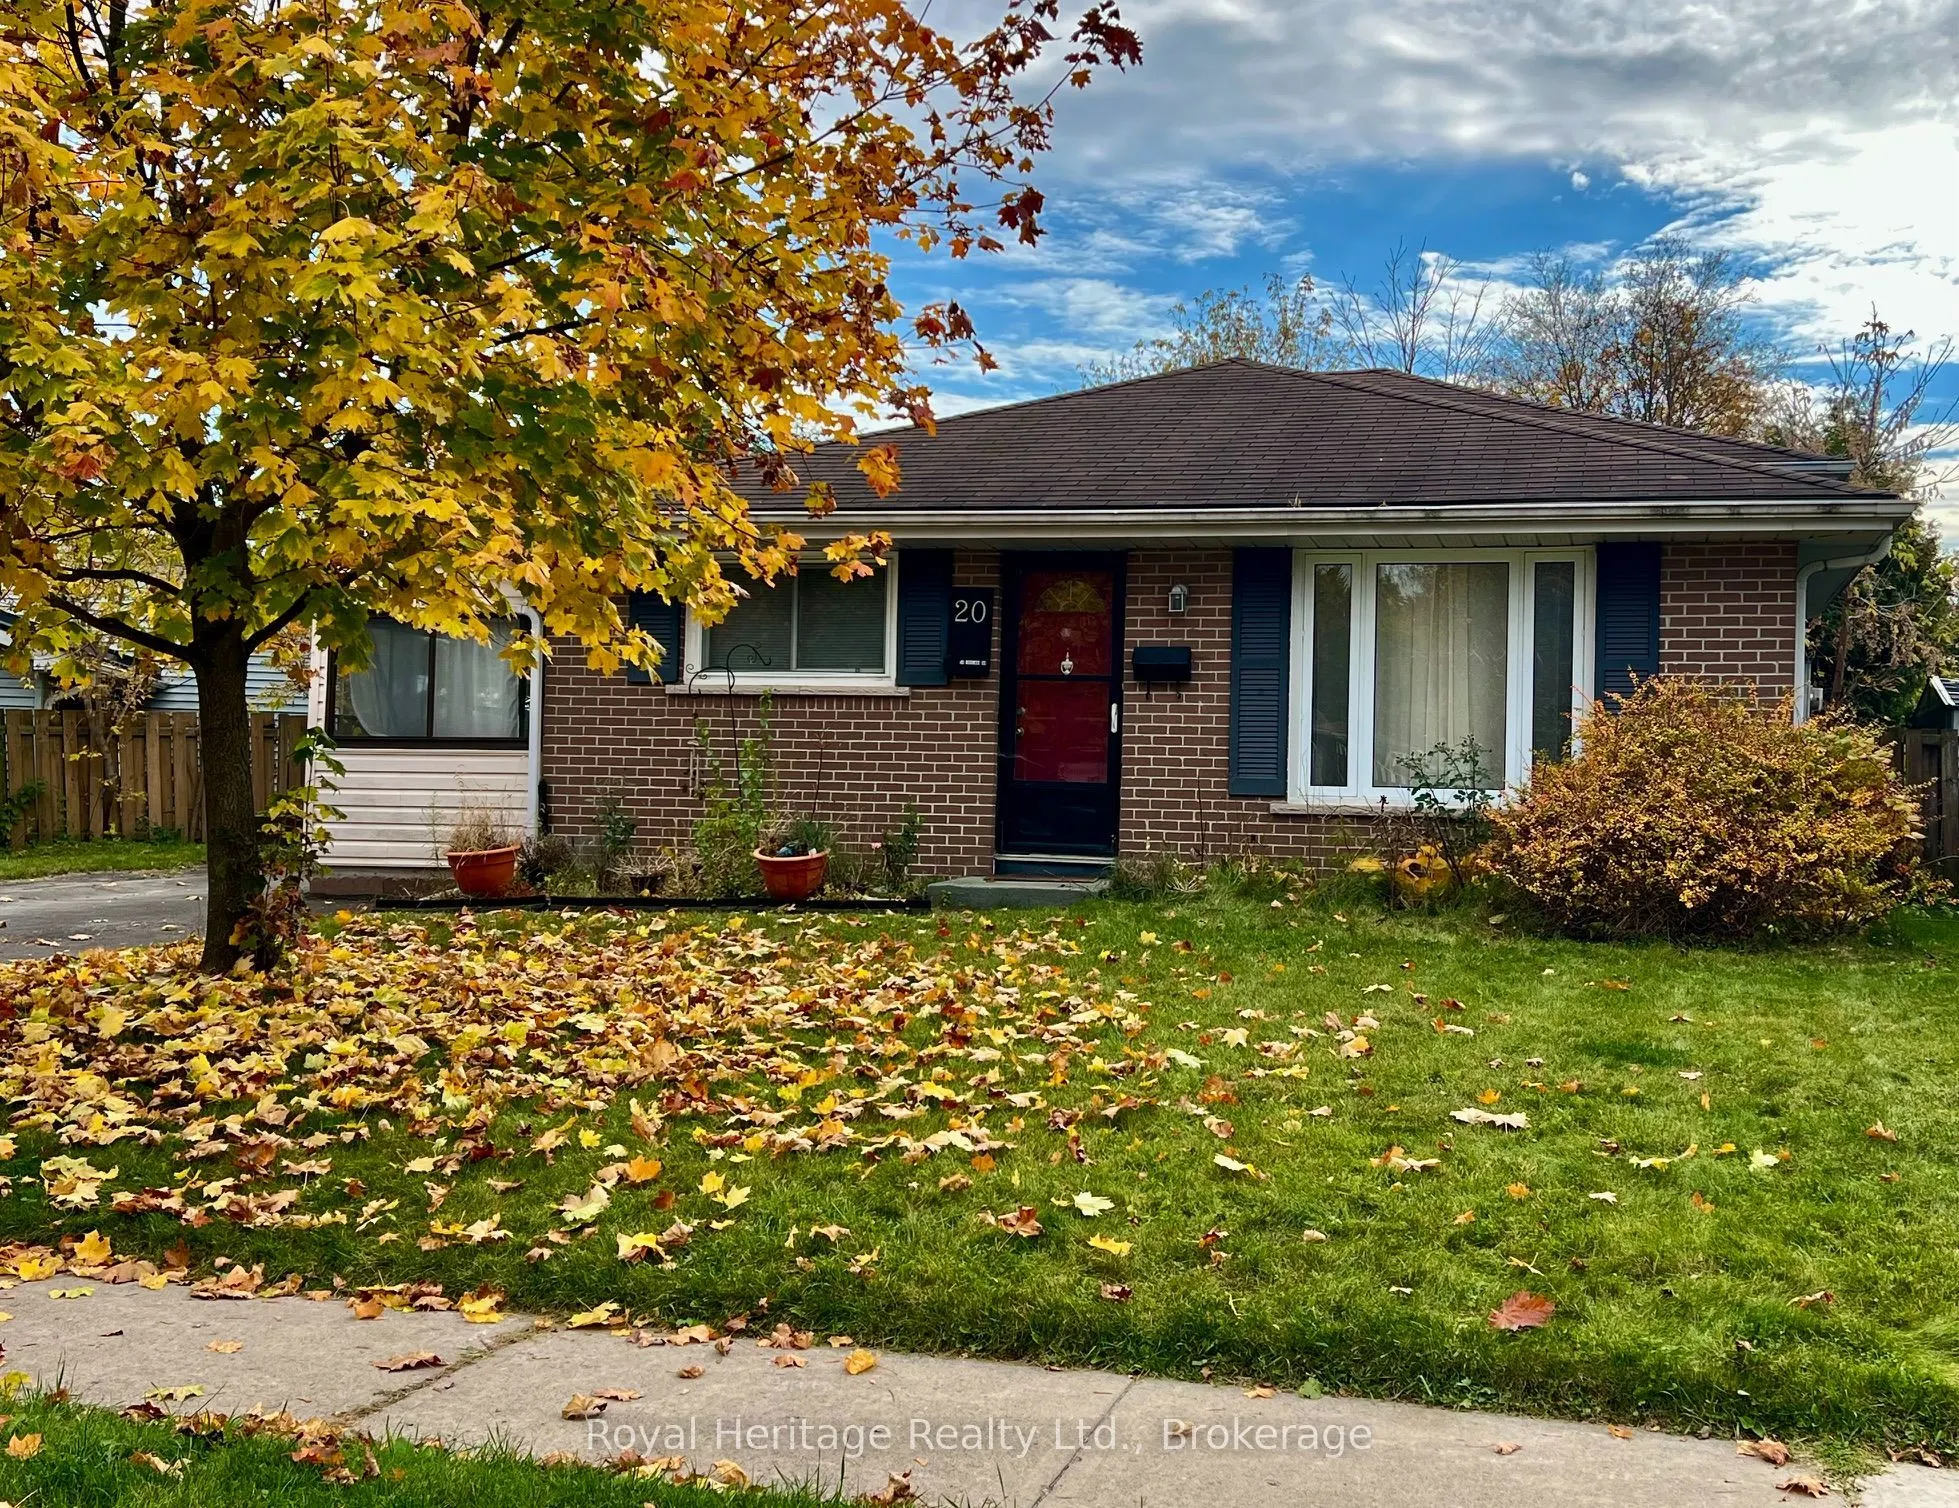
Welcome to 20 Ireland Drive, a four-bedroom back split in a sought-after, family-friendly neighbourhood in Trenton. Just a short drive from everyday amenities and CFB Trenton, this home offers a practical layout, flexible living space and plenty of potential to make it your own.Enter through the sun...room and step into the spacious, family-sized kitchen, complete with an eat-in/dining area and 4 appliances. An inviting spot for everyday meals and gatherings with family and friends. The home's thoughtful layout offers room for family life, guests, a home office or hobbies. At the rear of the home, a bedroom or den opens onto the backyard deck through sliding doors. The fully fenced yard is framed by evergreen shrubbery and backs onto Burttdale Park, offering a private outdoor setting with green space just beyond. Downstairs, the generous recreation room provides a versatile space for movie nights, games, hobbies or a home gym. A convenient three-piece bathroom adds to the lower level's functionality. This Home is for buyers with vision, this property presents an opportunity for renovations and handy-person updates. Bring your ideas and personalize the space to suit your style, while making the most of its four bedrooms, appealing layout and convenient location. Close to Schools, Shopping, YMCA, Places of Worship and Recreational Activities.
Full Property Details
Interior
Bedrooms
4
Bedrooms Plus
0
Total Bedrooms
4
Washrooms
2
Square Footage
700-1100 sqft
Basement
Finished
Heating Source
Gas
Heating Fuel
Forced Air
Air Conditioning
Central Air
Family Room
Yes
Kitchens
1
Kitchens Plus
0
Total Kitchens
1
Fireplace Features
No
Bedrooms
4
Bedrooms Plus
0
Total Bedrooms
4
Washrooms
2
Square Footage
700-1100 sqft
Basement
Finished
Heating Source
Gas
Heating Fuel
Forced Air
Air Conditioning
Central Air
Family Room
Yes
Kitchens
1
Kitchens Plus
0
Total Kitchens
1
Fireplace Features
No
Exterior
Depth
105.0
Front
62.99
Acreage
< .50
Lot Size
63 x 105.0 ft
Pool
None
Waterfront
None
Parking Spaces
3
Total Parking Spaces
4.00
Parking Description
None
Garage Spaces
0
Zoning
R2
Depth
105.0
Front
62.99
Acreage
< .50
Lot Size
63 x 105.0 ft
Pool
None
Waterfront
None
Parking Spaces
3
Total Parking Spaces
4.00
Parking Description
None
Garage Spaces
0
Zoning
R2
Building Description
Style
Backsplit 3
Home Type
House
Subtype
Detached
Year Built
31-50
Property Orientation
South
Exterior Finish
Brick,Vinyl Siding
Sewers
Sewer
Water Supply
Municipal
Possession Date
11/27/2026
Style
Backsplit 3
Home Type
House
Subtype
Detached
Year Built
31-50
Property Orientation
South
Exterior Finish
Brick,Vinyl Siding
Sewers
Sewer
Water Supply
Municipal
Possession Date
11/27/2026
Community
Community
Trenton Ward
Community
Trenton Ward
Taxes & Fees
Taxes
$3,589.12 /yr
Tax Year
2026
Occupancy
Vacant
Taxes
$3,589.12 /yr
Tax Year
2026
Occupancy
Vacant
Room Types
Bathroom
-
Dimensions 10.66 x 7.64 feet
81.44 sqft
Bathroom
-
Dimensions 13.48 x 6.99 feet
94.23 sqft
Bedroom 2
-
Dimensions 13.16 x 15.49 feet
203.85 sqft
Bedroom 3
-
Dimensions 10.83 x 14.14 feet
153.14 sqft
Bedroom 4
-
Dimensions 13.16 x 18.64 feet
245.3 sqft
Kitchen
-
Dimensions 19.65 x 18.31 feet
359.79 sqft
Living Room
-
Dimensions 14.47 x 19.98 feet
289.11 sqft
Primary Bedroom
-
Dimensions 16.47 x 15.49 feet
255.12 sqft
Recreation
-
Dimensions 16.99 x 24.8 feet
421.35 sqft
Sunroom
-
Dimensions 10.83 x 16.67 feet
180.54 sqft
Utility Room
-
Dimensions 14.67 x 15.81 feet
231.93 sqft
Similar Properties(No results)
Mortgage Calculator
Calculate your estimated monthly mortgage payment
Price
$399,900
$
%
%
Total cost of mortgage
$0
Monthly payment
By clicking Save, we will calculate your estimated mortgage for all properties using the saved values (down payment percentage, interest rate, and amortization).
The accuracy and applicability of this calculator are not guaranteed.