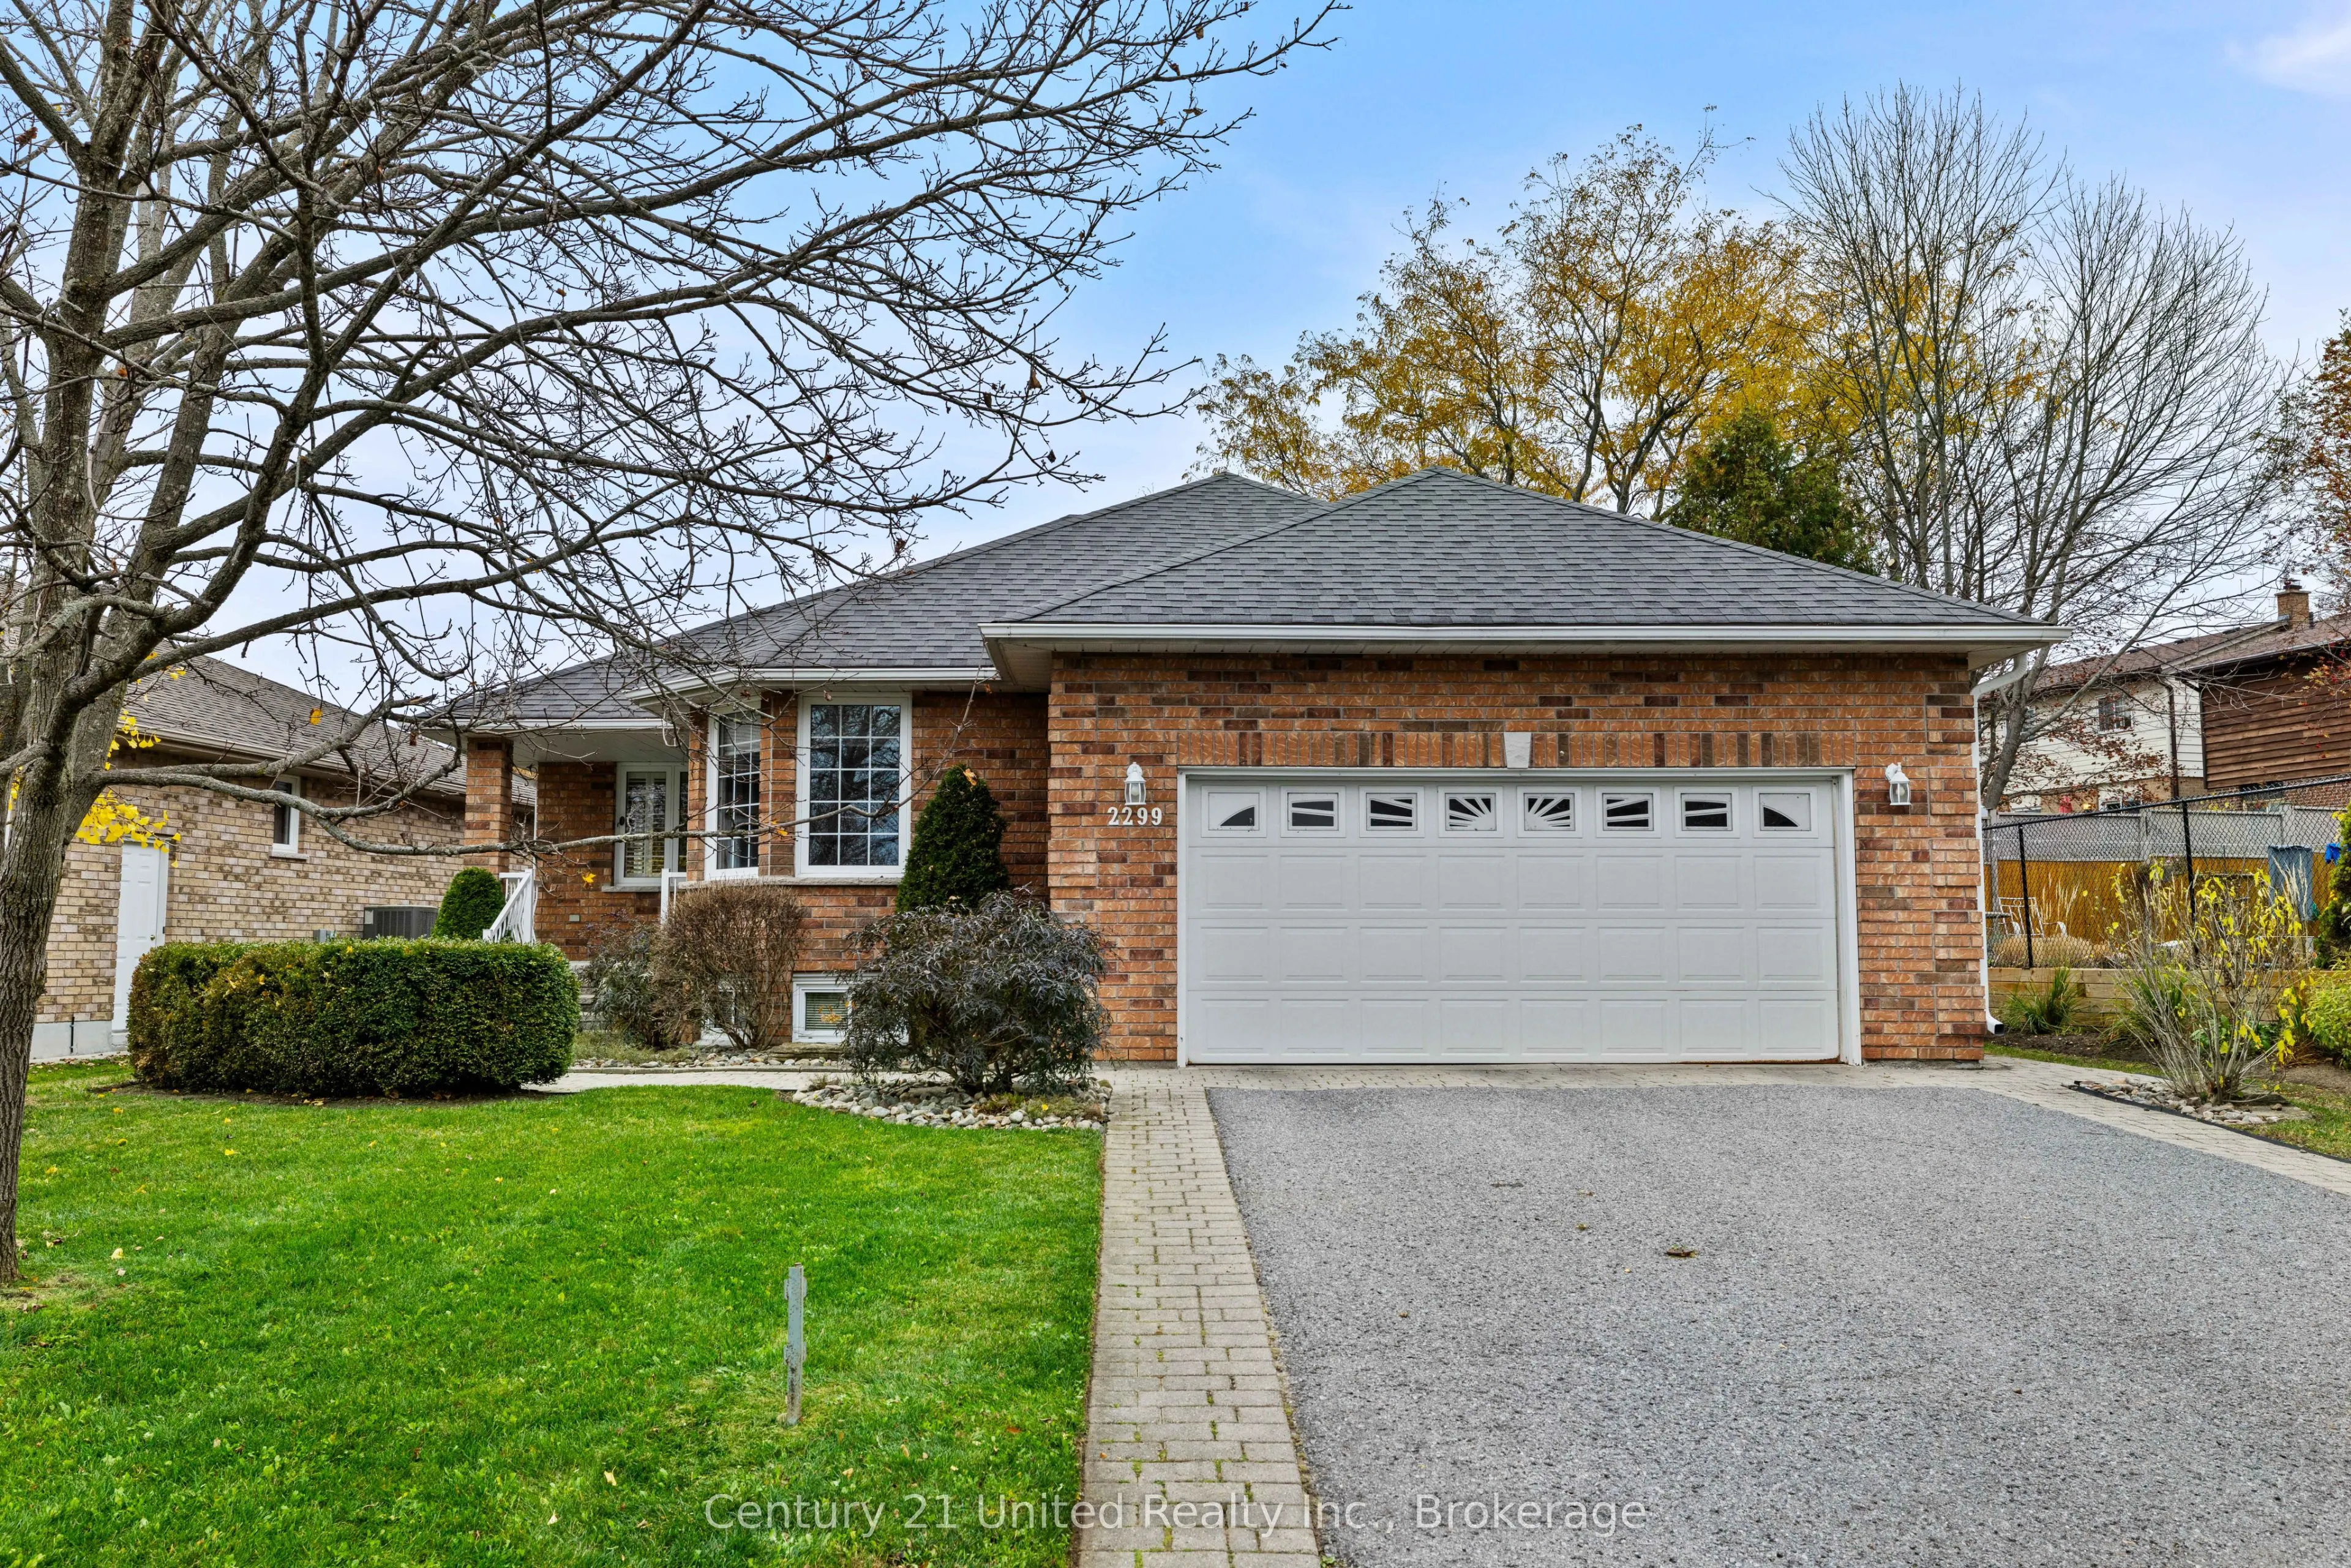
WEST END GEM WITH STYLE, SPACE & CURB APPEAL! Welcome to 2299 Wintergreen Trail, a standout family home in Peterborough's desirable west end! From the moment you arrive, the gorgeous curb appeal, mature trees and welcoming covered porch make a lasting impression. Inside, enjoy a bright, open-concept... living and dining room with a cozy gas fireplace. The stunning designer kitchen is the heart of the home, featuring beautiful quartz countertops, a large island, and a rear bay window with a built-in sitting bench overlooking the professionally landscaped, fenced backyard. The upper level offers 2 bedrooms and 2 bathrooms, including an updated ensuite, while main-floor laundry adds everyday convenience. Downstairs, the huge lower level features a third bedroom, spacious rec room with a second gas fireplace and abundant storage, along with a third bathroom. Outside, the 150-foot-deep lot is a rare find for a city property! The double-wide paved driveway provides parking for 4 vehicles, while the double-car garage offers convenient walk-down access to the basement. With plenty of natural light, exceptional pride of ownership, a family-friendly location near a park and an excellent pre-listing home inspection, this home truly delivers! Space to grow. Style to love. A place to call home!
Full Property Details
Interior
Bedrooms
2
Bedrooms Plus
1
Total Bedrooms
3
Washrooms
3
Square Footage
1100-1500 sqft
Basement
Separate Entrance,Full
Heating Source
Gas
Heating Fuel
Forced Air
Air Conditioning
Central Air
Family Room
No
Kitchens
1
Total Kitchens
1
Fireplace Features
Yes
Bedrooms
2
Bedrooms Plus
1
Total Bedrooms
3
Washrooms
3
Square Footage
1100-1500 sqft
Basement
Separate Entrance,Full
Heating Source
Gas
Heating Fuel
Forced Air
Air Conditioning
Central Air
Family Room
No
Kitchens
1
Total Kitchens
1
Fireplace Features
Yes
Exterior
Depth
151.0
Front
66.0
Driveway
Private Double
Lot Size
66 x 151.0 ft
Pool
None
Parking Spaces
4
Total Parking Spaces
6.00
Parking Description
Attached
Garage Spaces
2
Depth
151.0
Front
66.0
Driveway
Private Double
Lot Size
66 x 151.0 ft
Pool
None
Parking Spaces
4
Total Parking Spaces
6.00
Parking Description
Attached
Garage Spaces
2
Building Description
Style
Bungalow
Home Type
House
Subtype
Detached
Year Built
16-30
Property Orientation
West
Exterior Finish
Brick
Sewers
Sewer
Water Supply
Municipal
Possession Date
1/5/2027
Style
Bungalow
Home Type
House
Subtype
Detached
Year Built
16-30
Property Orientation
West
Exterior Finish
Brick
Sewers
Sewer
Water Supply
Municipal
Possession Date
1/5/2027
Community
Community
Monaghan Ward 2
Community
Monaghan Ward 2
Taxes & Fees
Taxes
$6,763.63 /yr
Tax Year
2026
Occupancy
Owner
Taxes
$6,763.63 /yr
Tax Year
2026
Occupancy
Owner
Room Types
Bathroom
Combined w/Laundry
Dimensions 11.68 x 8.4 feet
98.11 sqft
Bathroom
-
Dimensions 7.78 x 5.84 feet
45.44 sqft
Bedroom 3
-
Dimensions 18.08 x 10.01 feet
180.98 sqft
Dining Room
-
Dimensions 11.29 x 11.15 feet
125.88 sqft
Kitchen
-
Dimensions 18.31 x 16.77 feet
307.06 sqft
Living Room
-
Dimensions 12.73 x 16.04 feet
204.19 sqft
Primary Bedroom
3 Pc Ensuite
Dimensions 19.62 x 12.11 feet
237.6 sqft
Recreation
-
Dimensions 39.9 x 31.33 feet
1250.07 sqft
Similar Properties(No results)
Mortgage Calculator
Calculate your estimated monthly mortgage payment
Price
$699,900
$
%
%
Monthly payment
By clicking Save, we will calculate your estimated mortgage for all properties using the saved values (down payment percentage, interest rate, and amortization).
The accuracy and applicability of this calculator are not guaranteed.