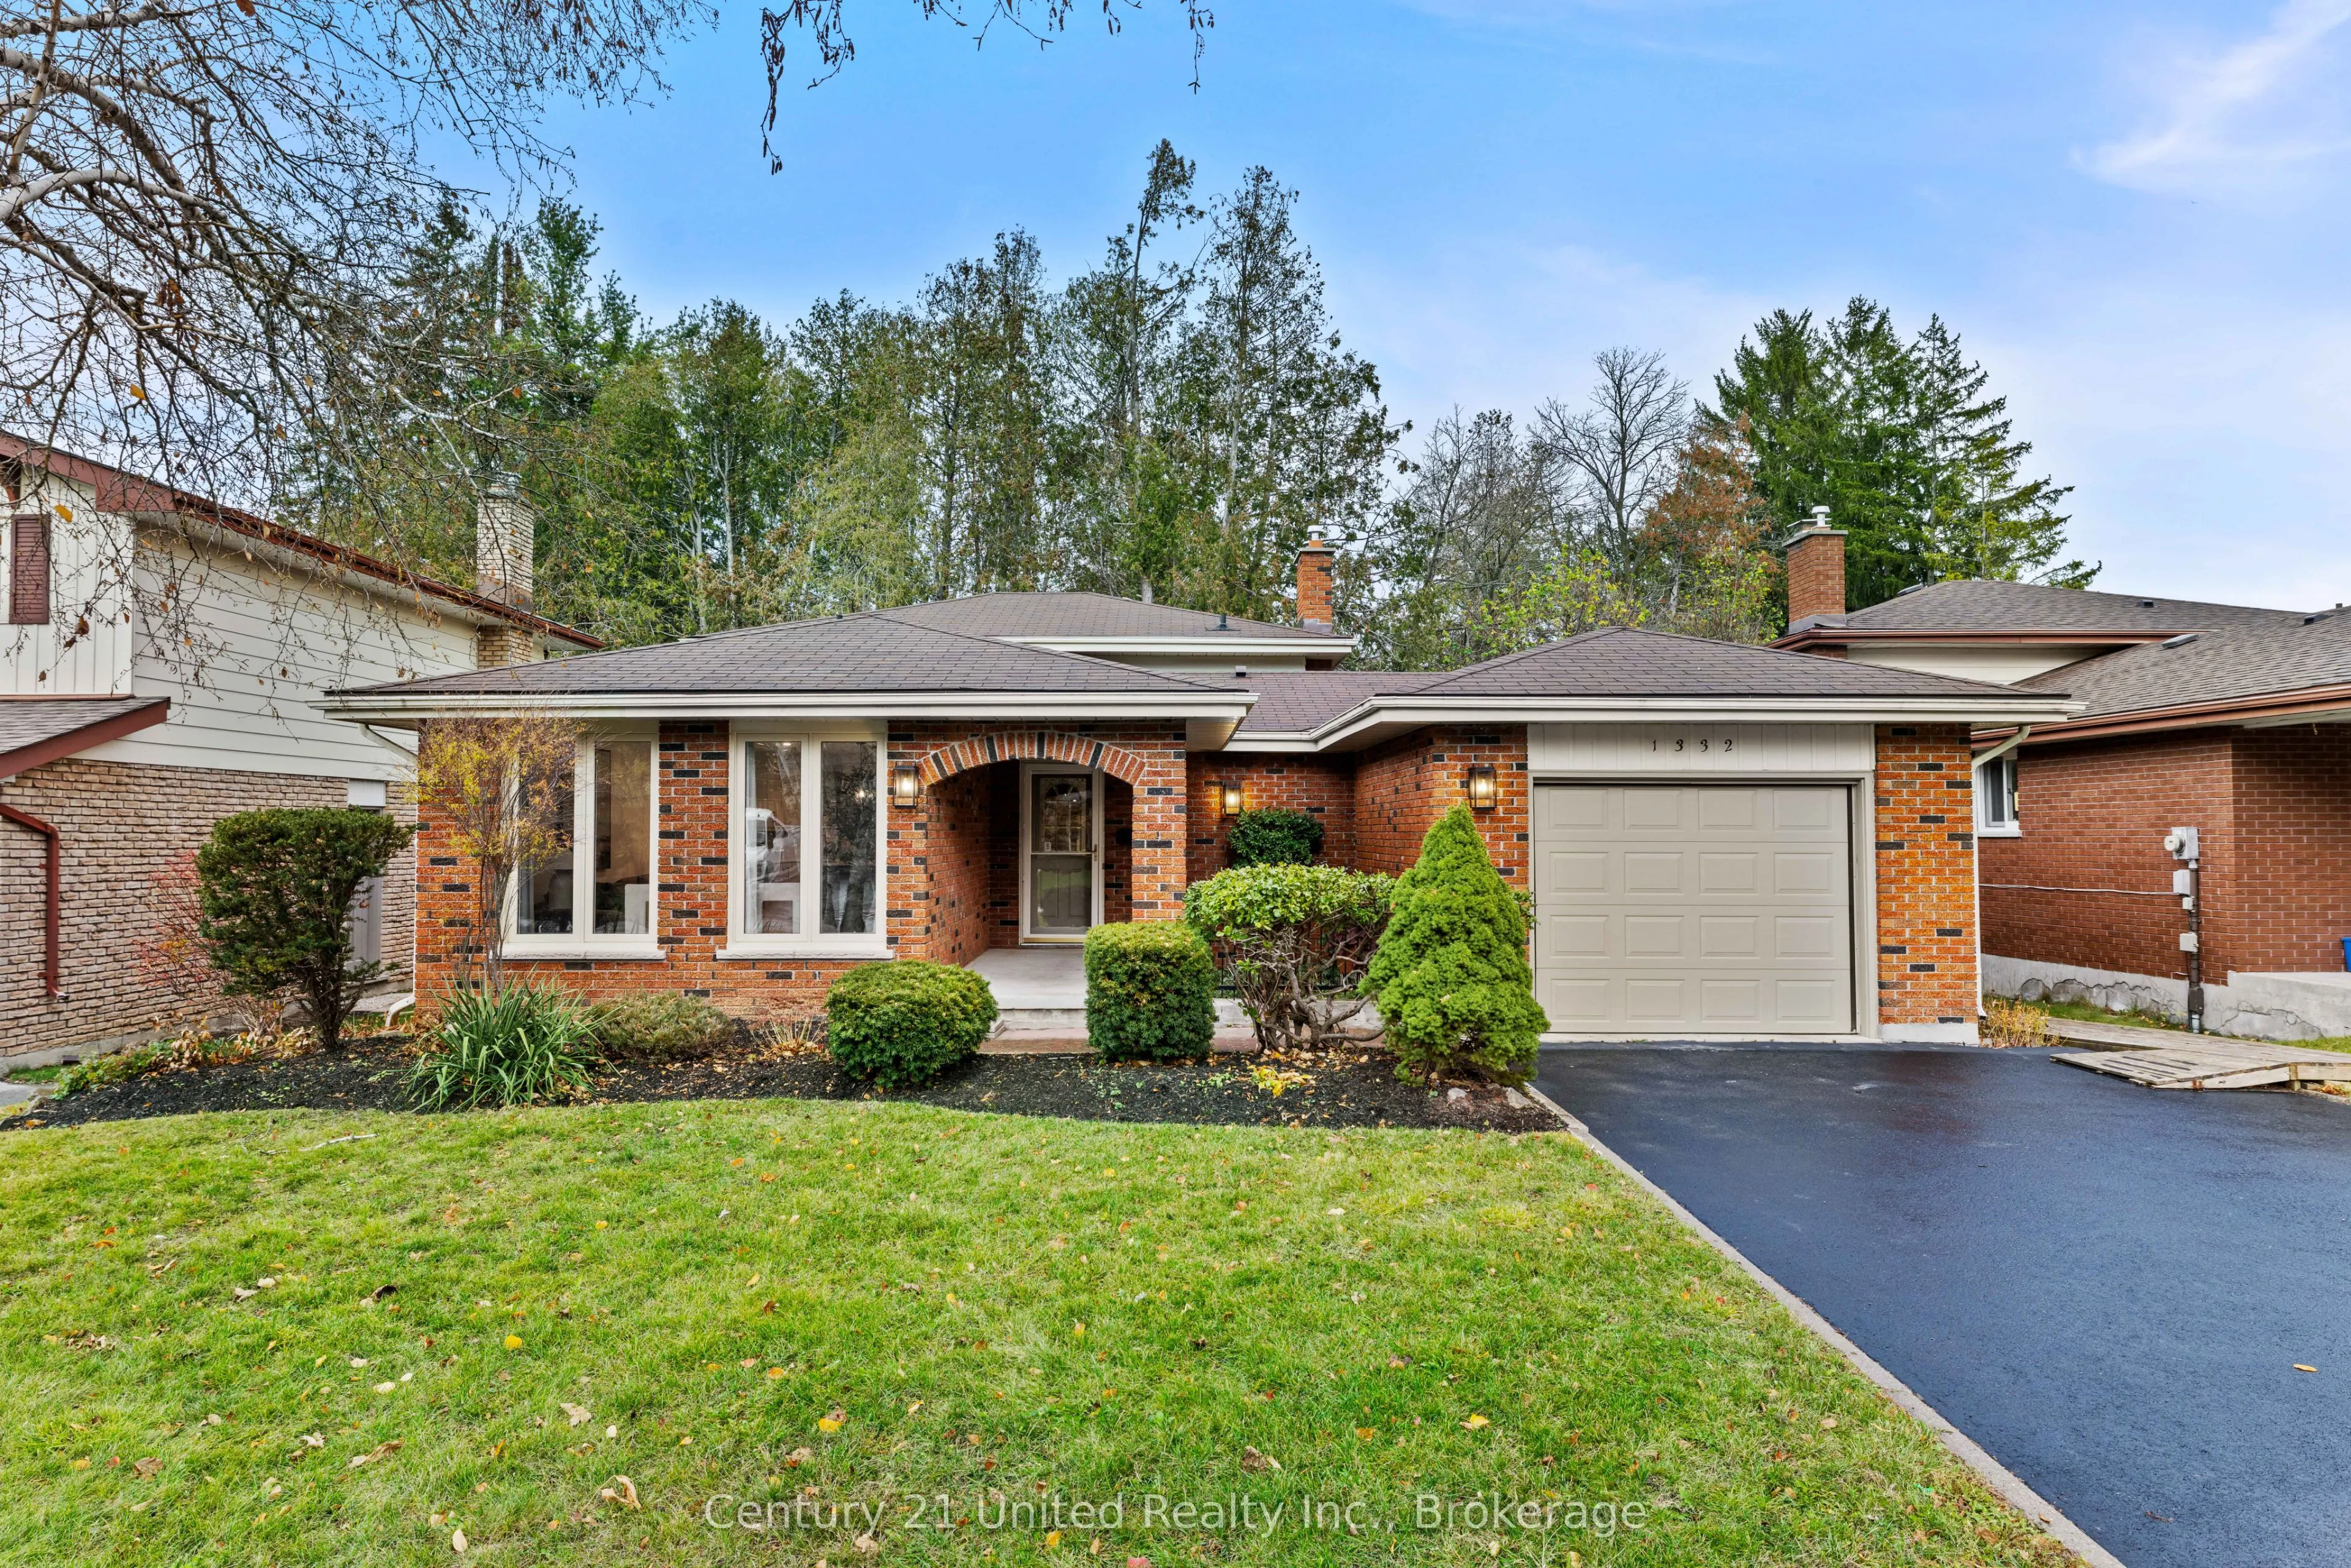
Sign In or Create a Free Account to see full details of this property
Key Facts
Key facts for 1332 Balsam Avenue
Property Type
House, Backsplit 4
Parking
Attached 1 garage, 4 parking
MLS #
X14190796
Size
1500-2000 sqft
Basement
Finished,Crawl Space
Listed on
2026-11-18
Lot size
53 x 110.0
Tax
$5,927 /yr
Days on Market
0
Approximate Age
-
Maintenance Fee
-
Description
Welcome to 1332 Balsam Avenue, where timeless design meets modern sophistication. Beautifully renovated from top to bottom, this stunning four-level backsplit offers four bedrooms, two bathrooms, and thoughtfully designed living spaces that effortlessly blend style, comfort, and functionality. The v...ersatile four-level layout offers an abundance of space to live, work, and entertain. At the heart of the home is a showstopping custom kitchen, featuring elegant cabinetry, quartz countertops, a striking contrasting island, and an inviting open-concept layout perfect for everyday living and entertaining. The adjoining dining room is equally impressive, complete with custom built-in cabinetry that adds both character and functionality. Throughout the home, carefully curated finishes, warm neutral tones, and beautiful attention to detail create a cohesive, elevated aesthetic. The spacious bedrooms offer comfortable retreats, while both beautifully updated bathrooms feature sophisticated finishes and modern fixtures. The inviting family room is anchored by a stunning stone fireplace, creating the perfect setting for cozy evenings, while sliding glass doors provide access to the outdoor living space. With all four levels finished, this home offers exceptional flexibility for growing families, entertaining, or simply enjoying the luxury of additional living space. A dedicated laundry area and generous additional storage provide the practicality every home needs. Every detail has been thoughtfully considered to create a home that feels as beautiful as it is functional. Completely turnkey and truly move-in ready, 1332 Balsam Avenue is a rare opportunity to enjoy the charm of an established Peterborough neighbourhood with the comfort and elegance of a beautifully reimagined home.
Full Property Details
Interior
Bedrooms
4
Total Bedrooms
4
Washrooms
2
Square Footage
1500-2000 sqft
Basement
Finished,Crawl Space
Heating Source
Gas
Heating Fuel
Forced Air
Air Conditioning
Central Air
Family Room
Yes
Kitchens
1
Total Kitchens
1
Fireplace Features
Yes
Bedrooms
4
Total Bedrooms
4
Washrooms
2
Square Footage
1500-2000 sqft
Basement
Finished,Crawl Space
Heating Source
Gas
Heating Fuel
Forced Air
Air Conditioning
Central Air
Family Room
Yes
Kitchens
1
Total Kitchens
1
Fireplace Features
Yes
Exterior
Depth
110.0
Front
53.0
Driveway
Private,Private Double
Lot Size
53 x 110.0 ft
Pool
None
Parking Spaces
4
Total Parking Spaces
5.00
Parking Description
Attached
Garage Spaces
1
Zoning
R1
Depth
110.0
Front
53.0
Driveway
Private,Private Double
Lot Size
53 x 110.0 ft
Pool
None
Parking Spaces
4
Total Parking Spaces
5.00
Parking Description
Attached
Garage Spaces
1
Zoning
R1
Building Description
Style
Backsplit 4
Home Type
House
Subtype
Detached
Property Orientation
East
Exterior Finish
Brick,Vinyl Siding
Sewers
Sewer
Water Supply
Municipal
Possession Date
12/18/2026
Style
Backsplit 4
Home Type
House
Subtype
Detached
Property Orientation
East
Exterior Finish
Brick,Vinyl Siding
Sewers
Sewer
Water Supply
Municipal
Possession Date
12/18/2026
Community
Community
Monaghan Ward 2
Community
Monaghan Ward 2
Taxes & Fees
Taxes
$5,927 /yr
Tax Year
2025
Occupancy
Owner
Taxes
$5,927 /yr
Tax Year
2025
Occupancy
Owner
Room Types
Bathroom
-
Dimensions 12.11 x 7.84 feet
94.94 sqft
Bathroom
-
Dimensions 7.68 x 7.84 feet
60.21 sqft
Bedroom
-
Dimensions 12.27 x 12.37 feet
151.78 sqft
Bedroom
-
Dimensions 12.89 x 7.84 feet
101.06 sqft
Bedroom
-
Dimensions 9.51 x 9.45 feet
89.87 sqft
Dining Room
-
Dimensions 14.11 x 8.92 feet
125.86 sqft
Kitchen
-
Dimensions 12.07 x 15.32 feet
184.91 sqft
Living Room
-
Dimensions 12.11 x 14.96 feet
181.17 sqft
Living Room
-
Dimensions 12.89 x 21.03 feet
271.08 sqft
Office
-
Dimensions 5.77 x 4.76 feet
27.47 sqft
Other
Dry Bar
Dimensions 7.09 x 8.92 feet
63.24 sqft
Primary Bedroom
-
Dimensions 12.11 x 12.37 feet
149.8 sqft
Similar Properties(No results)
Mortgage Calculator
Calculate your estimated monthly mortgage payment
Price
$749,900
$
%
%
Monthly payment
By clicking Save, we will calculate your estimated mortgage for all properties using the saved values (down payment percentage, interest rate, and amortization).
The accuracy and applicability of this calculator are not guaranteed.