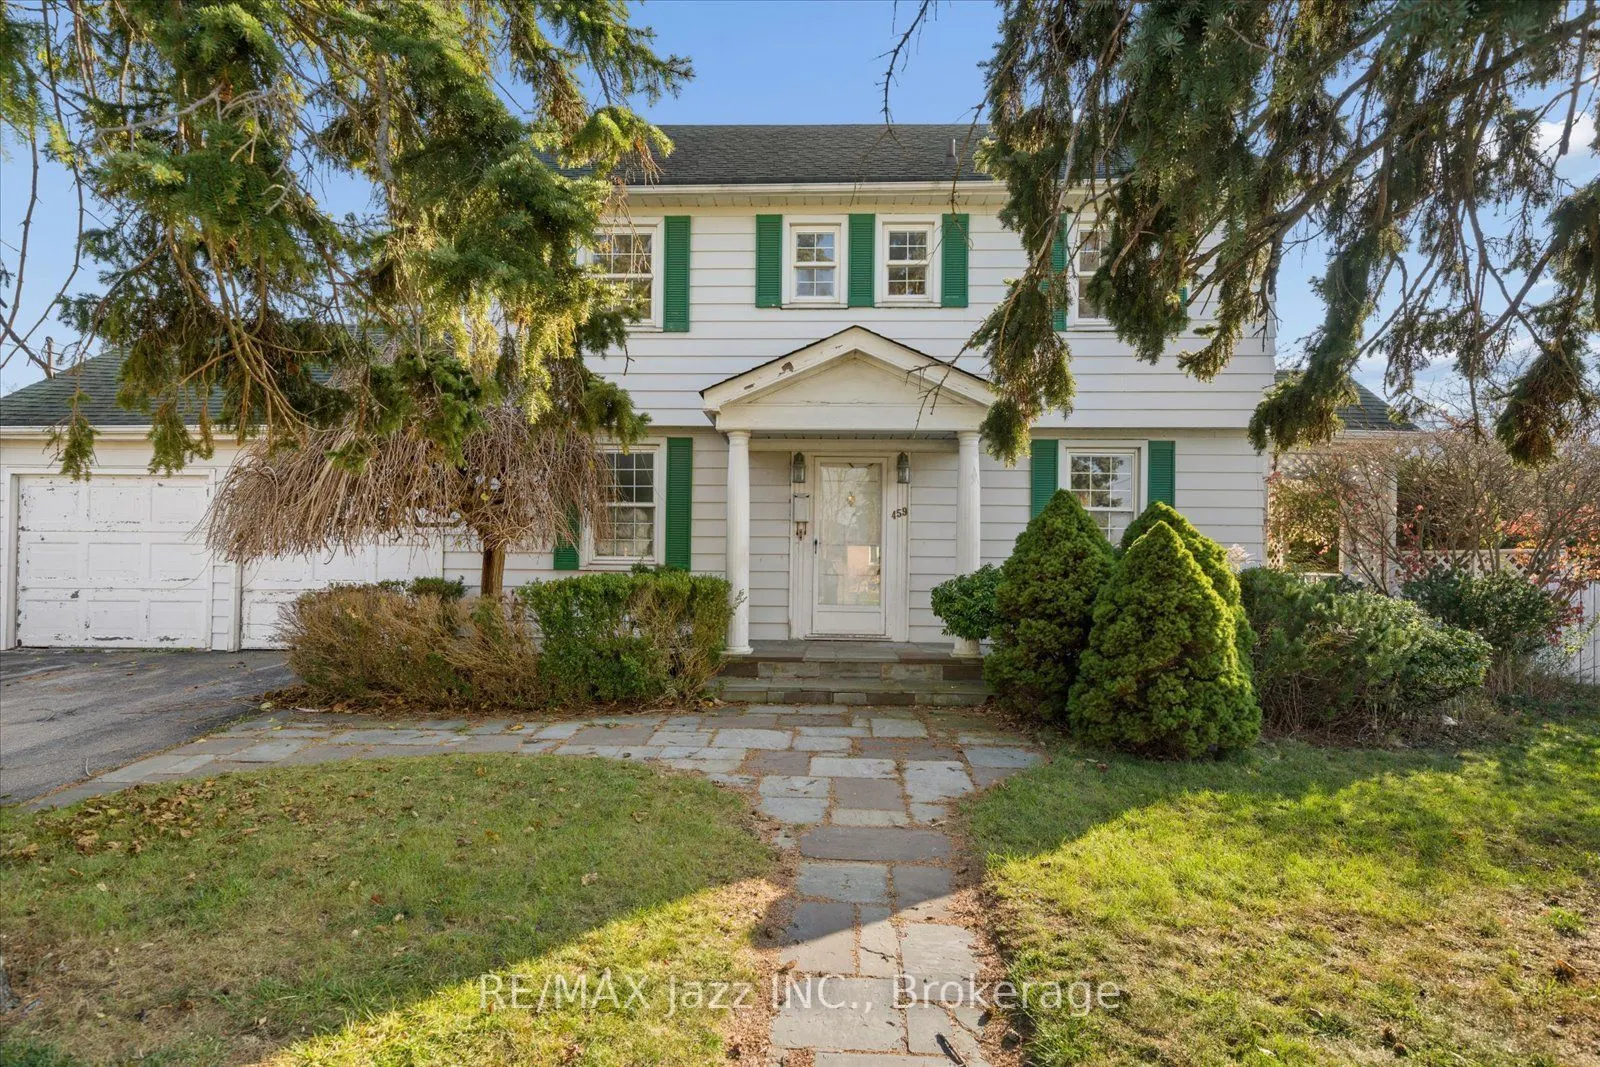
Sign In or Create a Free Account to see full details of this property
Key Facts
Key facts for 459 Woodcrest Avenue
Property Type
House, 2-Storey
Parking
Attached 2 garage, 4 parking
MLS #
E14195660
Size
2000-2500 sqft
Basement
Unfinished
Listed on
2026-11-19
Lot size
80 x 130.0
Tax
$6,427.40 /yr
Days on Market
1
Approximate Age
-
Maintenance Fee
-
Description
Rarely found at this price point, this 2,036 sq. ft. home with a double-car garage sits on an expansive 80 x 130-foot lot with dual frontages on Woodcrest Avenue and Fernhill Blvd in an established, preferred NW Oshawa location, offering both livability and potential infill development. The main flo...or features a kitchen with a centre island, a separate dining room with a walkout to the side yard, and a huge family room complete with exposed beams, built-in shelving, a brick fireplace, and a walkout to the yard, alongside classic details worth keeping such as wood floors and a second fireplace in the separate living room. The second floor includes three bedrooms and a full bathroom. With R1-C zoning, the property may also be suitable for builders and investors: develop the site into three lots (subject to a minor frontage variance) with the existing residence providing a development charge credit, or renovate and alter the current home while creating a second building lot.
Full Property Details
Interior
Bedrooms
3
Total Bedrooms
3
Washrooms
2
Square Footage
2000-2500 sqft
Basement
Unfinished
Heating Source
Gas
Heating Fuel
Forced Air
Air Conditioning
Central Air
Family Room
Yes
Kitchens
1
Total Kitchens
1
Fireplace Features
Yes
Bedrooms
3
Total Bedrooms
3
Washrooms
2
Square Footage
2000-2500 sqft
Basement
Unfinished
Heating Source
Gas
Heating Fuel
Forced Air
Air Conditioning
Central Air
Family Room
Yes
Kitchens
1
Total Kitchens
1
Fireplace Features
Yes
Exterior
Depth
130.0
Front
80.0
Acreage
< .50
Driveway
Private
Lot Size
80 x 130.0 ft
Pool
None
Waterfront
None
Parking Spaces
4
Total Parking Spaces
6.00
Parking Description
Attached
Garage Spaces
2
Zoning
R1-C
Depth
130.0
Front
80.0
Acreage
< .50
Driveway
Private
Lot Size
80 x 130.0 ft
Pool
None
Waterfront
None
Parking Spaces
4
Total Parking Spaces
6.00
Parking Description
Attached
Garage Spaces
2
Zoning
R1-C
Building Description
Style
2-Storey
Home Type
House
Subtype
Detached
Property Orientation
South
Exterior Finish
Aluminum Siding
Sewers
Sewer
Water Supply
Municipal
Possession Date
No Data
Style
2-Storey
Home Type
House
Subtype
Detached
Property Orientation
South
Exterior Finish
Aluminum Siding
Sewers
Sewer
Water Supply
Municipal
Possession Date
No Data
Community
Community
McLaughlin
Community
McLaughlin
Taxes & Fees
Taxes
$6,427.40 /yr
Tax Year
2026
Occupancy
Vacant
Taxes
$6,427.40 /yr
Tax Year
2026
Occupancy
Vacant
Room Types
Bedroom
-
Dimensions 10.83 x 9.38 feet
101.59 sqft
Bedroom
-
Dimensions 10.83 x 9.48 feet
102.67 sqft
Dining Room
-
Dimensions 10.79 x 10.4 feet
112.22 sqft
Family Room
-
Dimensions 31.04 x 17.29 feet
536.68 sqft
Kitchen
-
Dimensions 16.7 x 3.28 feet
54.78 sqft
Living Room
-
Dimensions 20.31 x 10.6 feet
215.29 sqft
Primary Bedroom
-
Dimensions 19.59 x 10.73 feet
210.2 sqft
Similar Properties(No results)
Mortgage Calculator
Calculate your estimated monthly mortgage payment
Price
$750,000
$
%
%
Monthly payment
By clicking Save, we will calculate your estimated mortgage for all properties using the saved values (down payment percentage, interest rate, and amortization).
The accuracy and applicability of this calculator are not guaranteed.