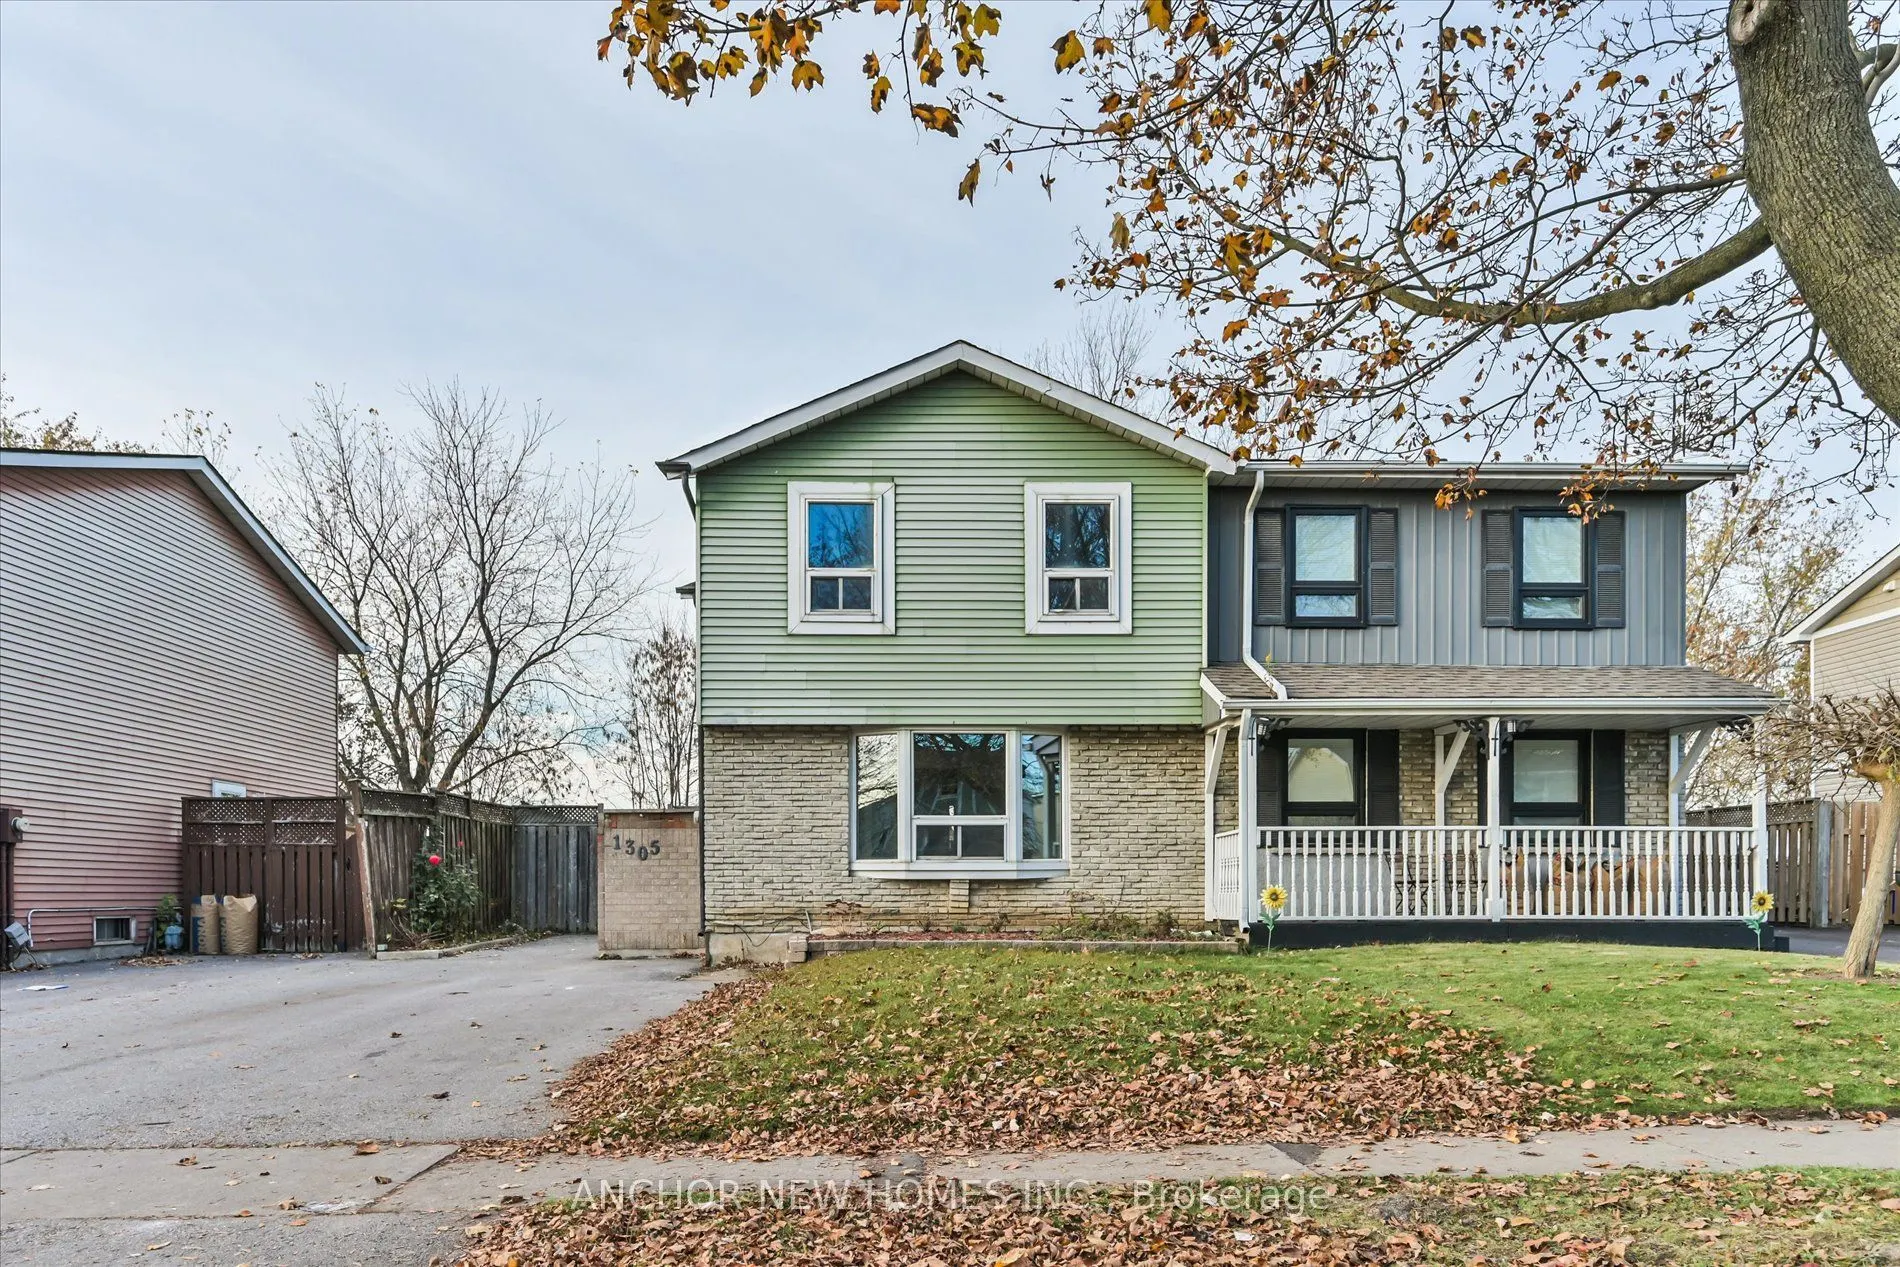
Newly renovated and move-in ready! Welcome to 1305 Fenelon Crescent, a lovely semi-detached 2-storey home in a quiet South Oshawa neighbourhood. This beautiful house offers 3 spacious bedrooms upstairs with generous natural light, plus a finished basement with a large Rec room, a 3-piece bathroom an...d a large 4th bedroom - ideal for guests, in-laws or a home office. The main floor features a separate living room with French doors, a bright kitchen and a spacious dining room with walkout to a deck and a very large private fenced backyard. Best of all, the home overlooks the park - enjoy clear, open views with no houses behind you. NEW roof (2025), NEW air conditioner (2024), NEW hot water tank (2024) and NEW HVAC (2024). Recently renovated with new staircases with upgraded railings, a brand-new 4-piece bathroom upstairs, and fresh paint throughout - a clean, bright, move-in-ready space. Bonus features include a side entrance, no sidewalk, and a large private driveway for four cars. Minutes to parks, schools, transit, shops and the Lake Ontario waterfront trail. Must see!!!
Full Property Details
Interior
Bedrooms
3
Bedrooms Plus
1
Total Bedrooms
4
Washrooms
2
Square Footage
1100-1500 sqft
Basement
Finished
Heating Source
Gas
Heating Fuel
Forced Air
Air Conditioning
Central Air
Family Room
Yes
Kitchens
1
Total Kitchens
1
Fireplace Features
No
Bedrooms
3
Bedrooms Plus
1
Total Bedrooms
4
Washrooms
2
Square Footage
1100-1500 sqft
Basement
Finished
Heating Source
Gas
Heating Fuel
Forced Air
Air Conditioning
Central Air
Family Room
Yes
Kitchens
1
Total Kitchens
1
Fireplace Features
No
Exterior
Depth
90.73
Front
33.08
Driveway
Private
Lot Size
33 x 90.73 ft
Pool
None
Parking Spaces
4
Total Parking Spaces
4.00
Parking Description
None
Garage Spaces
0
Depth
90.73
Front
33.08
Driveway
Private
Lot Size
33 x 90.73 ft
Pool
None
Parking Spaces
4
Total Parking Spaces
4.00
Parking Description
None
Garage Spaces
0
Building Description
Style
2-Storey
Home Type
House
Subtype
Semi-Detached
Property Orientation
South
Exterior Finish
Aluminum Siding,Brick
Sewers
Sewer
Water Supply
Municipal
Possession Date
11/23/2026
Style
2-Storey
Home Type
House
Subtype
Semi-Detached
Property Orientation
South
Exterior Finish
Aluminum Siding,Brick
Sewers
Sewer
Water Supply
Municipal
Possession Date
11/23/2026
Community
Community
Stevenson
Community
Stevenson
Taxes & Fees
Taxes
$3,887 /yr
Tax Year
2025
Occupancy
Vacant
Taxes
$3,887 /yr
Tax Year
2025
Occupancy
Vacant
Room Types
Bedroom 2
Closet, Laminate, Window
Dimensions 10.2 x 12.14 feet
123.83 sqft
Bedroom 3
Window, Laminate
Dimensions 8.79 x 12.47 feet
109.61 sqft
Bedroom 4
Laminate
Dimensions 11.65 x 11.25 feet
131.06 sqft
Dining Room
W/O To Deck, Sliding Doors, Laminate
Dimensions 11.58 x 11.81 feet
136.76 sqft
Kitchen
Breakfast Bar, Picture Window, Overlooks Dining
Dimensions 10.47 x 9.19 feet
96.22 sqft
Living Room
Bay Window, French Doors, Laminate
Dimensions 19.32 x 12.47 feet
240.92 sqft
Primary Bedroom
Double Closet, Laminate, Large Window
Dimensions 15.75 x 16.4 feet
258.3 sqft
Recreation
-
Dimensions 11.88 x 17.52 feet
208.14 sqft
Similar Properties(No results)
Mortgage Calculator
Calculate your estimated monthly mortgage payment
Price
$620,000
$
%
%
Monthly payment
By clicking Save, we will calculate your estimated mortgage for all properties using the saved values (down payment percentage, interest rate, and amortization).
The accuracy and applicability of this calculator are not guaranteed.