Sign In or Create a Free Account to see full details of this property
Key Facts
Key facts for 531 Catchmore Road
Property Type
House, Bungalow
Parking
Other 0 garage, 20 parking
MLS #
X13523560
Size
700-1100 sqft
Basement
Separate Entrance,Partially Finished,Finished,Walk-Up,Full
Listed on
2026-07-03
Lot size
142 x 550.0
Tax
$2,956.70 /yr
Days on Market
102
Approximate Age
51-99
Maintenance Fee
-
Description
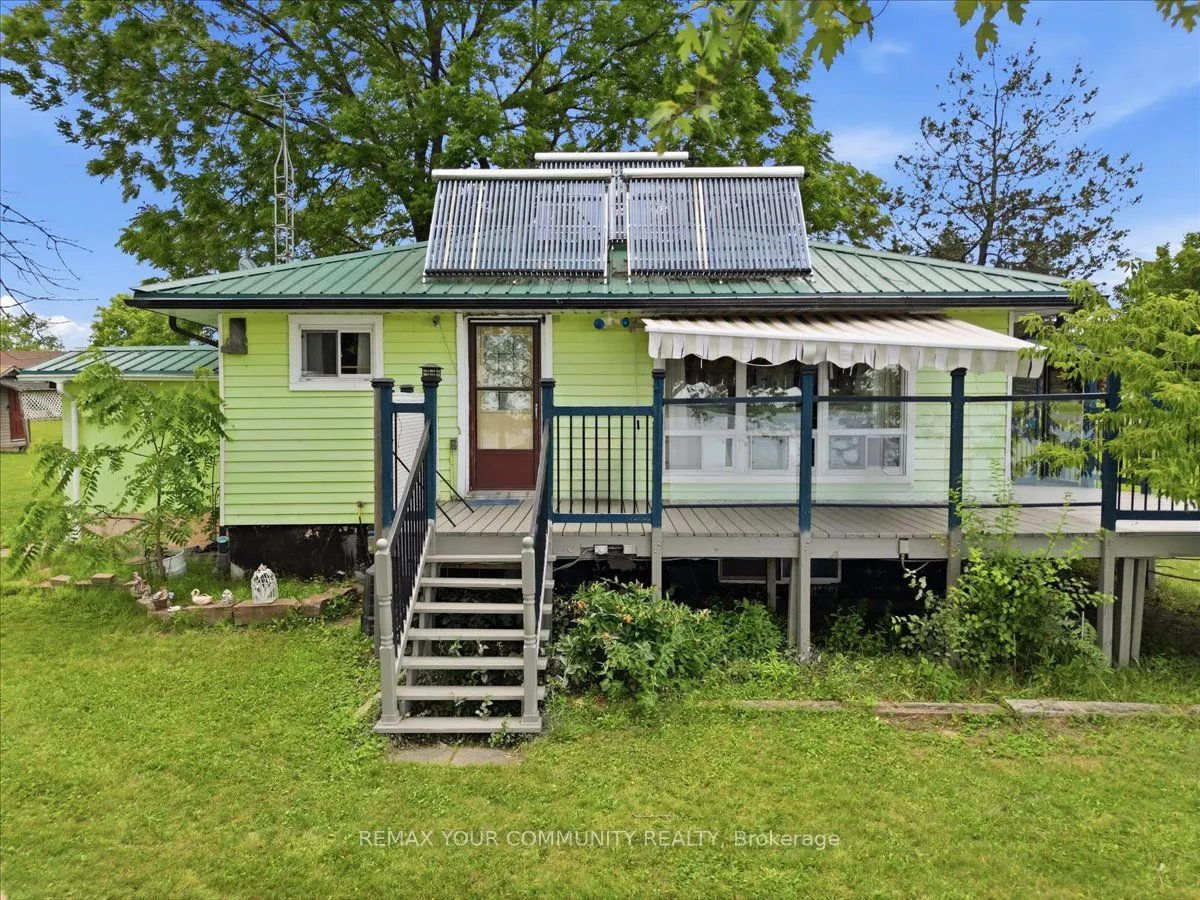
Beautiful 4 Season Cottage, fully winterized, sitting on a rare 1.5 acre waterfront retreat on the Trent River with 142' of good hard shoreline on Bradley Bay. Approximately 13 miles of lock-free boating to fishing.Access to Trent River connects to 7 waters, offering a variety of future possibilitie...s, subject to municipal approvals, seeking a private retreat, family compound, or future development opportunities. Short-term rental / Airbnb potential, subject to municipal by-laws and licensing requirements.Metal roof for low-cost, low maintenance.Multiple outbuildings with hydro for storage, hobbies, or workshop use.Mature walnut trees.Parking for 20 vehicles, ideal for entertaining or storing boats, trailers, RVs.Contains dock and boathouse and many outbuildings.The cottage has an L-shaped kitchen & living room with a cozy fireplace and door to a large deck with glass panels to see unobstructed views of the water. From the living room window it has 2 bedrooms and a partially finished walk-up basement with fireplace.Just 10 minutes to Campbellford or 1.5 hours east of Toronto.Solar panels on roof.Hot water system.Hydro in outbuildings.
Full Property Details
Interior
Bedrooms
2
Total Bedrooms
2
Washrooms
1
Square Footage
700-1100 sqft
Basement
Separate Entrance,Partially Finished,Finished,Walk-Up,Full
Heating Source
Electric
Heating Fuel
Baseboard
Air Conditioning
Wall Unit(s)
Family Room
No
Kitchens
1
Total Kitchens
1
Fireplace Features
Yes
Bedrooms
2
Total Bedrooms
2
Washrooms
1
Square Footage
700-1100 sqft
Basement
Separate Entrance,Partially Finished,Finished,Walk-Up,Full
Heating Source
Electric
Heating Fuel
Baseboard
Air Conditioning
Wall Unit(s)
Family Room
No
Kitchens
1
Total Kitchens
1
Fireplace Features
Yes
Exterior
Depth
550.0
Front
142.0
Driveway
Front Yard Parking
Lot Size
142 x 550.0 ft
Pool
None
Waterfront
Direct,WaterfrontCommunity
Parking Spaces
20
Total Parking Spaces
20.00
Parking Description
Other
Garage Spaces
0
Depth
550.0
Front
142.0
Driveway
Front Yard Parking
Lot Size
142 x 550.0 ft
Pool
None
Waterfront
Direct,WaterfrontCommunity
Parking Spaces
20
Total Parking Spaces
20.00
Parking Description
Other
Garage Spaces
0
Building Description
Style
Bungalow
Home Type
House
Subtype
Detached
Year Built
51-99
Property Orientation
South
Exterior Finish
Vinyl Siding
Sewers
Septic
Water Supply
Well
Possession Date
No Data
Style
Bungalow
Home Type
House
Subtype
Detached
Year Built
51-99
Property Orientation
South
Exterior Finish
Vinyl Siding
Sewers
Septic
Water Supply
Well
Possession Date
No Data
Community
Community
Rural Trent Hills
Community
Rural Trent Hills
Taxes & Fees
Taxes
$2,956.70 /yr
Tax Year
2026
Occupancy
Vacant
Taxes
$2,956.70 /yr
Tax Year
2026
Occupancy
Vacant
Room Types
Bedroom
-
Dimensions 7.97 x 10.56 feet
84.16 sqft
Bedroom 2
-
Dimensions 7.97 x 10.56 feet
84.16 sqft
Game Room
-
Dimensions 12.99 x 21 feet
272.79 sqft
Kitchen
-
Dimensions 7.97 x 10.56 feet
84.16 sqft
Living Room
-
Dimensions 12.99 x 21 feet
272.79 sqft
Similar Properties(No results)
Mortgage Calculator
Calculate your estimated monthly mortgage payment
Price
$851,000
$
%
%
Total cost of mortgage
$0
Monthly payment
By clicking Save, we will calculate your estimated mortgage for all properties using the saved values (down payment percentage, interest rate, and amortization).
The accuracy and applicability of this calculator are not guaranteed.