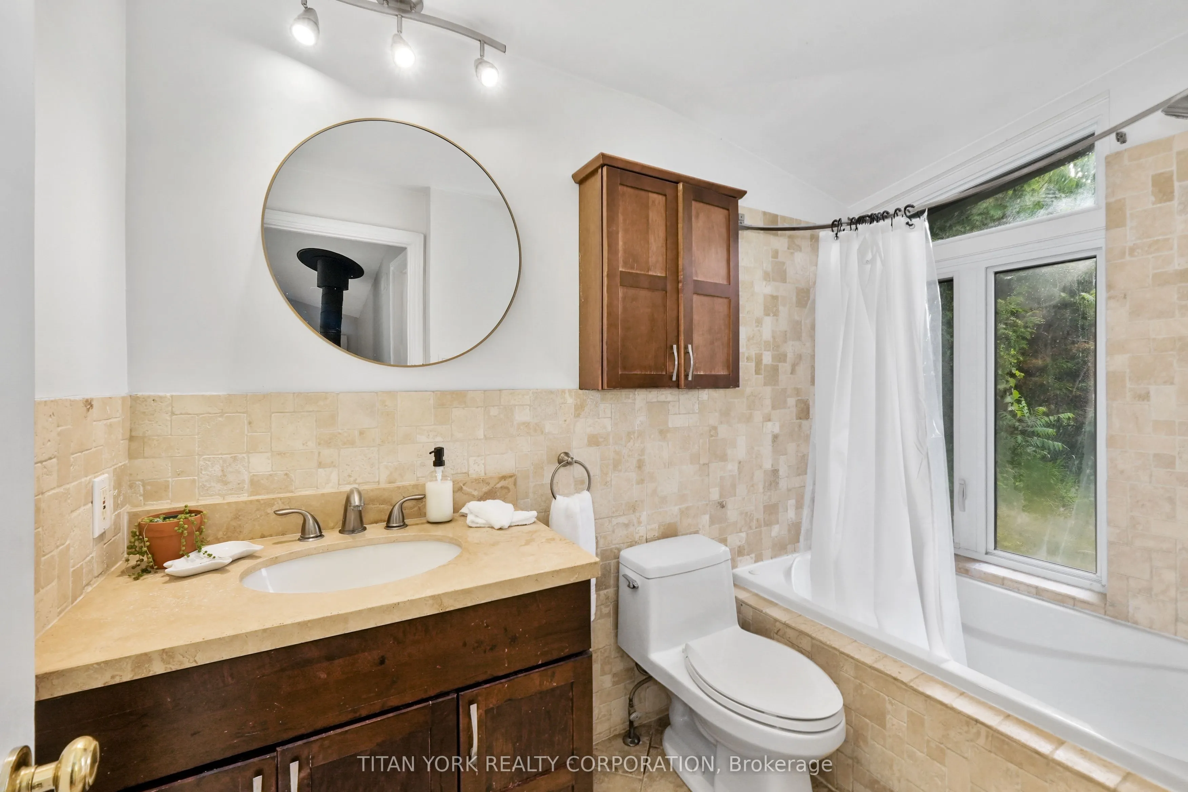
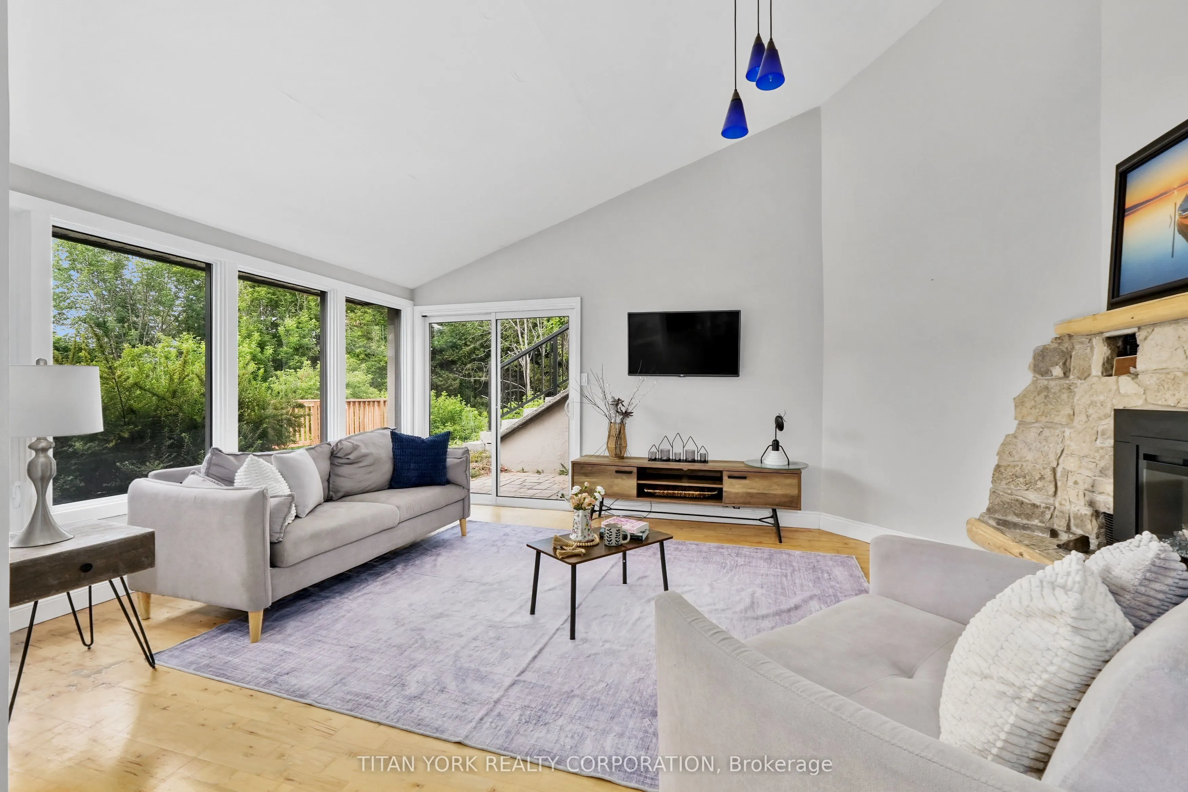
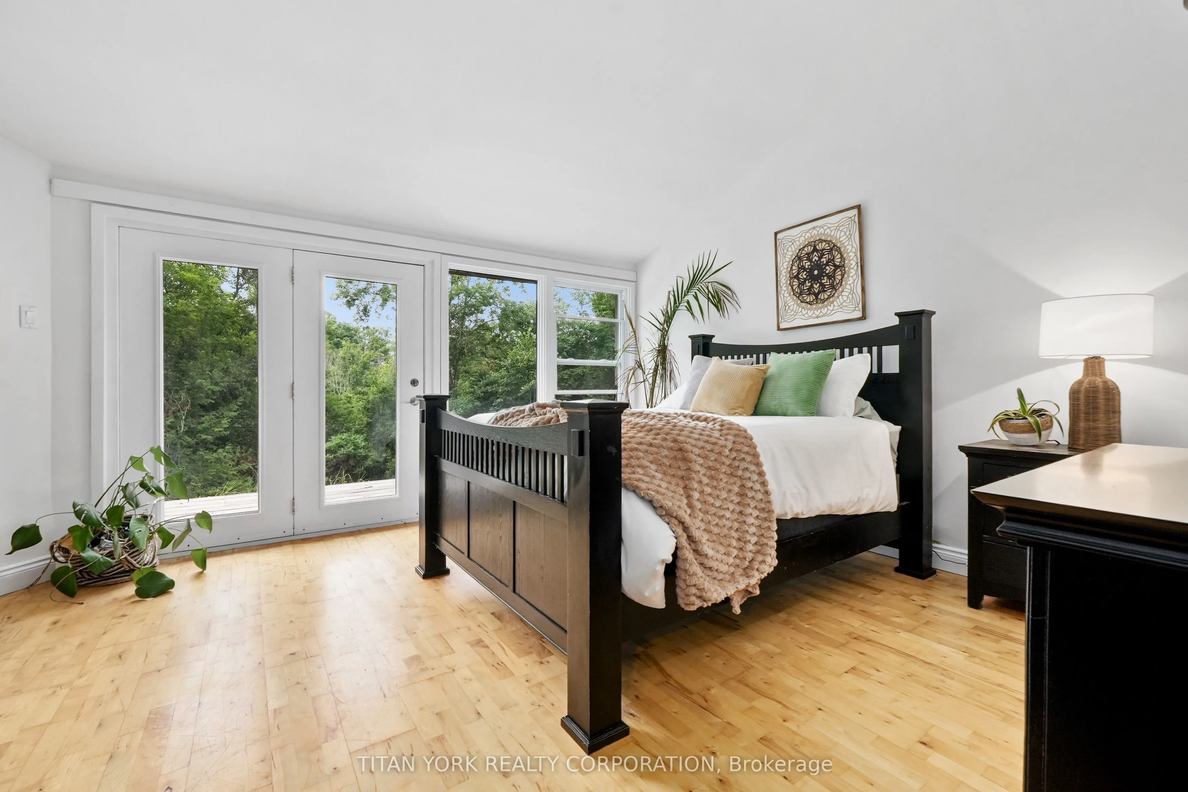
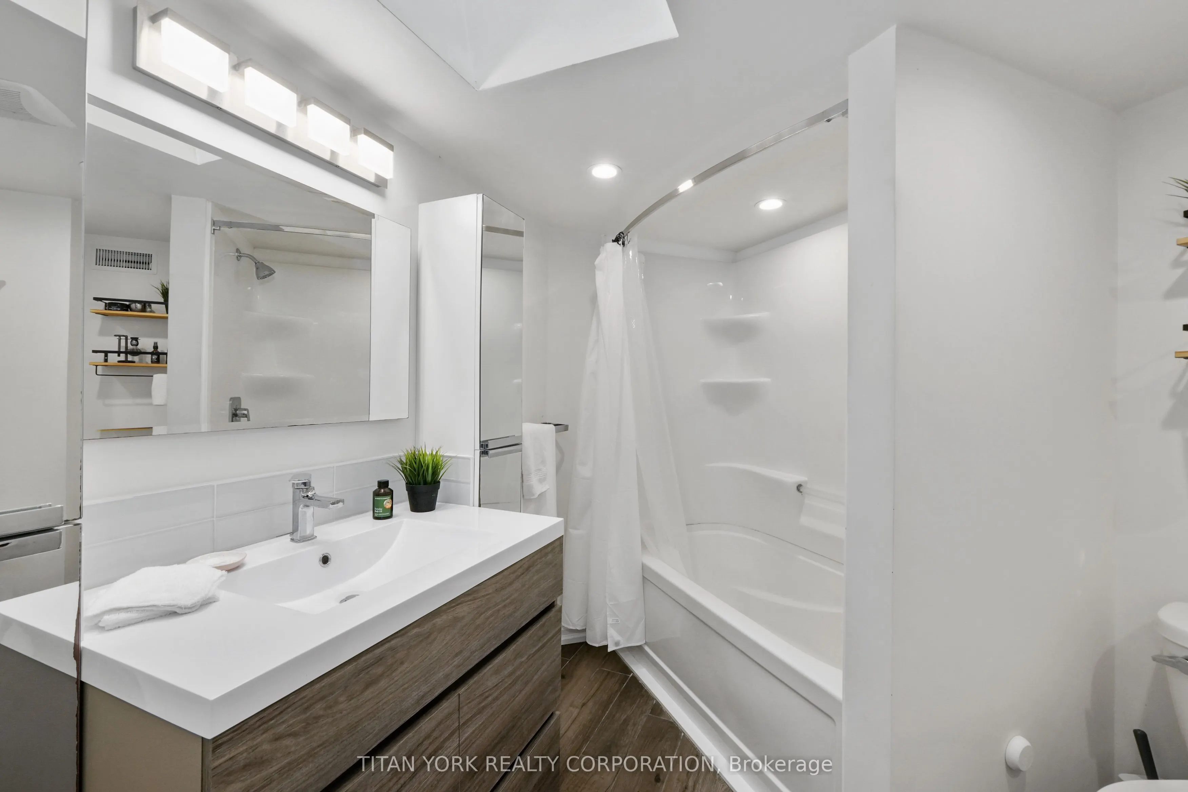
Sign In or Create a Free Account to see full details of this property
Key Facts
Key facts for 27 Maidens Mill Road
Property Type
House, Backsplit 3
Parking
Detached 1.5 garage, 4 parking
MLS #
X13609488
Size
2000-2500 sqft
Basement
Finished with Walk-Out
Listed on
2026-07-27
Lot size
180 x 0.0
Tax
$4,516 /yr
Days on Market
78
Approximate Age
-
Maintenance Fee
-
Description
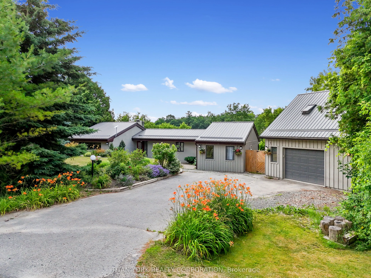
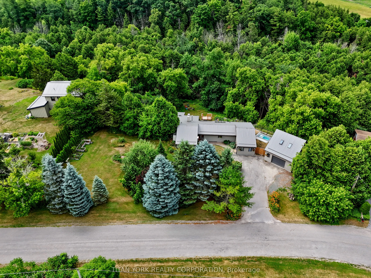
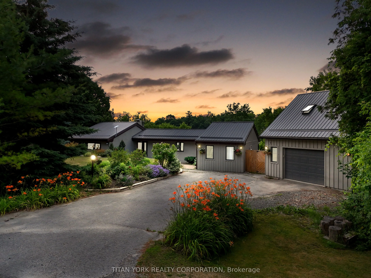
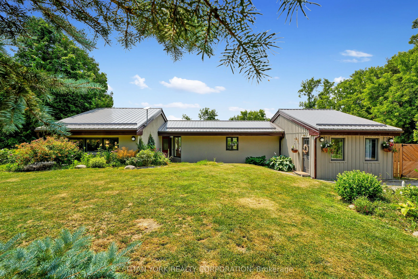
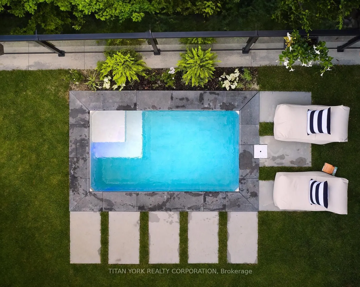
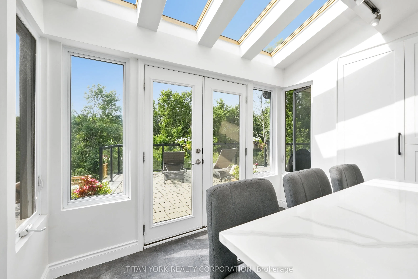
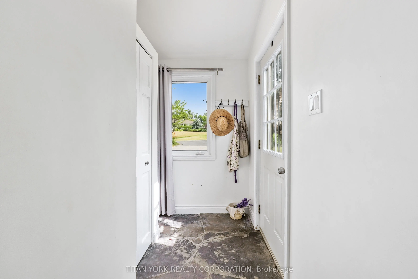
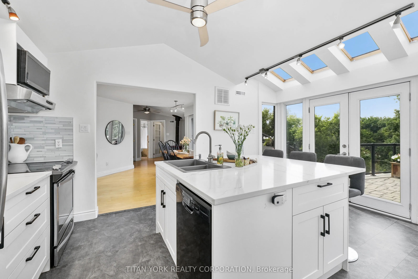
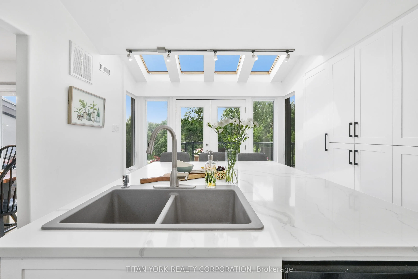
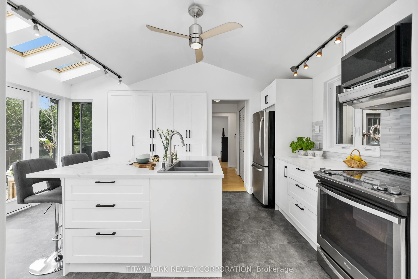
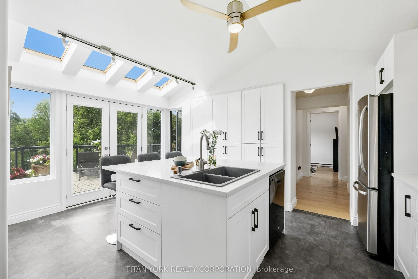
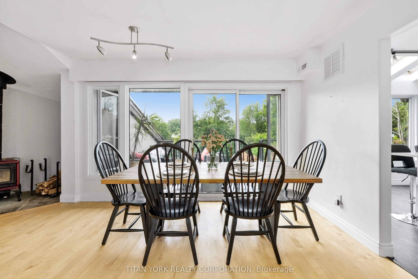
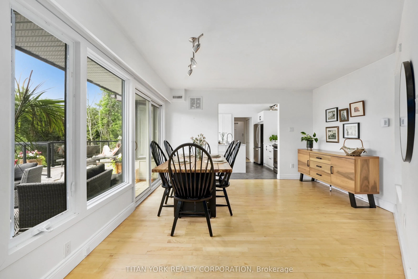
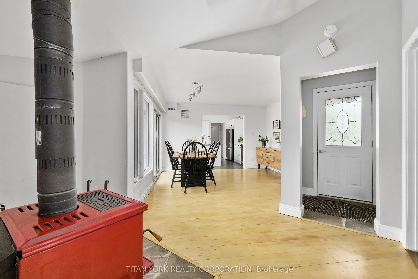
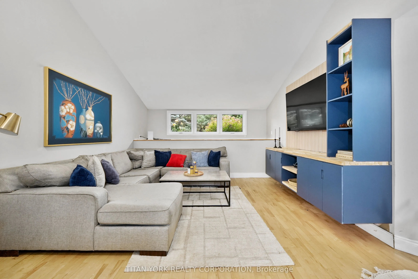
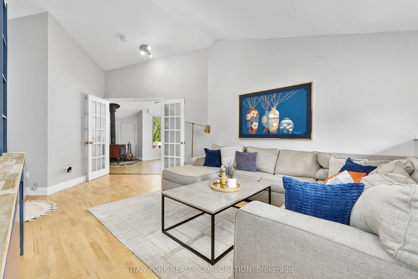
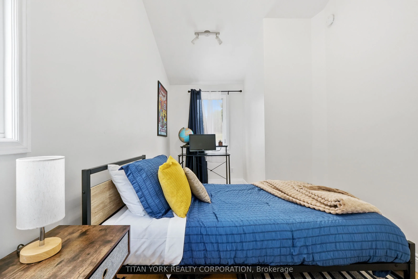
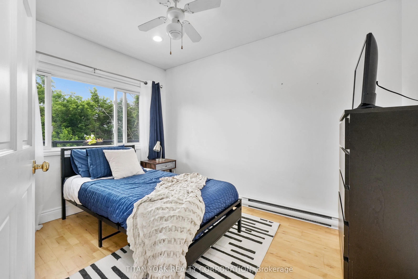
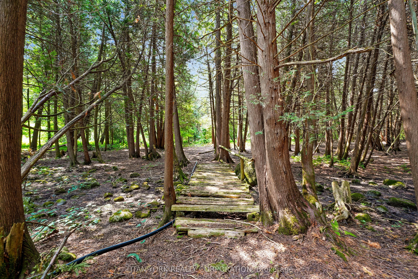
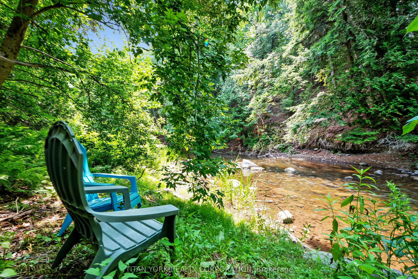
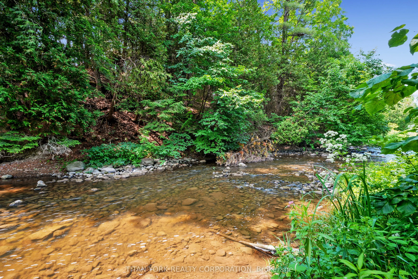
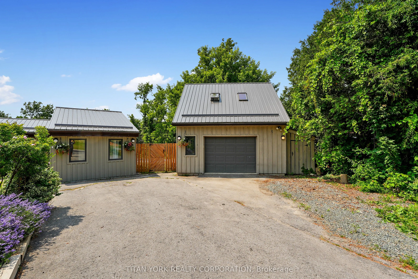
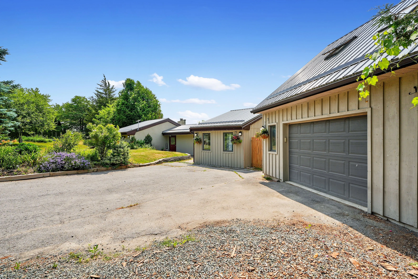
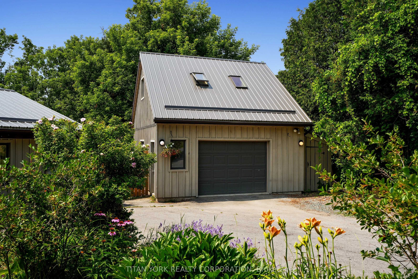
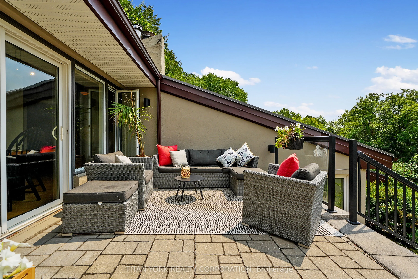
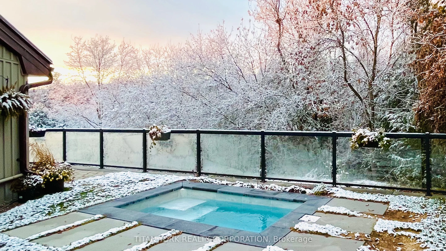
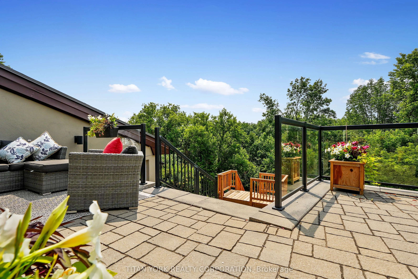
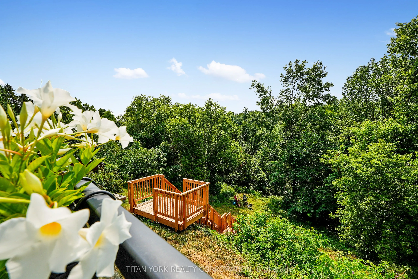
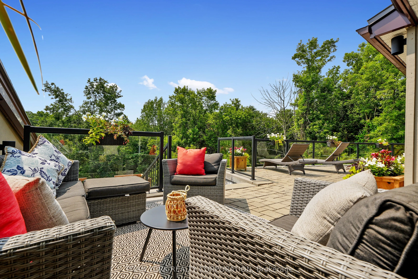
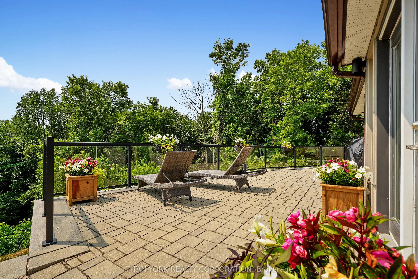
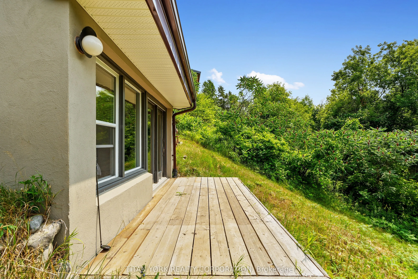
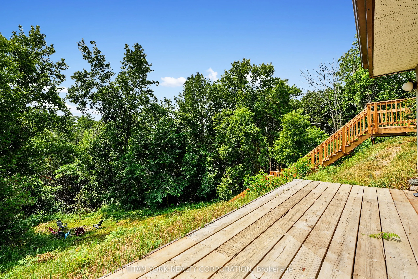
Client RemarksWelcome to 27 Maiden Mills Road, Warkworth a place where custom design meets the tranquility of nature, creating the perfect setting for your dream home. This one-of-a-kind custom residence is nestled in a picturesque treed ravine, complete with scenic trails leading to a gentle creek.... Situated on 1.74 acres of private land in a charming cul-de-sac, this home offers both seclusion and convenience, just moments away from the charming village of Warkworth. Whether you're looking to establish a home office, accommodate visiting family and friends, or simply enjoy the spacious layout, this home has it all. The sophisticated architectural design seamlessly blends with the natural surroundings, offering breathtaking south-facing views that you'll enjoy every day. The oversized garage and large loft provide ample storage, while the grand terrace is perfect for hosting gatherings or enjoying quiet moments overlooking the ravine. Imagine cozy evenings by the fire pit or leisurely afternoons by the flowing creek. The year-round plunge pool adds a touch of luxury, offering a perfect spot to relax and unwind in any season.The welcoming community of Warkworth offers a vibrant lifestyle with its golf courses, charming cafes, delightful restaurants, unique shops, and year round festivals. Plus, with a nearby hospital, you have all the conveniences you need close at hand. This home is in immaculate, move-in condition. Just 90 minutes from Toronto, 27 Maiden Mills Road offers the perfect blend of peaceful living and easy access to city amenities. Whether you're looking to create lasting memories or find a serene retreat, this home is ready to welcome you with open arms. Recent updates include a brand new owned heat pump installed in 2026, providing energy-efficient heating and cooling for year-round comfort.
Full Property Details
Interior
Bedrooms
3
Total Bedrooms
3
Washrooms
2
Square Footage
2000-2500 sqft
Basement
Finished with Walk-Out
Heating Source
Electric
Heating Fuel
Baseboard
Air Conditioning
Central Air
Family Room
Yes
Kitchens
1
Total Kitchens
1
Fireplace Features
Yes
Bedrooms
3
Total Bedrooms
3
Washrooms
2
Square Footage
2000-2500 sqft
Basement
Finished with Walk-Out
Heating Source
Electric
Heating Fuel
Baseboard
Air Conditioning
Central Air
Family Room
Yes
Kitchens
1
Total Kitchens
1
Fireplace Features
Yes
Exterior
Depth
0.0
Front
180.0
Lot Size
180 x 0.0 ft
Pool
Inground
Parking Spaces
4
Total Parking Spaces
5.50
Parking Description
Detached
Garage Spaces
1.5
Depth
0.0
Front
180.0
Lot Size
180 x 0.0 ft
Pool
Inground
Parking Spaces
4
Total Parking Spaces
5.50
Parking Description
Detached
Garage Spaces
1.5
Building Description
Style
Backsplit 3
Home Type
House
Subtype
Detached
Property Orientation
South
Exterior Finish
Stucco (Plaster),Wood
Sewers
Septic
Water Supply
Well
Possession Date
No Data
Style
Backsplit 3
Home Type
House
Subtype
Detached
Property Orientation
South
Exterior Finish
Stucco (Plaster),Wood
Sewers
Septic
Water Supply
Well
Possession Date
No Data
Community
Community
Warkworth
Community
Warkworth
Taxes & Fees
Taxes
$4,516 /yr
Tax Year
2025
Occupancy
Owner
Taxes
$4,516 /yr
Tax Year
2025
Occupancy
Owner
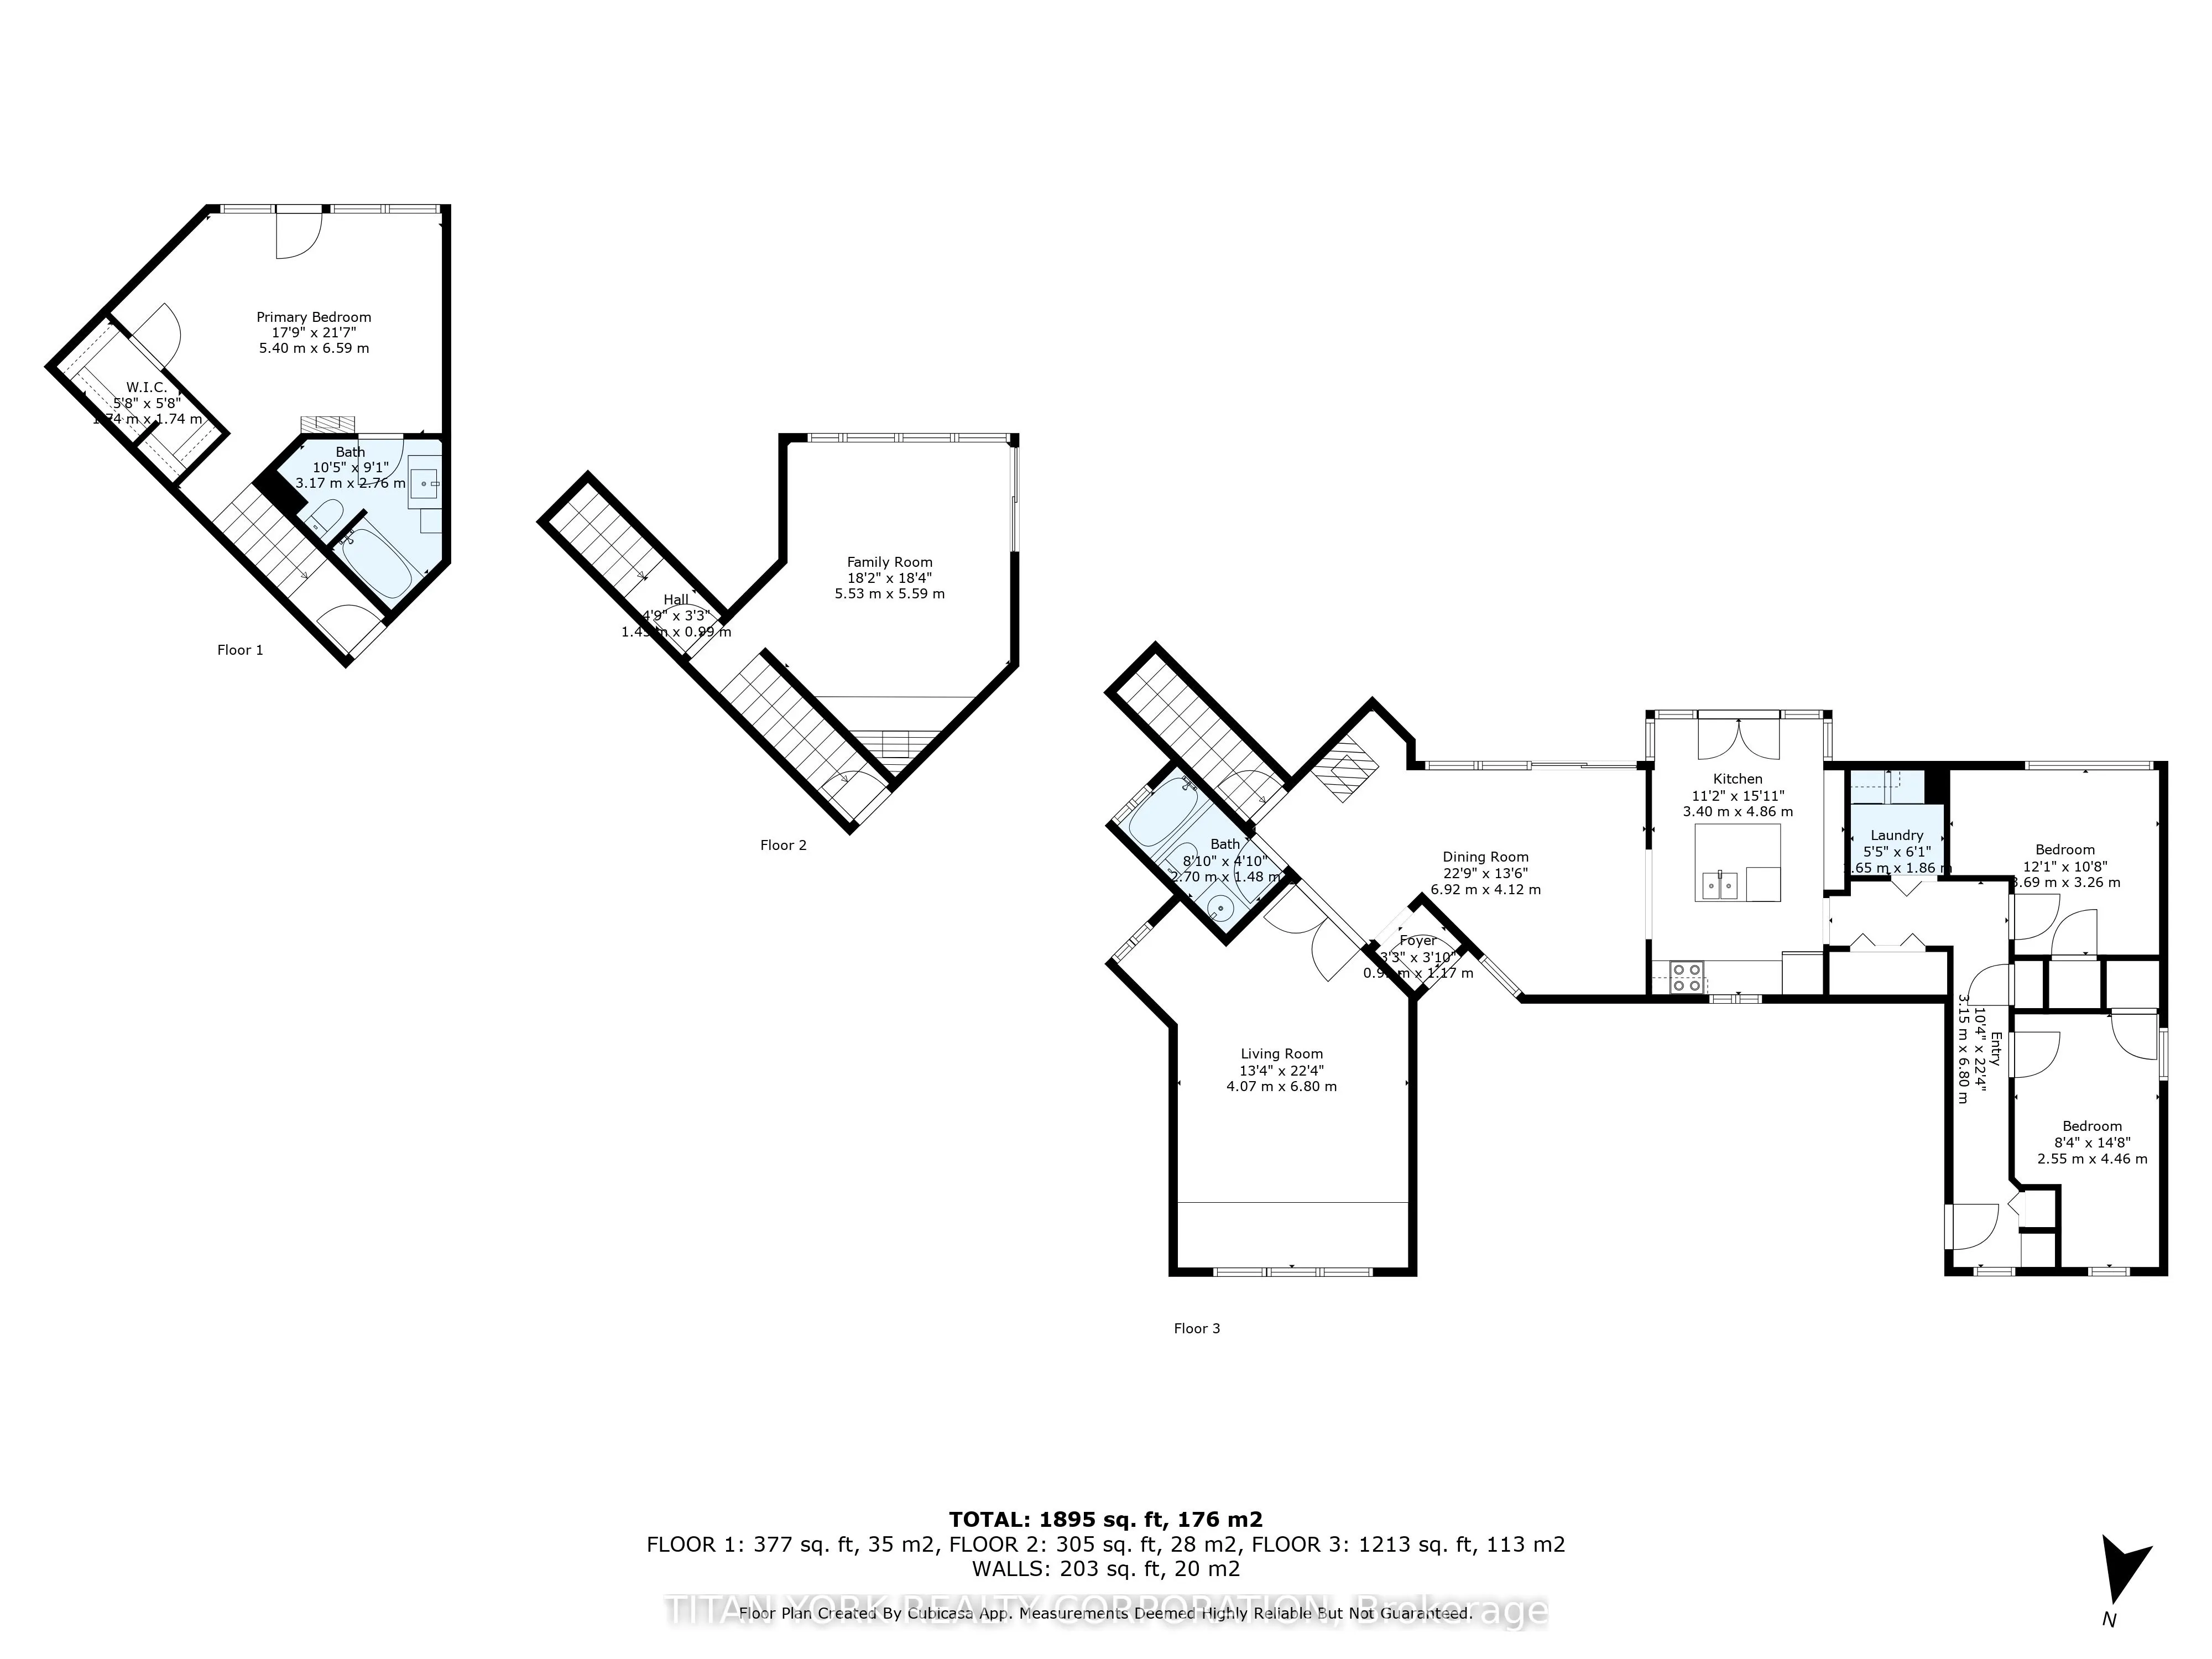
Room Types
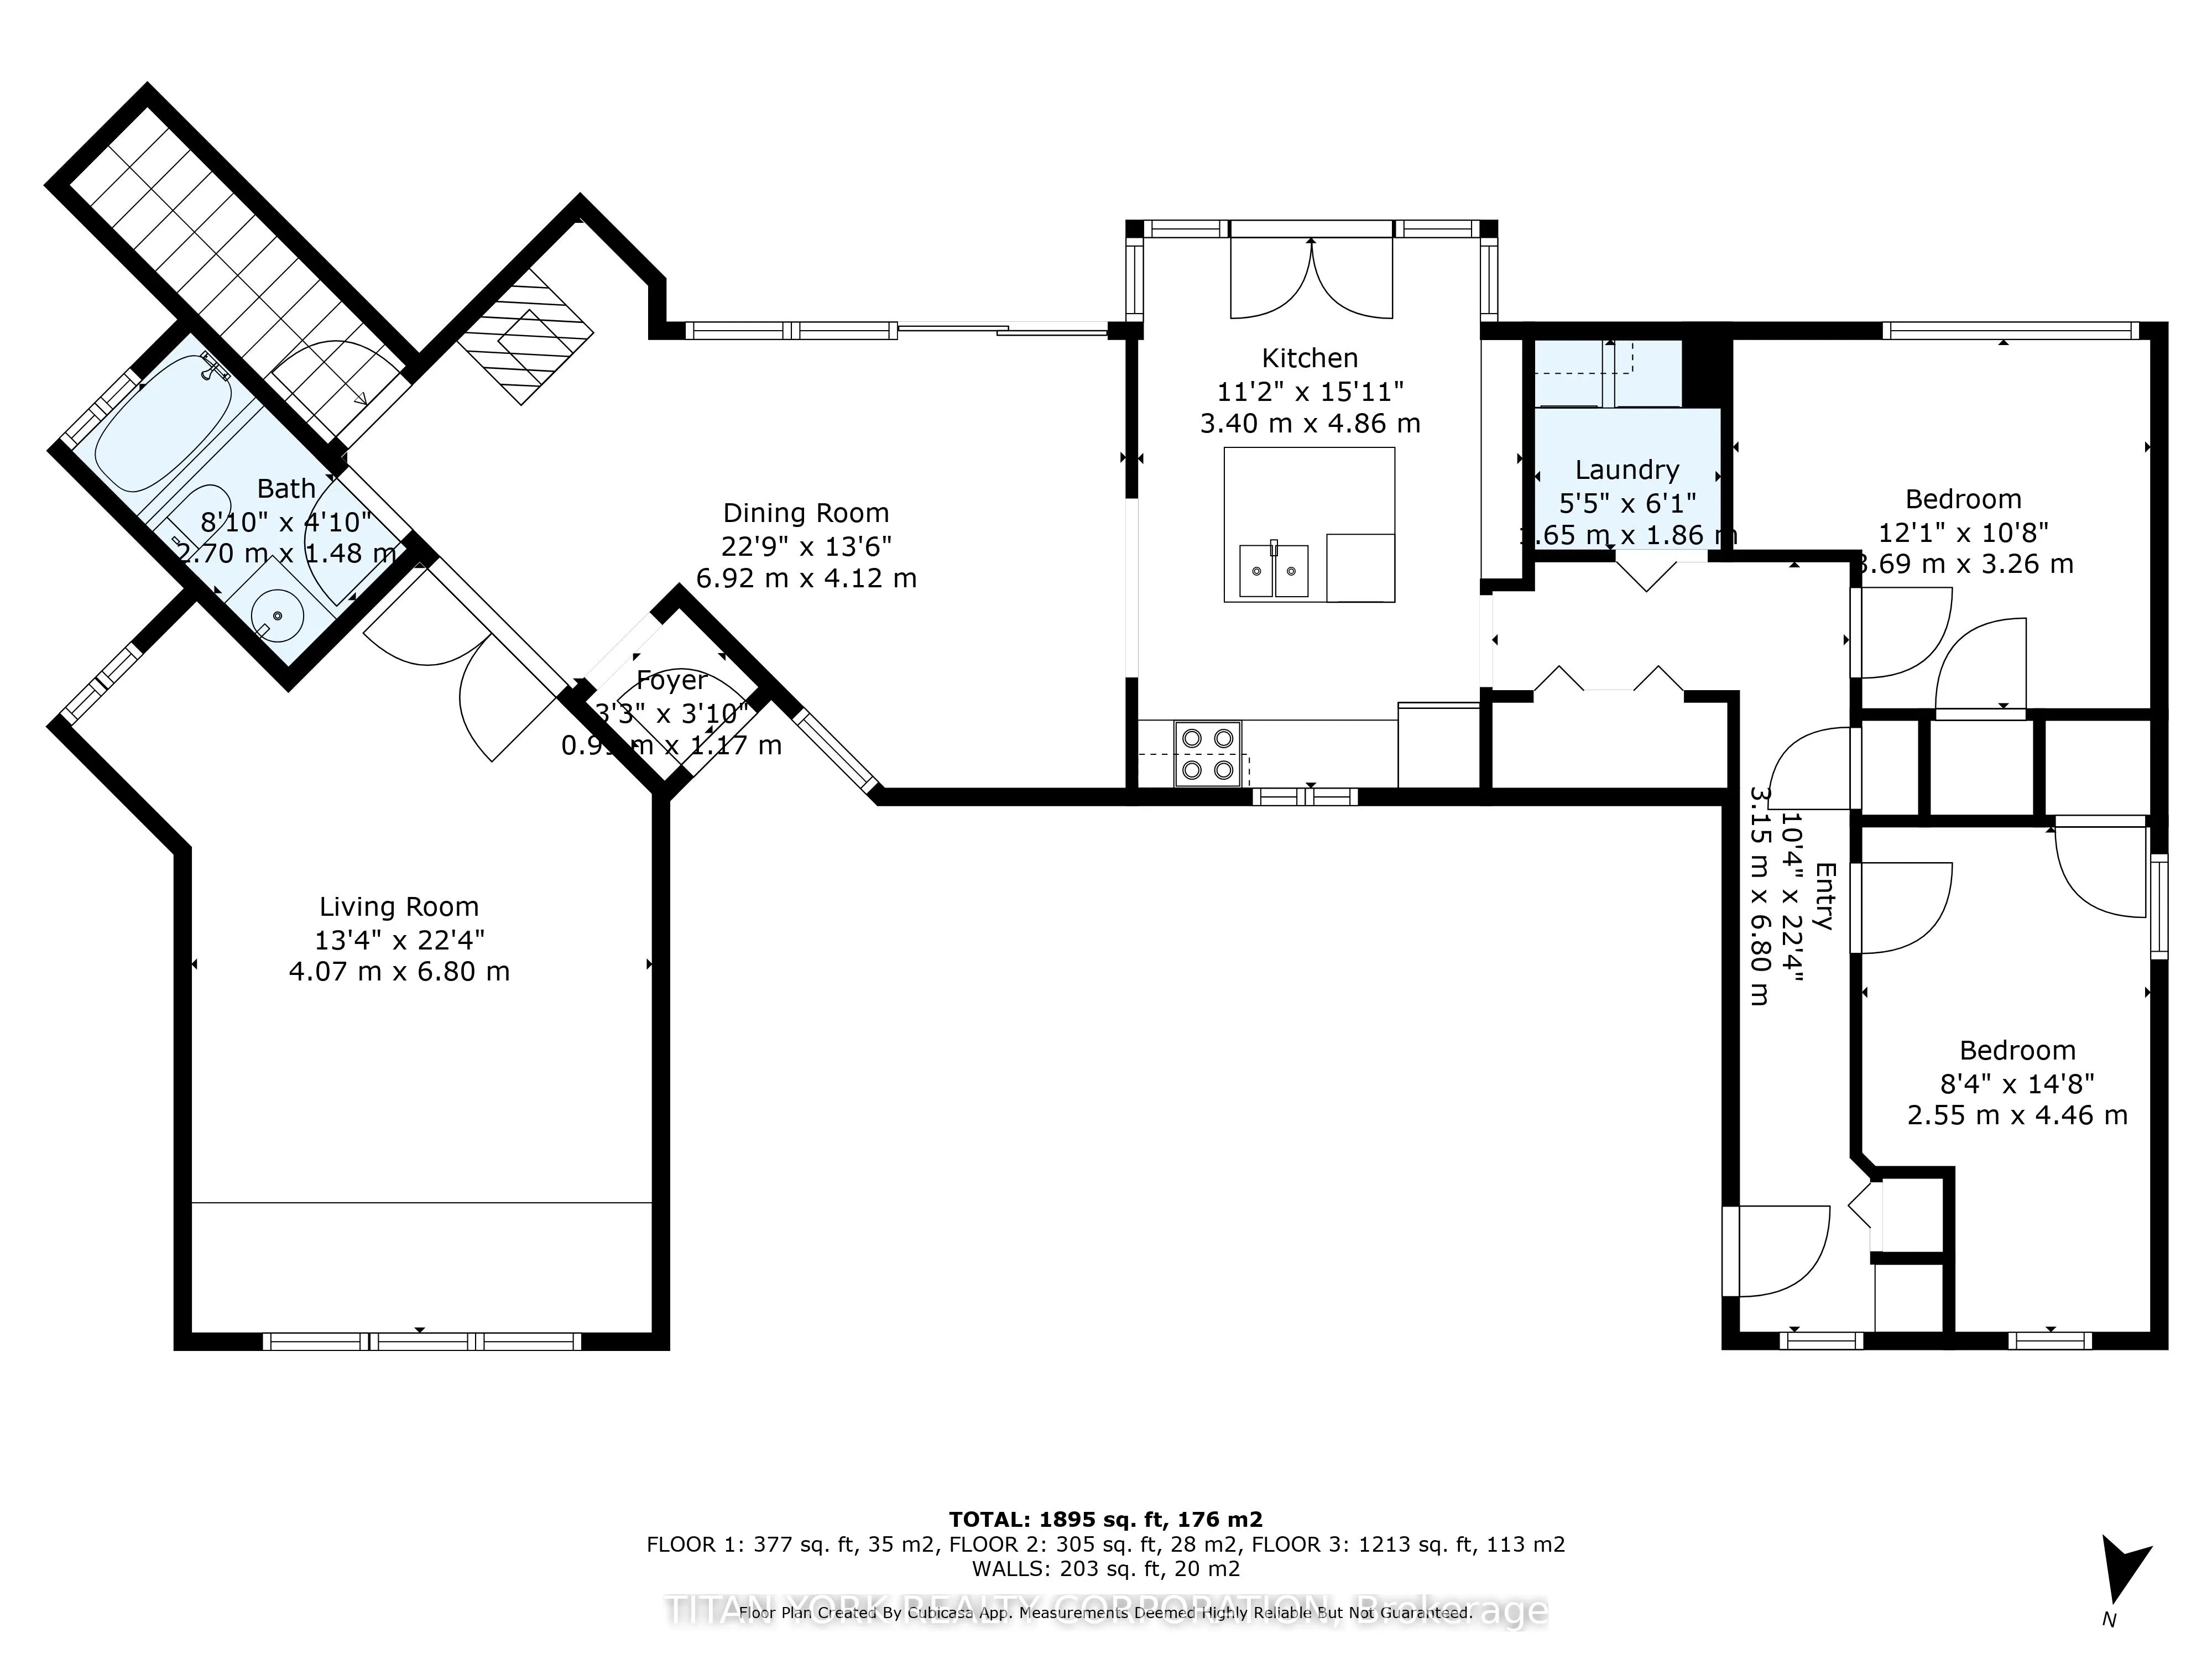
Bedroom 2
-
Dimensions 14.8 x 8.14 feet
120.47 sqft
Bedroom 3
-
Dimensions 10.99 x 11.71 feet
128.69 sqft
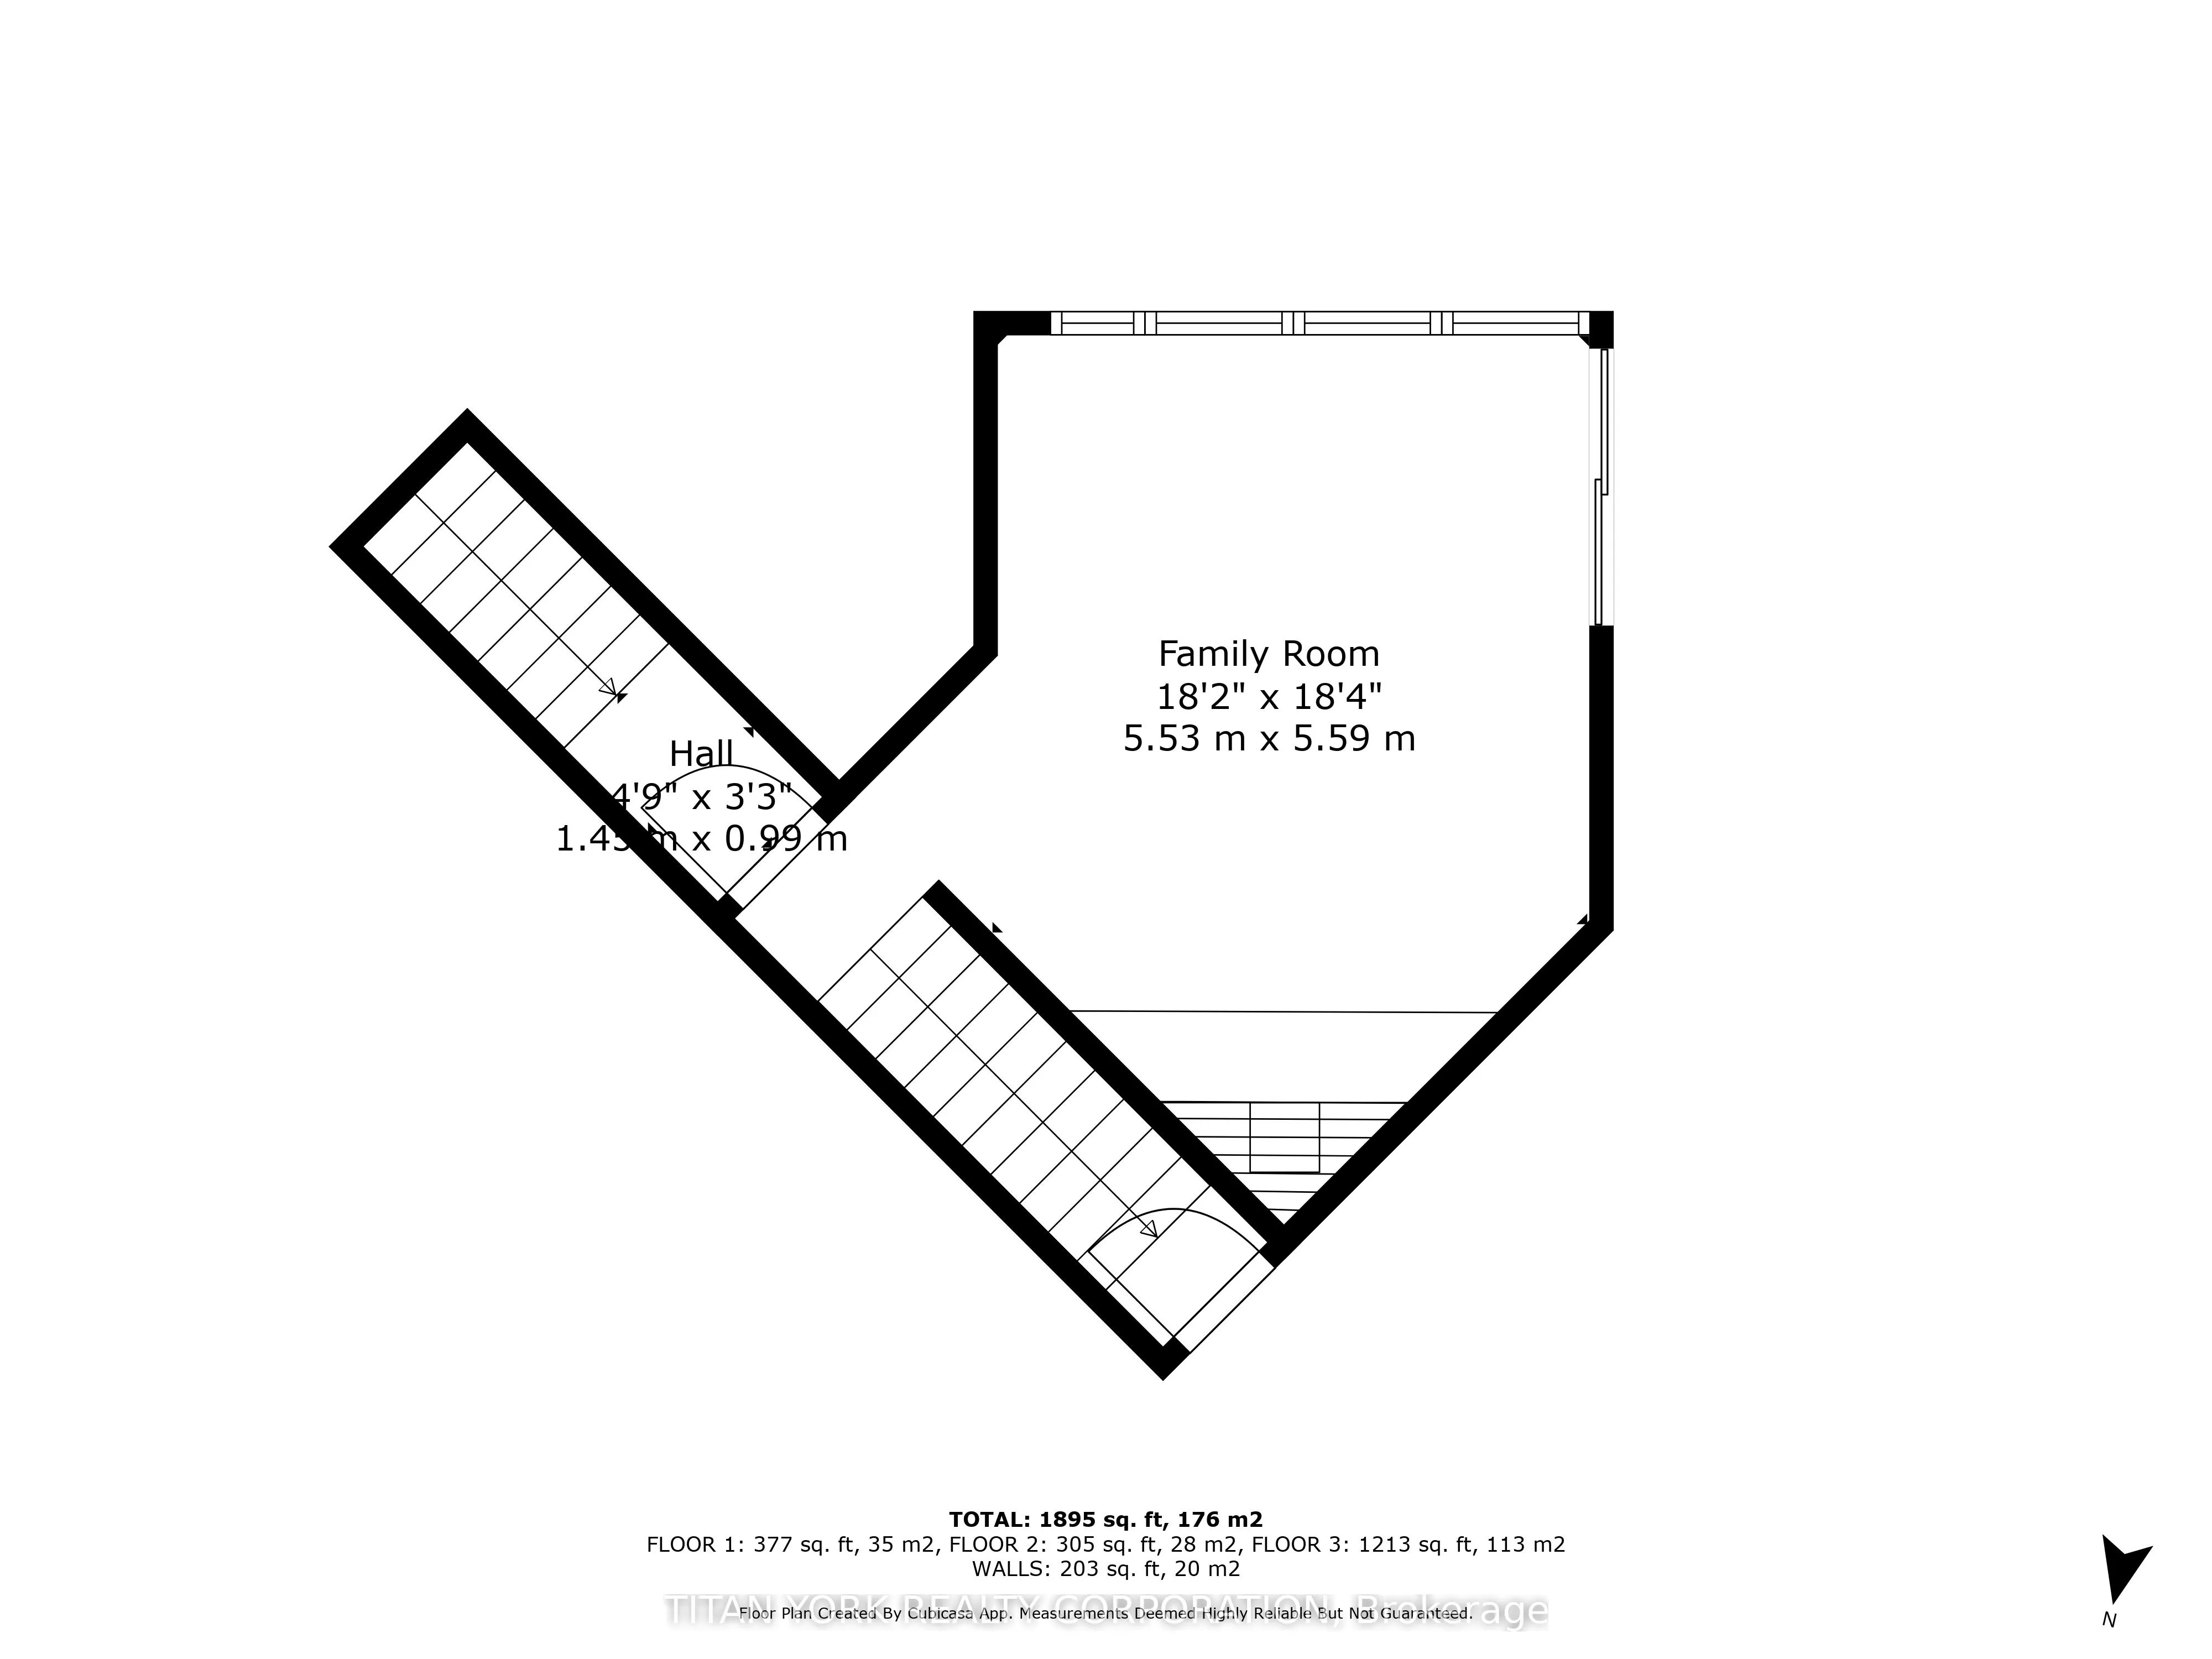
Den
-
Dimensions 15.98 x 19.46 feet
310.97 sqft
Dining Room
-
Dimensions 12.93 x 12.96 feet
167.57 sqft
Kitchen
-
Dimensions 15.85 x 11.12 feet
176.25 sqft
Living Room
-
Dimensions 19 x 16.77 feet
318.63 sqft
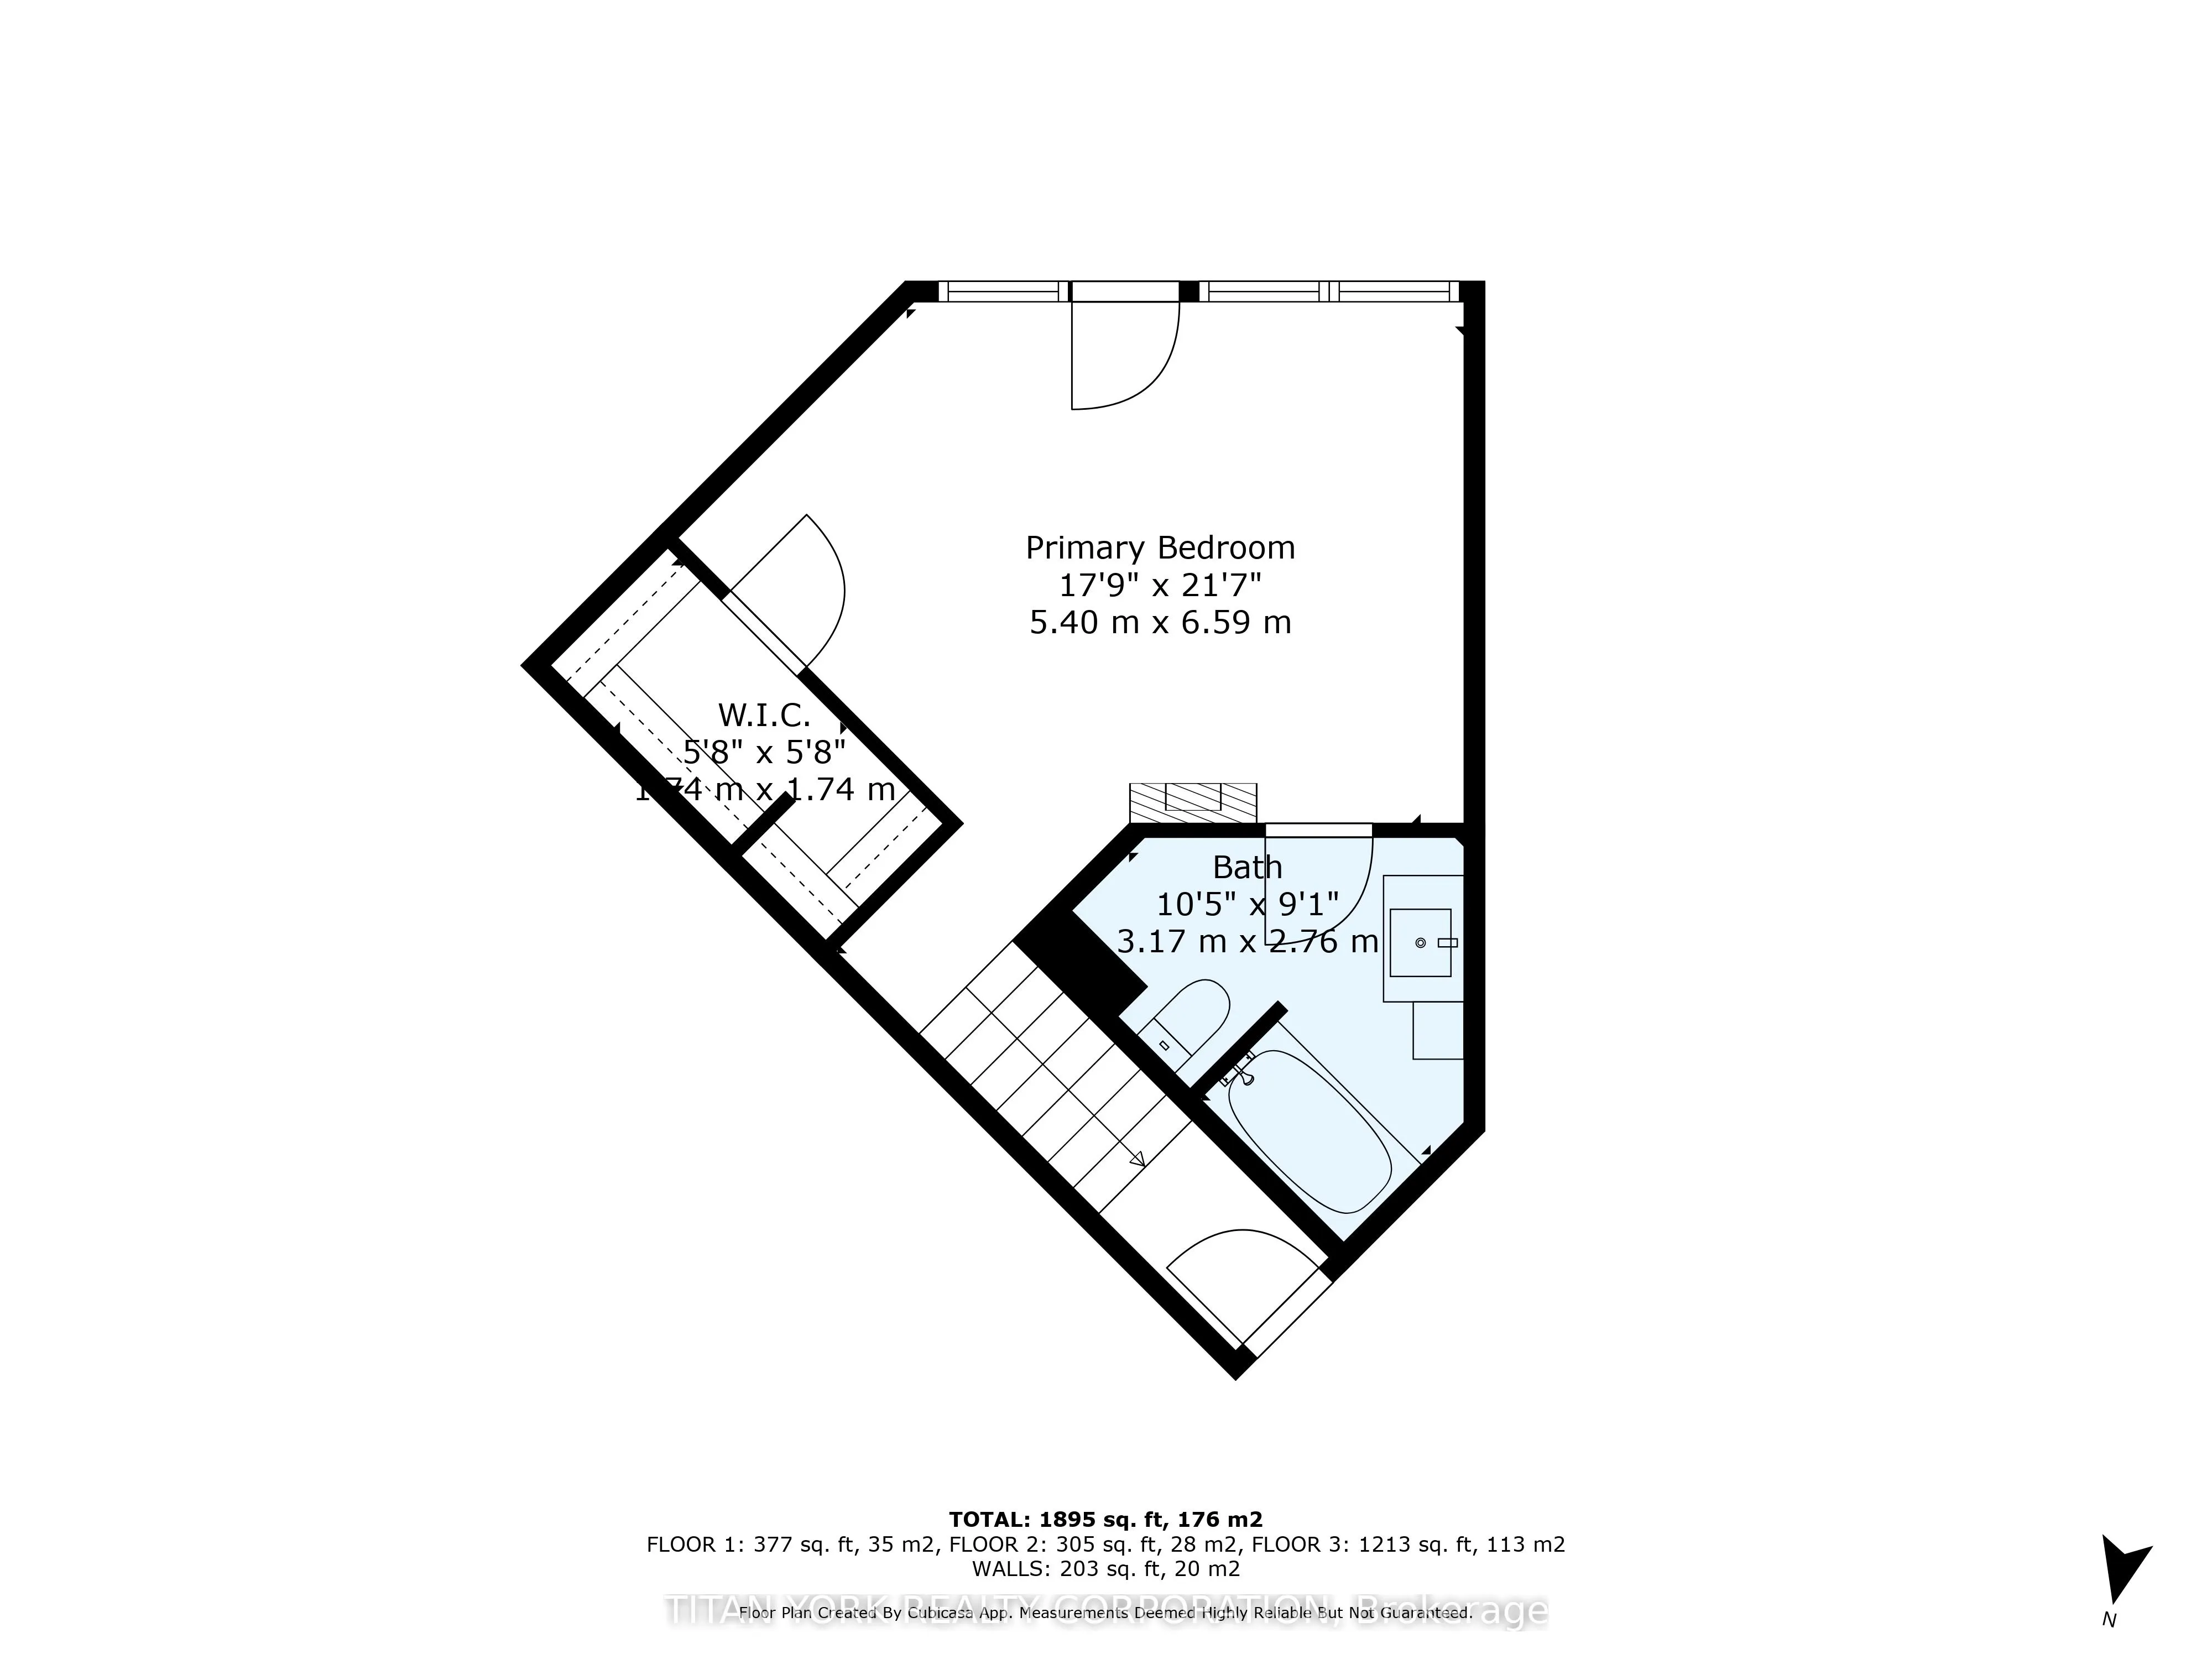
Primary Bedroom
-
Dimensions 12.8 x 19.23 feet
246.14 sqft
Similar Properties(No results)
Mortgage Calculator
Calculate your estimated monthly mortgage payment
Price
$849,999
$
%
%
Total cost of mortgage
$0
Monthly payment
By clicking Save, we will calculate your estimated mortgage for all properties using the saved values (down payment percentage, interest rate, and amortization).
The accuracy and applicability of this calculator are not guaranteed.