Sign In or Create a Free Account to see full details of this property
Key Facts
Key facts for 16566 Highway 2
Property Type
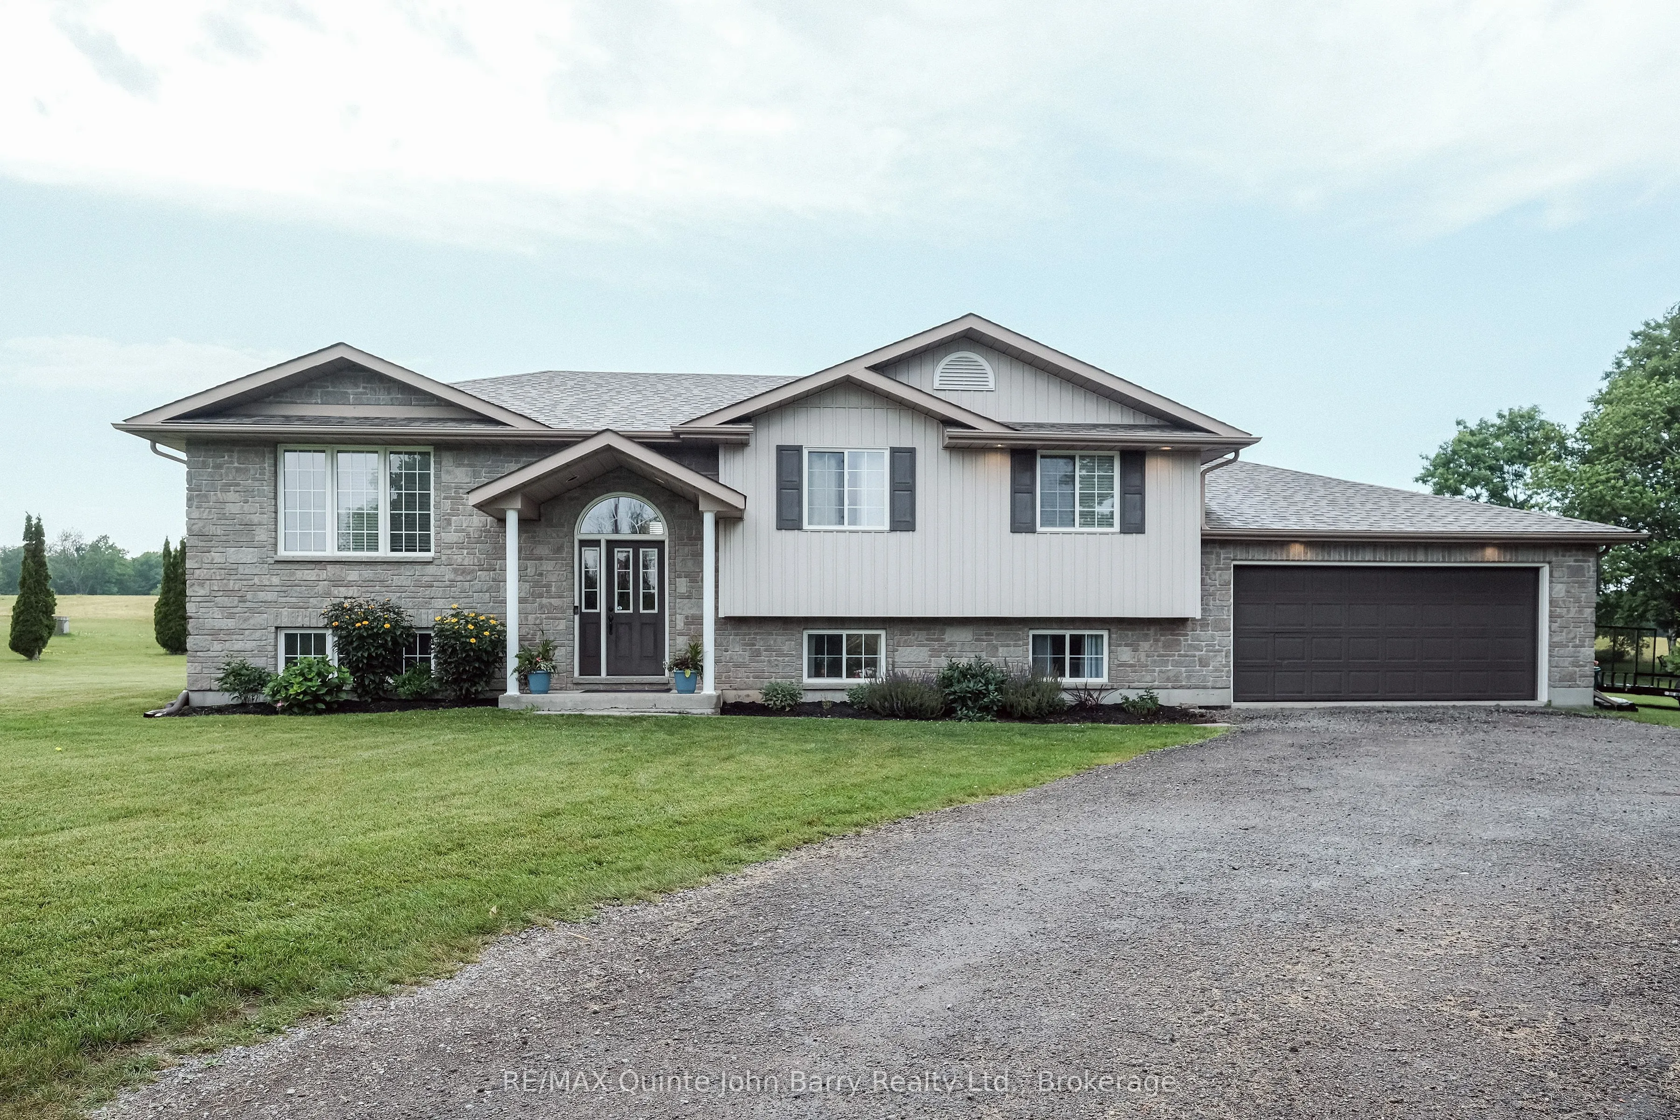
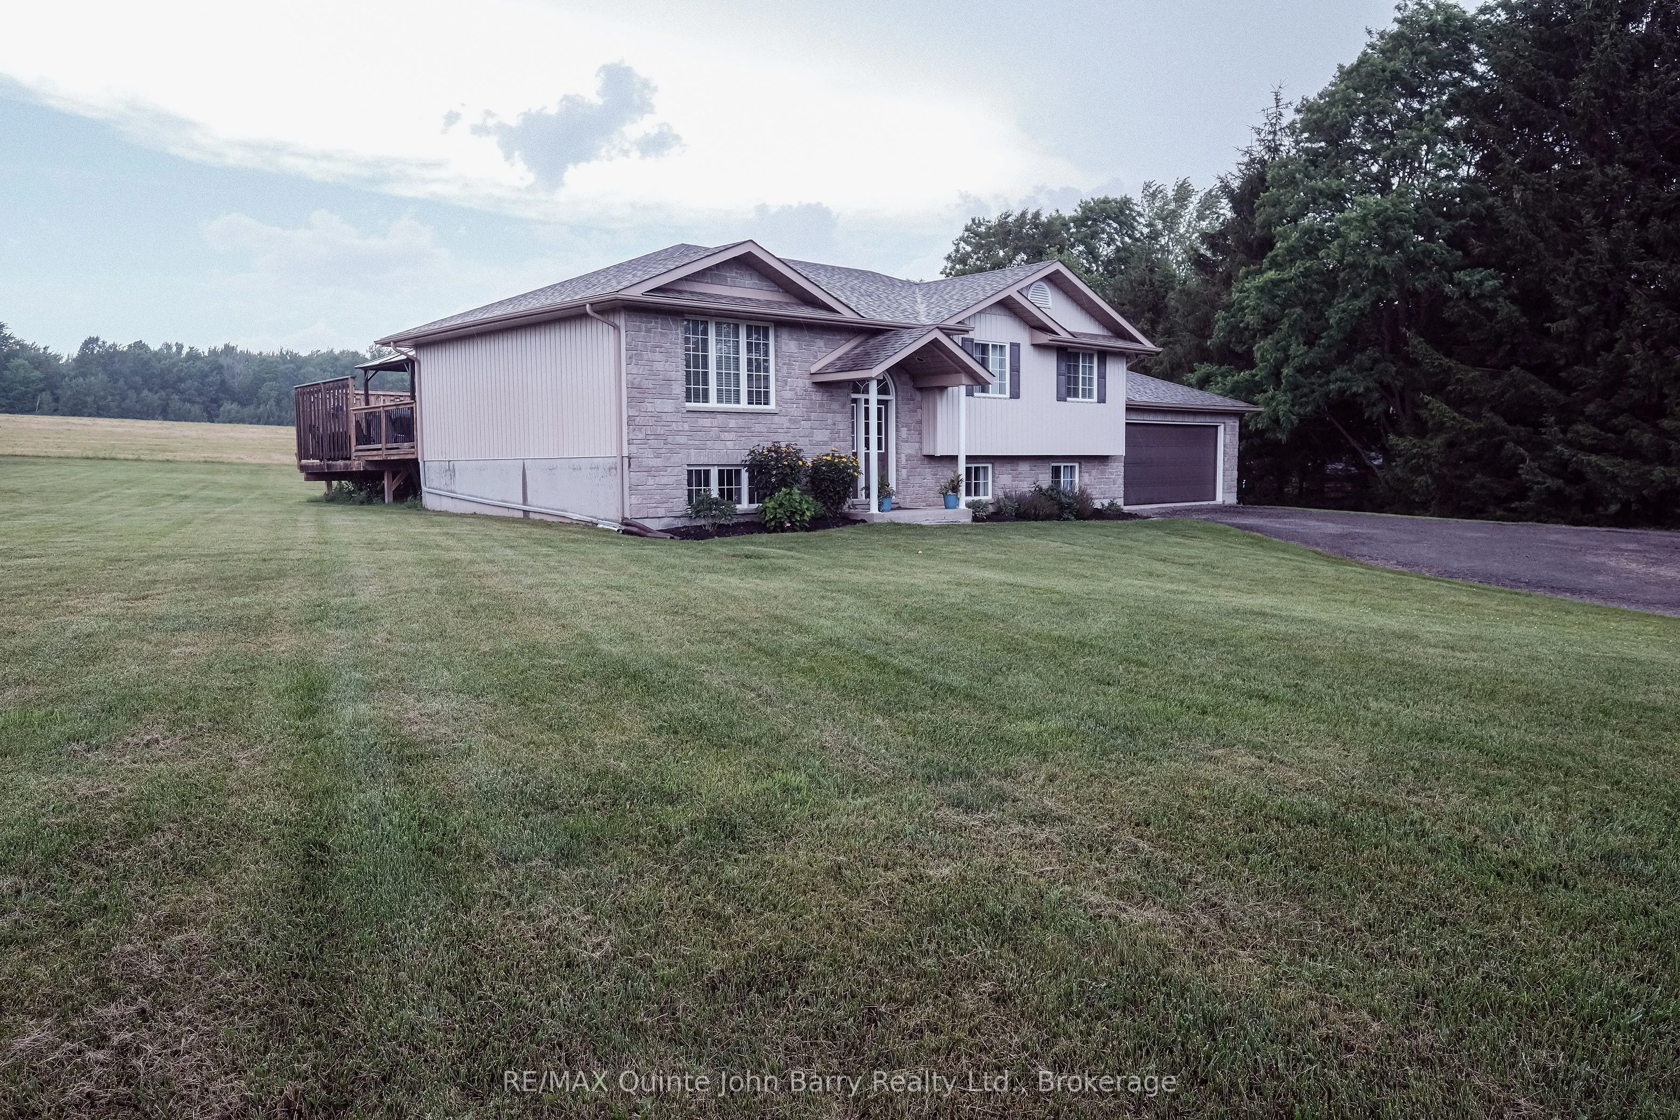
House, Bungalow-Raised
Parking
Attached 2 garage, 10 parking
MLS #
X13730644
Size
1100-1500 sqft
Basement
Separate Entrance,Walk-Up,Finished
Listed on
2026-09-01
Lot size
163 x 200.0
Tax
$3,868 /yr
Days on Market
42
Approximate Age
16-30
Maintenance Fee
-
Description
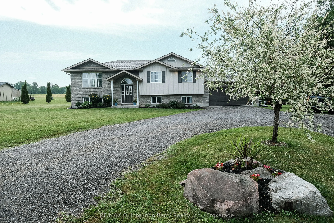
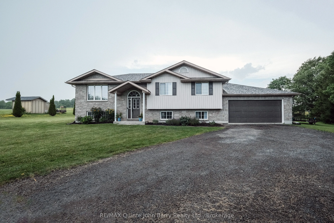
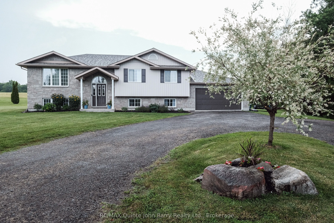
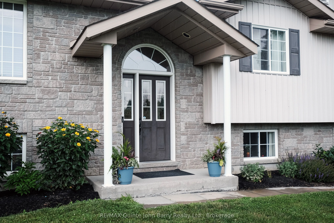
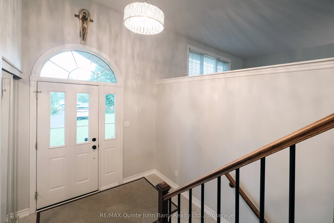
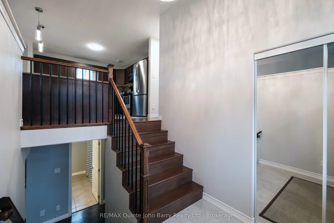
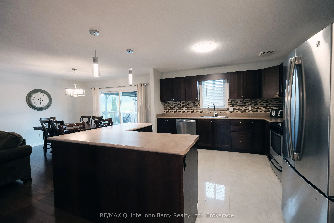
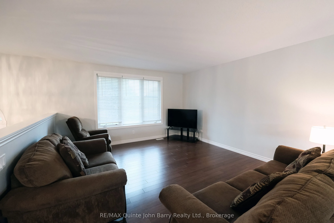
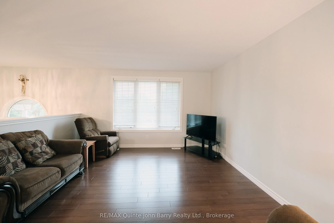
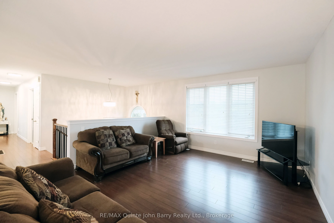
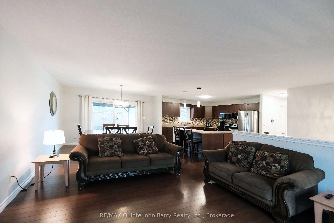
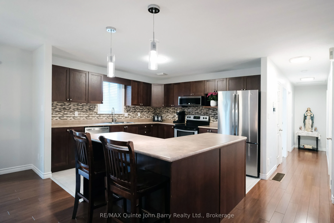
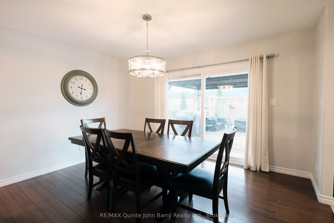
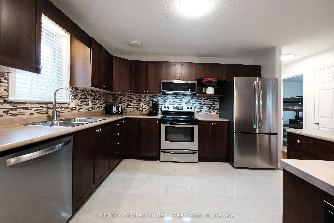
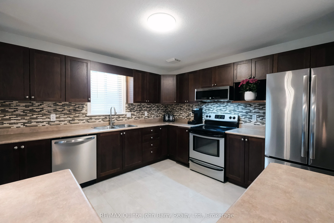
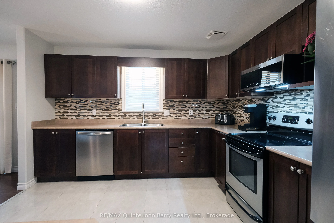
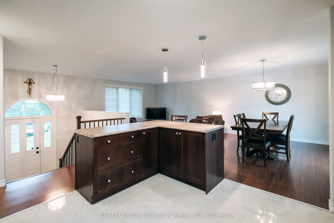
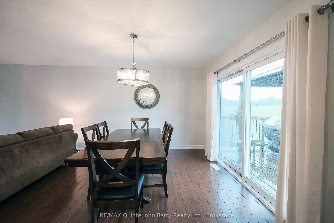
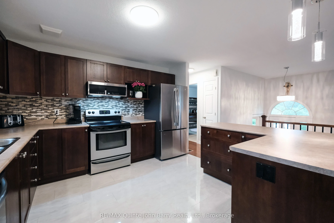
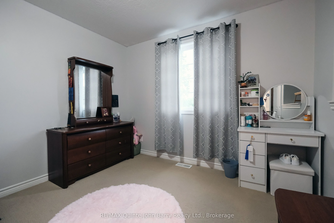
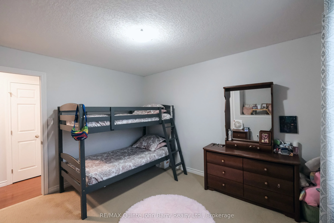
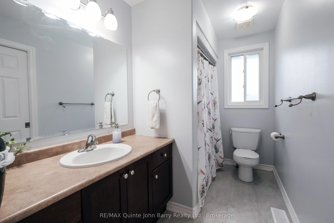
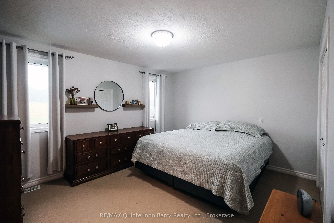
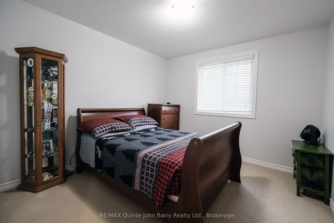
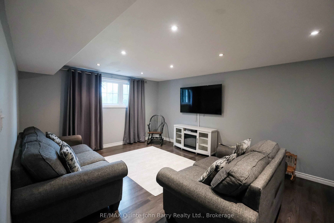
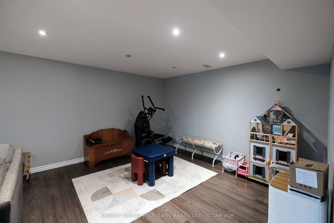
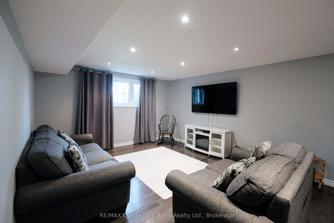
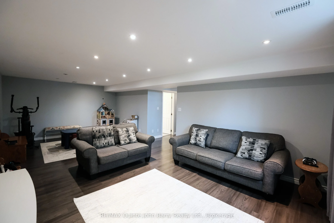
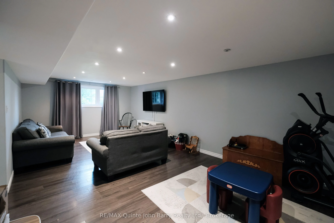
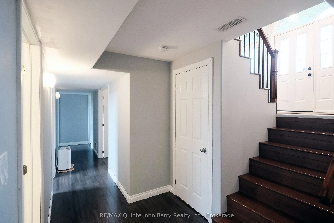
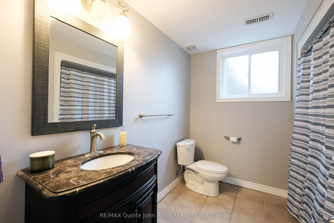
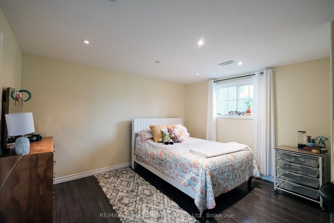
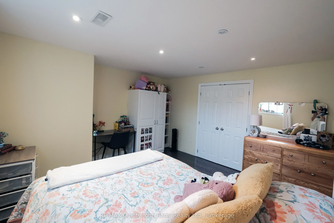
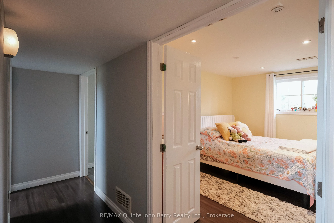
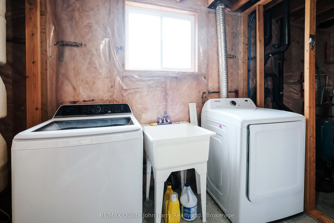
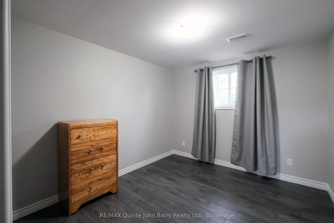
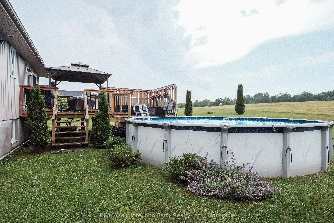
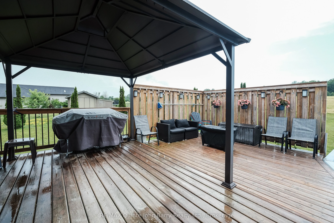
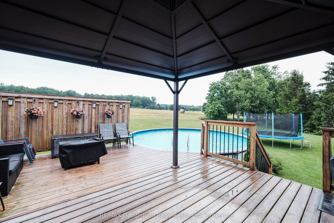
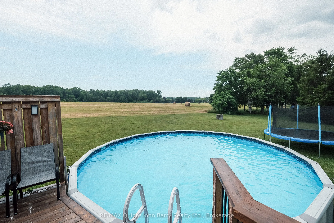
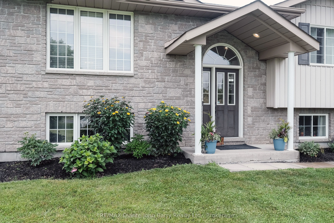
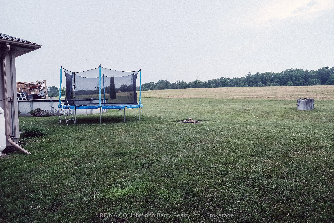
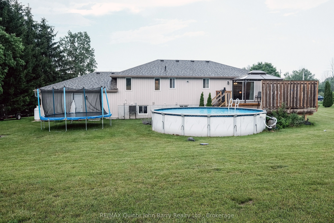
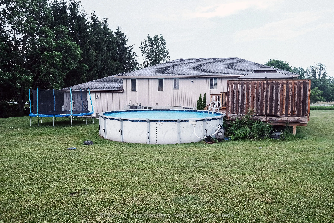
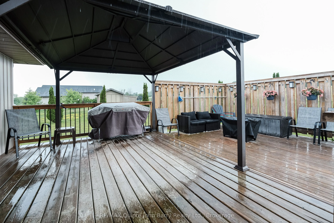
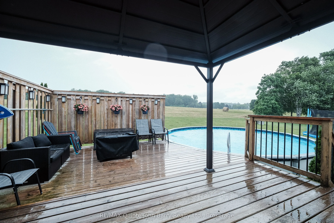
This bright and spacious open-concept home is perfectly suited for comfortable family living! Set on a private 0.75-acre lot, this well-designed home offers generous living space both inside and out, with plenty of room for the whole family to enjoy. The spacious foyer with front closet opens into t...he inviting main living area. The functional kitchen features ample cabinetry, a centre island, and a dining area with walkout access to the deck-perfect for family meals and entertaining. The main level offers three generous bedrooms, including a spacious primary bedroom, along with a well-appointed 4-piece bathroom. The finished lower level provides even more space with a large recreation room featuring pot lights, two additional bedrooms, a second 4-piece bathroom, utility/laundry room, and convenient walk-up access to the attached double-car garage. Whether you need space for a growing family, guests, a home office, or recreation, this level offers excellent flexibility. Outside, the large circular driveway provides plenty of parking, while the expansive backyard offers room for kids and pets to play, family gatherings, and summer entertaining. Enjoy warm summer days in the above-ground pool or relax on the deck and take in the peaceful surroundings. Ideally located in a family-friendly area with excellent schools nearby, this property offers the space and privacy of a country setting while remaining just minutes from town, Highway 401, and CFB Trenton. A wonderful opportunity for a growing family looking for space, comfort, privacy, and convenience-come see why you'll want to make this house your home!
Full Property Details
Interior
Bedrooms
3
Bedrooms Plus
2
Total Bedrooms
5
Washrooms
2
Square Footage
1100-1500 sqft
Basement
Separate Entrance,Walk-Up,Finished
Heating Source
Propane
Heating Fuel
Forced Air
Air Conditioning
Central Air
Family Room
No
Kitchens
1
Total Kitchens
1
Fireplace Features
No
Bedrooms
3
Bedrooms Plus
2
Total Bedrooms
5
Washrooms
2
Square Footage
1100-1500 sqft
Basement
Separate Entrance,Walk-Up,Finished
Heating Source
Propane
Heating Fuel
Forced Air
Air Conditioning
Central Air
Family Room
No
Kitchens
1
Total Kitchens
1
Fireplace Features
No
Exterior
Depth
200.0
Front
162.8
Driveway
Private Double,Circular Drive
Lot Size
163 x 200.0 ft
Pool
Above Ground
Parking Spaces
10
Total Parking Spaces
12.00
Parking Description
Attached
Garage Spaces
2
Zoning
A2
Depth
200.0
Front
162.8
Driveway
Private Double,Circular Drive
Lot Size
163 x 200.0 ft
Pool
Above Ground
Parking Spaces
10
Total Parking Spaces
12.00
Parking Description
Attached
Garage Spaces
2
Zoning
A2
Building Description
Style
Bungalow-Raised
Home Type
House
Subtype
Detached
Year Built
16-30
Property Orientation
North
Exterior Finish
Brick,Vinyl Siding
Sewers
Septic
Water Supply
Well
Possession Date
No Data
Style
Bungalow-Raised
Home Type
House
Subtype
Detached
Year Built
16-30
Property Orientation
North
Exterior Finish
Brick,Vinyl Siding
Sewers
Septic
Water Supply
Well
Possession Date
No Data
Community
Community
Murray Ward
Community
Murray Ward
Taxes & Fees
Taxes
$3,868 /yr
Tax Year
2026
Occupancy
Owner
Taxes
$3,868 /yr
Tax Year
2026
Occupancy
Owner
Room Types
Bedroom 2
Broadloom
Dimensions 10.4 x 10.89 feet
113.26 sqft
Bedroom 3
Broadloom
Dimensions 11.98 x 10.47 feet
125.43 sqft
Bedroom 4
Laminate
Dimensions 13.16 x 12.7 feet
167.13 sqft
Bedroom 5
Laminate
Dimensions 10.4 x 9.55 feet
99.32 sqft
Dining Room
Combined w/Living, Laminate
Dimensions 25.85 x 13.39 feet
346.13 sqft
Foyer
-
Dimensions 6.27 x 7.35 feet
46.08 sqft
Kitchen
Laminate
Dimensions 11.84 x 11.65 feet
137.94 sqft
Laundry
-
Dimensions 8.73 x 8.6 feet
75.08 sqft
Primary Bedroom
Broadloom
Dimensions 13.91 x 11.71 feet
162.89 sqft
Recreation
Laminate
Dimensions 25.46 x 12.96 feet
329.96 sqft
Utility Room
Walk-Up, Access To Garage, Ceramic Floor
Dimensions 15.06 x 8.6 feet
129.52 sqft
Similar Properties(No results)
Mortgage Calculator
Calculate your estimated monthly mortgage payment
Price
$649,900
$
%
%
Total cost of mortgage
$0
Monthly payment
By clicking Save, we will calculate your estimated mortgage for all properties using the saved values (down payment percentage, interest rate, and amortization).
The accuracy and applicability of this calculator are not guaranteed.