Sign In or Create a Free Account to see full details of this property
Key Facts
Key facts for 10 Christopher Court
Property Type
House, Bungalow-Raised
Parking
Attached 1 garage, 4 parking
MLS #
X13788814
Size
1100-1500 sqft
Basement
Finished,Development Potential,Separate Entrance
Listed on
2026-09-15
Lot size
35 x 149.87
Tax
$5,156.99 /yr
Days on Market
28
Approximate Age
16-30
Maintenance Fee
-
Description
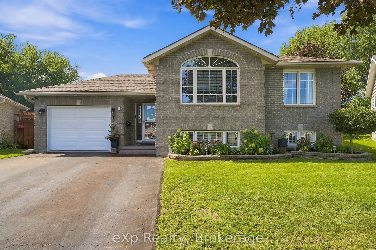
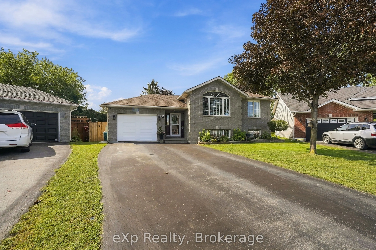
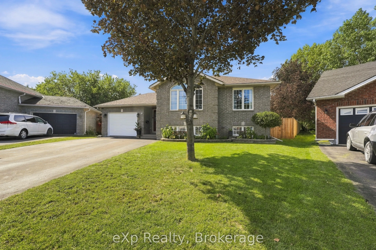
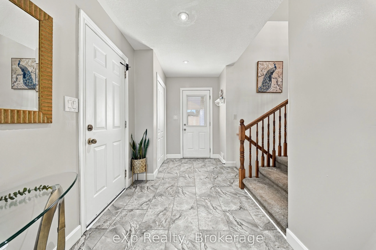
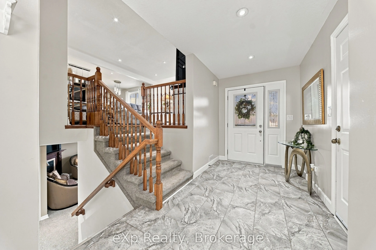
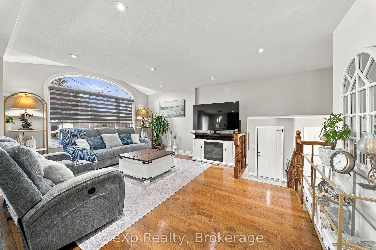
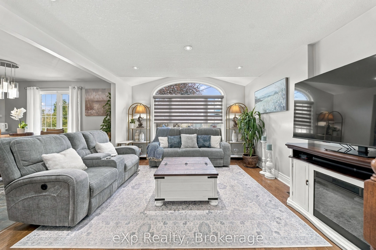
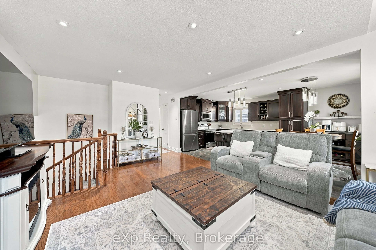
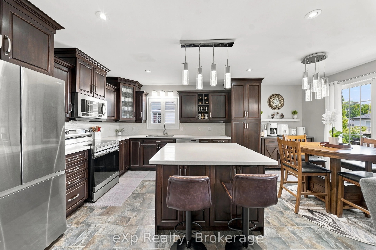
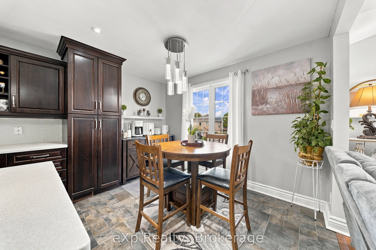
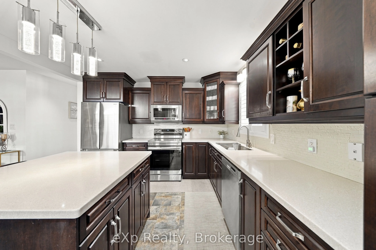
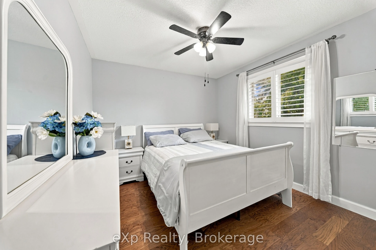
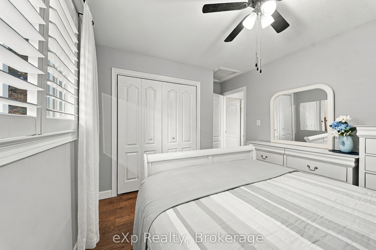
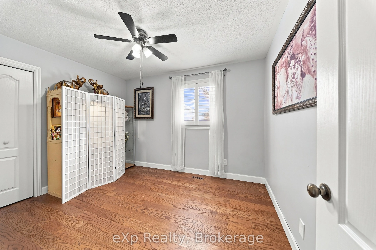
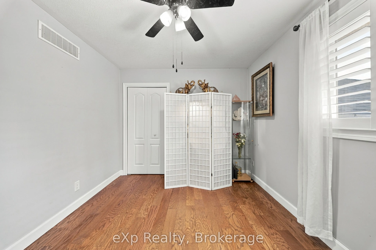
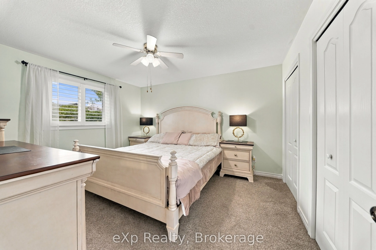
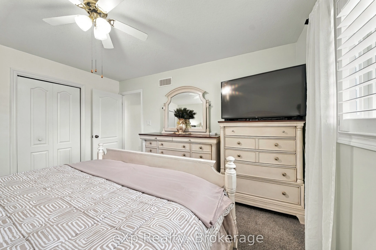
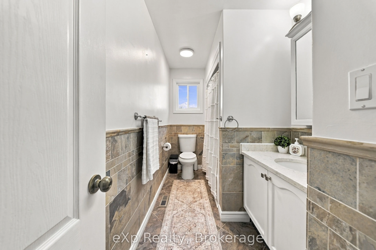
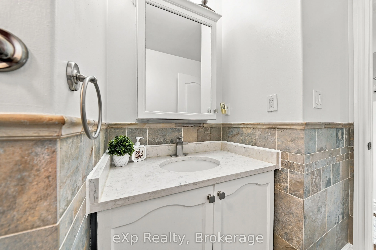
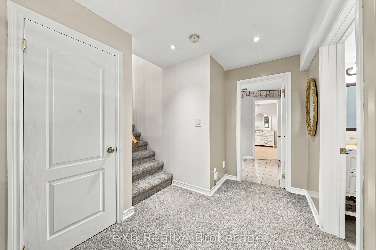
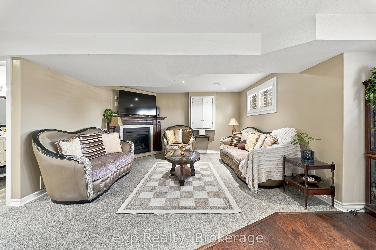
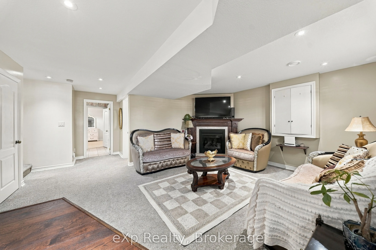
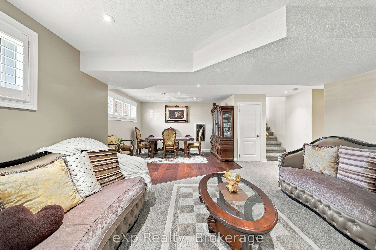
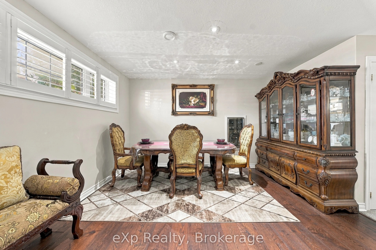
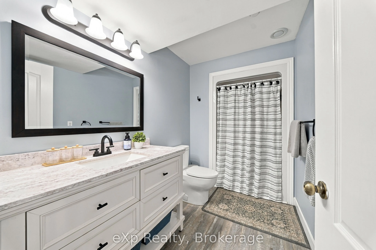
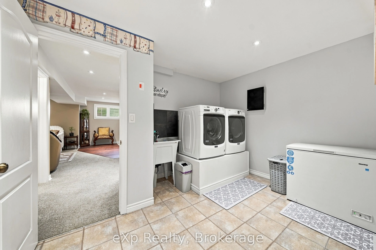
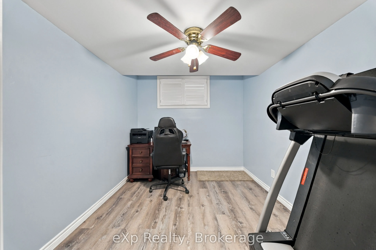
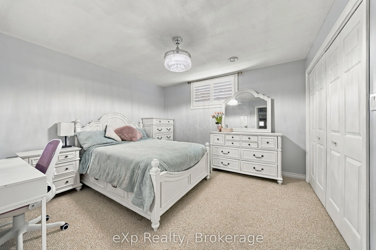
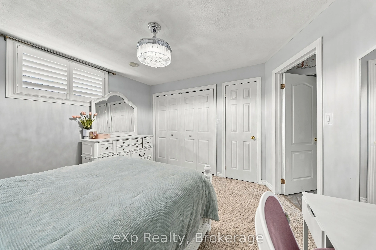
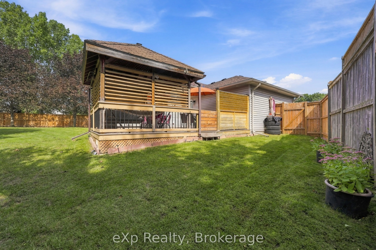
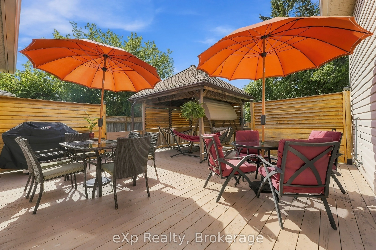
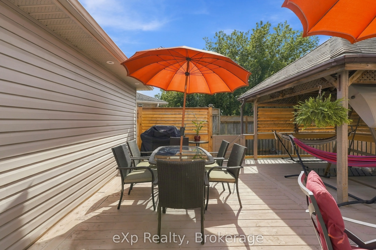
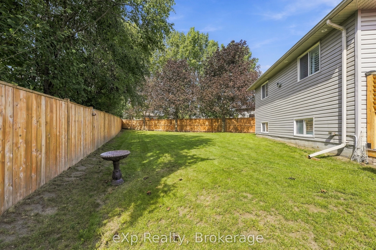
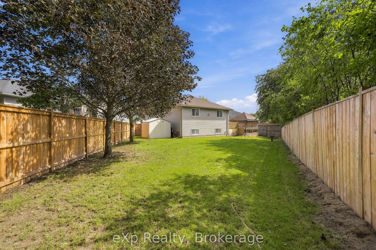
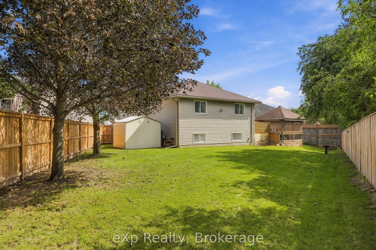
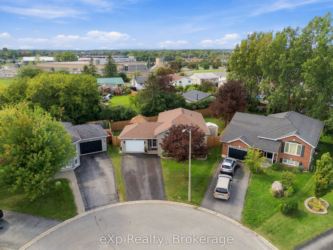
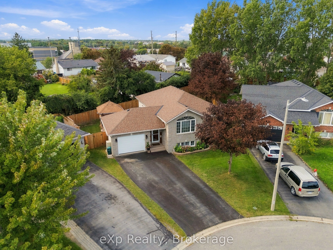
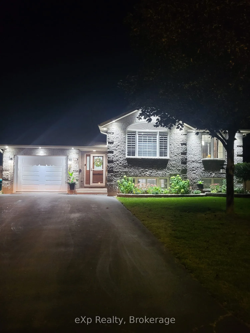
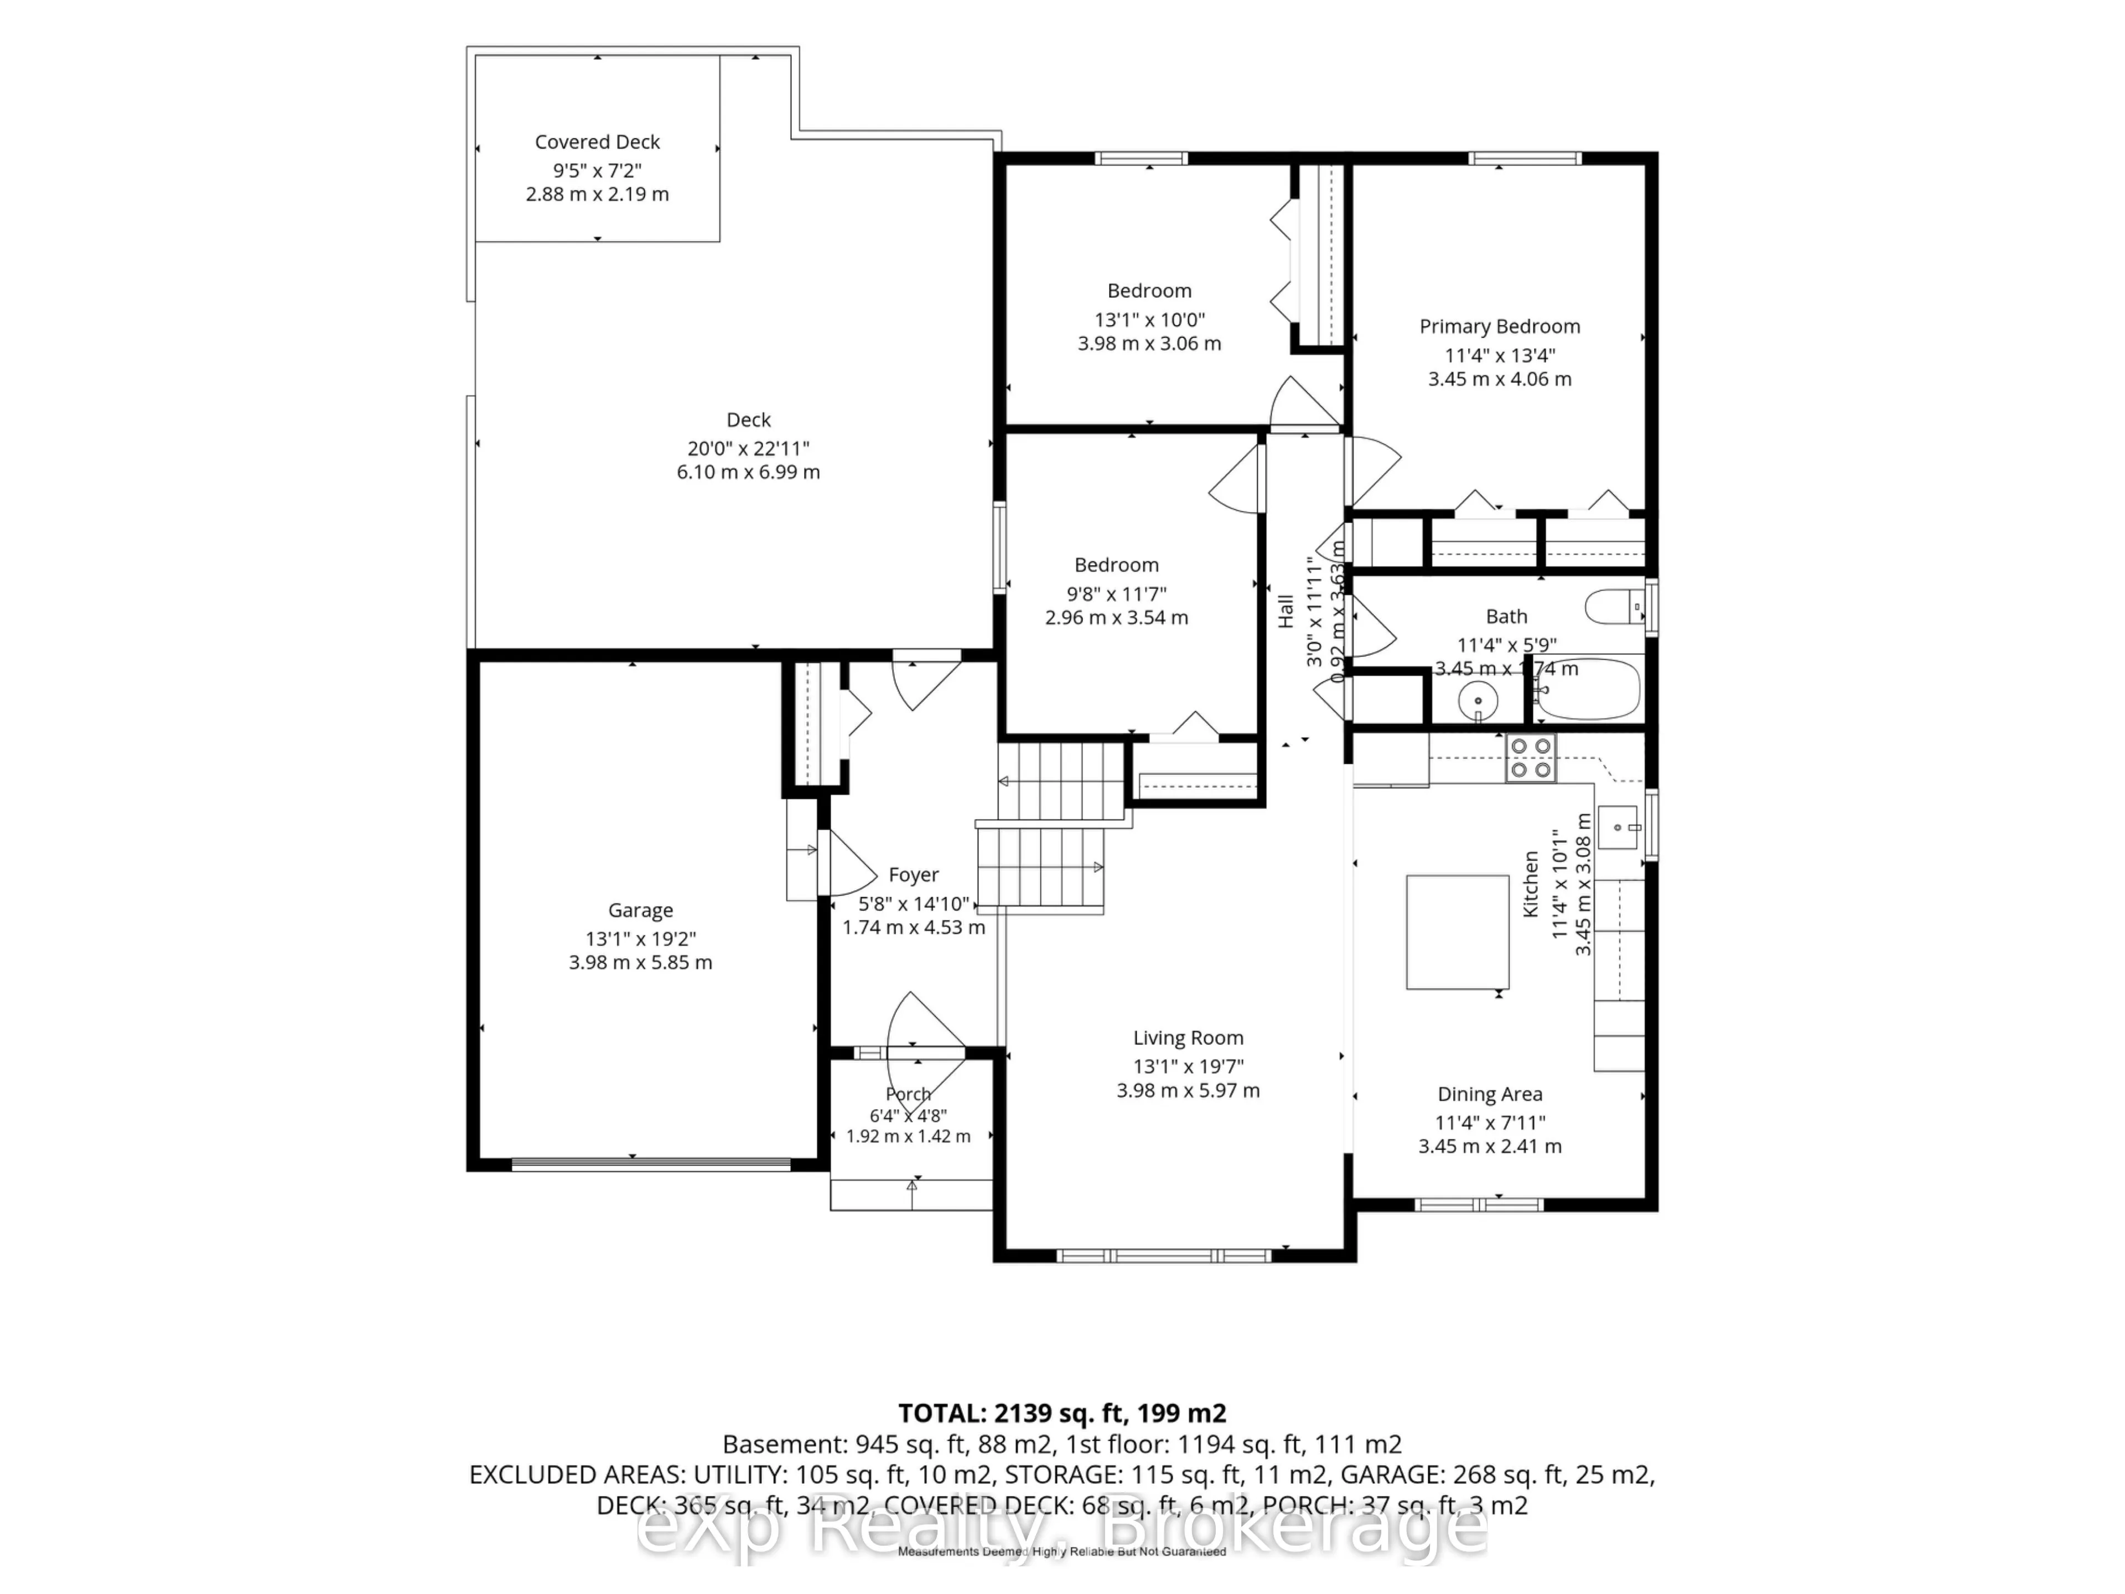
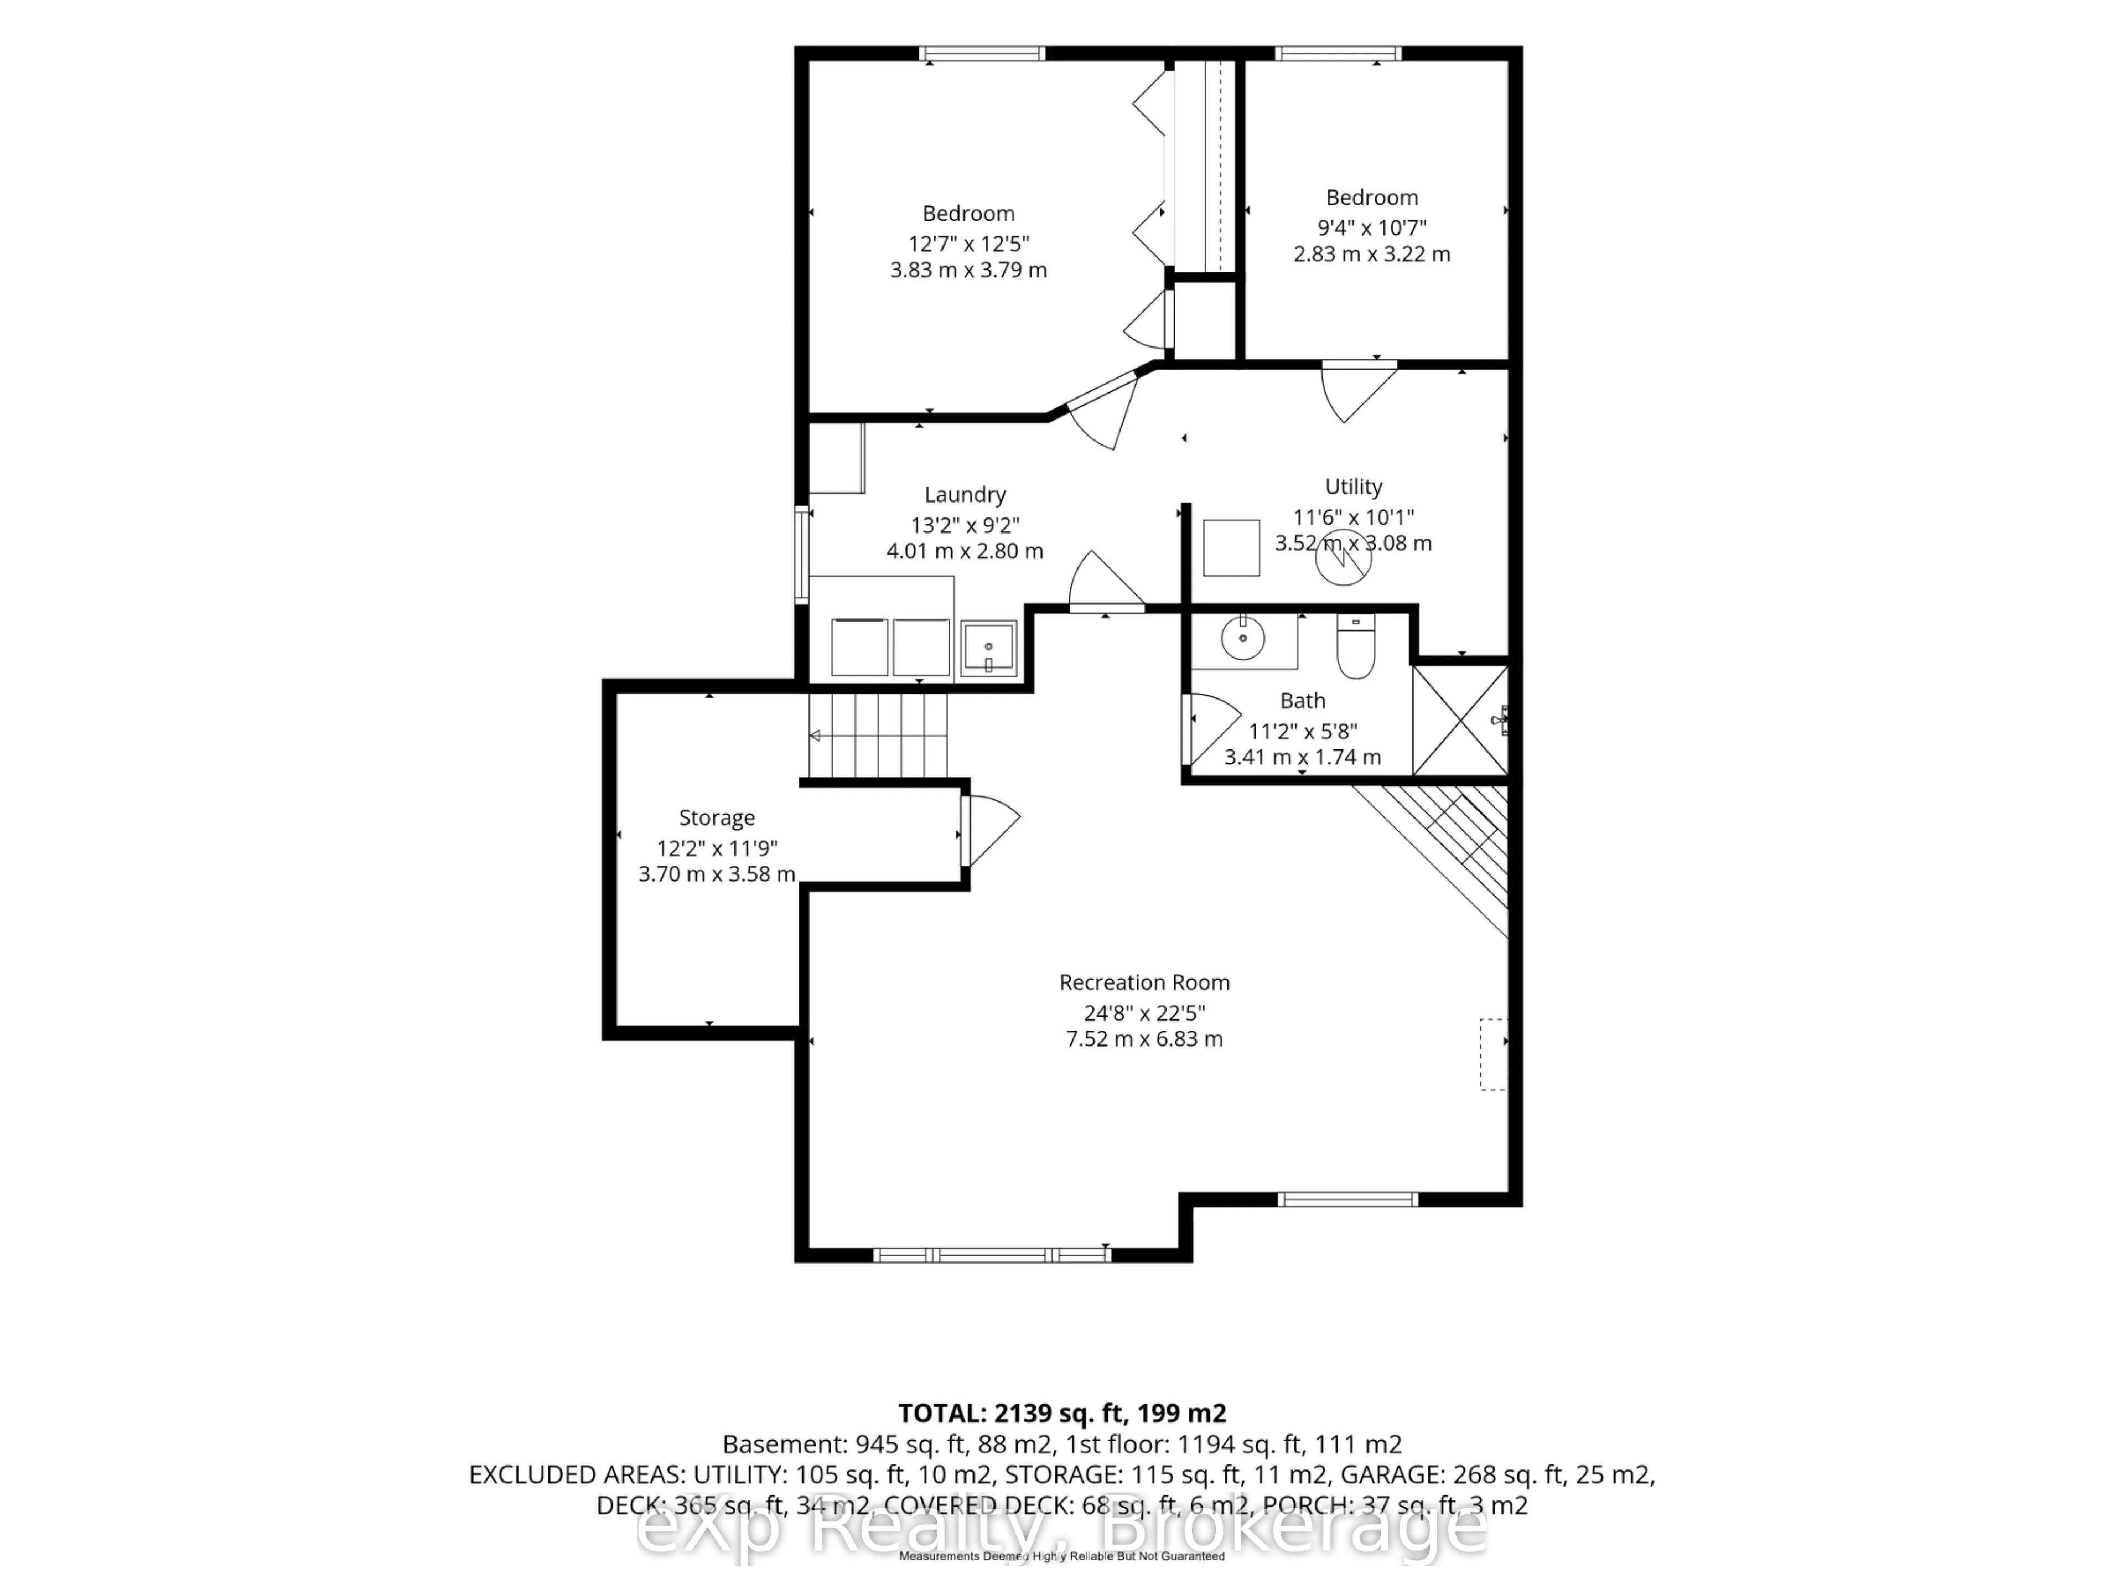
Welcome to this well-maintained 3+2 bedroom raised bungalow offering two full bathrooms and a functional layout for family living. The open-concept main floor features hardwood flooring and a custom kitchen with Corian countertops.The finished lower level includes two additional bedrooms and a cozy ...recreation room with a gas fireplace-ideal for relaxing or entertaining. Recent updates include new potlights, exterior lighting, shutters throughout the home, garage door, and fridge and stove (2025). The roof was replaced in 2020.Step outside to a fully fenced backyard with a private deck, gazebo, and gas BBQ hookup. Complete with an attached one-car garage, this home offers comfort, space, and convenience-close to Highway 401 and everyday amenities.
Full Property Details
Interior
Bedrooms
3
Bedrooms Plus
2
Total Bedrooms
5
Washrooms
2
Square Footage
1100-1500 sqft
Basement
Finished,Development Potential,Separate Entrance
Heating Source
Gas
Heating Fuel
Forced Air
Air Conditioning
Central Air
Family Room
Yes
Kitchens
1
Total Kitchens
1
Fireplace Features
Yes
Bedrooms
3
Bedrooms Plus
2
Total Bedrooms
5
Washrooms
2
Square Footage
1100-1500 sqft
Basement
Finished,Development Potential,Separate Entrance
Heating Source
Gas
Heating Fuel
Forced Air
Air Conditioning
Central Air
Family Room
Yes
Kitchens
1
Total Kitchens
1
Fireplace Features
Yes
Exterior
Depth
149.87
Front
35.3
Lot Size
35 x 149.87 ft
Pool
None
Parking Spaces
4
Total Parking Spaces
5.00
Parking Description
Attached
Garage Spaces
1
Depth
149.87
Front
35.3
Lot Size
35 x 149.87 ft
Pool
None
Parking Spaces
4
Total Parking Spaces
5.00
Parking Description
Attached
Garage Spaces
1
Building Description
Style
Bungalow-Raised
Home Type
House
Subtype
Detached
Year Built
16-30
Property Orientation
East
Exterior Finish
Brick Veneer,Aluminum Siding
Sewers
Sewer
Water Supply
Municipal
Possession Date
No Data
Style
Bungalow-Raised
Home Type
House
Subtype
Detached
Year Built
16-30
Property Orientation
East
Exterior Finish
Brick Veneer,Aluminum Siding
Sewers
Sewer
Water Supply
Municipal
Possession Date
No Data
Community
Community
Belleville Ward
Community
Belleville Ward
Taxes & Fees
Taxes
$5,156.99 /yr
Tax Year
2026
Occupancy
Owner
Taxes
$5,156.99 /yr
Tax Year
2026
Occupancy
Owner
Room Types
Bathroom
-
Dimensions 11.19 x 5.71 feet
63.89 sqft
Bathroom
-
Dimensions 11.32 x 5.71 feet
64.64 sqft
Bedroom
-
Dimensions 13.06 x 10.04 feet
131.12 sqft
Bedroom
-
Dimensions 9.28 x 10.56 feet
98 sqft
Bedroom
-
Dimensions 9.71 x 11.61 feet
112.73 sqft
Dining Room
-
Dimensions 11.32 x 7.91 feet
89.54 sqft
Kitchen
-
Dimensions 11.32 x 10.1 feet
114.33 sqft
Living Room
-
Dimensions 13.06 x 19.59 feet
255.85 sqft
Other
-
Dimensions 12.14 x 11.75 feet
142.65 sqft
Primary Bedroom
-
Dimensions 11.32 x 13.32 feet
150.78 sqft
Recreation
-
Dimensions 24.67 x 22.41 feet
552.85 sqft
Utility Room
-
Dimensions 11.55 x 10.1 feet
116.66 sqft
Similar Properties(No results)
Mortgage Calculator
Calculate your estimated monthly mortgage payment
Price
$699,000
$
%
%
Total cost of mortgage
$0
Monthly payment
By clicking Save, we will calculate your estimated mortgage for all properties using the saved values (down payment percentage, interest rate, and amortization).
The accuracy and applicability of this calculator are not guaranteed.