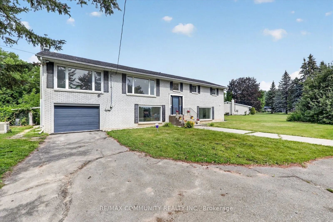
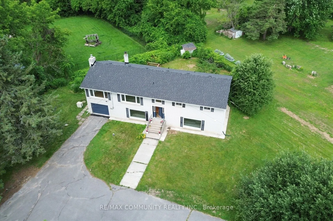
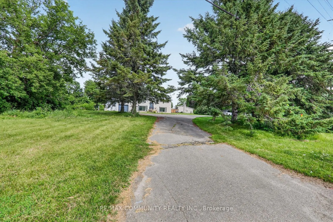
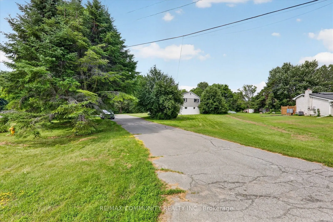
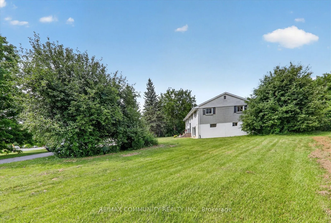
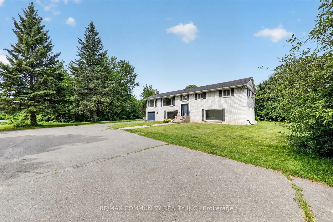
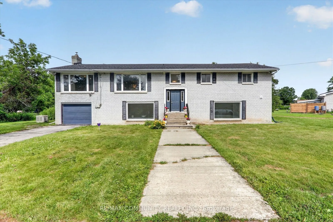
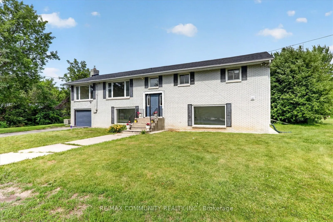
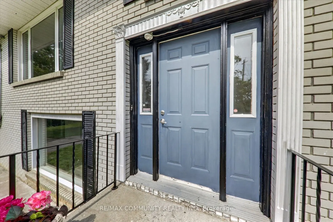
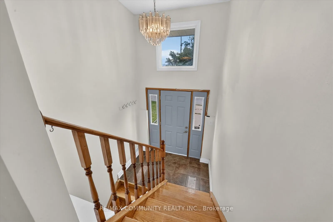
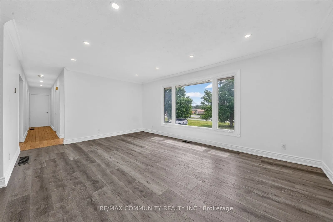
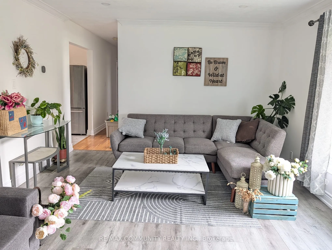
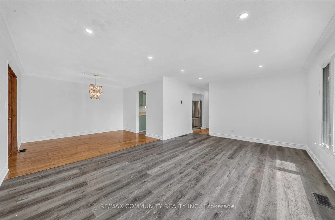
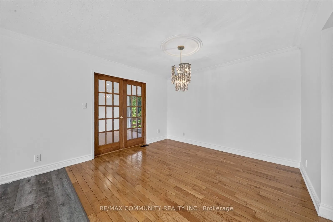
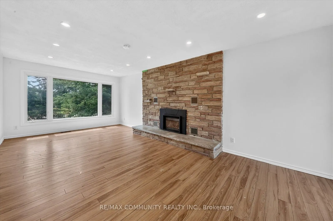
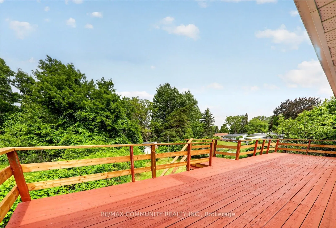
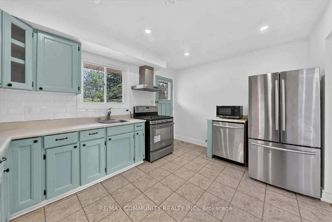
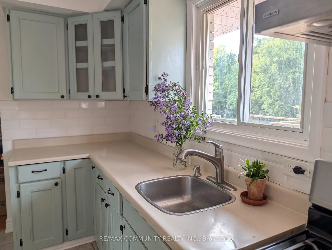
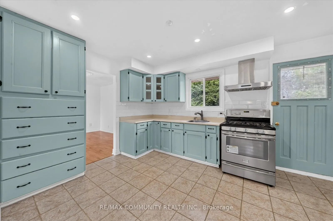
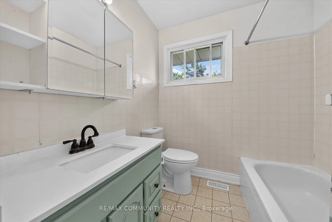
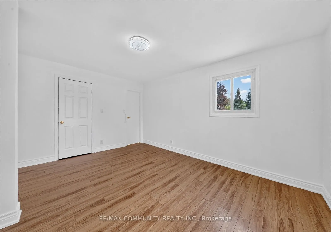
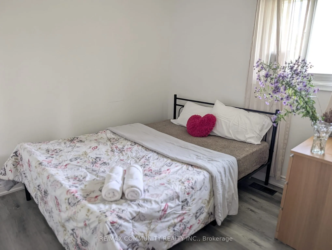
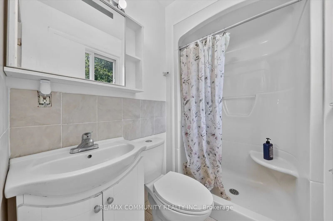
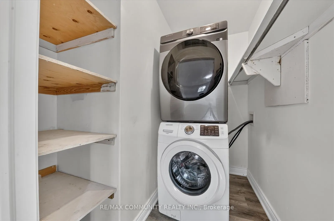
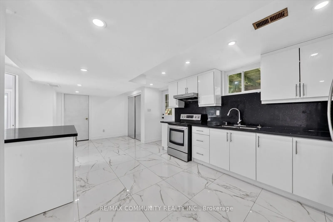
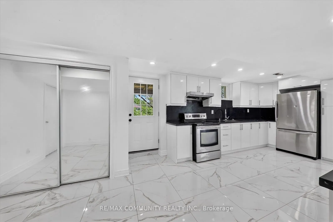
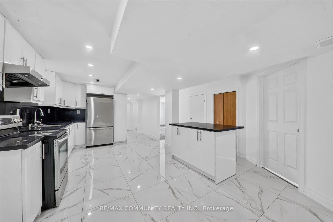
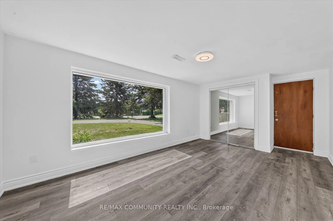
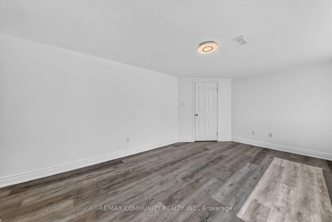
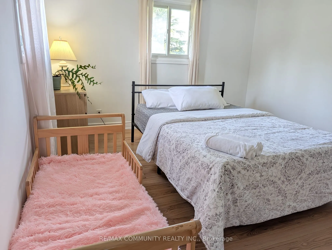
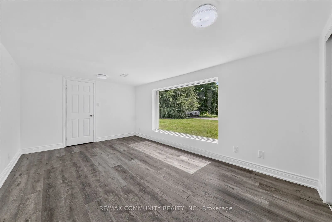
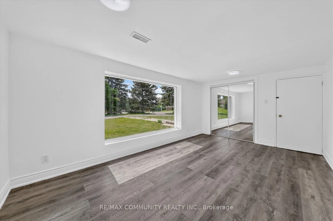
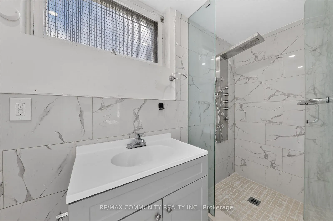
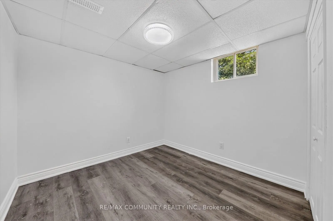
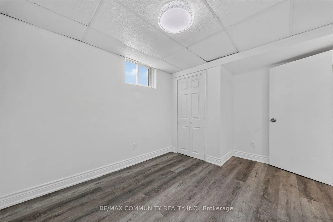
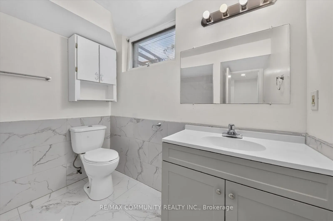
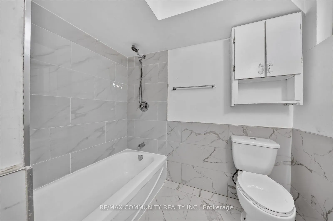
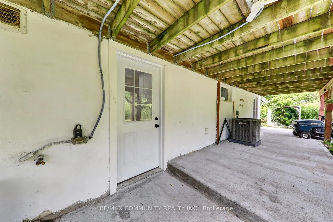
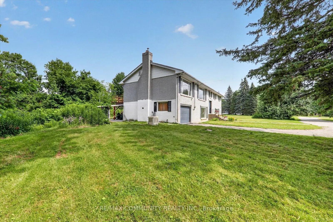
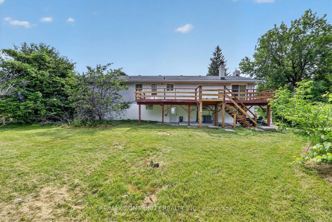
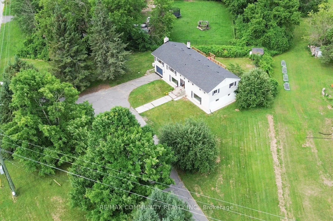
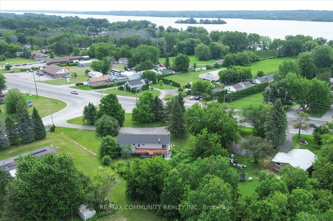
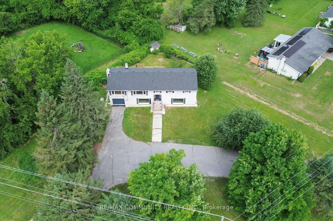
Welcome to this impeccable brick bungalow nestled on a private half-acre lot with a circular driveway and convenient access from both Highway 2 and Whites Rd. This spacious 3-bedroom, 2 bath home features an attached garage and a walkout basement with 3 bedroom 2 bath, perfect for in-law accommodati...ons or additional living space. Excellent potential for commercial conversion, subject to municipal approvals and buyer due diligence. Step inside to gleaming hardwood stairs that lead you to a bright and inviting living room highlighted by a large window, a hardwood-floored dining room, and a well-appointed kitchen with stainless steel appliances, oak cabinets, a pantry, an island, and a cozy breakfast area. French doors open to a warm family room with a natural gas fireplace and sliding glass doors that lead to a generous deck overlooking your vast backyard.
Full Property Details
Interior
Bedrooms
3
Bedrooms Plus
3
Total Bedrooms
6
Washrooms
4
Square Footage
1500-2000 sqft
Basement
Finished with Walk-Out
Heating Source
Gas
Heating Fuel
Forced Air
Air Conditioning
Central Air
Family Room
Yes
Kitchens
1
Kitchens Plus
1
Total Kitchens
2
Fireplace Features
Yes
Bedrooms
3
Bedrooms Plus
3
Total Bedrooms
6
Washrooms
4
Square Footage
1500-2000 sqft
Basement
Finished with Walk-Out
Heating Source
Gas
Heating Fuel
Forced Air
Air Conditioning
Central Air
Family Room
Yes
Kitchens
1
Kitchens Plus
1
Total Kitchens
2
Fireplace Features
Yes
Exterior
Depth
83.4
Front
154.46
Driveway
Private
Lot Size
154 x 83.4 ft
Pool
None
Parking Spaces
9
Total Parking Spaces
10.00
Parking Description
Attached
Garage Spaces
1
Depth
83.4
Front
154.46
Driveway
Private
Lot Size
154 x 83.4 ft
Pool
None
Parking Spaces
9
Total Parking Spaces
10.00
Parking Description
Attached
Garage Spaces
1
Building Description
Style
Bungalow
Home Type
House
Subtype
Detached
Property Orientation
North
Exterior Finish
Brick
Sewers
Septic
Water Supply
Municipal
Possession Date
10/1/2026
Style
Bungalow
Home Type
House
Subtype
Detached
Property Orientation
North
Exterior Finish
Brick
Sewers
Septic
Water Supply
Municipal
Possession Date
10/1/2026
Community
Community
Sidney Ward
Community
Sidney Ward
Taxes & Fees
Taxes
$4,311.94 /yr
Tax Year
2025
Occupancy
Vacant
Taxes
$4,311.94 /yr
Tax Year
2025
Occupancy
Vacant
Room Types
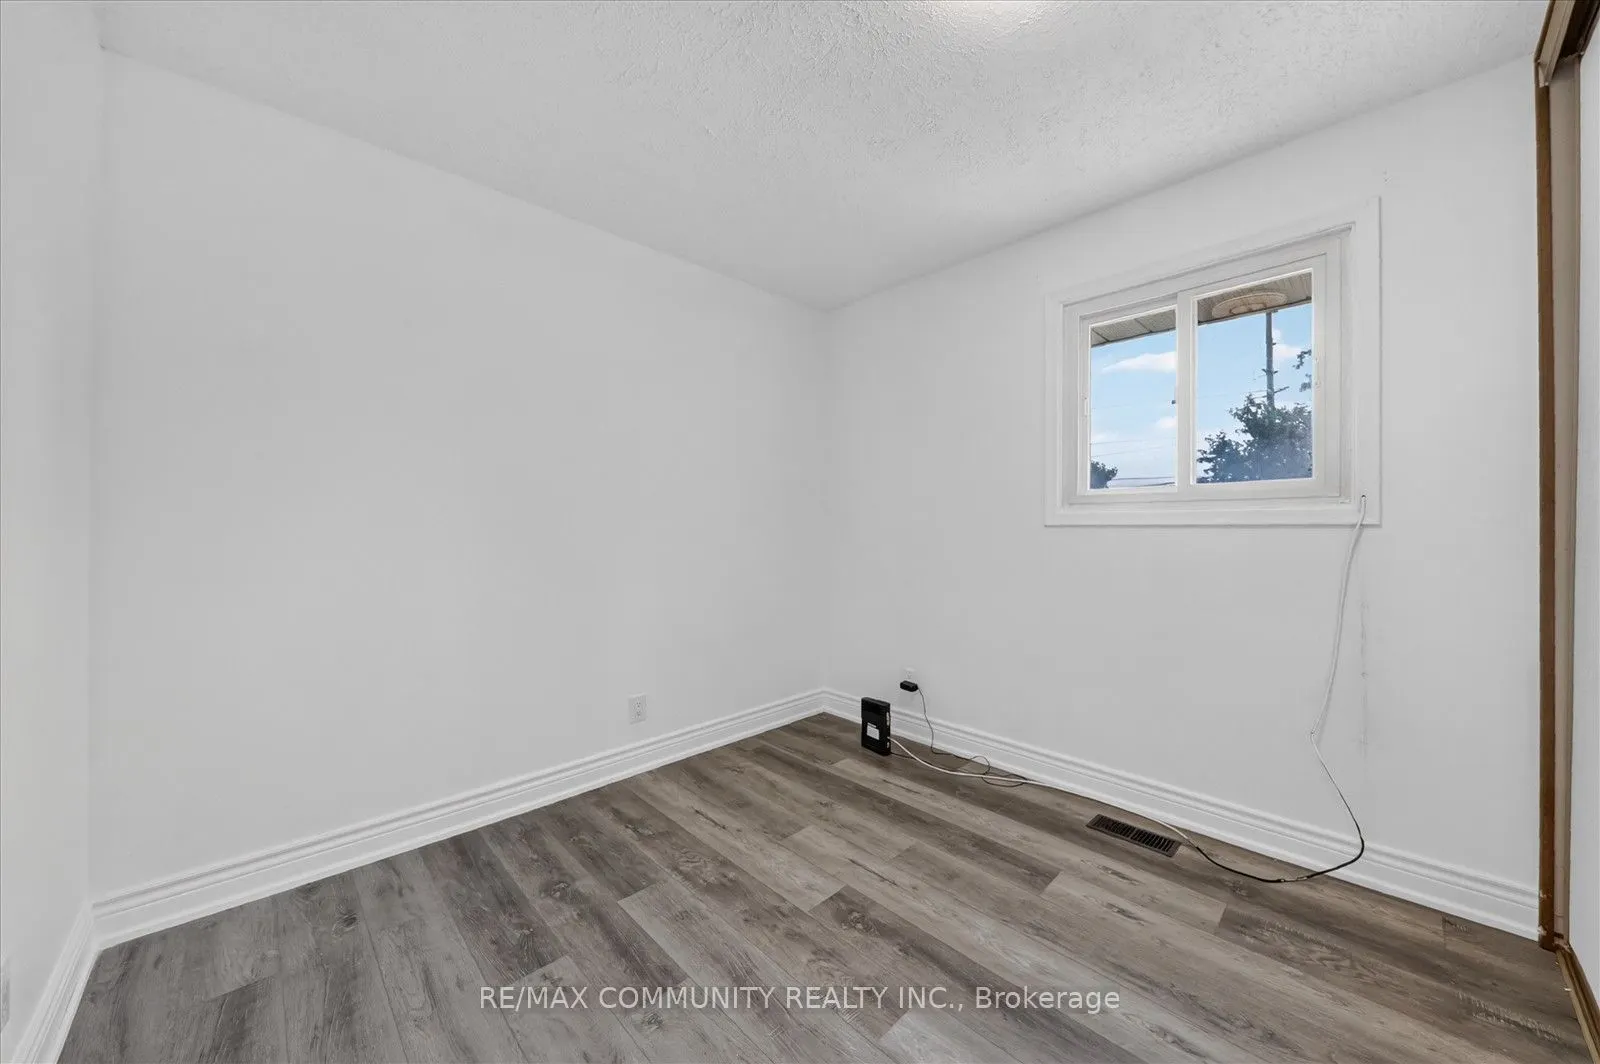
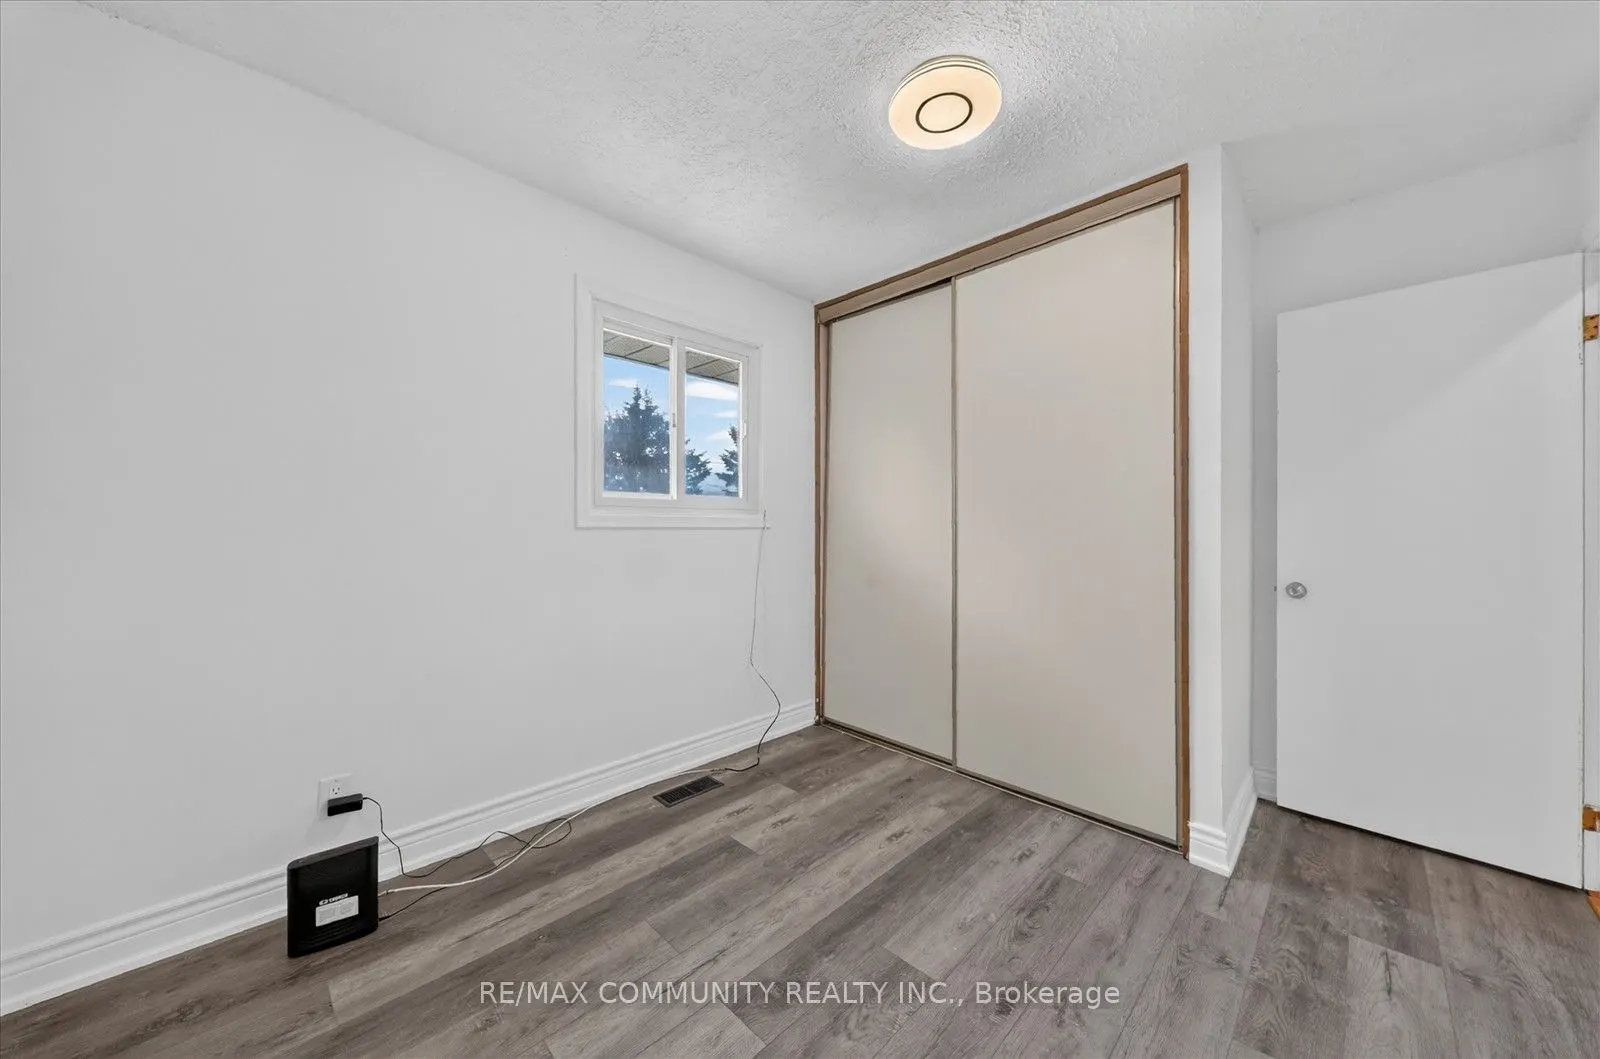
Bedroom 2
Laminate, Closet
Dimensions 10.14 x 7.25 feet
73.52 sqft
Bedroom 2
Large Window, Closet
Dimensions 11.48 x 8.73 feet
100.22 sqft
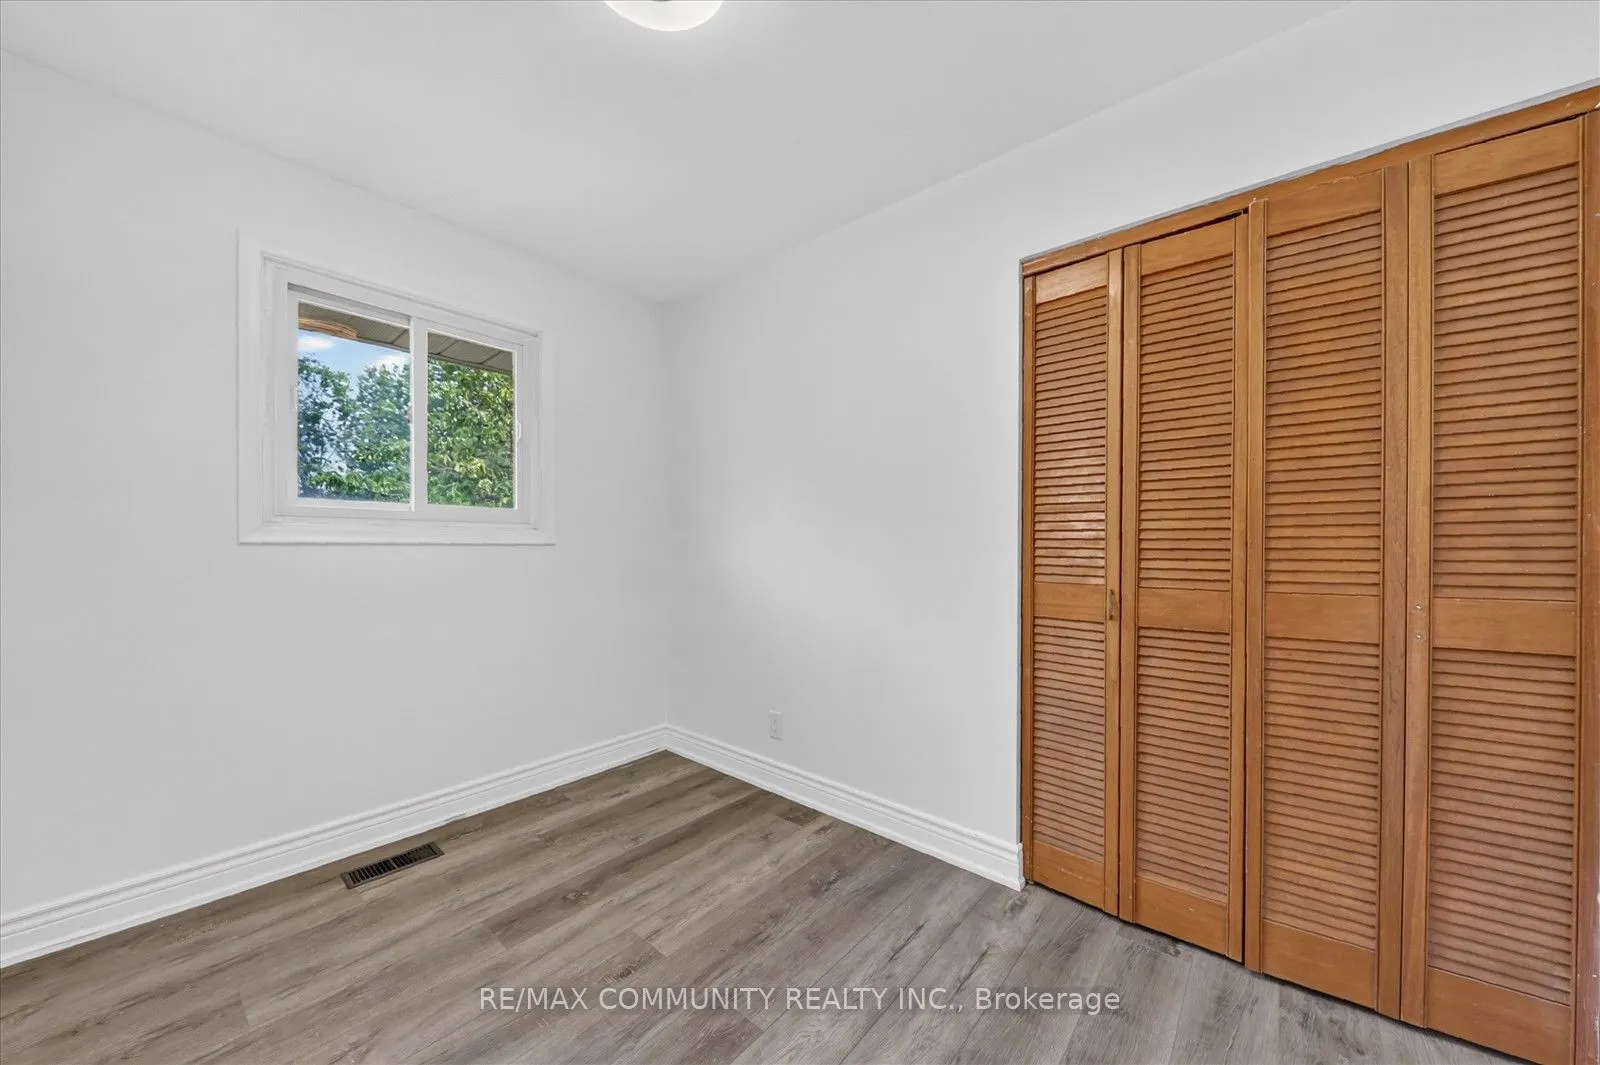
Bedroom 3
Laminate, Closet
Dimensions 11.58 x 9.25 feet
107.12 sqft
Bedroom 3
Large Window, Laminate, Closet
Dimensions 16.14 x 10.66 feet
172.05 sqft
Dining Room
Hardwood Floor
Dimensions 11.84 x 10.6 feet
125.5 sqft
Family Room
Laminate, W/O To Patio
Dimensions 23.33 x 11.58 feet
270.16 sqft
Kitchen
Ceramic Floor
Dimensions 13.58 x 10.24 feet
139.06 sqft
Kitchen
Combined w/Living
Dimensions 21.82 x 12.4 feet
270.57 sqft
Living Room
Laminate
Dimensions 18.57 x 12.76 feet
236.95 sqft
Living Room
Combined w/Kitchen
Dimensions 21.82 x 12.4 feet
270.57 sqft
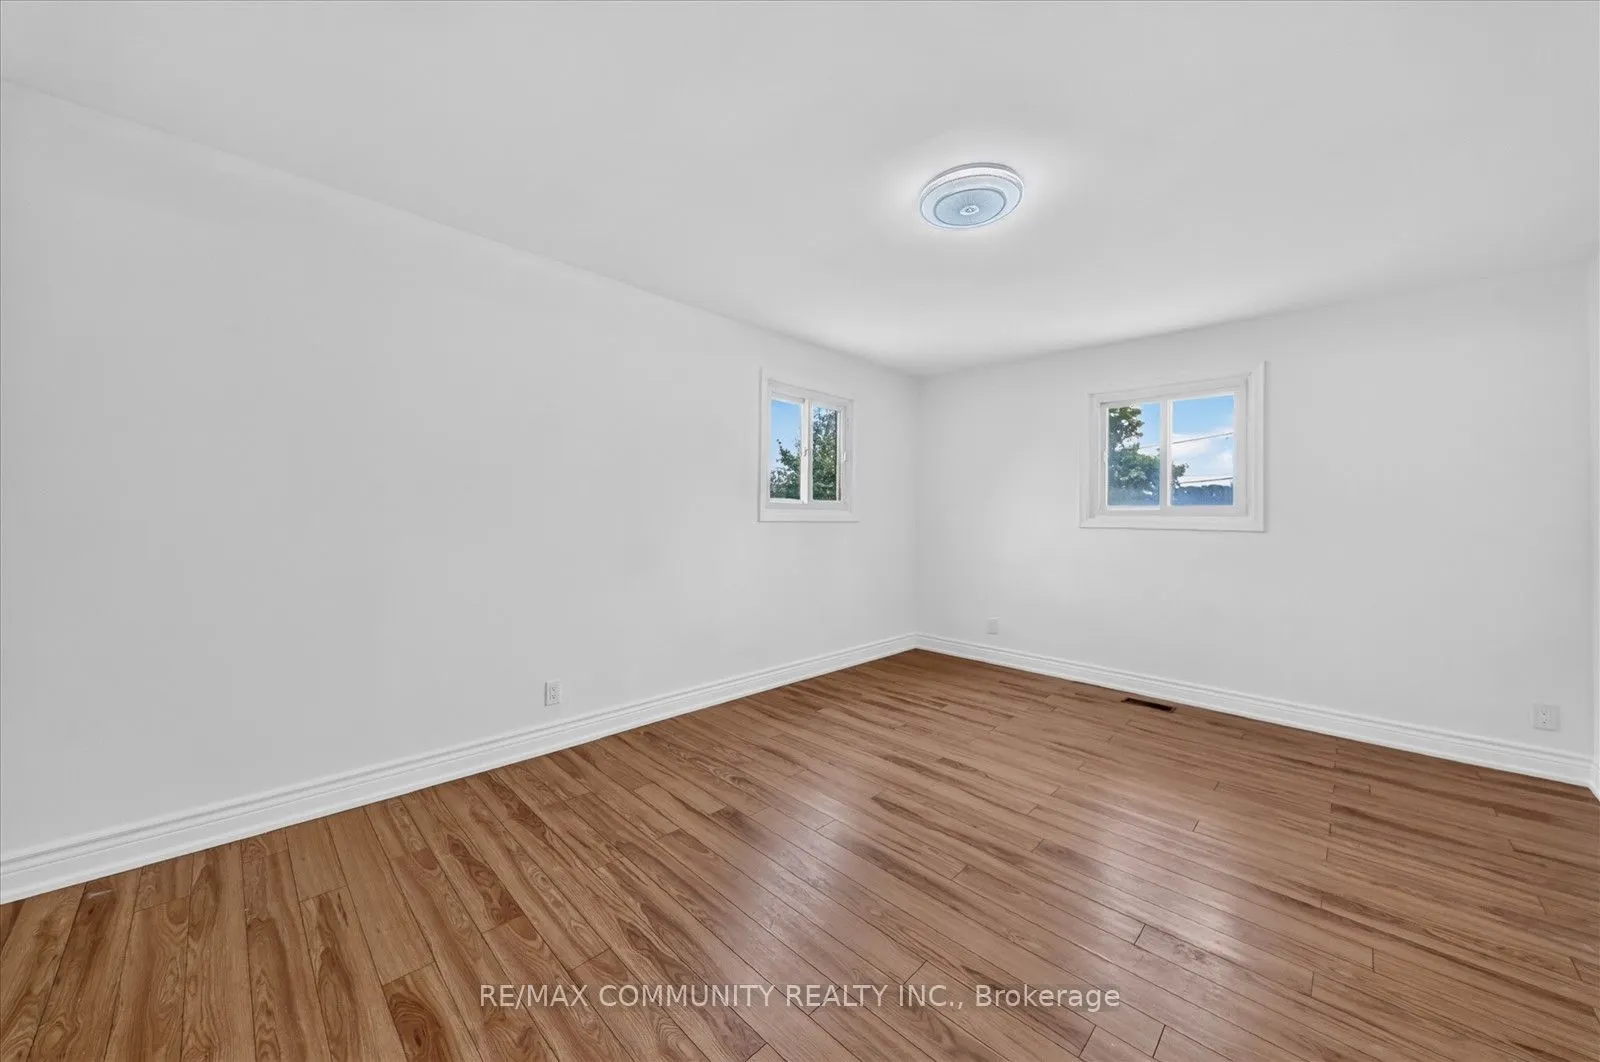
Primary Bedroom
Laminate, 3 Pc Ensuite
Dimensions 16.01 x 11.91 feet
190.68 sqft
Primary Bedroom
3 Pc Ensuite, Large Window
Dimensions 16.67 x 10.4 feet
173.37 sqft
Similar Properties(No results)
Mortgage Calculator
Calculate your estimated monthly mortgage payment
Price
$649,000
$
%
%
Total cost of mortgage
$0
Monthly payment
By clicking Save, we will calculate your estimated mortgage for all properties using the saved values (down payment percentage, interest rate, and amortization).
The accuracy and applicability of this calculator are not guaranteed.