Sign In or Create a Free Account to see full details of this property
Key Facts
Key facts for 12 Cypress Drive
Property Type
House, Bungalow
Parking
Attached 2 garage, 4 parking
MLS #
X13817314
Size
1100-1500 sqft
Basement
Finished
Listed on
2026-09-22
Lot size
42 x 105.21
Tax
$5,252.87 /yr
Days on Market
21
Approximate Age
-
Maintenance Fee
-
Description
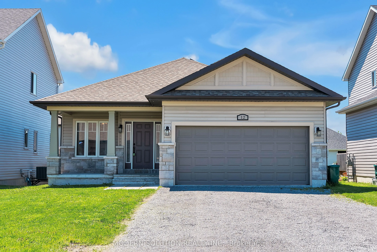
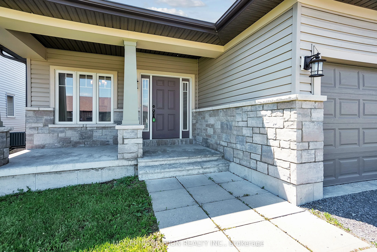
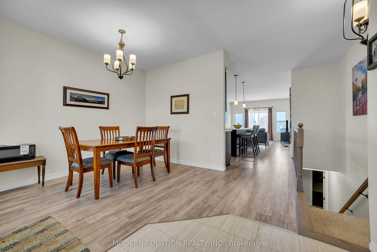
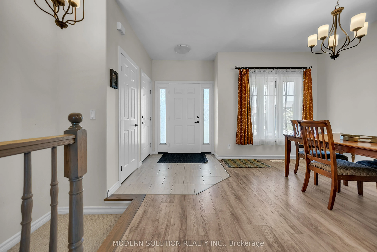
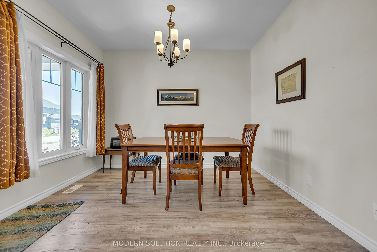
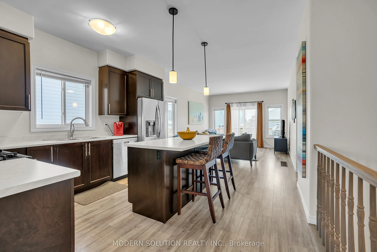
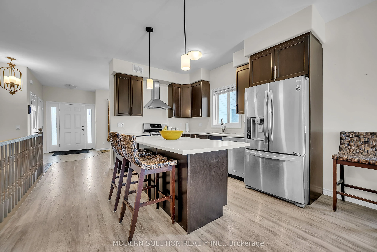
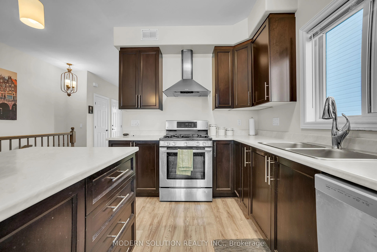
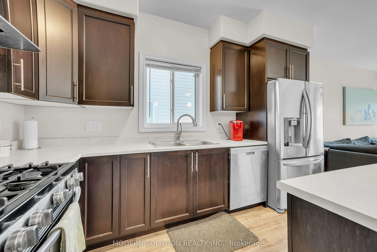
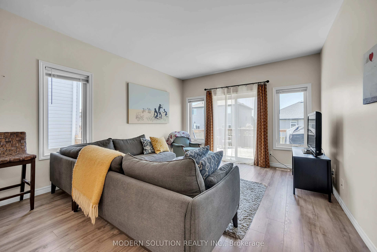
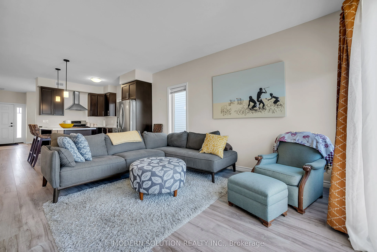
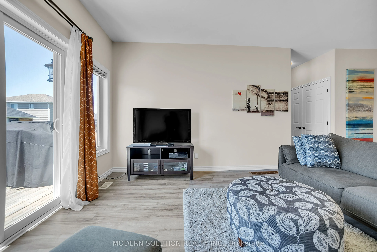
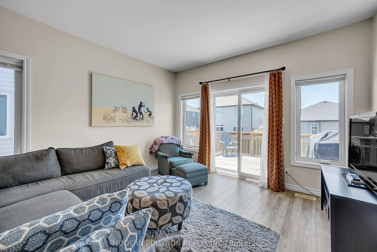
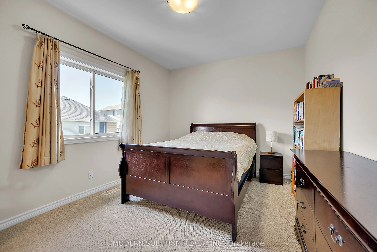
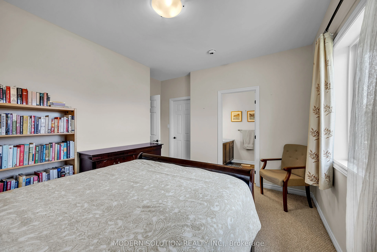
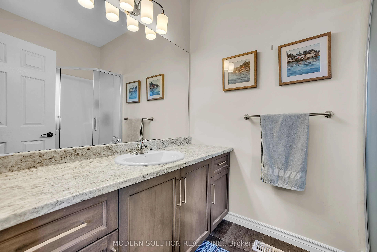
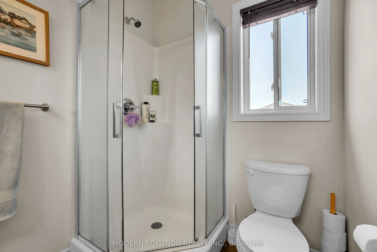
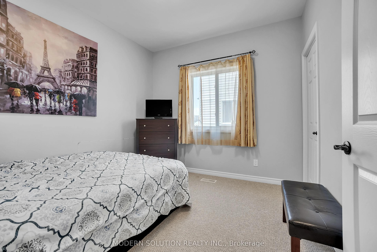
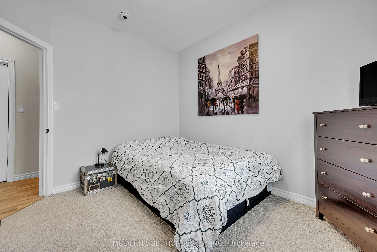
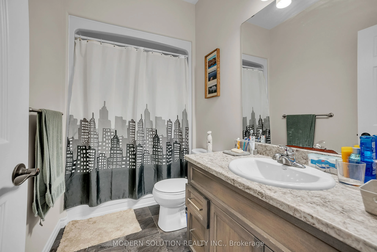
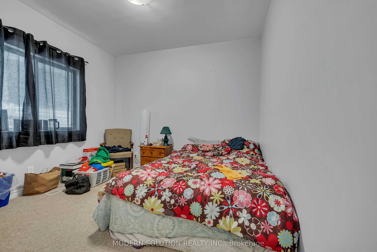
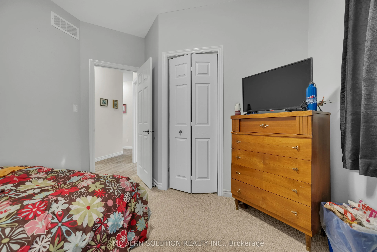
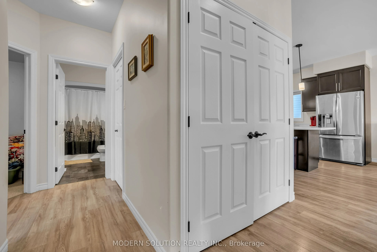
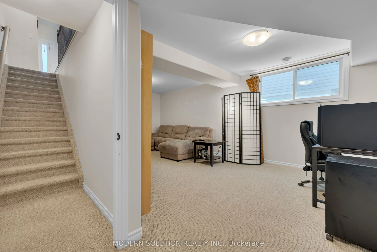
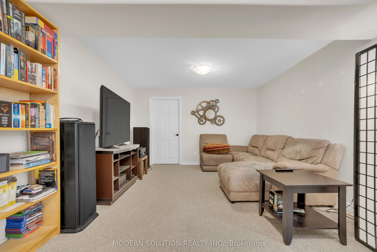
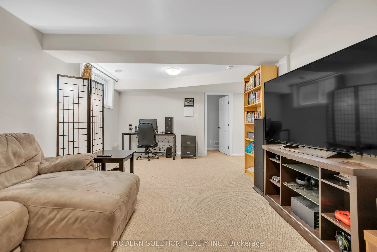
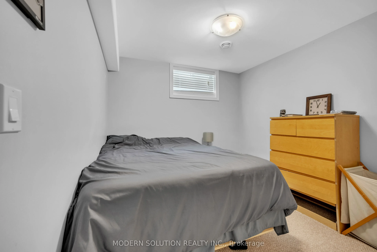
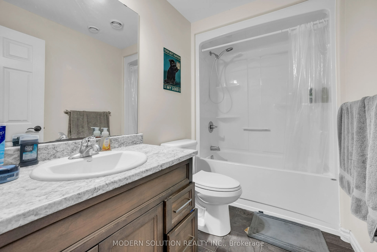
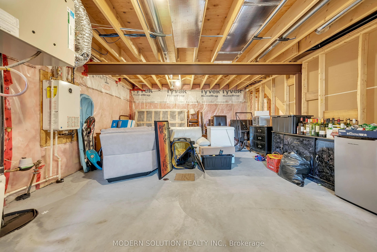
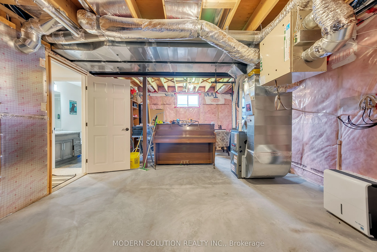
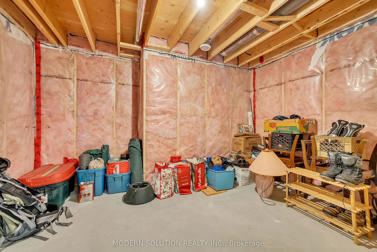
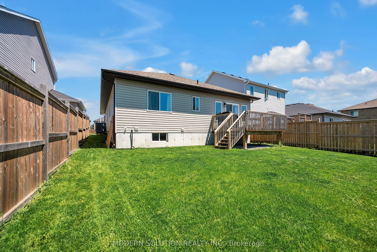
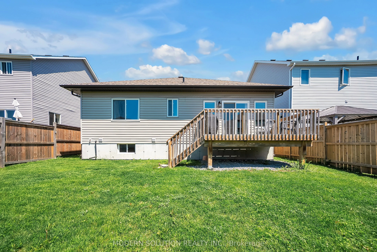
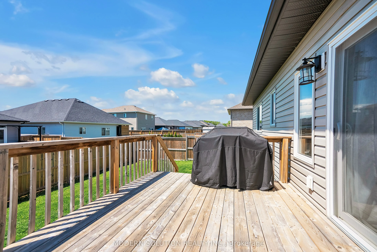
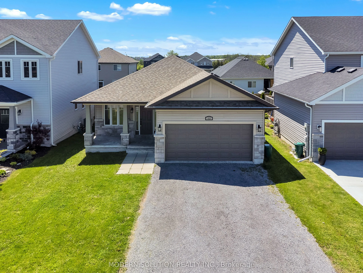
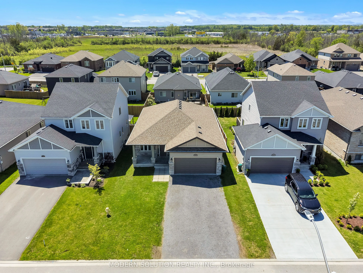
Welcome to 12 Cypress Dr! Situated in a charming, family-oriented neighborhood, this spacious Bungalow features an excellent layout. Upon entering, you are greeted by a private dining room, ideal for any occasion. The expansive open-concept kitchen is outfitted with modern appliances, including the ...highly sought-after gas stove and an upgraded wall-mounted hood range. The home's high ceilings are bathed in natural light from the living room. A convenient walk-out deck leads to a fully fenced backyard, perfect for enjoying your morning coffee or tea. The main level comprises 3 bedrooms and 2 bathrooms, including the primary bedroom. An additional bedroom is located on the finished lower level, along with another bathroom. An office space or recreation room can be adapted to suit your needs! The attached garage provides parking for 2 cars, and the 4-car driveway ensures parking is hassle-free. Don't miss the opportunity to make this your dream home!
Full Property Details
Interior
Bedrooms
3
Bedrooms Plus
1
Total Bedrooms
4
Washrooms
3
Square Footage
1100-1500 sqft
Basement
Finished
Heating Source
Gas
Heating Fuel
Forced Air
Air Conditioning
Central Air
Family Room
No
Kitchens
1
Total Kitchens
1
Fireplace Features
No
Bedrooms
3
Bedrooms Plus
1
Total Bedrooms
4
Washrooms
3
Square Footage
1100-1500 sqft
Basement
Finished
Heating Source
Gas
Heating Fuel
Forced Air
Air Conditioning
Central Air
Family Room
No
Kitchens
1
Total Kitchens
1
Fireplace Features
No
Exterior
Depth
105.21
Front
42.41
Lot Size
42 x 105.21 ft
Pool
None
Parking Spaces
4
Total Parking Spaces
6.00
Parking Description
Attached
Garage Spaces
2
Depth
105.21
Front
42.41
Lot Size
42 x 105.21 ft
Pool
None
Parking Spaces
4
Total Parking Spaces
6.00
Parking Description
Attached
Garage Spaces
2
Building Description
Style
Bungalow
Home Type
House
Subtype
Detached
Property Orientation
West
Exterior Finish
Vinyl Siding,Stone
Sewers
Sewer
Water Supply
Municipal
Possession Date
No Data
Style
Bungalow
Home Type
House
Subtype
Detached
Property Orientation
West
Exterior Finish
Vinyl Siding,Stone
Sewers
Sewer
Water Supply
Municipal
Possession Date
No Data
Community
Community
Thurlow Ward
Community
Thurlow Ward
Taxes & Fees
Taxes
$5,252.87 /yr
Tax Year
2026
Occupancy
Tenant
Taxes
$5,252.87 /yr
Tax Year
2026
Occupancy
Tenant
Room Types
Bathroom
-
Dimensions - feet
0 sqft
Bathroom
3 Pc Bath
Dimensions - feet
0 sqft
Bathroom
4 Pc Bath
Dimensions - feet
0 sqft
Bedroom
Window
Dimensions - feet
0 sqft
Bedroom 2
4 Pc Ensuite
Dimensions 10.89 x 9.97 feet
108.57 sqft
Bedroom 3
-
Dimensions 11.15 x 9.97 feet
111.17 sqft
Dining Room
-
Dimensions 8.33 x 11.32 feet
94.3 sqft
Kitchen
-
Dimensions 12.73 x 11.98 feet
152.51 sqft
Living Room
W/O To Deck
Dimensions 12.73 x 16.73 feet
212.97 sqft
Primary Bedroom
Large Closet
Dimensions 13.91 x 10.73 feet
149.25 sqft
Recreation
-
Dimensions - feet
0 sqft
Similar Properties(No results)
Mortgage Calculator
Calculate your estimated monthly mortgage payment
Price
$649,000
$
%
%
Total cost of mortgage
$0
Monthly payment
By clicking Save, we will calculate your estimated mortgage for all properties using the saved values (down payment percentage, interest rate, and amortization).
The accuracy and applicability of this calculator are not guaranteed.