Sign In or Create a Free Account to see full details of this property
Key Facts
Key facts for 32990 Highway 62
Property Type
Apartment, 3-Storey
Parking
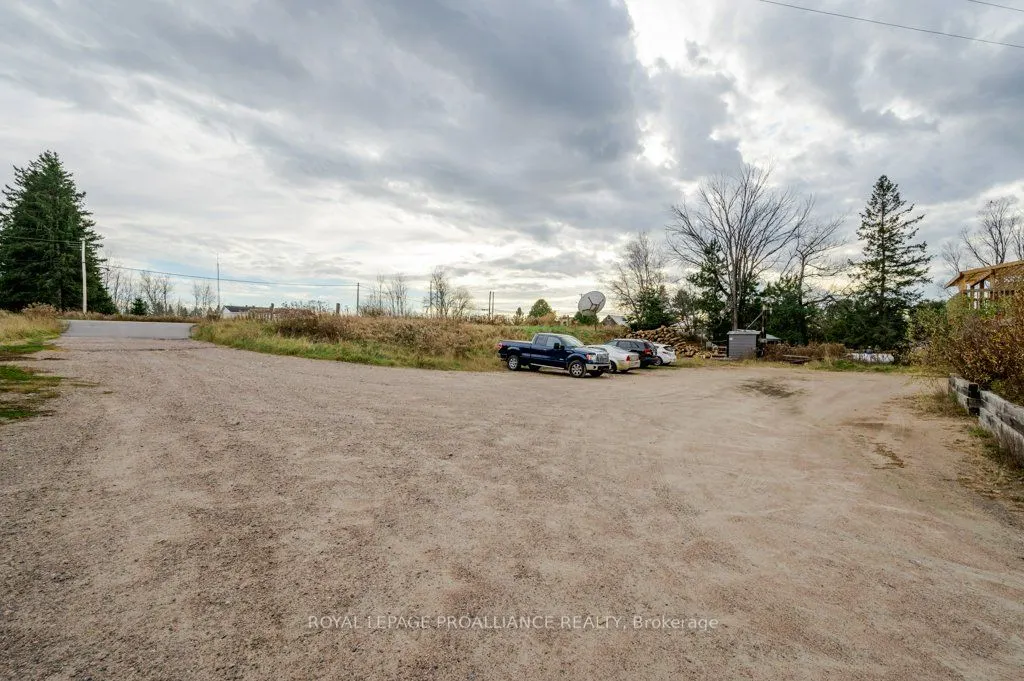
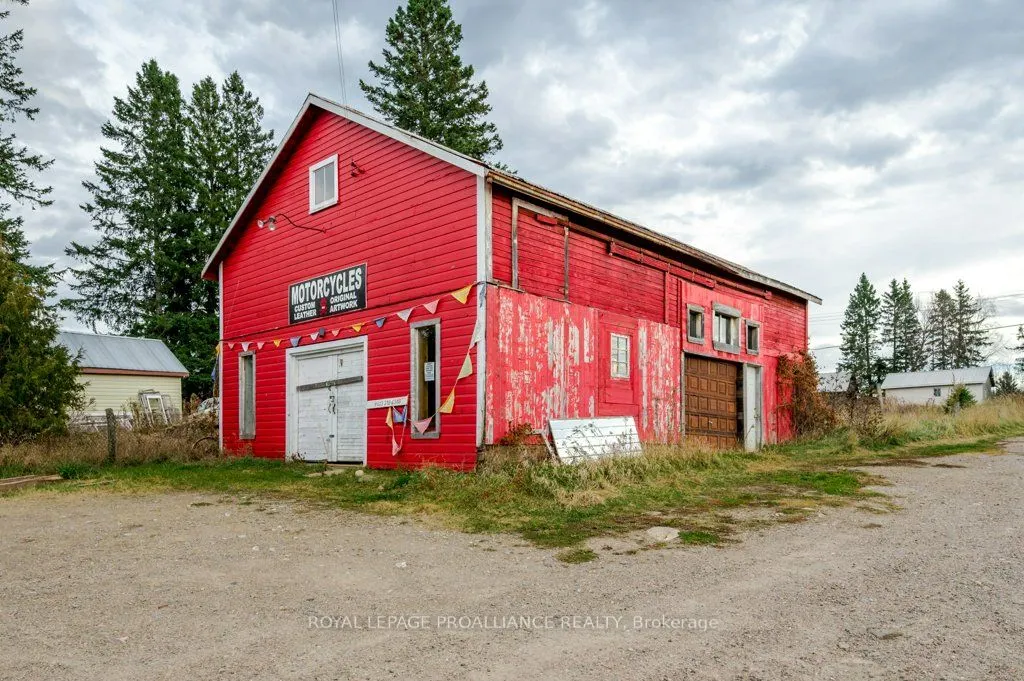
Detached 4 garage, 44 parking
MLS #
X13863142
Size
5000 + sqft
Basement
Unfinished,Partial Basement
Listed on
2026-10-05
Lot size
189 x 0.0
Tax
$4,322.12 /yr
Days on Market
8
Approximate Age
100+
Maintenance Fee
-
Description
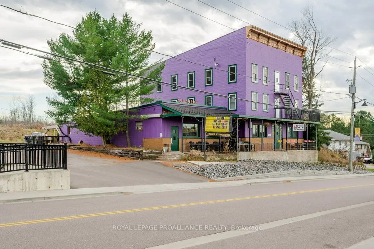
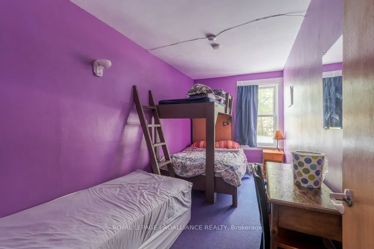
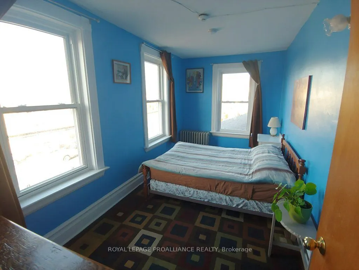
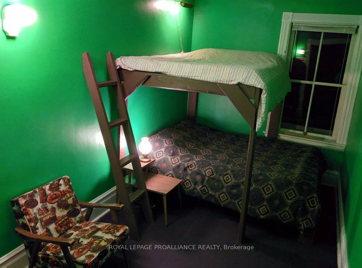
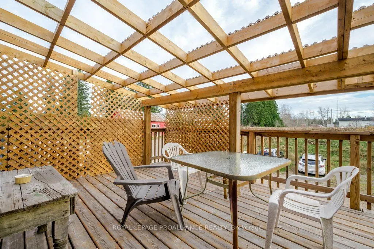
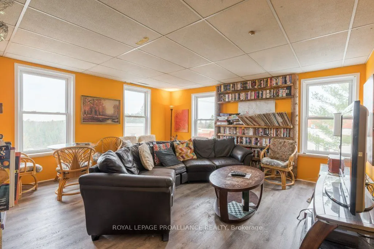
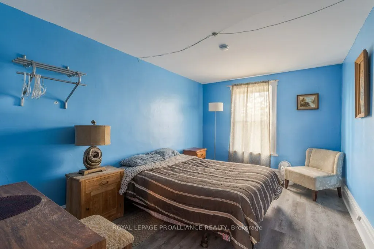
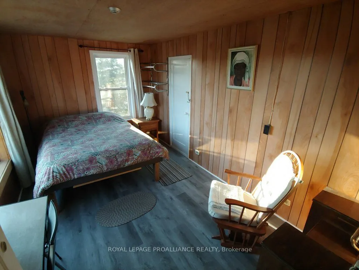
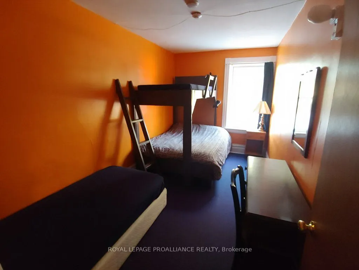
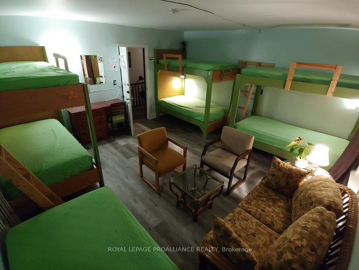
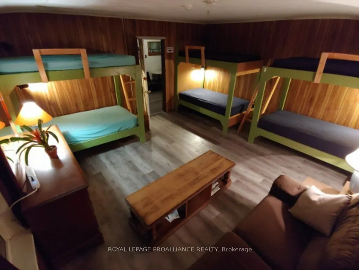
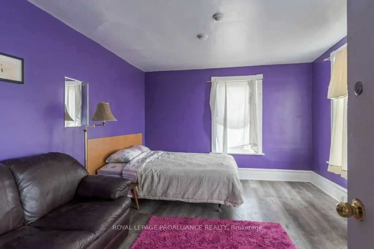
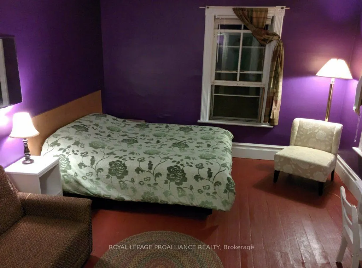
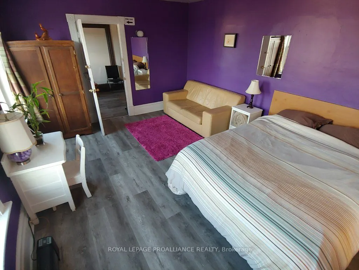
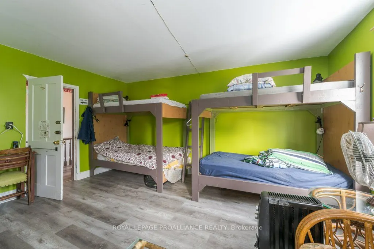
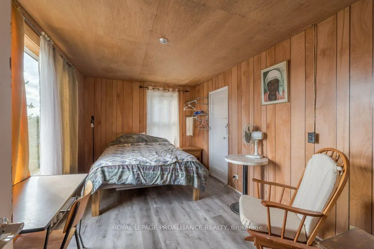
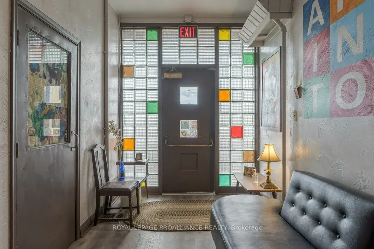
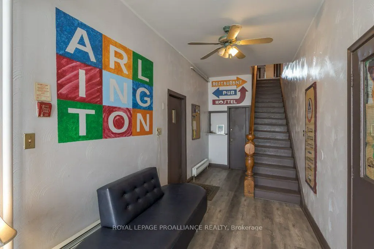
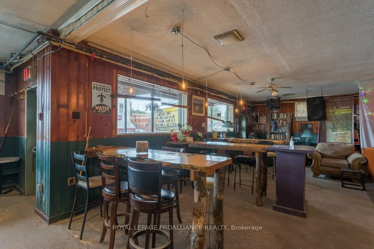
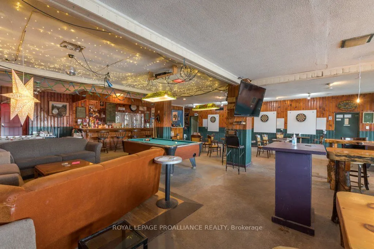
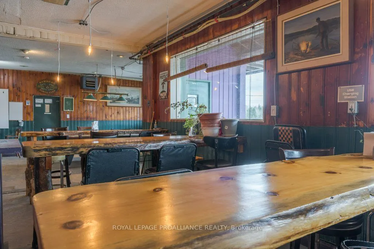
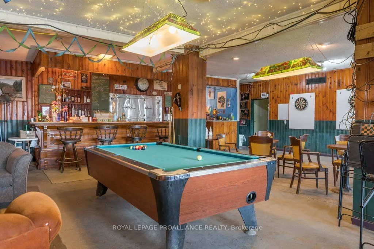
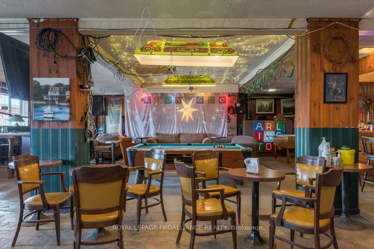
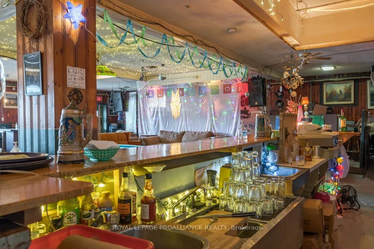
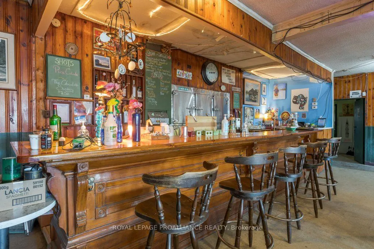
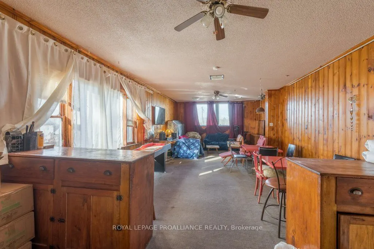
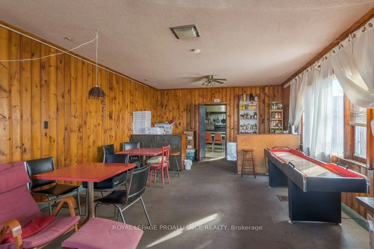
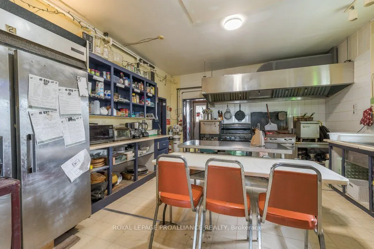
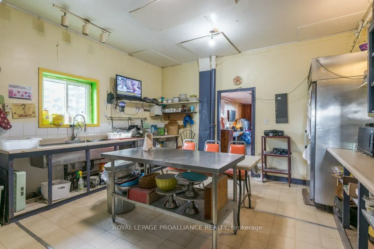
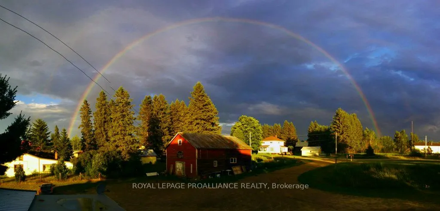
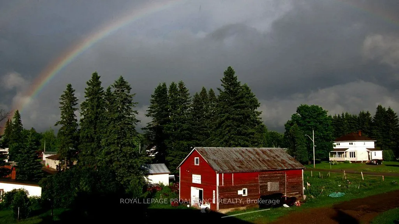
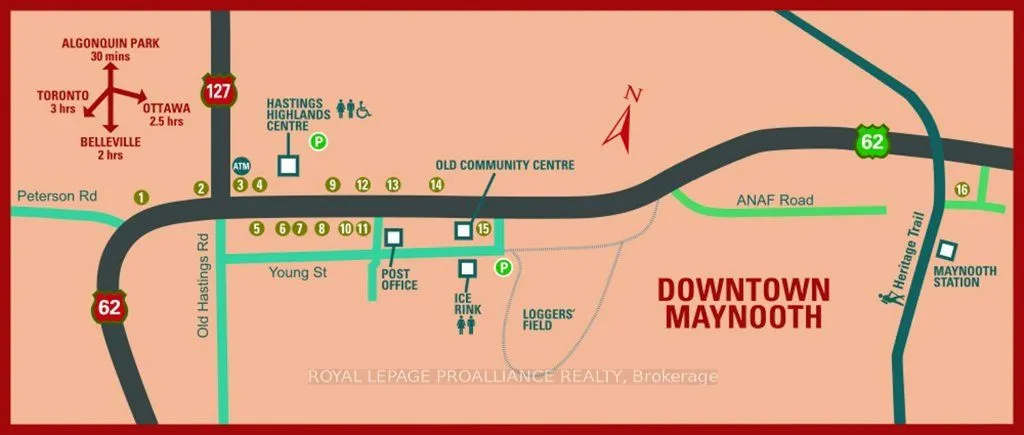
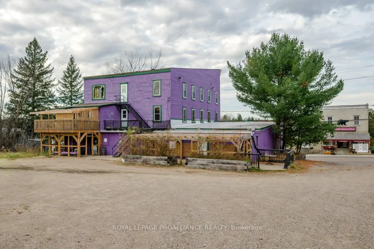
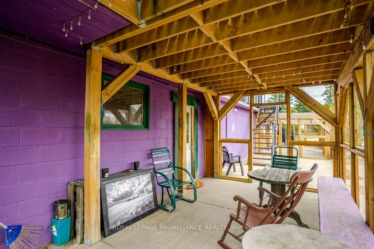
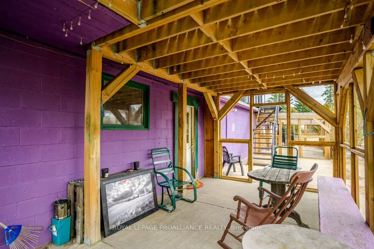
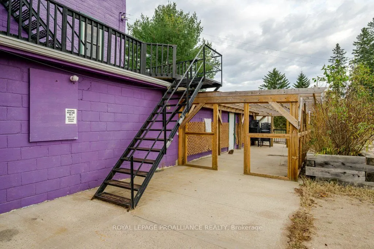
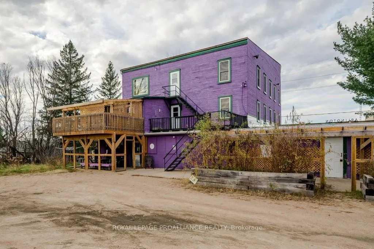
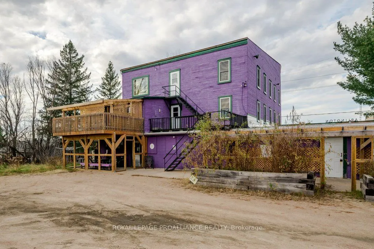
Looking for a home where everyone can truly have their own space? And maybe add a bed-and-breakfast operation? This one-of-a-kind Maynooth property offers approximately 8,000 sq. ft. and an incredible 15 bedrooms, creating a rare opportunity for a large family, multigenerational household, or even t...wo families looking to purchase and live together. The size and unique layout provide endless flexibility, with plenty of room for private bedrooms, gathering spaces, home offices, hobbies, guests and extended family. For those looking for a different way of living, this could be an opportunity to share home ownership while still having space to spread out. Known for more than 100 years as the Arlington Hotel, the property also offers the possibility of combining home and income. Existing spaces include a restaurant, bar, patio and guest accommodations, offering an entrepreneurial buyer the chance to work from home or explore other income-producing possibilities. Located in the charming village of Maynooth, known for its antique shops, galleries and local artisans, the property is near everyday amenities and approximately 20 minutes from Algonquin Park. Whether envisioned as one remarkable family home, a multigenerational property, shared home for two families, or a home-and-business opportunity, this is a property unlike anything else on the market.
Full Property Details
Interior
Bedrooms
12
Total Bedrooms
12
Washrooms
7
Square Footage
5000 + sqft
Basement
Unfinished,Partial Basement
Heating Source
Oil
Heating Fuel
Forced Air
Air Conditioning
None
Family Room
Yes
Kitchens
3
Total Kitchens
3
Fireplace Features
No
Bedrooms
12
Total Bedrooms
12
Washrooms
7
Square Footage
5000 + sqft
Basement
Unfinished,Partial Basement
Heating Source
Oil
Heating Fuel
Forced Air
Air Conditioning
None
Family Room
Yes
Kitchens
3
Total Kitchens
3
Fireplace Features
No
Exterior
Depth
0.0
Front
189.01
Acreage
.50-1.99
Driveway
Private Double
Lot Size
189 x 0.0 ft
Pool
None
Waterfront
None
Parking Spaces
44
Total Parking Spaces
44.00
Parking Description
Detached
Garage Spaces
4
Zoning
C2
Depth
0.0
Front
189.01
Acreage
.50-1.99
Driveway
Private Double
Lot Size
189 x 0.0 ft
Pool
None
Waterfront
None
Parking Spaces
44
Total Parking Spaces
44.00
Parking Description
Detached
Garage Spaces
4
Zoning
C2
Building Description
Style
3-Storey
Home Type
Apartment
Subtype
Duplex
Year Built
100+
Property Orientation
South
Exterior Finish
Aluminum Siding
Sewers
Septic
Water Supply
Well
Possession Date
No Data
Style
3-Storey
Home Type
Apartment
Subtype
Duplex
Year Built
100+
Property Orientation
South
Exterior Finish
Aluminum Siding
Sewers
Septic
Water Supply
Well
Possession Date
No Data
Community
Community
Monteagle Ward
Community
Monteagle Ward
Taxes & Fees
Taxes
$4,322.12 /yr
Tax Year
2025
Occupancy
Owner+Tenant
Taxes
$4,322.12 /yr
Tax Year
2025
Occupancy
Owner+Tenant
Room Types
Bedroom
-
Dimensions 14.99 x 7.51 feet
112.57 sqft
Bedroom
-
Dimensions 14.99 x 7.84 feet
117.52 sqft
Bedroom
-
Dimensions 14.99 x 9.42 feet
141.21 sqft
Bedroom 2
-
Dimensions 14.99 x 7.84 feet
117.52 sqft
Bedroom 3
-
Dimensions 14.93 x 15.91 feet
237.54 sqft
Bedroom 4
-
Dimensions 15.26 x 15.16 feet
231.34 sqft
Bedroom 5
-
Dimensions 14.99 x 7.91 feet
118.57 sqft
Kitchen
-
Dimensions 14.93 x 8.23 feet
122.87 sqft
Kitchen
-
Dimensions 14.93 x 8.6 feet
128.4 sqft
Living Room
-
Dimensions 14.99 x 16.08 feet
241.04 sqft
Living Room
-
Dimensions 17.65 x 13.75 feet
242.69 sqft
Similar Properties(No results)
Mortgage Calculator
Calculate your estimated monthly mortgage payment
Price
$799,800
$
%
%
Total cost of mortgage
$0
Monthly payment
By clicking Save, we will calculate your estimated mortgage for all properties using the saved values (down payment percentage, interest rate, and amortization).
The accuracy and applicability of this calculator are not guaranteed.