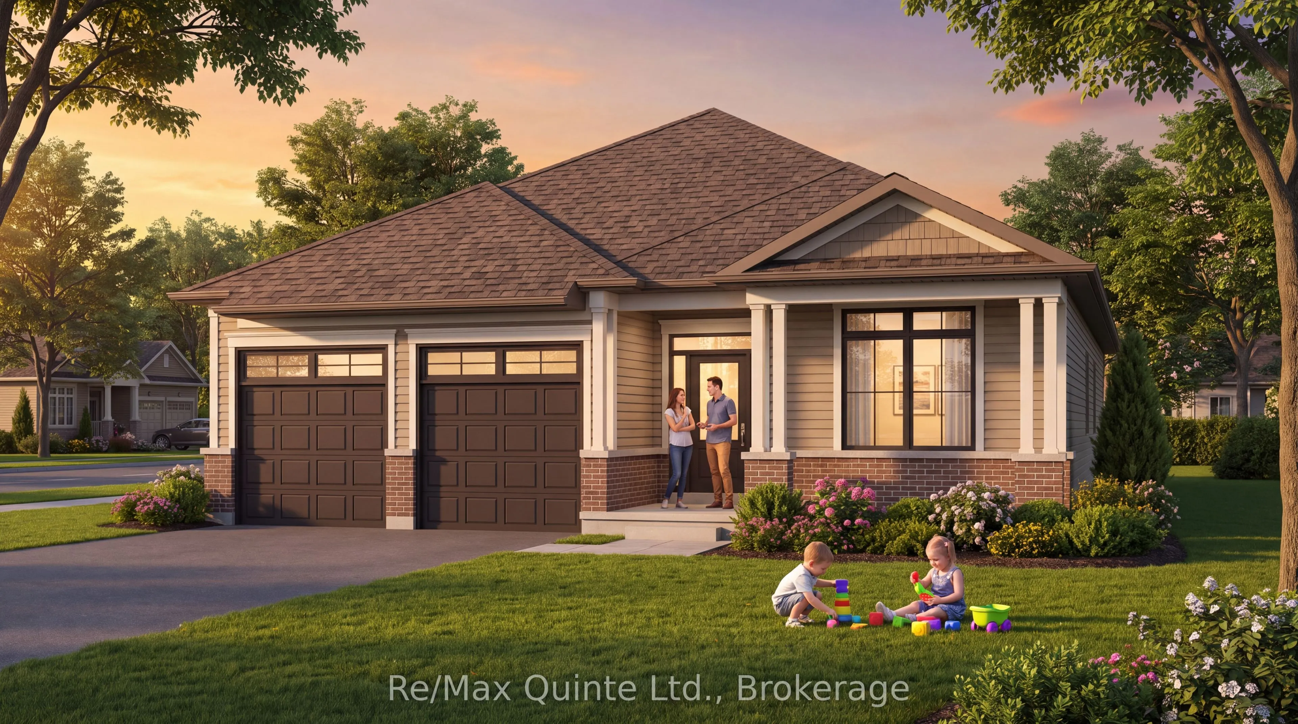
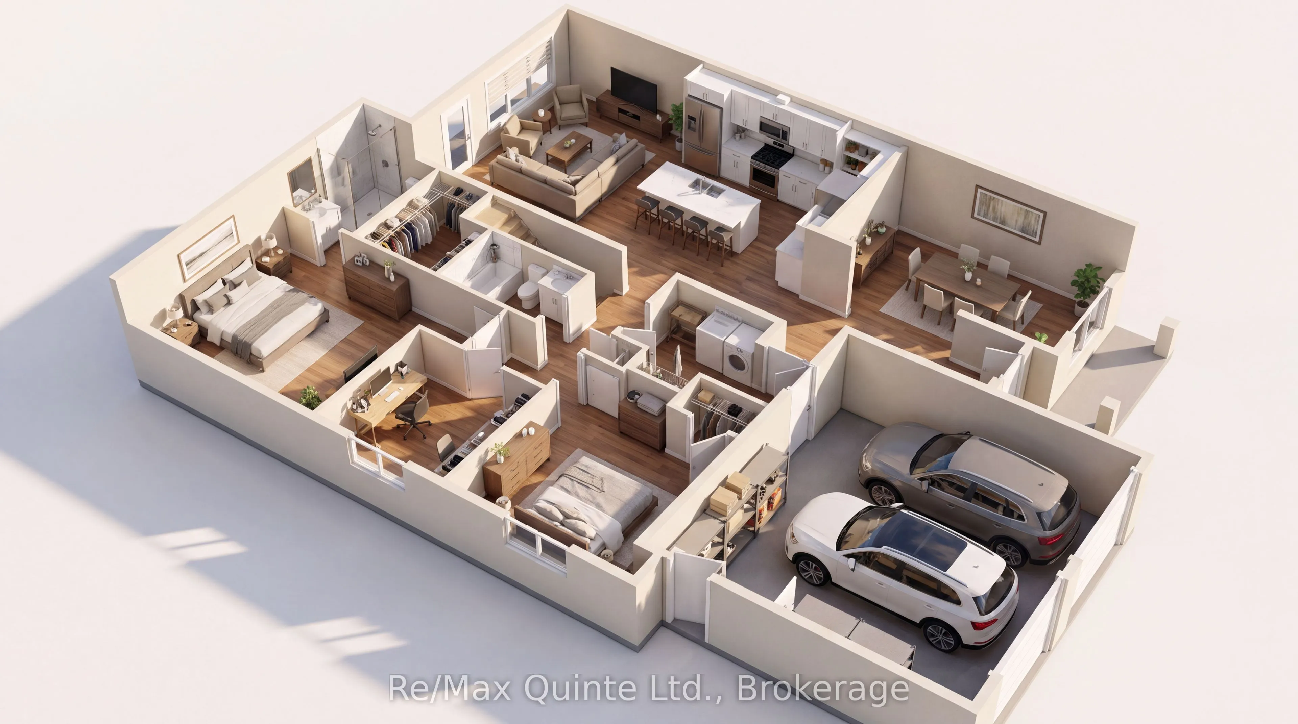
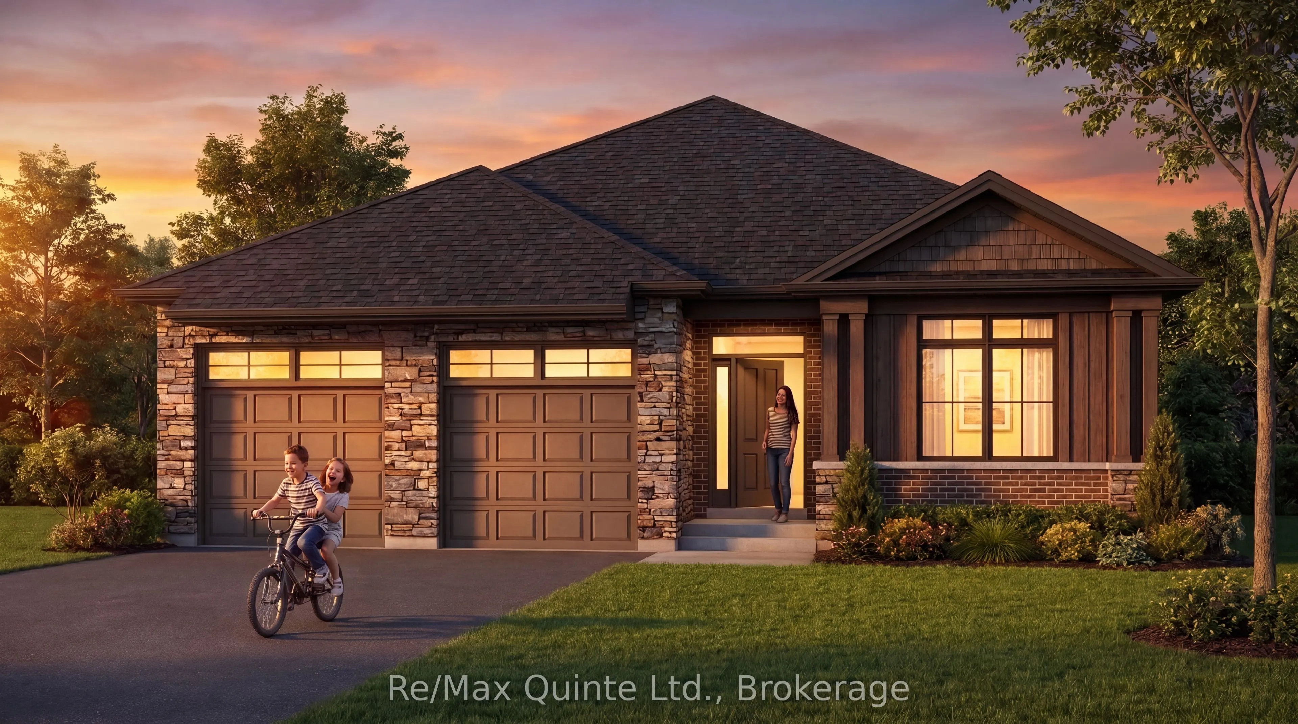
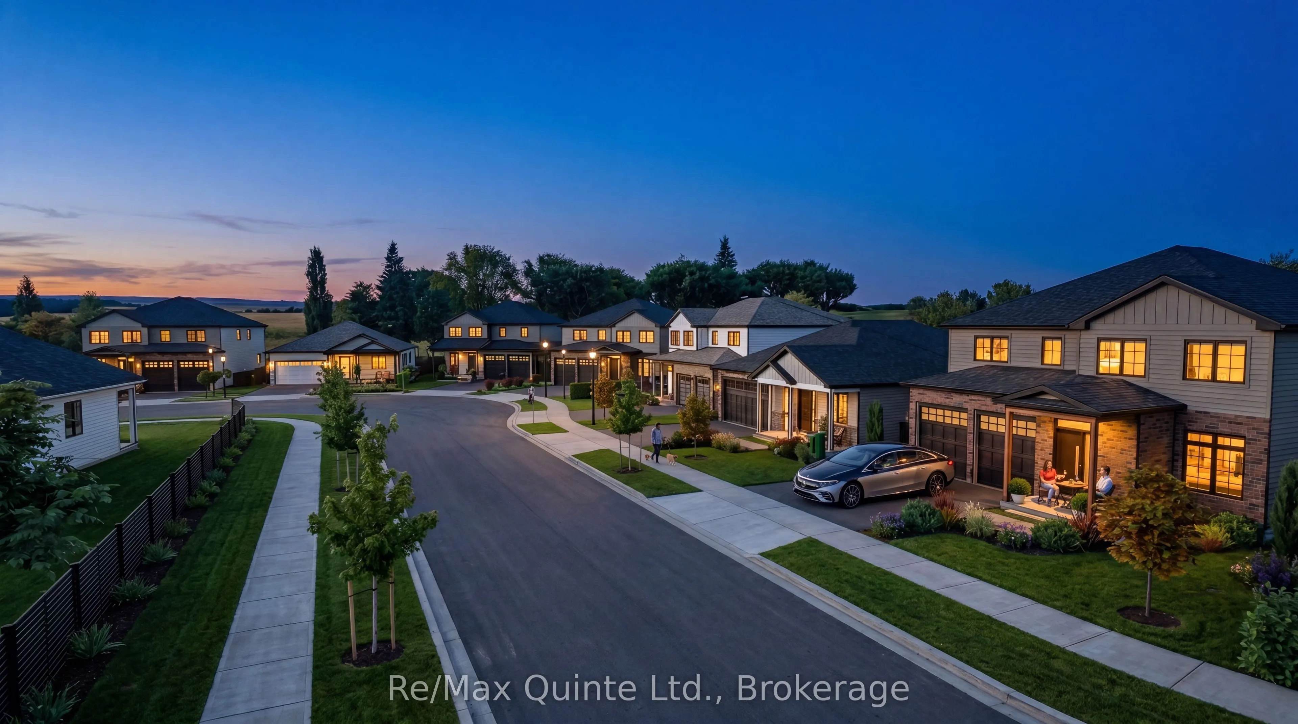
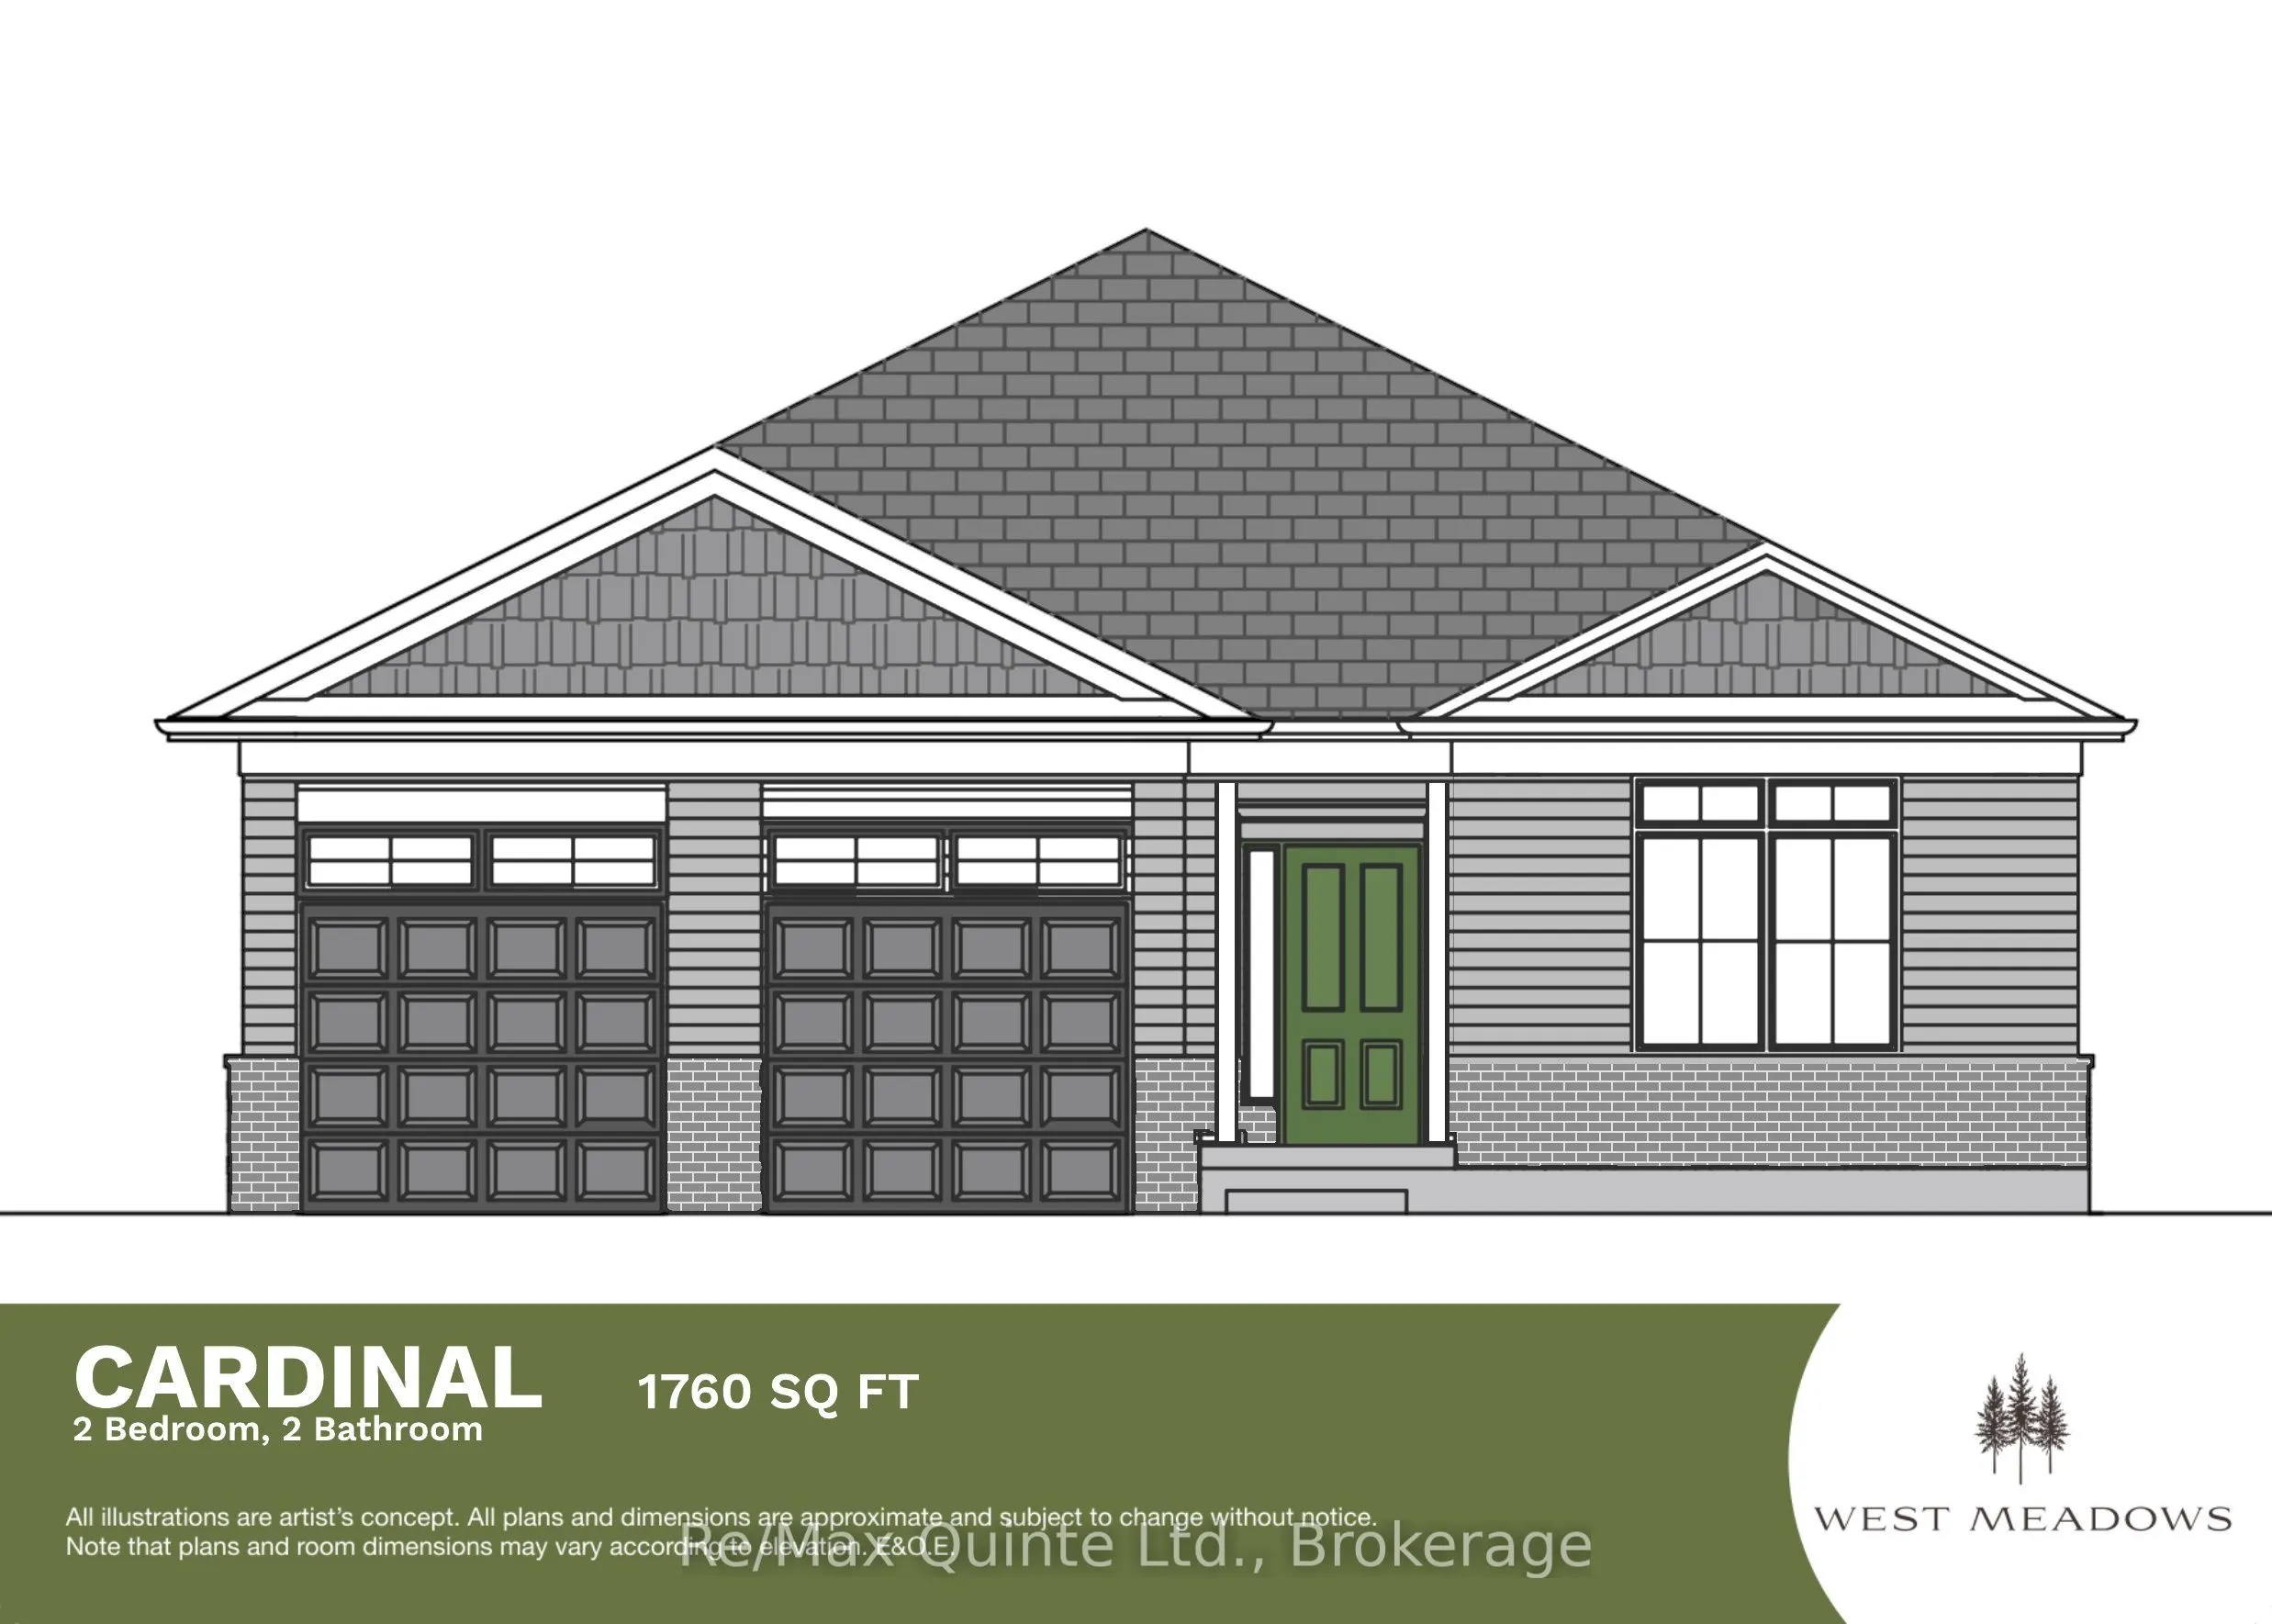
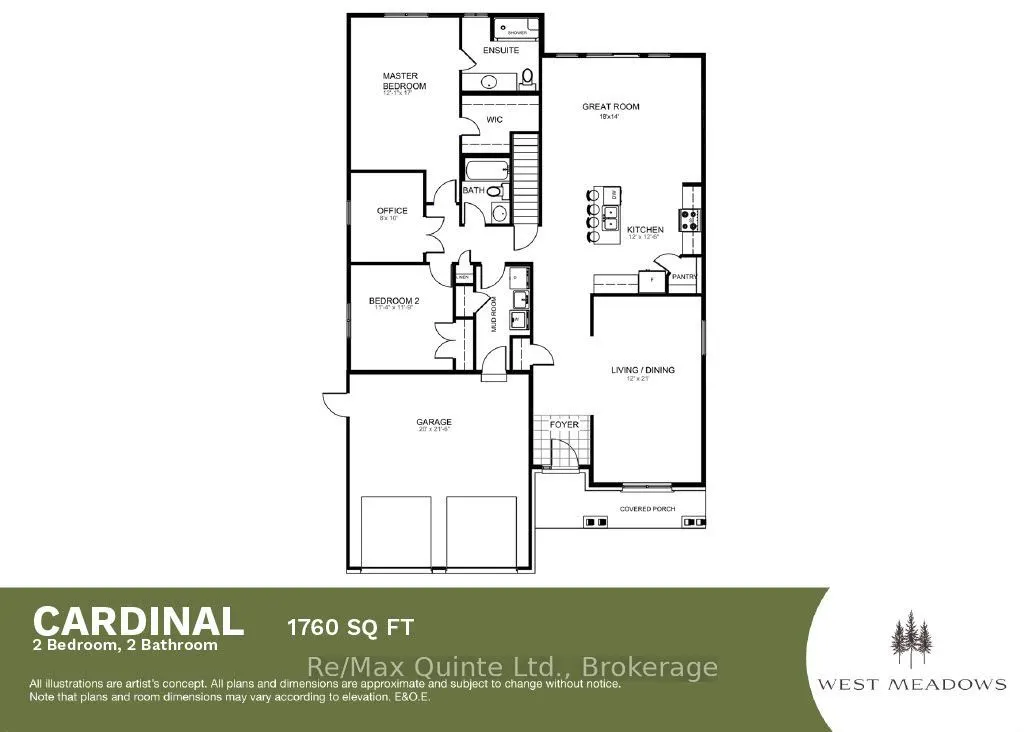
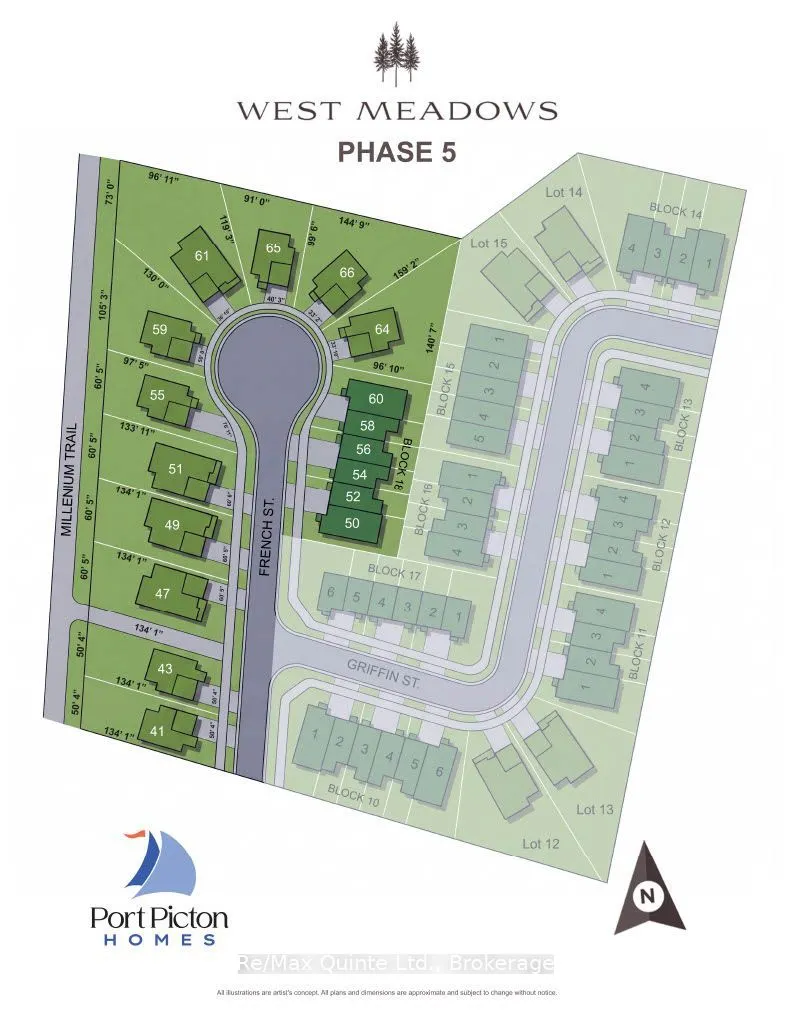
Now releasing West Meadows Trailside, the newest phase of West Meadows by Port Picton Homes. Featuring a selection of new homesites, including lots backing directly onto the Millennium Trail, Trailside also introduces brand-new bungalow designs to the West Meadows collection. The Cardinal is a new... 1,760 sq ft bungalow offering 2 bedrooms, 2 bathrooms, a separate office and attached double-car garage. Designed for comfortable main-floor living, the Cardinal features a spacious kitchen with centre island and pantry, an open great room, separate living/dining space and a private primary suite with walk-in closet and spacious ensuite. Enjoy the best of Prince Edward County living in a thoughtfully planned community just minutes from Picton's vibrant Main Street. With the Millennium Trail running alongside the neighbourhood, West Meadows Trailside offers a unique opportunity to enjoy nature, walking and cycling right from home, while remaining close to shops, restaurants and everyday amenities. Discover a fresh new phase of West Meadows and make the Cardinal your home in Trailside. [Ask for other floorplans available on this lot.]
Full Property Details
Interior
Bedrooms
3
Total Bedrooms
3
Washrooms
2
Square Footage
1500-2000 sqft
Basement
Full,Unfinished
Heating Source
Gas
Heating Fuel
Forced Air
Air Conditioning
Central Air
Family Room
No
Kitchens
1
Total Kitchens
1
Fireplace Features
No
Bedrooms
3
Total Bedrooms
3
Washrooms
2
Square Footage
1500-2000 sqft
Basement
Full,Unfinished
Heating Source
Gas
Heating Fuel
Forced Air
Air Conditioning
Central Air
Family Room
No
Kitchens
1
Total Kitchens
1
Fireplace Features
No
Exterior
Depth
40.87
Front
15.35
Acreage
< .50
Driveway
Private Double
Lot Size
15 x 40.87 ft
Pool
None
Parking Spaces
2
Total Parking Spaces
4.00
Parking Description
Attached
Garage Spaces
2
Zoning
R1-73
Depth
40.87
Front
15.35
Acreage
< .50
Driveway
Private Double
Lot Size
15 x 40.87 ft
Pool
None
Parking Spaces
2
Total Parking Spaces
4.00
Parking Description
Attached
Garage Spaces
2
Zoning
R1-73
Building Description
Style
Bungalow
Home Type
House
Subtype
Detached
Year Built
New
Property Orientation
West
Exterior Finish
Brick,Vinyl Siding
Sewers
Sewer
Water Supply
Municipal
Possession Date
1/31/2027
Style
Bungalow
Home Type
House
Subtype
Detached
Year Built
New
Property Orientation
West
Exterior Finish
Brick,Vinyl Siding
Sewers
Sewer
Water Supply
Municipal
Possession Date
1/31/2027
Community
Community
Hallowell Ward
Community
Hallowell Ward
Taxes & Fees
Tax Year
2026
Occupancy
Vacant
Tax Year
2026
Occupancy
Vacant
Room Types
Bathroom
3 Pc Ensuite, Tile Floor
Dimensions - feet
0 sqft
Bathroom
4 Pc Bath, Tile Floor
Dimensions - feet
0 sqft
Bedroom 2
-
Dimensions 11.32 x 11.75 feet
133.01 sqft
Dining Room
-
Dimensions 11.98 x 21 feet
251.58 sqft
Great Room
-
Dimensions 17.98 x 13.98 feet
251.36 sqft
Kitchen
-
Dimensions 11.98 x 12.5 feet
149.75 sqft
Laundry
-
Dimensions - feet
0 sqft
Primary Bedroom
Walk-In Closet(s)
Dimensions 12.07 x 16.99 feet
205.07 sqft
Similar Properties(No results)
Mortgage Calculator
Calculate your estimated monthly mortgage payment
Price
$754,030
$
%
%
Total cost of mortgage
$0
Monthly payment
By clicking Save, we will calculate your estimated mortgage for all properties using the saved values (down payment percentage, interest rate, and amortization).
The accuracy and applicability of this calculator are not guaranteed.