Sign In or Create a Free Account to see full details of this property
Key Facts
Key facts for 47 BIRCHMOUNT Street
Property Type
House, Bungalow
Parking
Attached 2 garage, 4 parking
MLS #
X8201450
Size
1100-1500 sqft
Basement
Full,Unfinished
Listed on
2024-04-04
Lot size
55 x 84.8
Tax
$3,810.12 /yr
Days on Market
8
Approximate Age
6-15
Maintenance Fee
-
Description
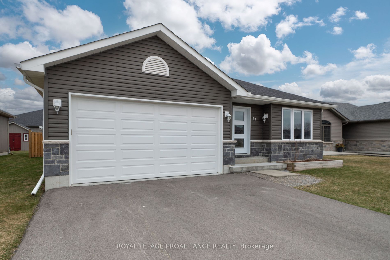
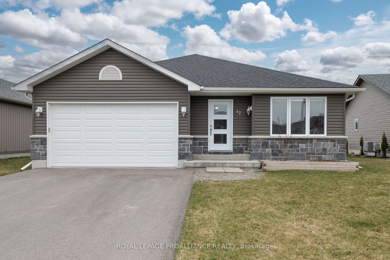
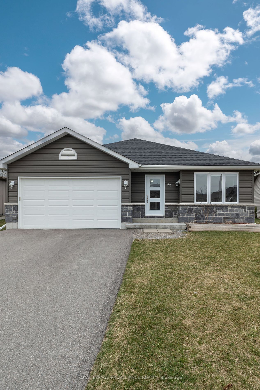
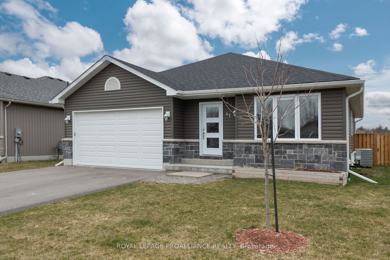
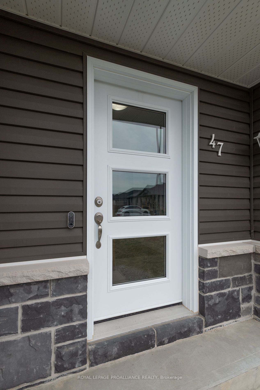
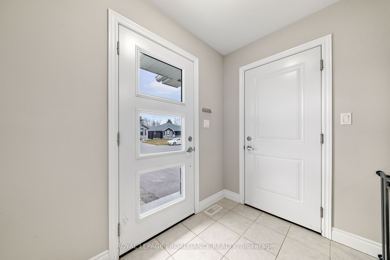
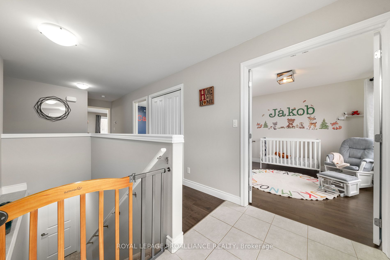
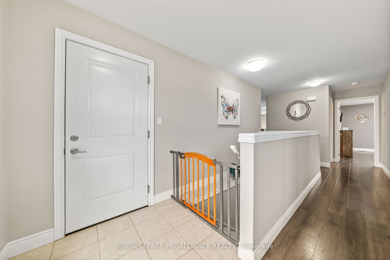
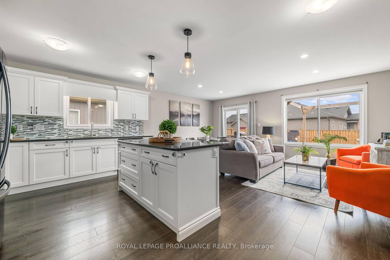
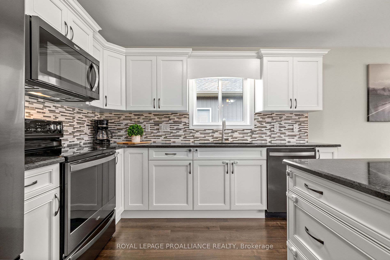
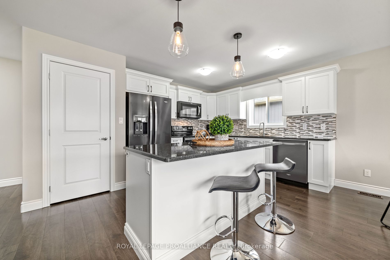
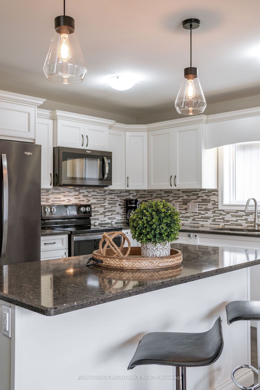
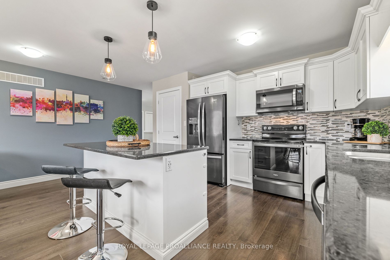
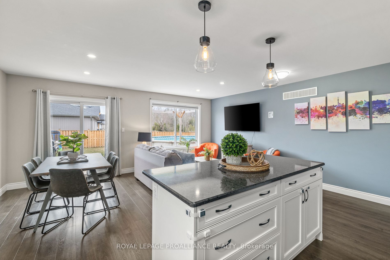
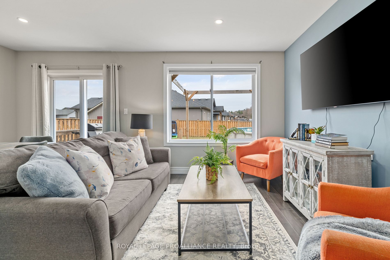
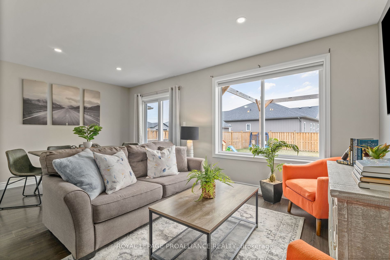
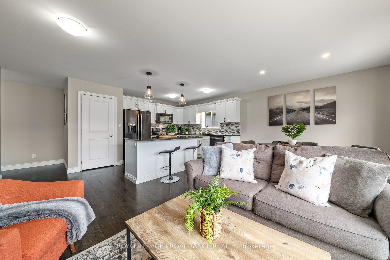
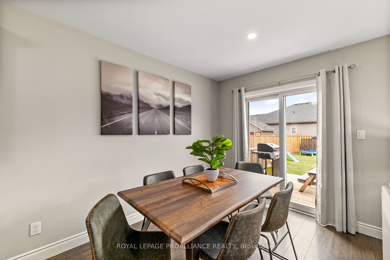
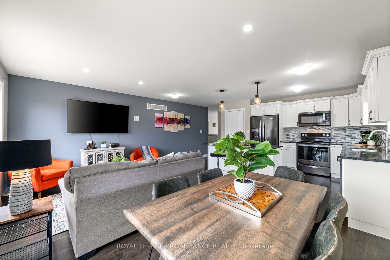
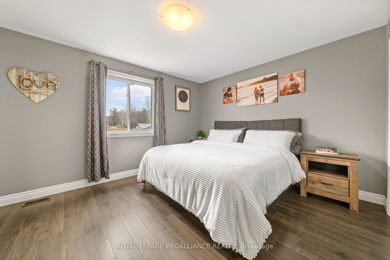
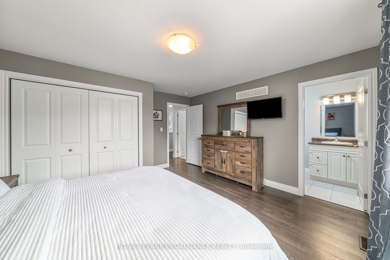
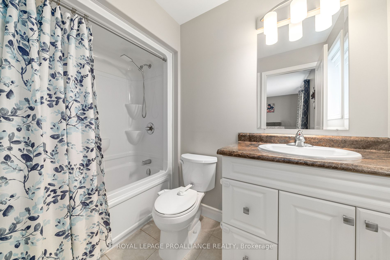
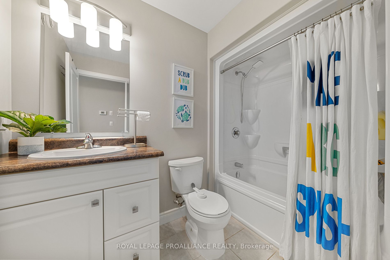
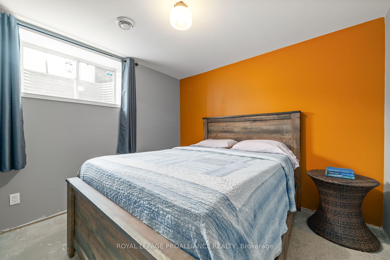
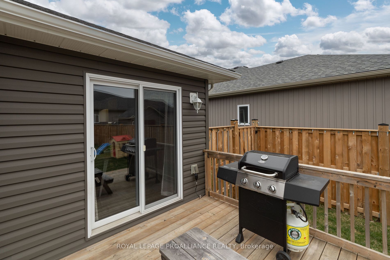
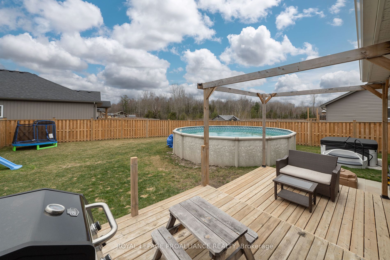
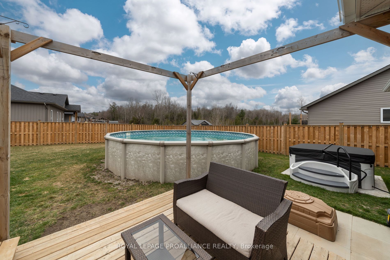
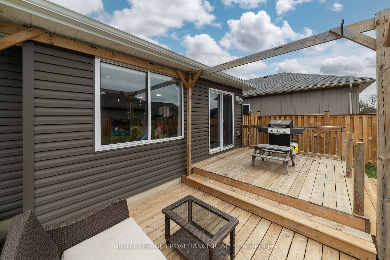
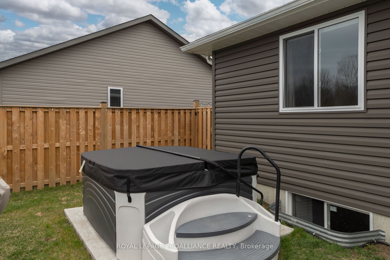
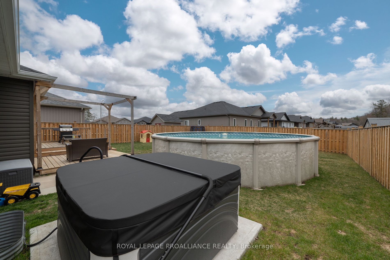
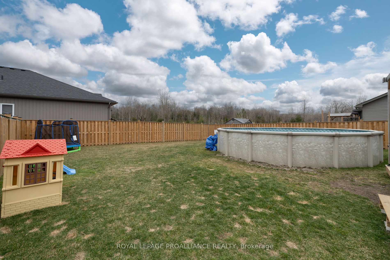
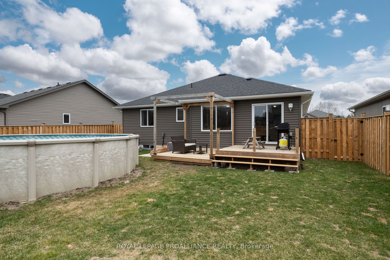
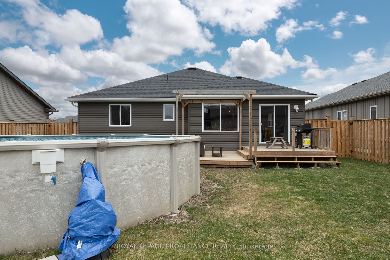
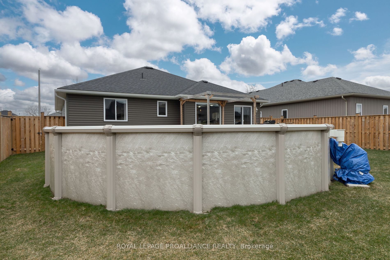
Look no further than Brookshire Meadows! Popular subdivision in West End Trenton, close to all amenities, 401, and gateway to Prince Edward County for Vineyards and Beaches. This modern, open concept bungalow has 3 bedrooms on the main with double closets, primary with ensuite bath. Open floor plan ...kitchen includes an island, white soft close cabinets, Quartz counters, glass backsplash and a pantry. The bright living/dining area, features warm colours and sliding doors to a fully fenced yard with 2 gates, deck and above ground pool for those hot summer days. The lower level has a partially finished bedroom, laundry and bath rough in so you can use your imagination and add finishing touches. Attached garage with inside entry off the entryway. This home is a pleasure to view.
Full Property Details
Interior
Bedrooms
3
Bedrooms Plus
1
Total Bedrooms
4
Washrooms
2
Square Footage
1100-1500 sqft
Basement
Full,Unfinished
Heating Source
Gas
Heating Fuel
Forced Air
Air Conditioning
Central Air
Family Room
No
Kitchens
1
Total Kitchens
1
Fireplace Features
No
Bedrooms
3
Bedrooms Plus
1
Total Bedrooms
4
Washrooms
2
Square Footage
1100-1500 sqft
Basement
Full,Unfinished
Heating Source
Gas
Heating Fuel
Forced Air
Air Conditioning
Central Air
Family Room
No
Kitchens
1
Total Kitchens
1
Fireplace Features
No
Exterior
Depth
84.8
Front
54.92
Driveway
Private Double
Lot Size
55 x 84.8 ft
Pool
Above Ground
Parking Spaces
4
Total Parking Spaces
6.00
Parking Description
Attached
Garage Spaces
2
Zoning
R2
Depth
84.8
Front
54.92
Driveway
Private Double
Lot Size
55 x 84.8 ft
Pool
Above Ground
Parking Spaces
4
Total Parking Spaces
6.00
Parking Description
Attached
Garage Spaces
2
Zoning
R2
Building Description
Style
Bungalow
Home Type
House
Subtype
Detached
Year Built
6-15
Property Orientation
South
Exterior Finish
Stone,Vinyl Siding
Sewers
Sewer
Water Supply
Municipal
Possession Date
No Data
Style
Bungalow
Home Type
House
Subtype
Detached
Year Built
6-15
Property Orientation
South
Exterior Finish
Stone,Vinyl Siding
Sewers
Sewer
Water Supply
Municipal
Possession Date
No Data
Taxes & Fees
Taxes
$3,810.12 /yr
Tax Year
2023
Taxes
$3,810.12 /yr
Tax Year
2023
Room Types
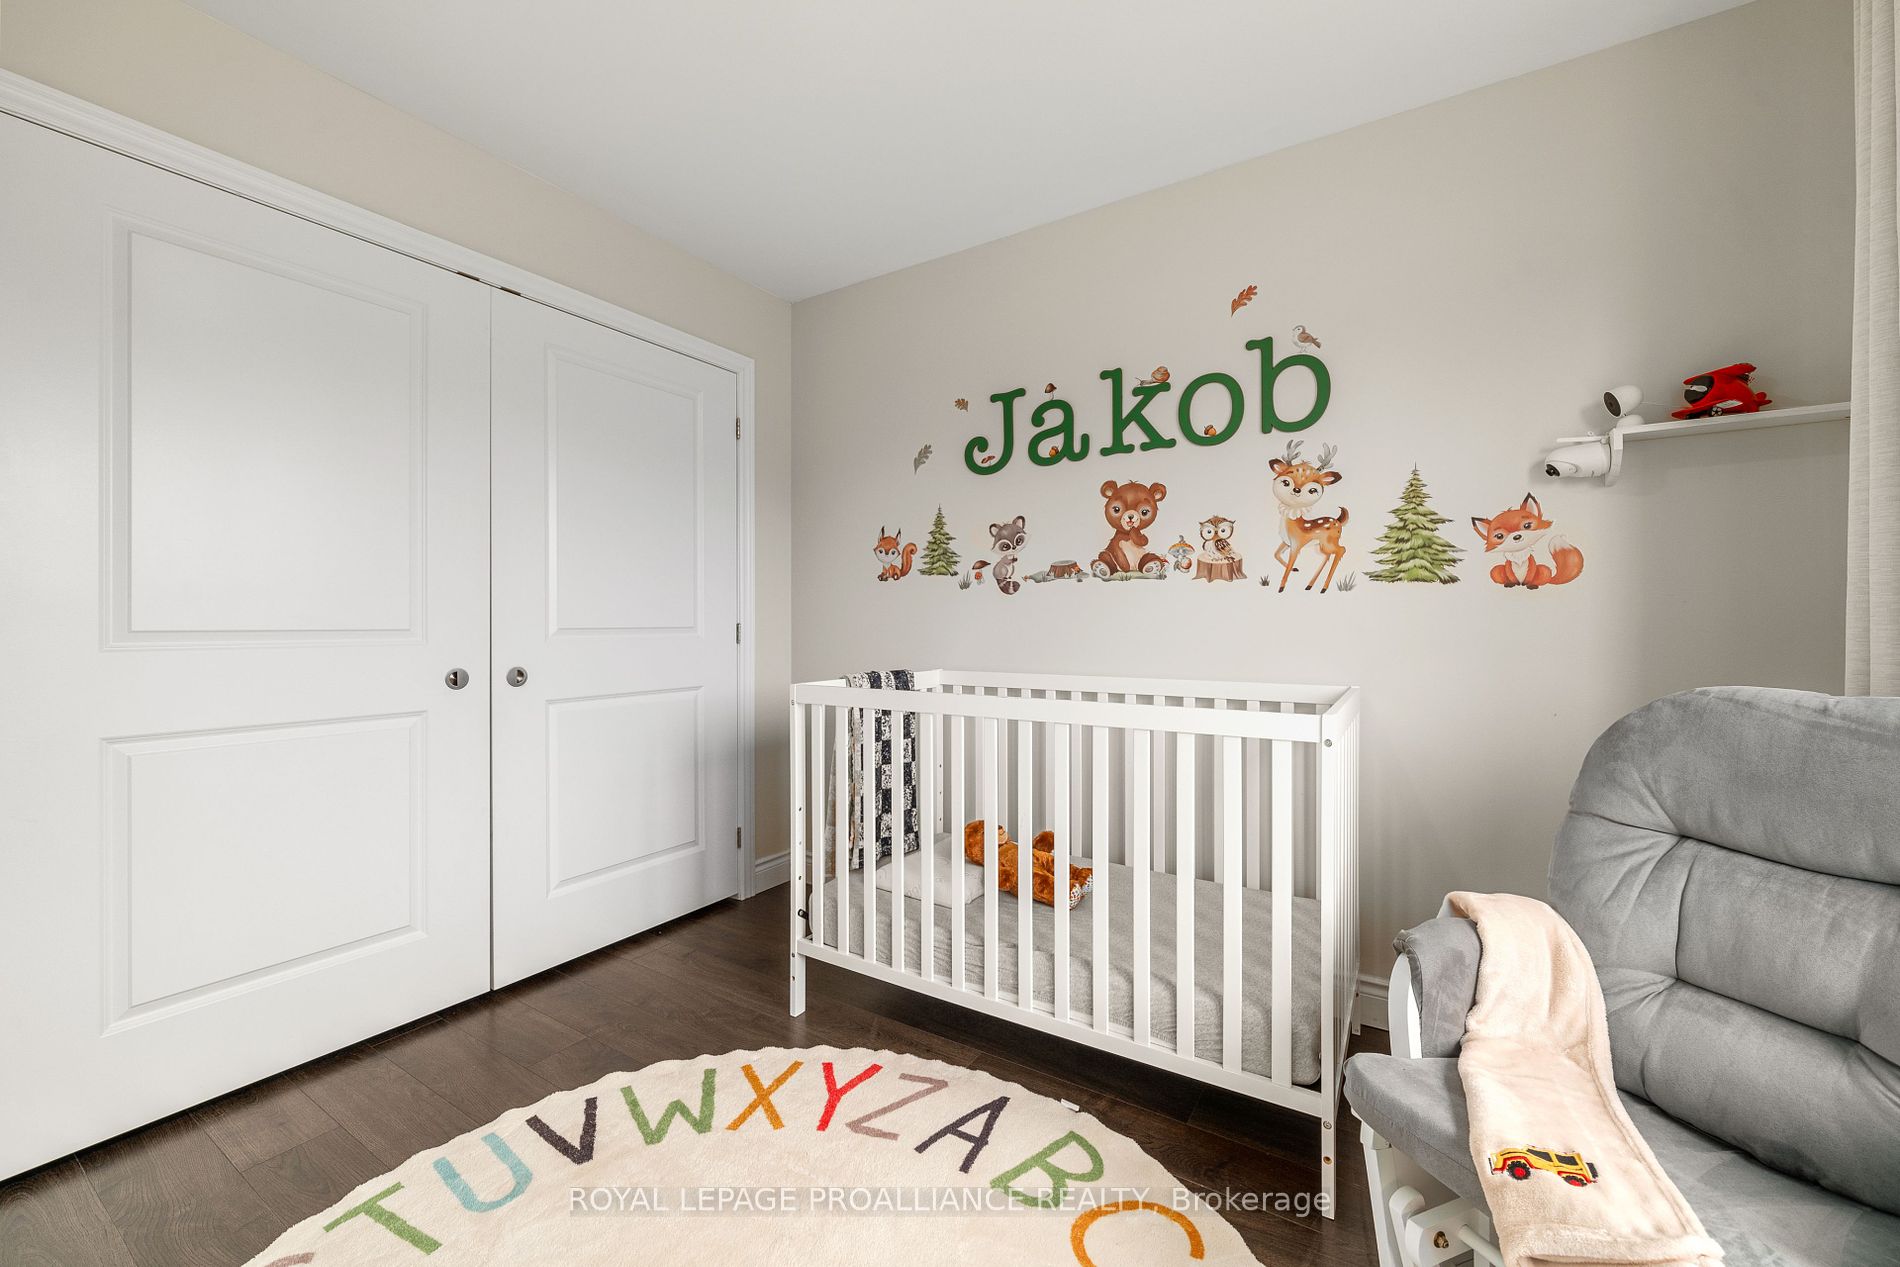
Bedroom 2
-
Dimensions 10.27 x 10.17 feet
104.45 sqft
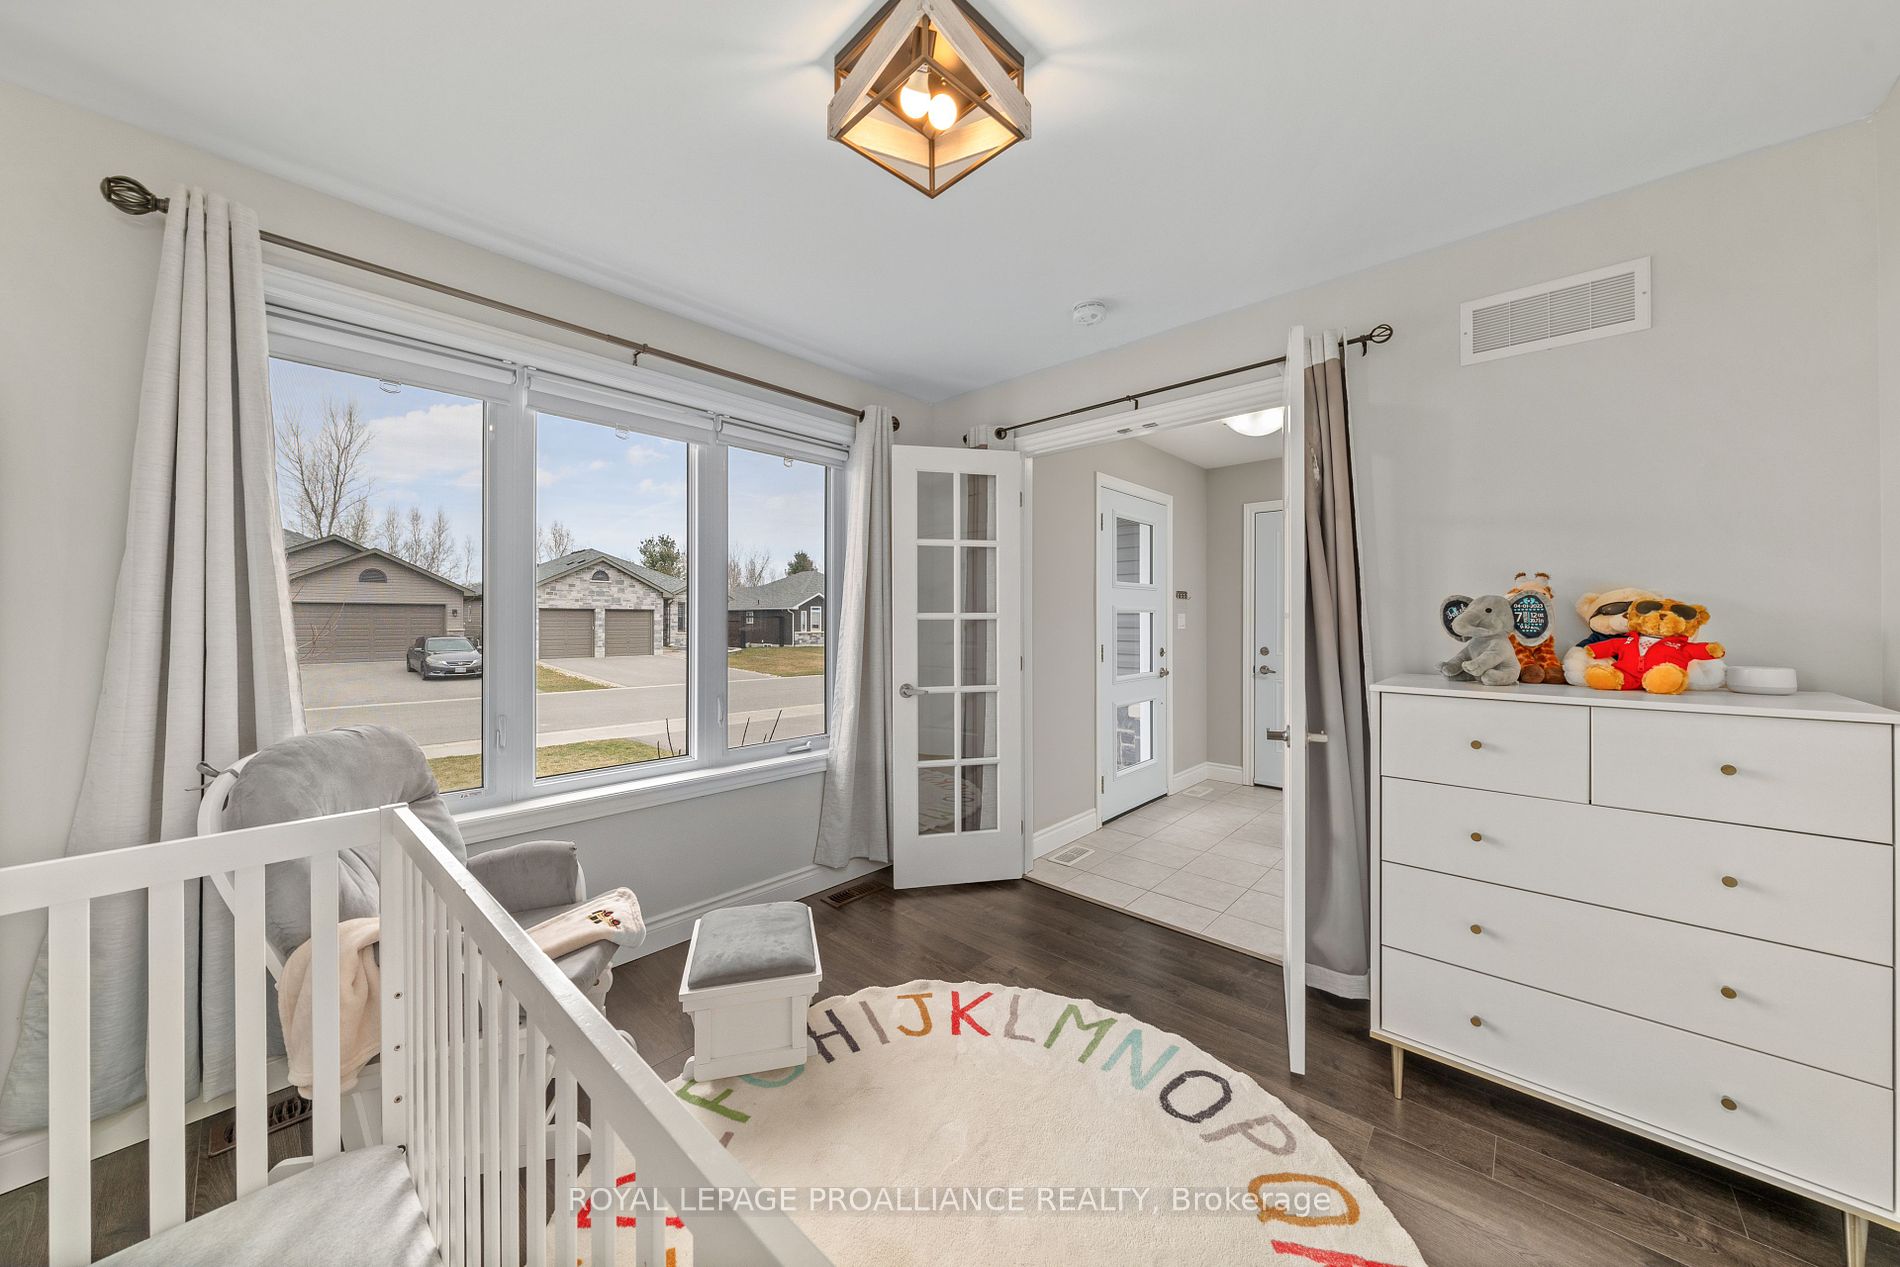
Bedroom 3
-
Dimensions 10.37 x 10.04 feet
104.11 sqft
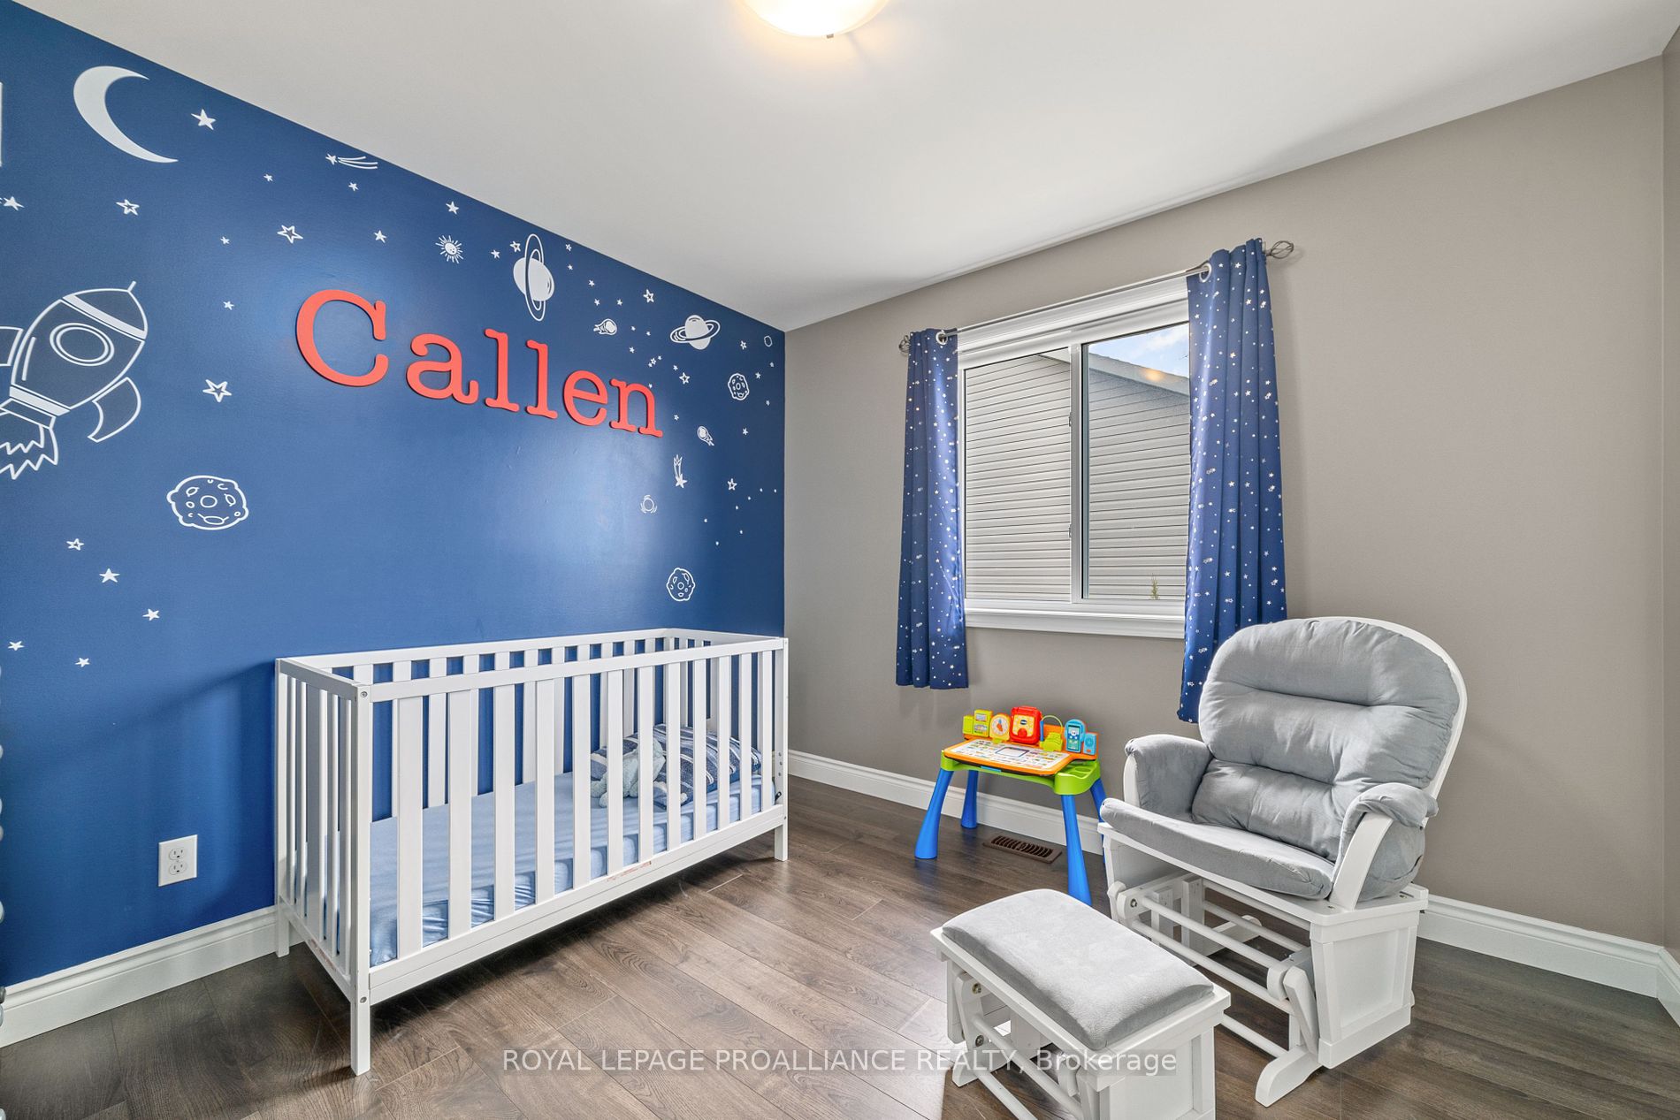
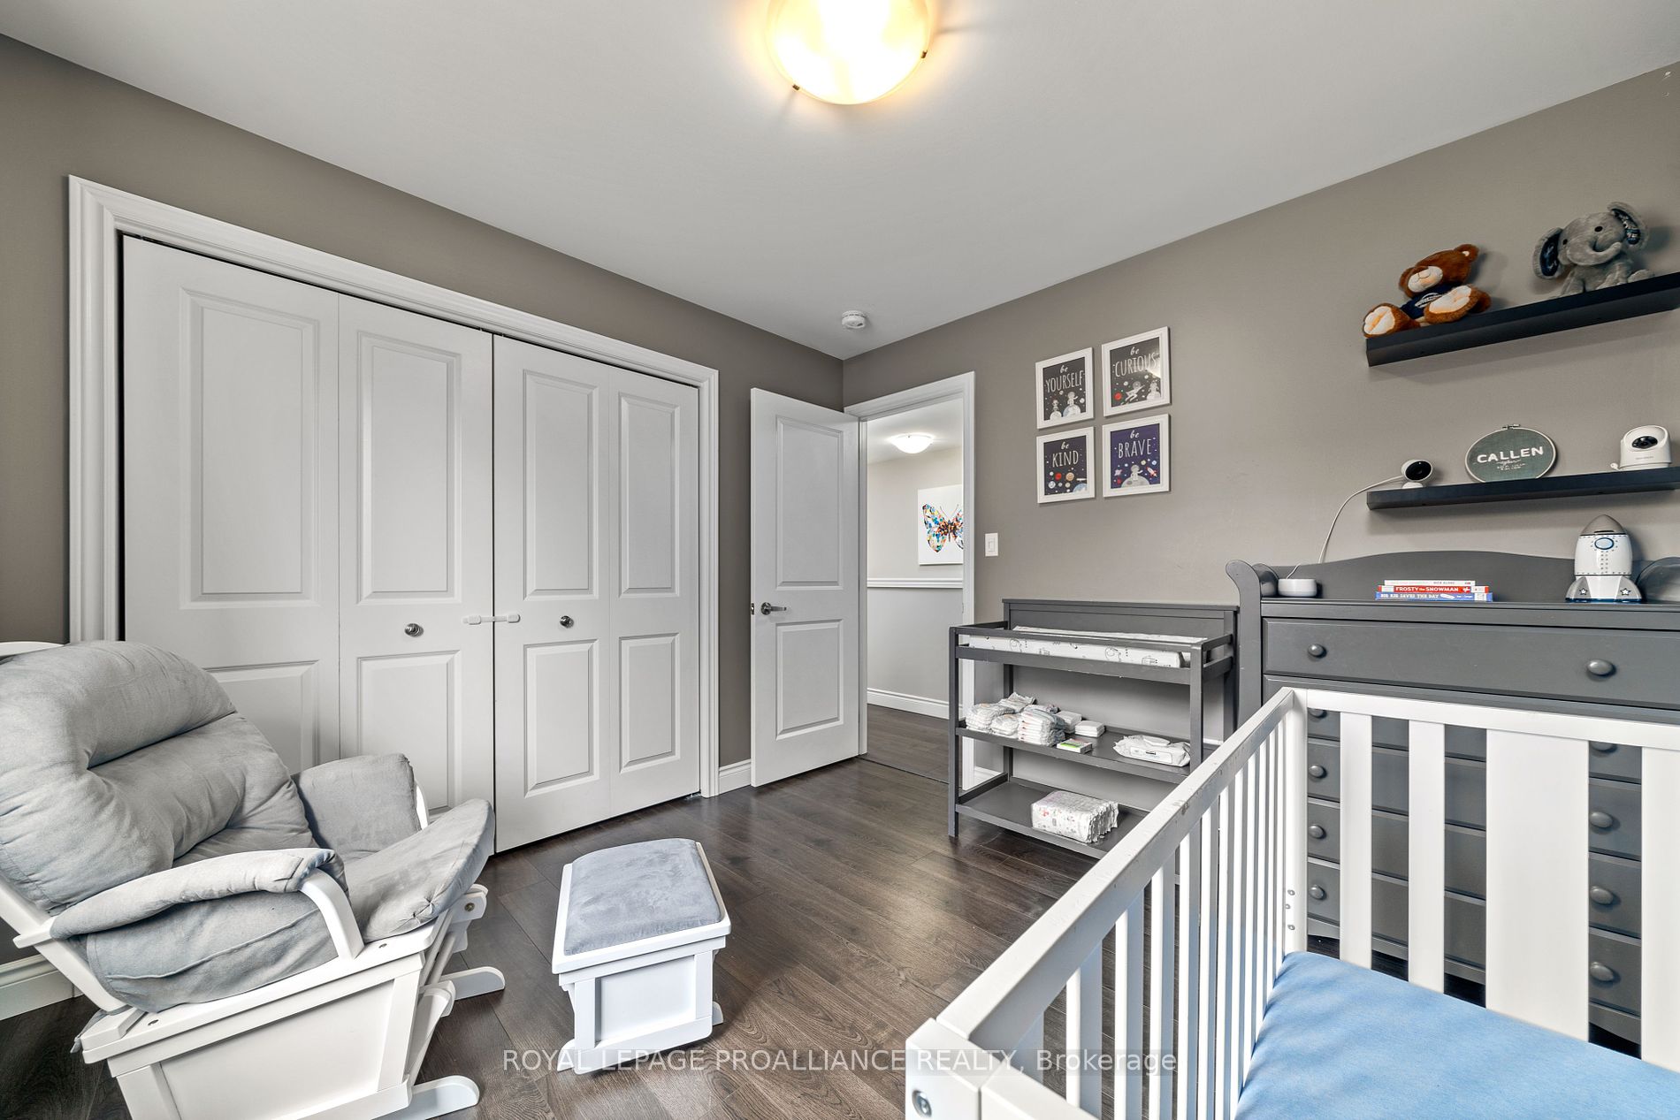
Bedroom 4
-
Dimensions 10.24 x 9.61 feet
98.41 sqft
Dining Room
-
Dimensions 10.96 x 6.89 feet
75.51 sqft
Kitchen
-
Dimensions 11.48 x 11.09 feet
127.31 sqft
Living Room
-
Dimensions 11.15 x 11.15 feet
124.32 sqft
Primary Bedroom
-
Dimensions 13.94 x 11.61 feet
161.84 sqft
Similar Properties(No results)
Mortgage Calculator
Calculate your estimated monthly mortgage payment
Price
$620,000
$
%
%
Total cost of mortgage
$0
Monthly payment
By clicking Save, we will calculate your estimated mortgage for all properties using the saved values (down payment percentage, interest rate, and amortization).
The accuracy and applicability of this calculator are not guaranteed.