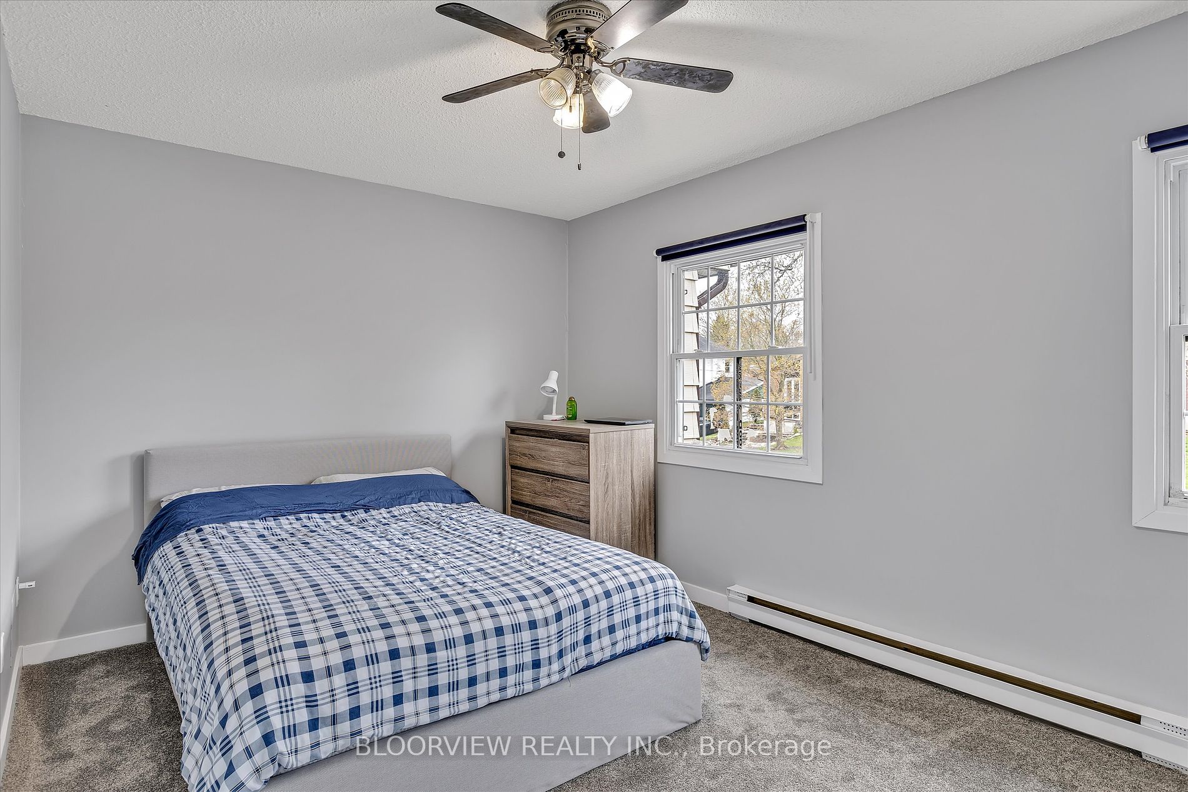
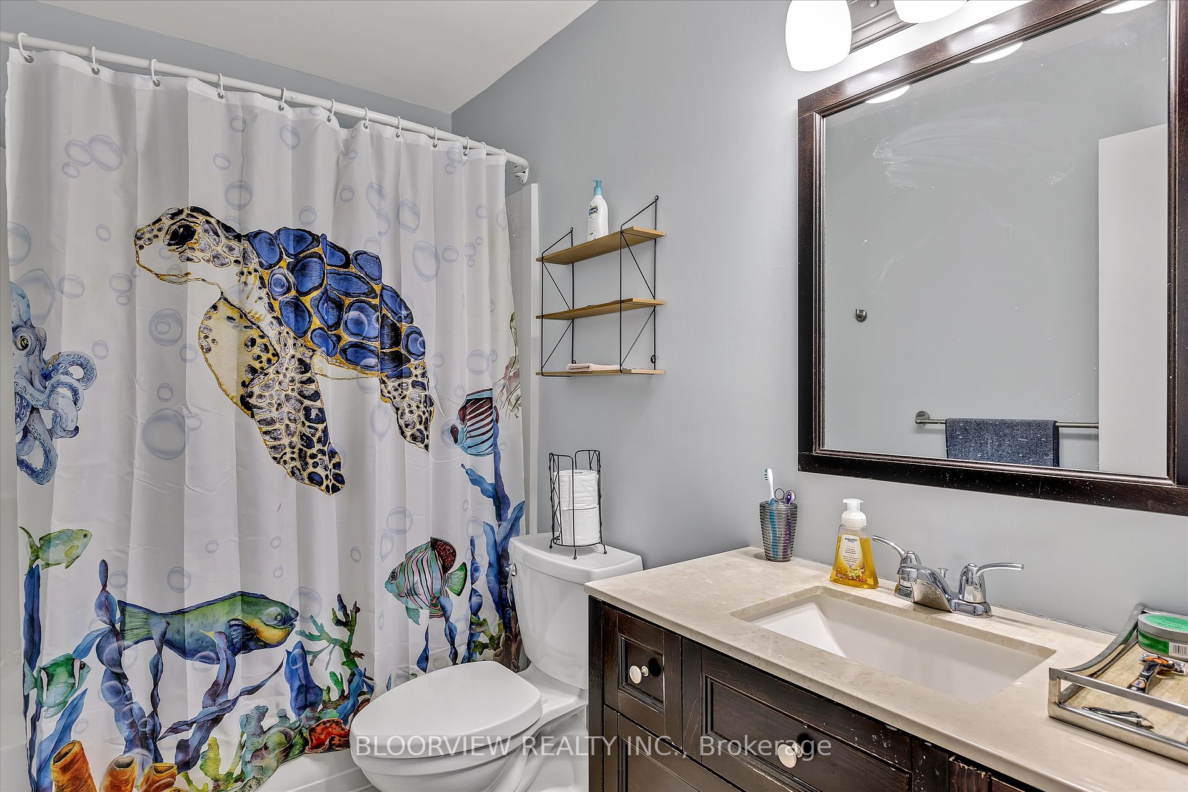
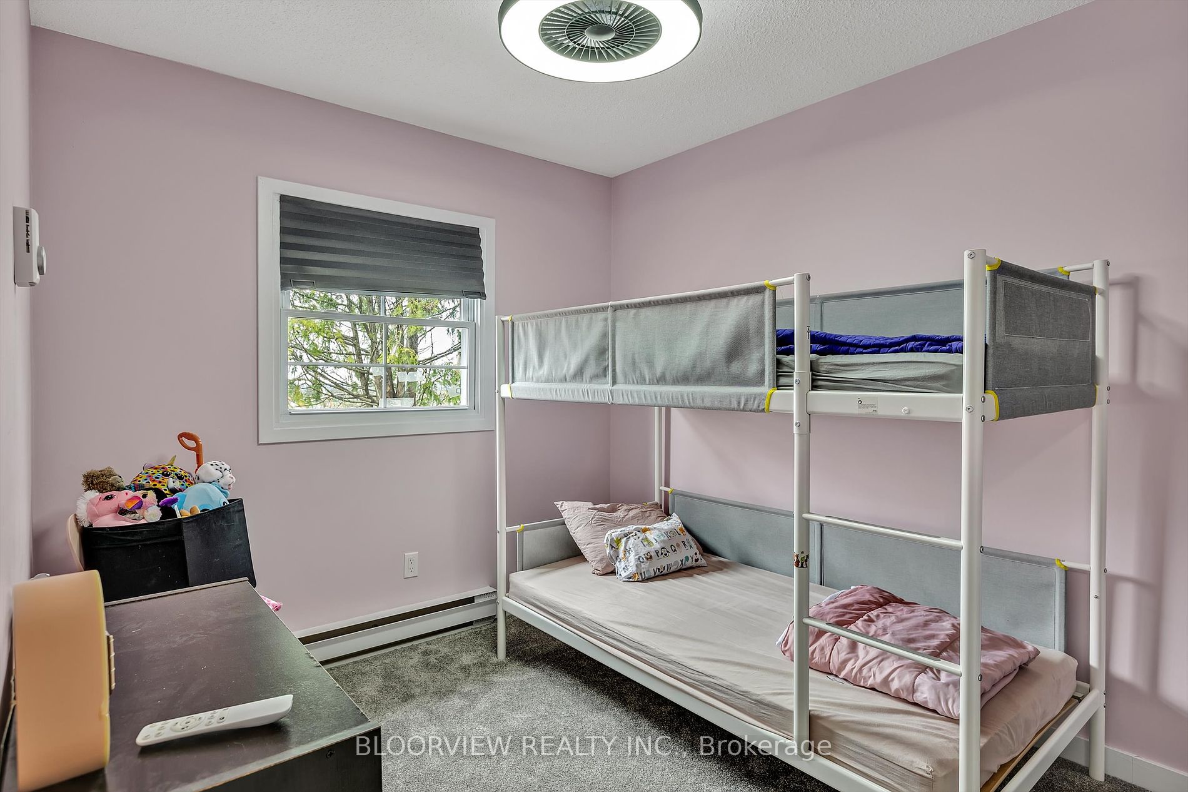
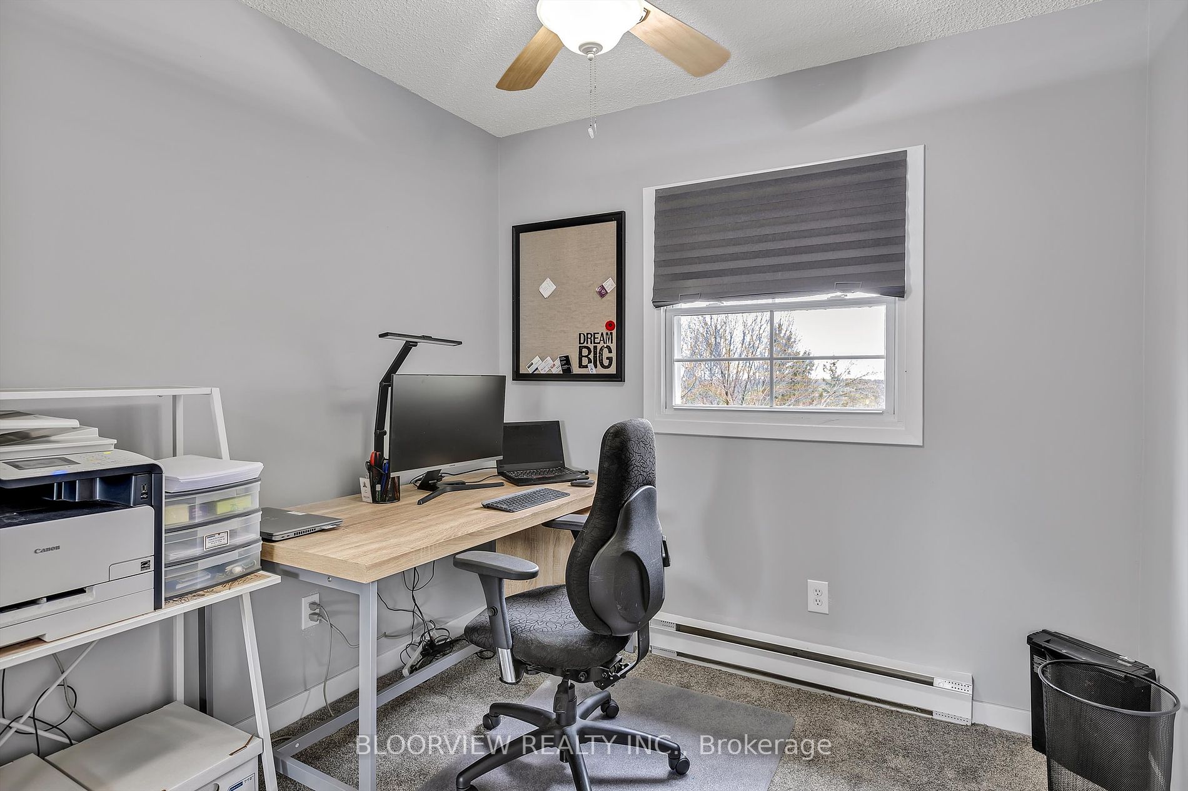
Sign In or Create a Free Account to see full details of this property
Key Facts
Key facts for 1673 Applewood Crescent
Property Type
Townhome, 2-Storey
Parking
None 0 garage, 3 parking
MLS #
X8353260
Size
-
Basement
Finished,Finished with Walk-Out
Listed on
2024-05-19
Lot size
18 x 158.7
Tax
$2,870.54 /yr
Days on Market
8
Approximate Age
-
Maintenance Fee
-
Description
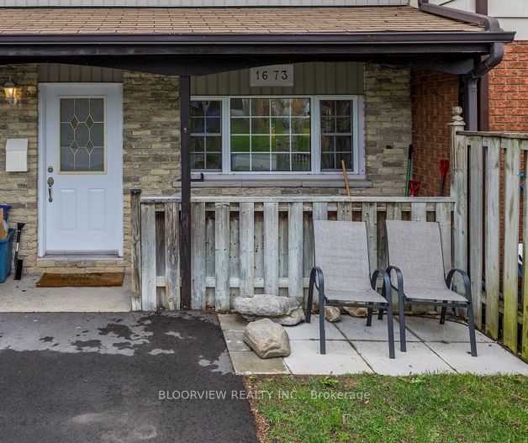
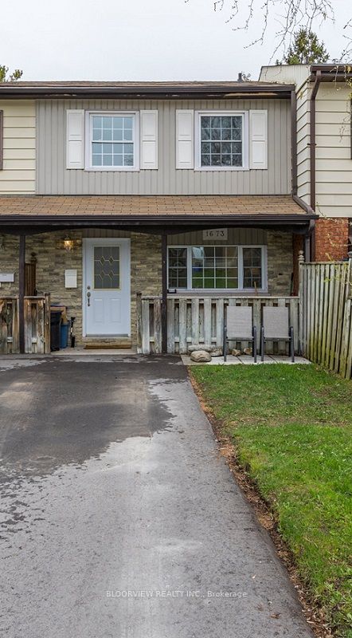
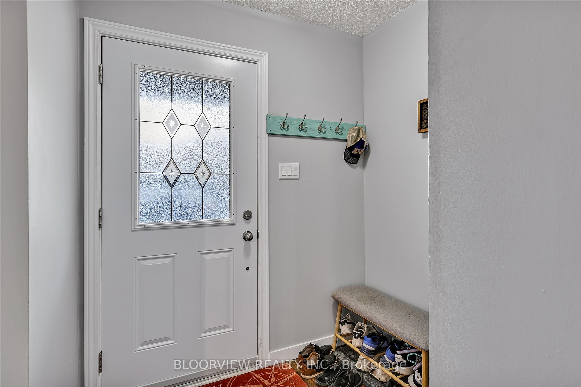
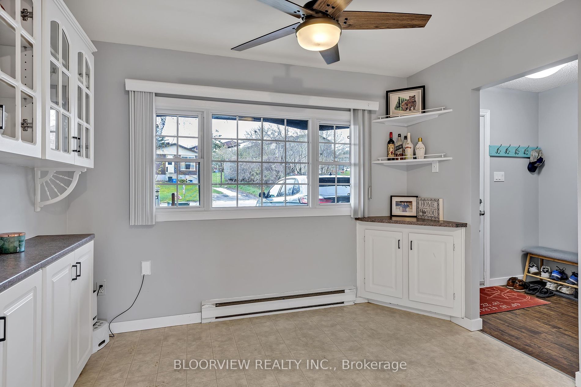
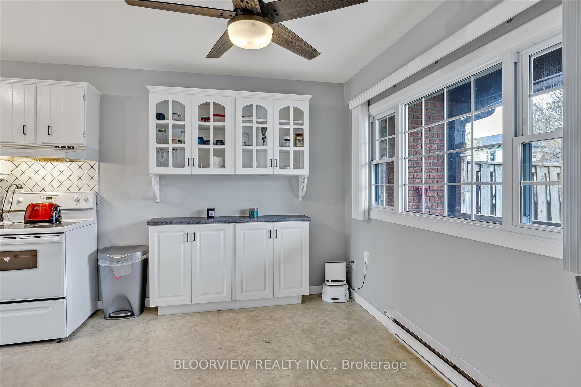
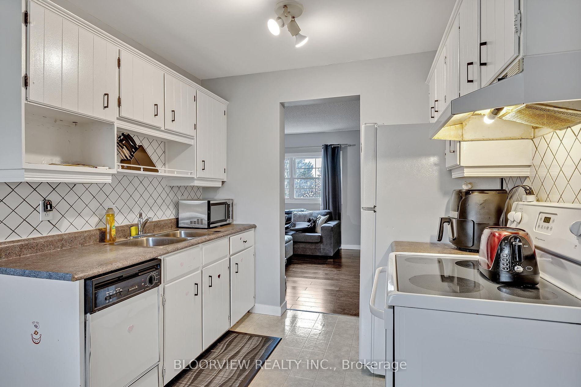
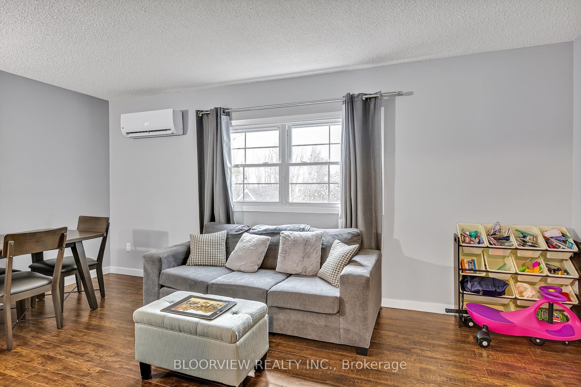
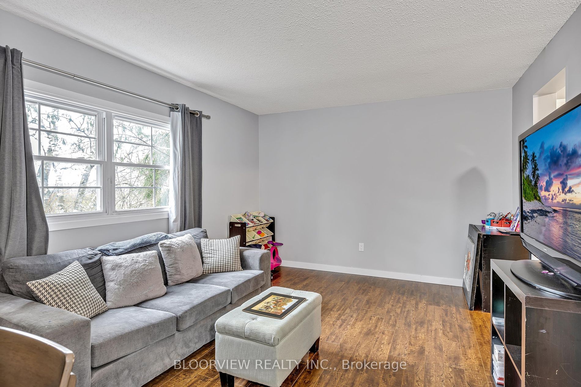
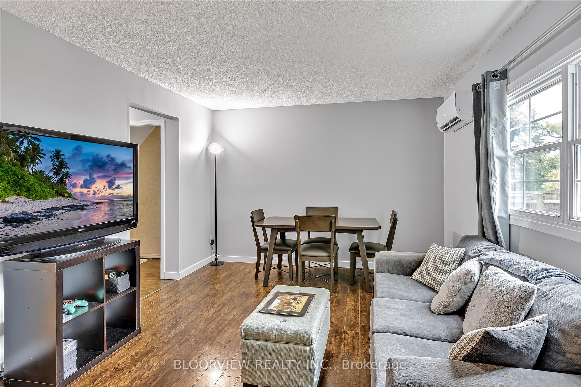
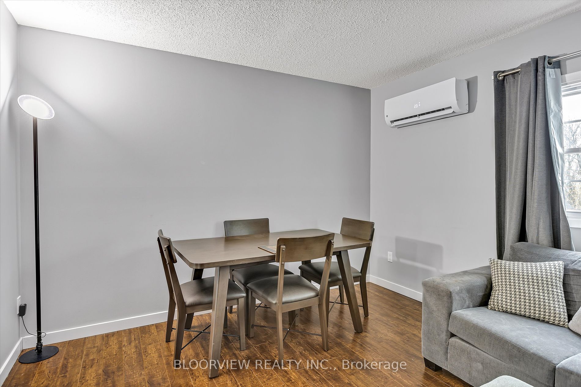
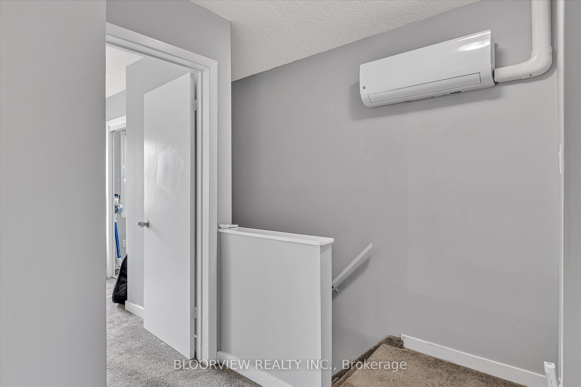
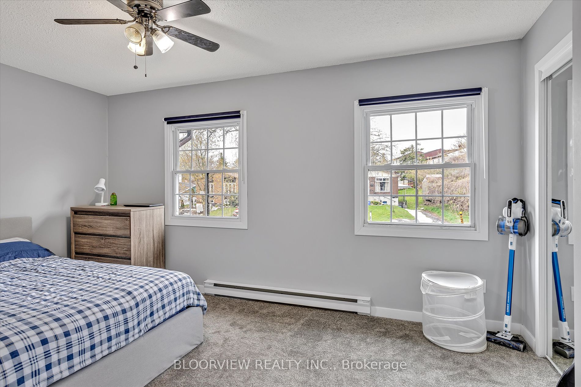
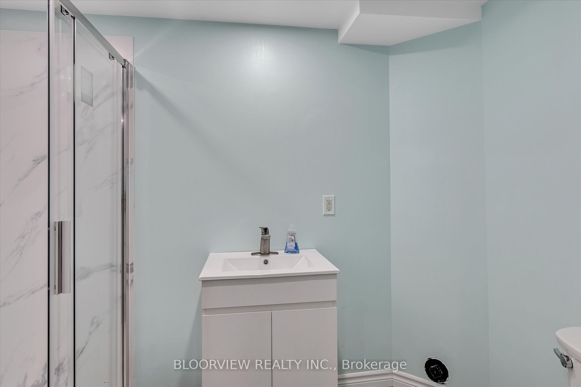
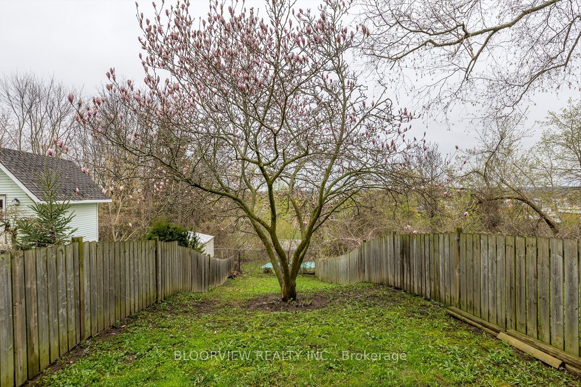
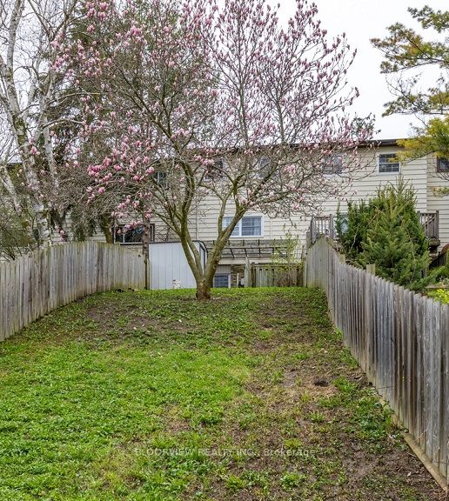
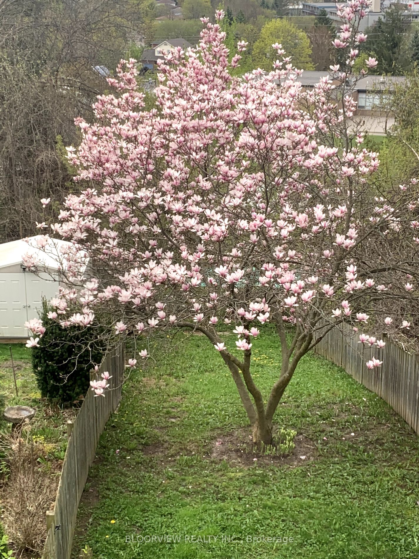
Welcome to your cozy family dwelling ready to move in! This charming freehold townhome boasts numerous upgrades, from a freshly paved driveway with ample parking for three cars to new extra thick soft carpeting throughout upper level. Enjoy a fresh coat of paint and the peace of mind of a new washer... dryer with full extended warranty. Also includes a fully renovated 3 piece second bathroom. Step outside to unwind in the spacious backyard adorned with a beautiful cherry blossom tree. Plus, stay comfortable year-round with newly installed heat/AC split pumps. Currently priced to sell and, with no maintenance fees and low property tax, this one is not to be missed!
Full Property Details
Interior
Bedrooms
3
Total Bedrooms
3
Washrooms
2
Basement
Finished,Finished with Walk-Out
Heating Source
Electric
Heating Fuel
Heat Pump
Air Conditioning
Wall Unit(s)
Family Room
Yes
Kitchens
1
Total Kitchens
1
Fireplace Features
No
Bedrooms
3
Total Bedrooms
3
Washrooms
2
Basement
Finished,Finished with Walk-Out
Heating Source
Electric
Heating Fuel
Heat Pump
Air Conditioning
Wall Unit(s)
Family Room
Yes
Kitchens
1
Total Kitchens
1
Fireplace Features
No
Exterior
Depth
158.7
Front
17.9
Acreage
< .50
Driveway
Private
Lot Size
18 x 158.7 ft
Pool
None
Parking Spaces
3
Total Parking Spaces
3.00
Parking Description
None
Garage Spaces
0
Depth
158.7
Front
17.9
Acreage
< .50
Driveway
Private
Lot Size
18 x 158.7 ft
Pool
None
Parking Spaces
3
Total Parking Spaces
3.00
Parking Description
None
Garage Spaces
0
Building Description
Style
2-Storey
Home Type
Townhome
Subtype
Att/Row/Townhouse
Property Orientation
East
Exterior Finish
Brick,Vinyl Siding
Sewers
Sewer
Water Supply
Municipal
Possession Date
No Data
Style
2-Storey
Home Type
Townhome
Subtype
Att/Row/Townhouse
Property Orientation
East
Exterior Finish
Brick,Vinyl Siding
Sewers
Sewer
Water Supply
Municipal
Possession Date
No Data
Community
Community
Monaghan
Community
Monaghan
Taxes & Fees
Taxes
$2,870.54 /yr
Tax Year
2023
Taxes
$2,870.54 /yr
Tax Year
2023
Room Types
Bathroom
4 Pc Bath
Dimensions 8.04 x 4.1 feet
32.96 sqft
Bathroom
3 Pc Bath
Dimensions 8.07 x 4.99 feet
40.27 sqft
Bedroom 2
-
Dimensions 11.09 x 8.07 feet
89.5 sqft
Bedroom 3
-
Dimensions 8.04 x 8.04 feet
64.64 sqft
Dining Room
-
Dimensions 10.76 x 5.51 feet
59.29 sqft
Kitchen
-
Dimensions 14.99 x 10.07 feet
150.95 sqft
Laundry
-
Dimensions 9.09 x 8.07 feet
73.36 sqft
Living Room
-
Dimensions 17.42 x 11.42 feet
198.94 sqft
Primary Bedroom
-
Dimensions 14.99 x 9.09 feet
136.26 sqft
Recreation
Walk-Out
Dimensions 16.99 x 10.99 feet
186.72 sqft
Similar Properties(No results)
Mortgage Calculator
Calculate your estimated monthly mortgage payment
Price
$498,000
$
%
%
Total cost of mortgage
$0
Monthly payment
By clicking Save, we will calculate your estimated mortgage for all properties using the saved values (down payment percentage, interest rate, and amortization).
The accuracy and applicability of this calculator are not guaranteed.