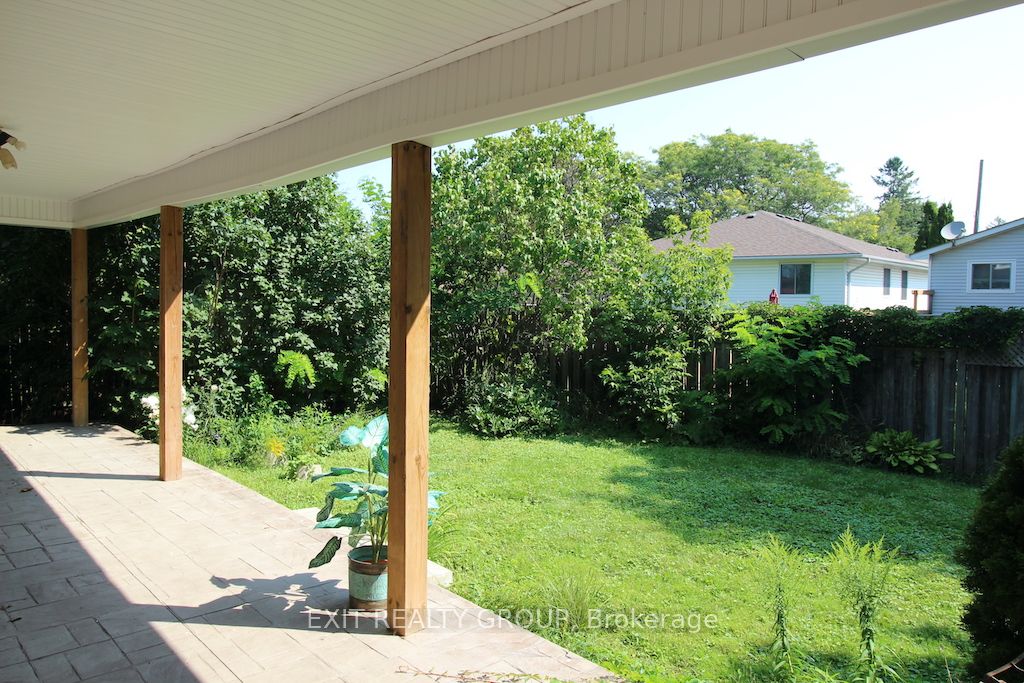
Sign In or Create a Free Account to see full details of this property
Key Facts
Key facts for 85 Lemoine Street
Property Type
House, 2-Storey
Parking
None 0 garage, 7 parking
MLS #
X9254095
Size
1100-1500 sqft
Basement
Partial Basement,Separate Entrance
Listed on
2024-08-12
Lot size
65 x 140.69
Tax
$2,952 /yr
Days on Market
12
Approximate Age
100+
Maintenance Fee
-
Description
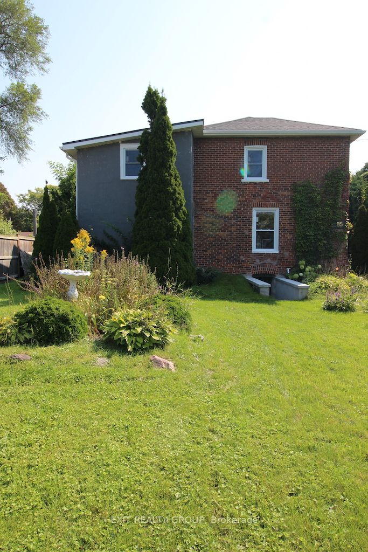
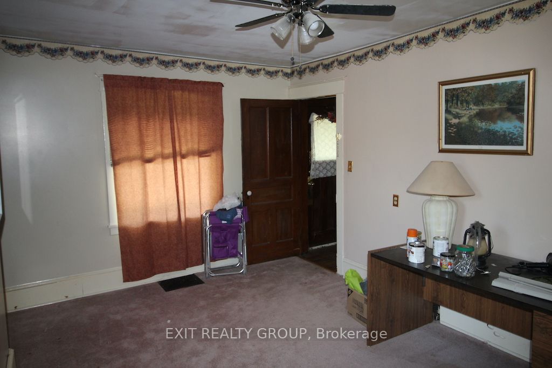
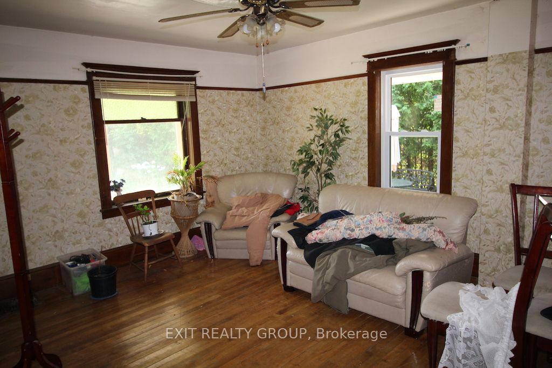
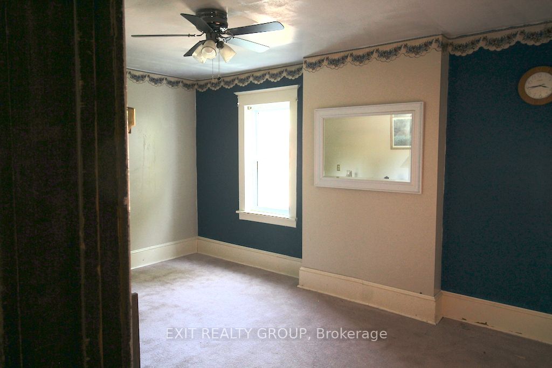
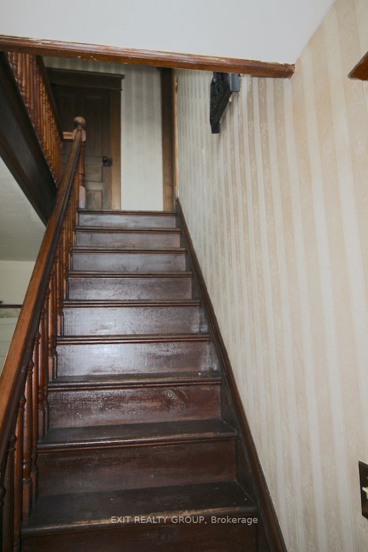
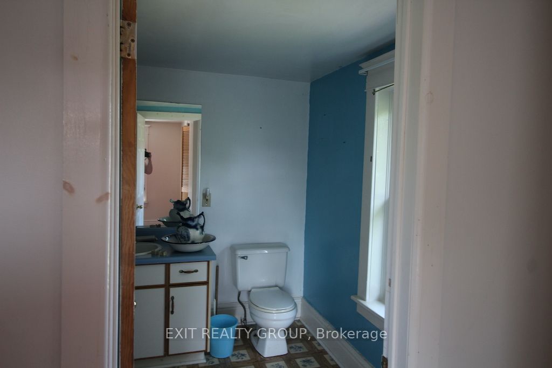
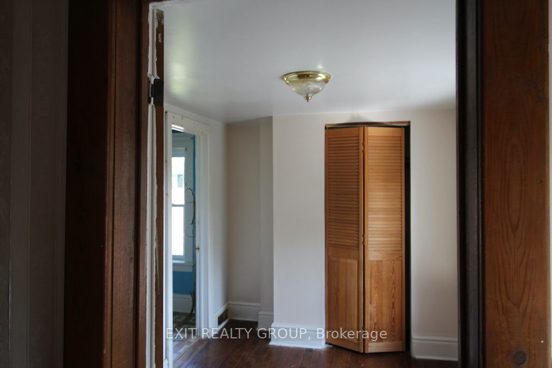
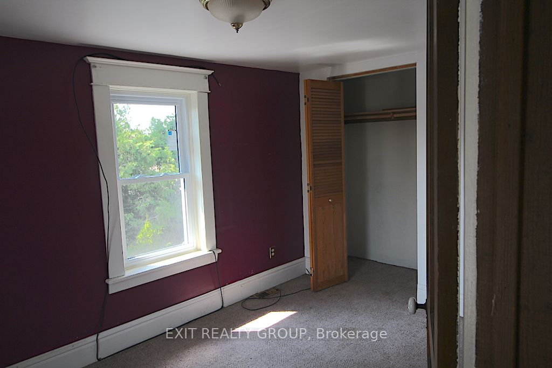
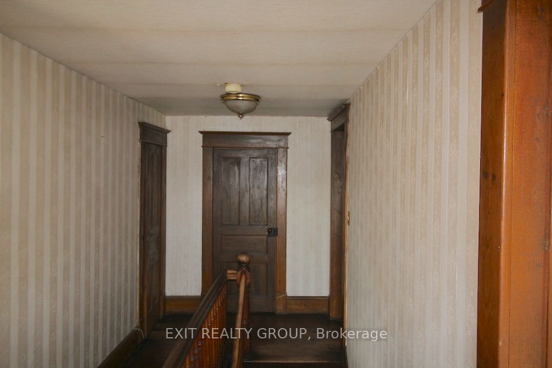
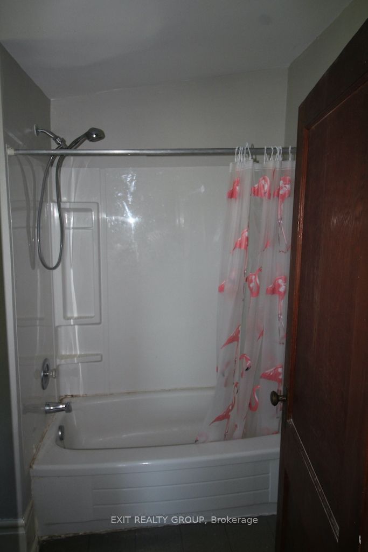
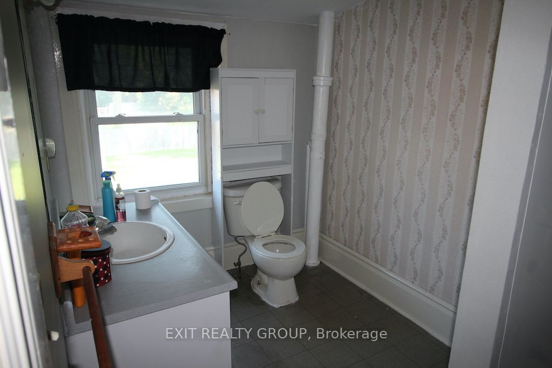
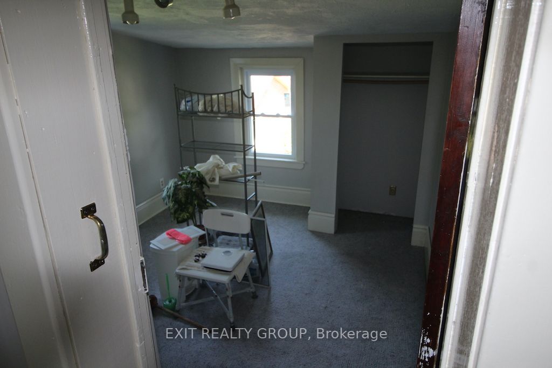
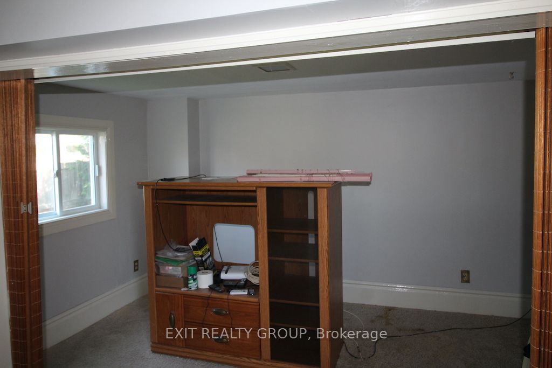
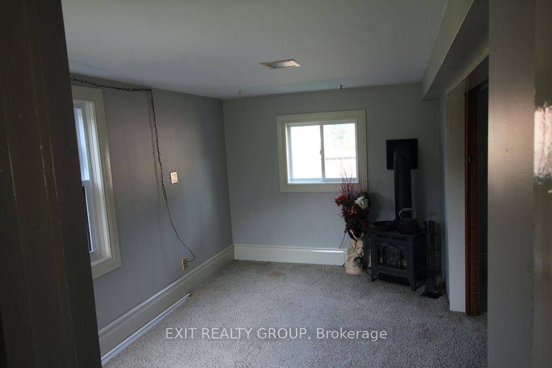
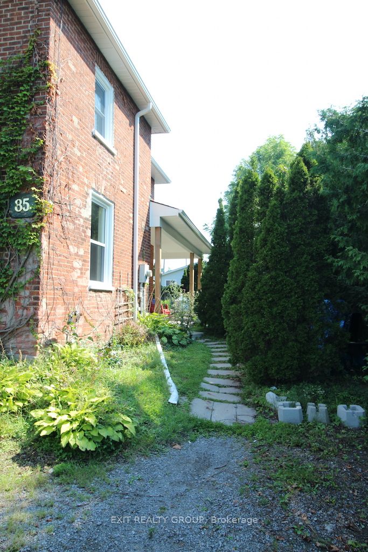
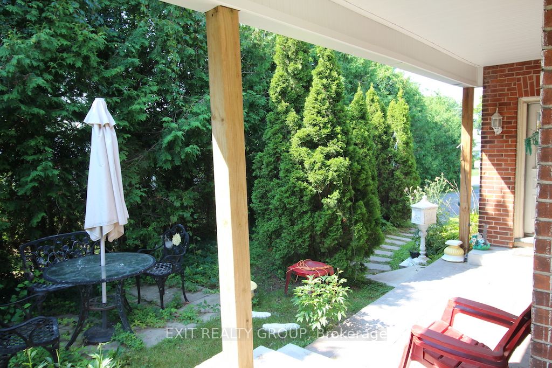
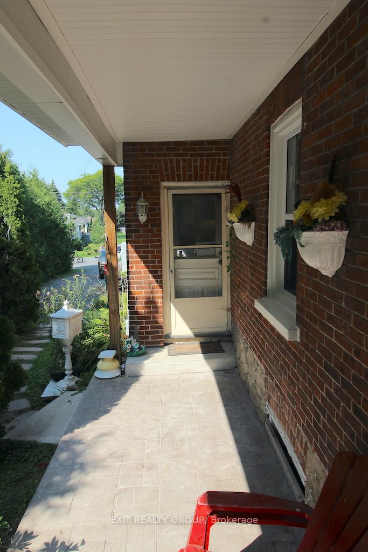
This 5 bedroom, 2 bathroom Century home has had many upgrades done. 14 new windows have just been installed, with a new interior paint decor. Exterior concrete stairs were done in 2023 that lead to the basement. New soffit, fascia and eavestroughs were installed in 2022. Stamped concrete porches wer...e done in 2020-21. The high efficiency gas furnace was replaced in the 2018-19 season. New architectural shingles were installed as well as some new plywood sheathing in 2017-18. Many Plumbing and Electrical upgrades include a 200 Amp panel.
Full Property Details
Interior
Bedrooms
5
Total Bedrooms
5
Washrooms
2
Square Footage
1100-1500 sqft
Basement
Partial Basement,Separate Entrance
Heating Source
Gas
Heating Fuel
Forced Air
Air Conditioning
None
Family Room
No
Kitchens
1
Total Kitchens
1
Fireplace Features
No
Bedrooms
5
Total Bedrooms
5
Washrooms
2
Square Footage
1100-1500 sqft
Basement
Partial Basement,Separate Entrance
Heating Source
Gas
Heating Fuel
Forced Air
Air Conditioning
None
Family Room
No
Kitchens
1
Total Kitchens
1
Fireplace Features
No
Exterior
Depth
140.69
Front
64.72
Acreage
< .50
Driveway
Private Double
Lot Size
65 x 140.69 ft
Pool
None
Parking Spaces
7
Total Parking Spaces
7.00
Parking Description
None
Garage Spaces
0
Zoning
R4 - 25
Depth
140.69
Front
64.72
Acreage
< .50
Driveway
Private Double
Lot Size
65 x 140.69 ft
Pool
None
Parking Spaces
7
Total Parking Spaces
7.00
Parking Description
None
Garage Spaces
0
Zoning
R4 - 25
Building Description
Style
2-Storey
Home Type
House
Subtype
Detached
Year Built
100+
Property Orientation
East
Exterior Finish
Brick,Concrete
Sewers
Sewer
Water Supply
Municipal
Possession Date
8/28/2024
Style
2-Storey
Home Type
House
Subtype
Detached
Year Built
100+
Property Orientation
East
Exterior Finish
Brick,Concrete
Sewers
Sewer
Water Supply
Municipal
Possession Date
8/28/2024
Taxes & Fees
Taxes
$2,952 /yr
Tax Year
2023
Taxes
$2,952 /yr
Tax Year
2023
Room Types
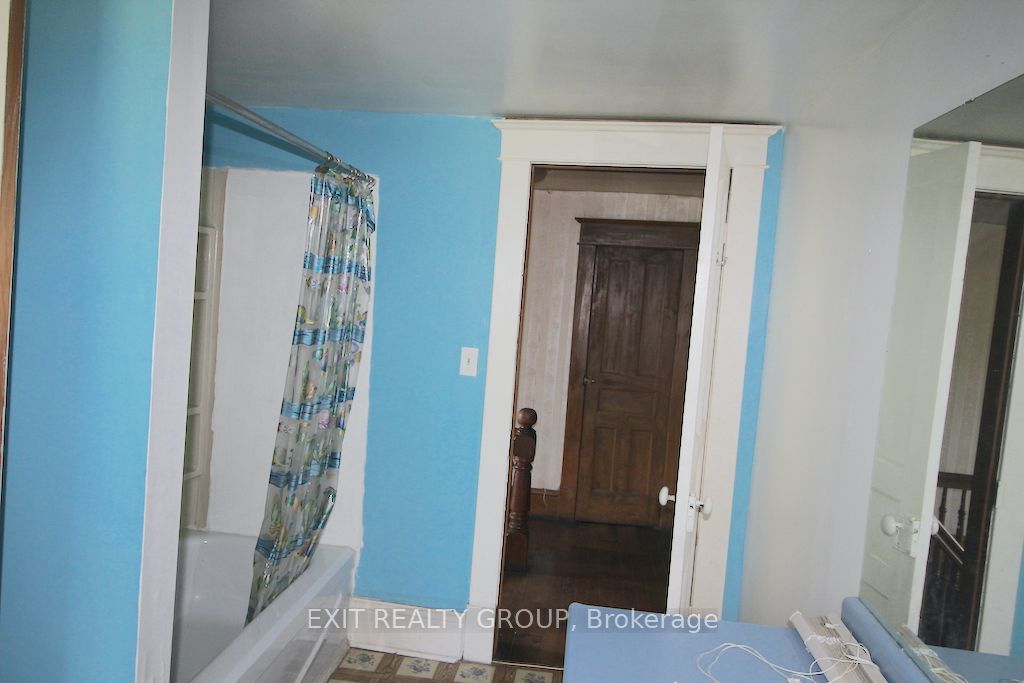
Bathroom
4 Pc Bath
Dimensions 10.5 x 7.22 feet
75.81 sqft
Bathroom
4 Pc Bath
Dimensions 12.14 x 6.23 feet
75.63 sqft
Bedroom
-
Dimensions 15.09 x 10.17 feet
153.47 sqft
Bedroom 2
-
Dimensions 10.5 x 7.22 feet
75.81 sqft
Bedroom 3
-
Dimensions 17.72 x 13.78 feet
244.18 sqft
Bedroom 4
-
Dimensions 11.81 x 8.2 feet
96.84 sqft
Bedroom 5
-
Dimensions 10.5 x 7.55 feet
79.27 sqft
Den
-
Dimensions 15.09 x 15.09 feet
227.71 sqft
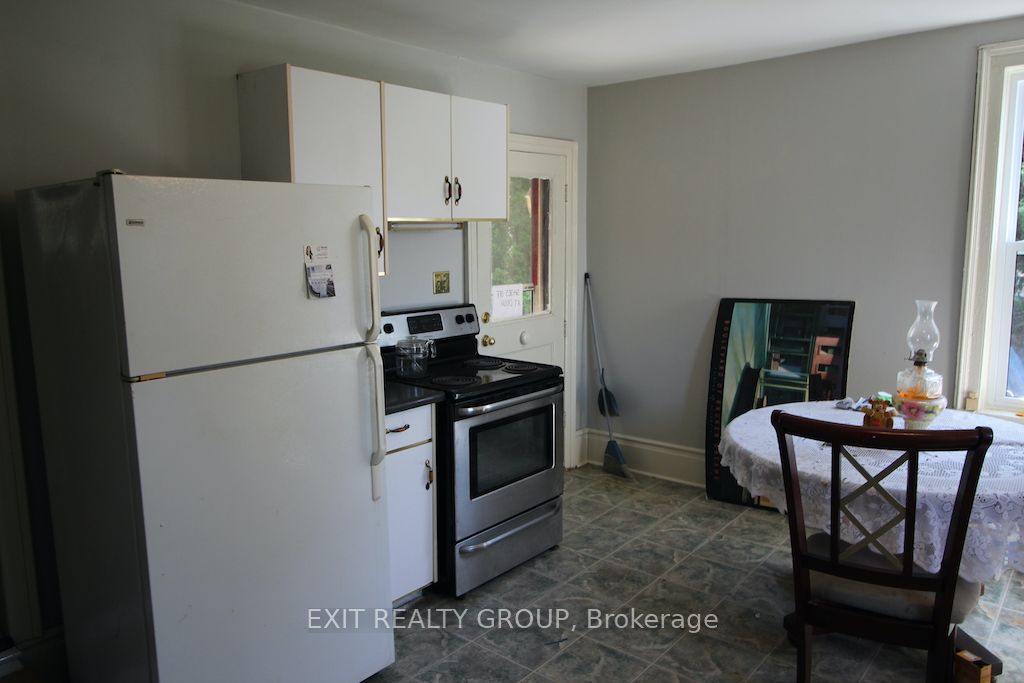
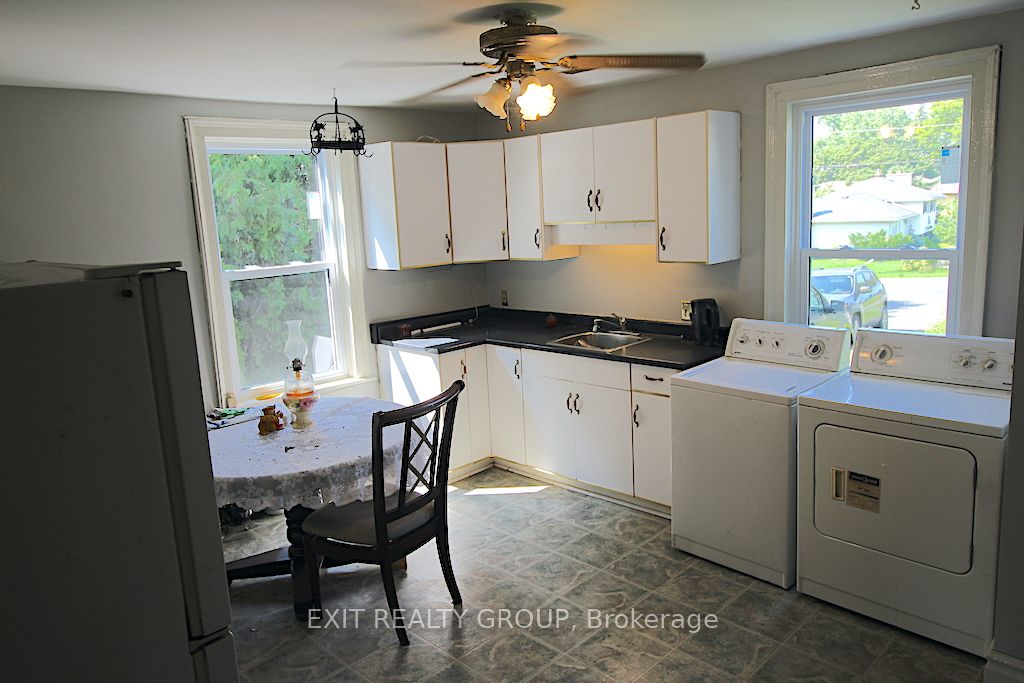
Kitchen
Eat-in Kitchen
Dimensions 14.11 x 13.78 feet
194.44 sqft
Living Room
-
Dimensions 17.06 x 12.47 feet
212.74 sqft
Similar Properties(No results)
Mortgage Calculator
Calculate your estimated monthly mortgage payment
Price
$396,500
$
%
%
Total cost of mortgage
$0
Monthly payment
By clicking Save, we will calculate your estimated mortgage for all properties using the saved values (down payment percentage, interest rate, and amortization).
The accuracy and applicability of this calculator are not guaranteed.