Sign In or Create a Free Account to see full details of this property
Key Facts
Key facts for 85 Lemoine Street
Property Type
House, 2-Storey
Parking
None 0 garage, 6 parking
MLS #
X13861856
Size
2000-2500 sqft
Basement
Partial Basement,Separate Entrance
Listed on
2026-10-03
Lot size
65 x 140.69
Tax
$3,149 /yr
Days on Market
10
Approximate Age
-
Maintenance Fee
-
Description
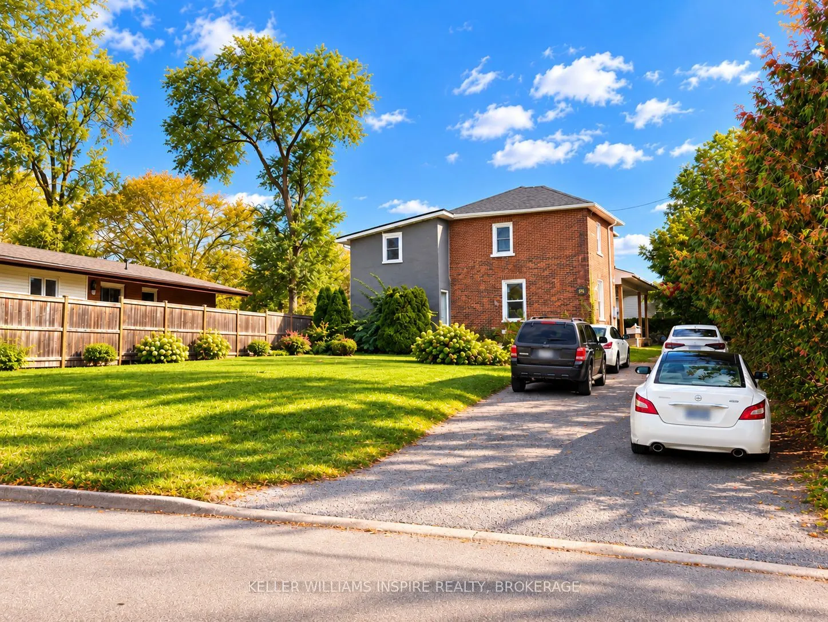
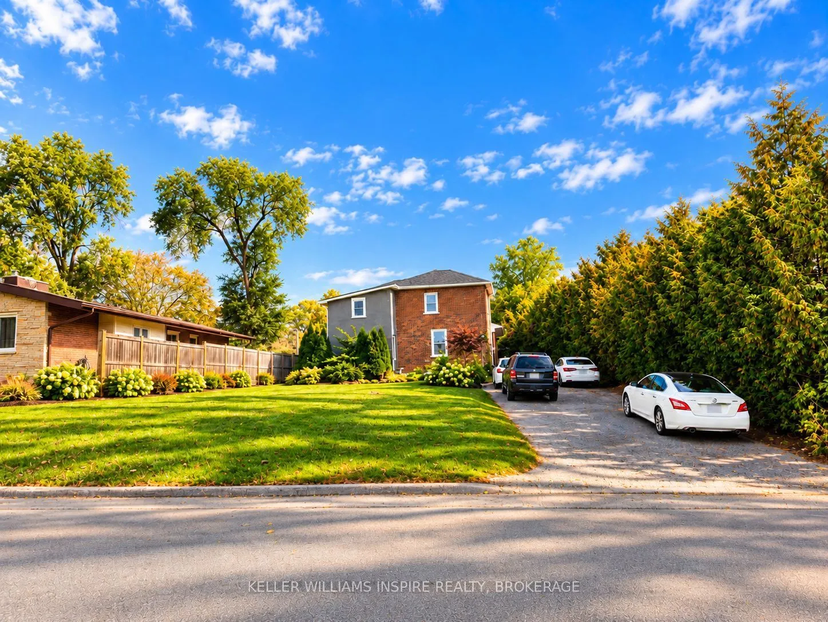
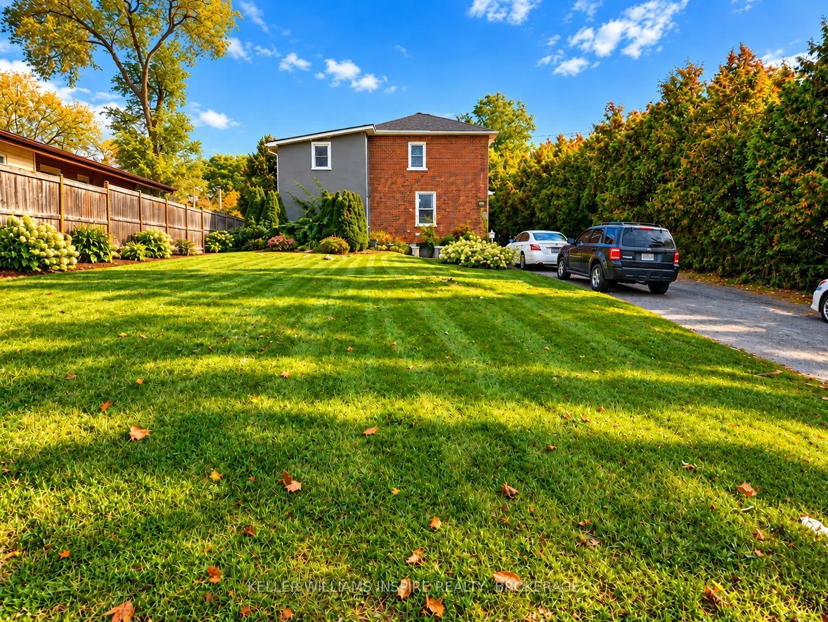
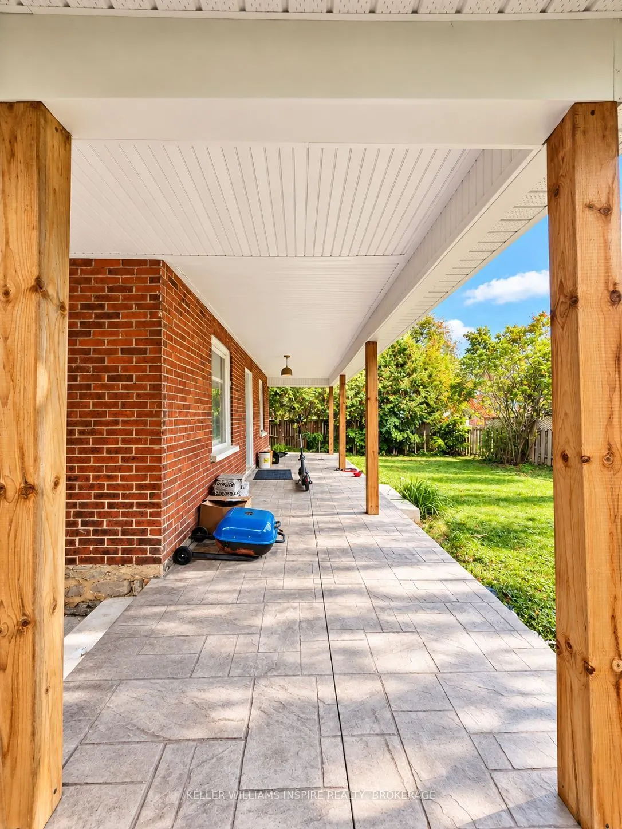
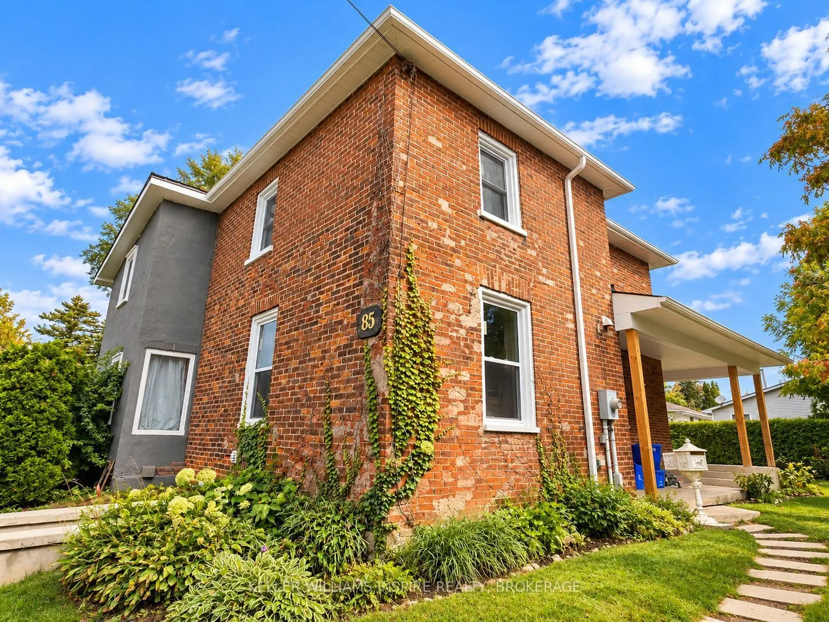
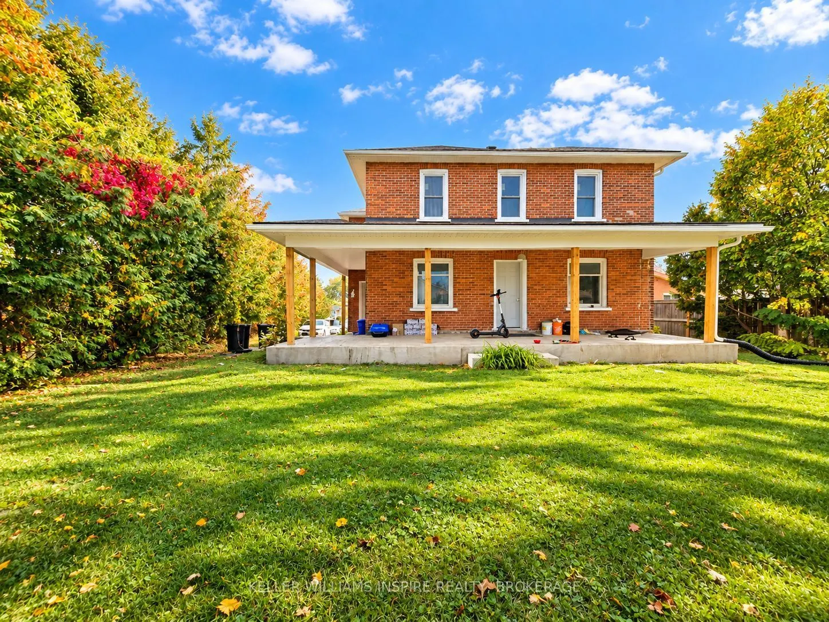
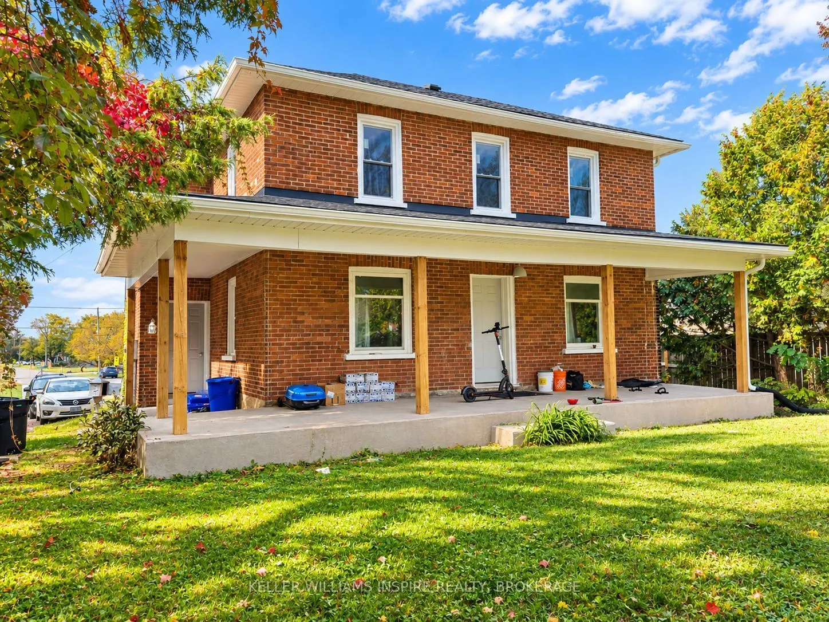
Turnkey investment opportunity in central Belleville! 85 Lemoine Street is a substantial 6-bedroom, 2-bathroom property currently tenanted with reliable occupants who are eager to stay, offering immediate, hassle-free rental income from day one. Situated on a generous 64' x 140' lot, this home featu...res bright living spaces, main-floor laundry, a semi-ensuite bath, forced-air gas heating, and driveway parking for up to 4 vehicles. Ideally located near Park Dale Public School, public transit, shopping, and downtown amenities. A rare high-capacity residential asset adding reliable scale to your portfolio.
Full Property Details
Interior
Bedrooms
6
Total Bedrooms
6
Washrooms
2
Square Footage
2000-2500 sqft
Basement
Partial Basement,Separate Entrance
Heating Source
Gas
Heating Fuel
Forced Air
Air Conditioning
Central Air
Family Room
No
Kitchens
1
Total Kitchens
1
Fireplace Features
No
Bedrooms
6
Total Bedrooms
6
Washrooms
2
Square Footage
2000-2500 sqft
Basement
Partial Basement,Separate Entrance
Heating Source
Gas
Heating Fuel
Forced Air
Air Conditioning
Central Air
Family Room
No
Kitchens
1
Total Kitchens
1
Fireplace Features
No
Exterior
Depth
140.69
Front
64.72
Driveway
Private,Private Double,Stacked
Lot Size
65 x 140.69 ft
Pool
None
Parking Spaces
6
Total Parking Spaces
6.00
Parking Description
None
Garage Spaces
0
Depth
140.69
Front
64.72
Driveway
Private,Private Double,Stacked
Lot Size
65 x 140.69 ft
Pool
None
Parking Spaces
6
Total Parking Spaces
6.00
Parking Description
None
Garage Spaces
0
Building Description
Style
2-Storey
Home Type
House
Subtype
Detached
Property Orientation
East
Exterior Finish
Brick
Sewers
Sewer
Water Supply
Municipal
Possession Date
No Data
Style
2-Storey
Home Type
House
Subtype
Detached
Property Orientation
East
Exterior Finish
Brick
Sewers
Sewer
Water Supply
Municipal
Possession Date
No Data
Community
Community
Belleville Ward
Community
Belleville Ward
Taxes & Fees
Taxes
$3,149 /yr
Tax Year
2025
Occupancy
Tenant
Taxes
$3,149 /yr
Tax Year
2025
Occupancy
Tenant
Room Types
Bathroom
-
Dimensions 6.64 x 12.2 feet
81.01 sqft
Bathroom
-
Dimensions 7.64 x 10.83 feet
82.74 sqft
Bedroom
-
Dimensions 7.84 x 10.76 feet
84.36 sqft
Bedroom 2
-
Dimensions 8.73 x 12.37 feet
107.99 sqft
Bedroom 3
-
Dimensions 8.28 x 12.73 feet
105.4 sqft
Bedroom 4
-
Dimensions 10.66 x 12.27 feet
130.8 sqft
Bedroom 5
-
Dimensions 13.07 x 8.5 feet
111.1 sqft
Kitchen
-
Dimensions 14.01 x 14.24 feet
199.5 sqft
Living Room
-
Dimensions 15.73 x 15.03 feet
236.42 sqft
Primary Bedroom
-
Dimensions 15.68 x 10.96 feet
171.85 sqft
Similar Properties(No results)
Mortgage Calculator
Calculate your estimated monthly mortgage payment
Price
$599,000
$
%
%
Total cost of mortgage
$0
Monthly payment
By clicking Save, we will calculate your estimated mortgage for all properties using the saved values (down payment percentage, interest rate, and amortization).
The accuracy and applicability of this calculator are not guaranteed.